
80 Mcbride Drive St. Catharines (Rykert/vansickle), Ontario L2S 2Z3

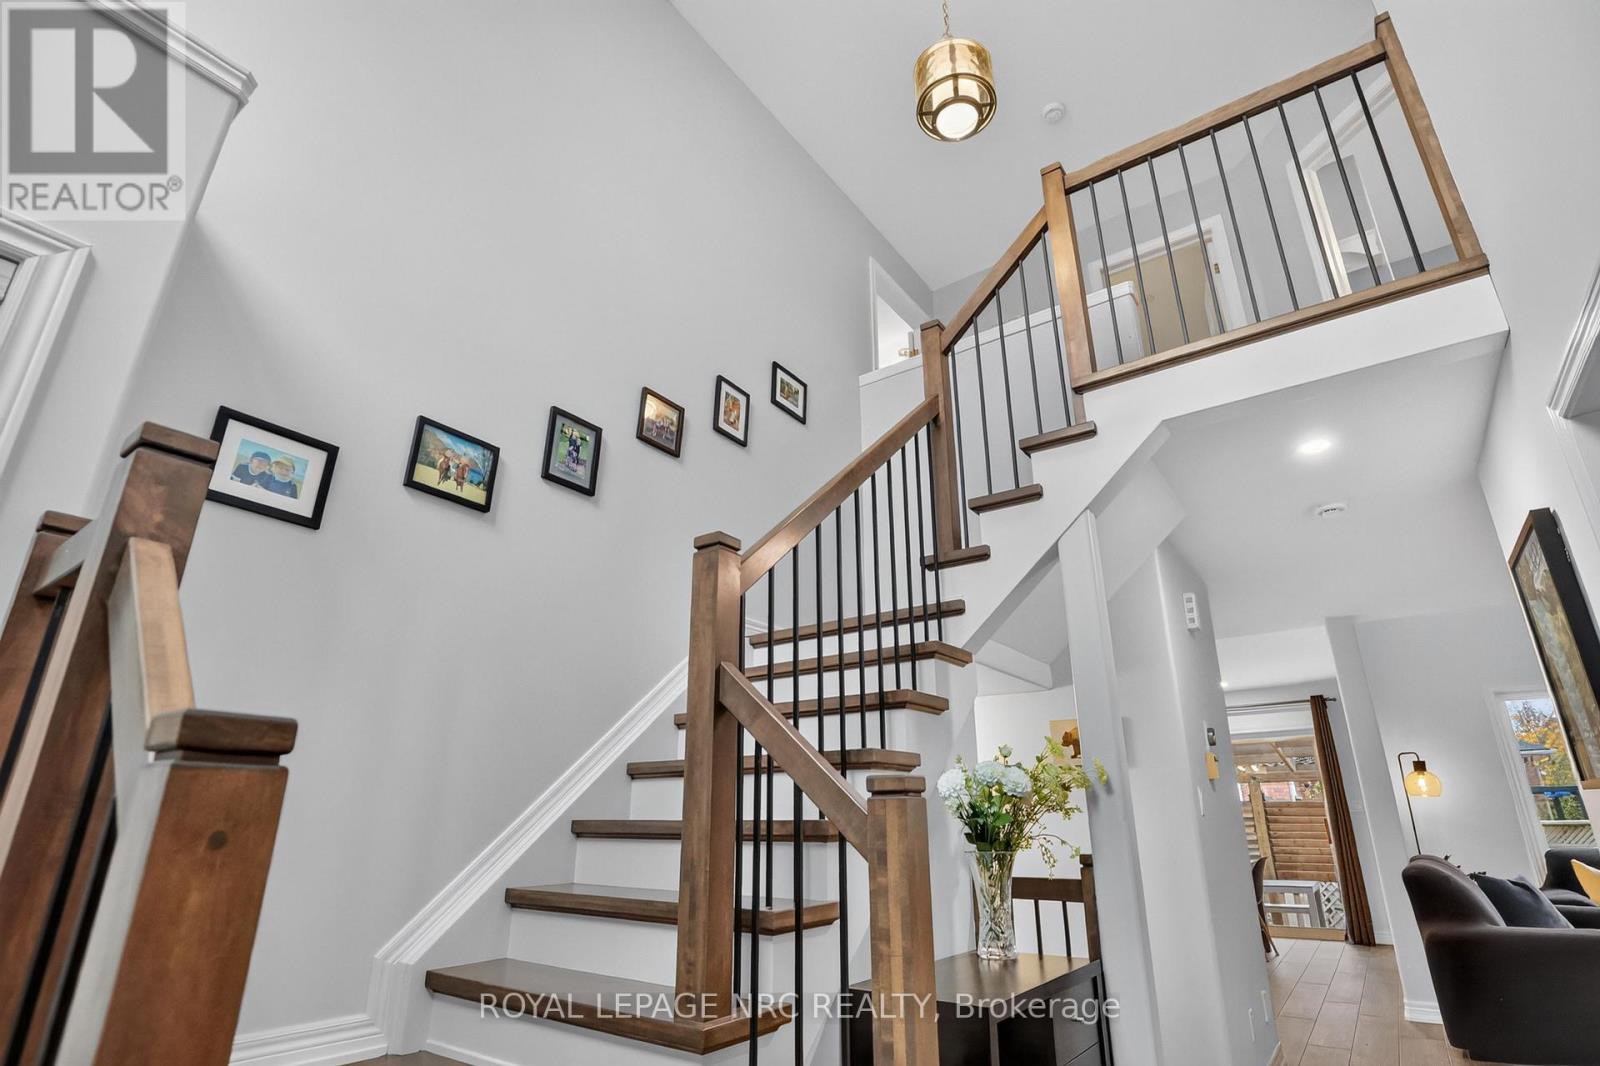

$799,900
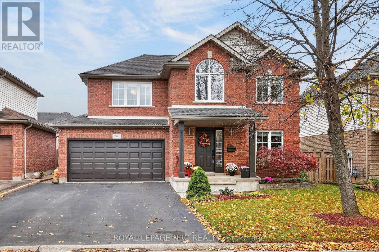
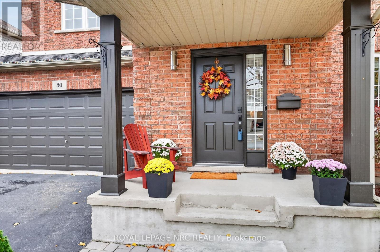
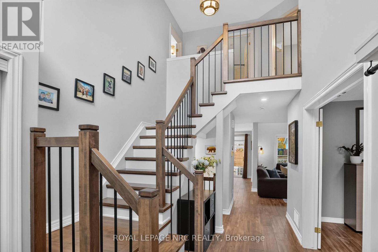
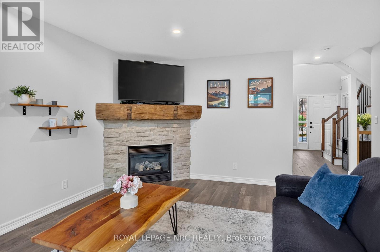
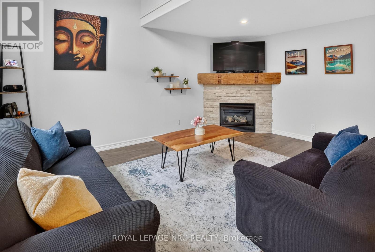
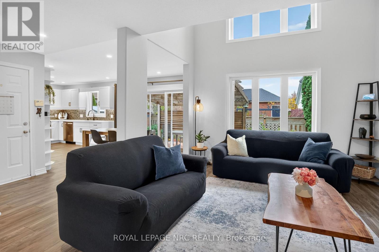
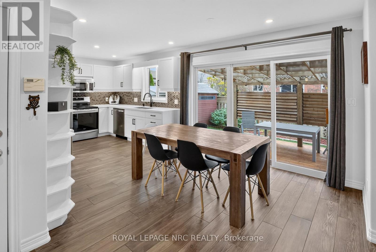
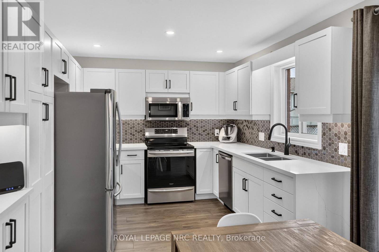
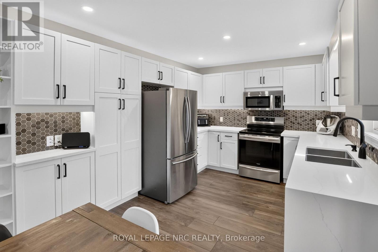
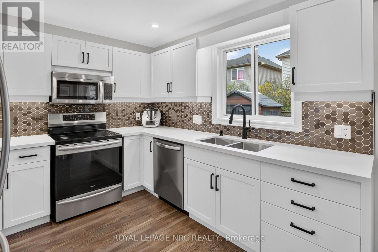
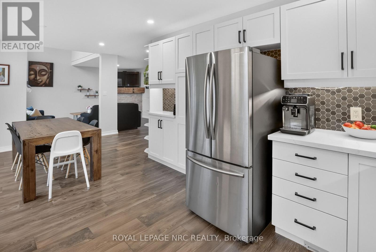
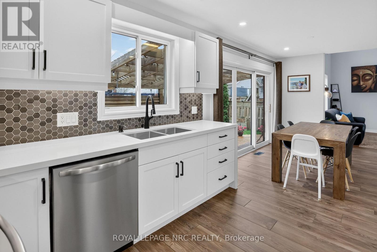
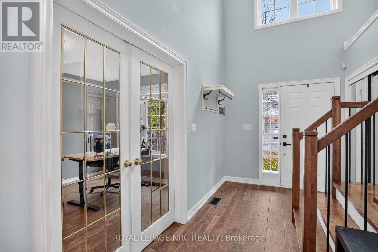
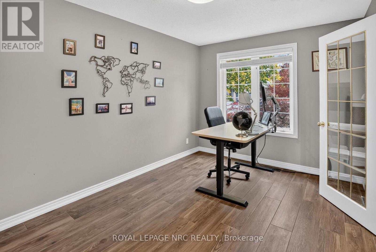
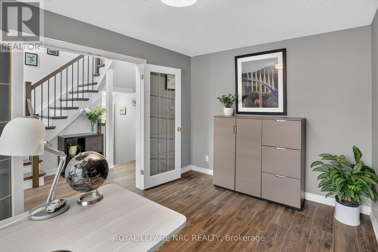
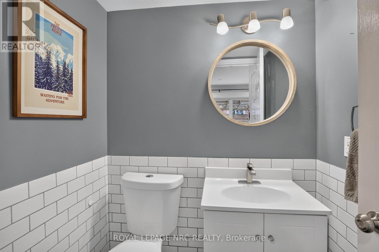
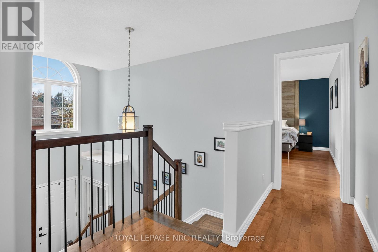
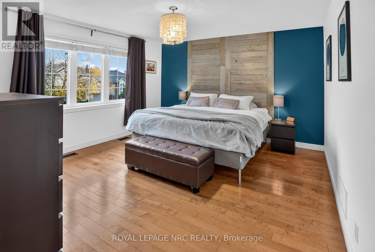
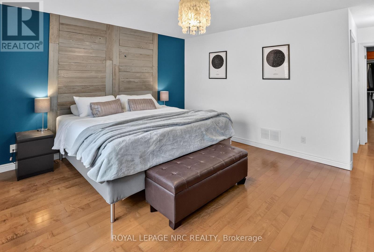
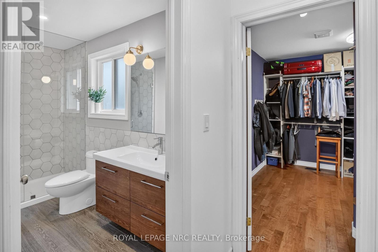
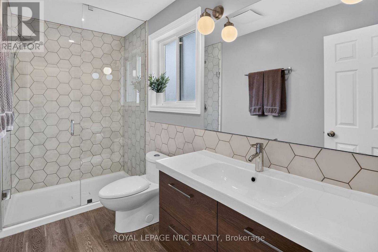
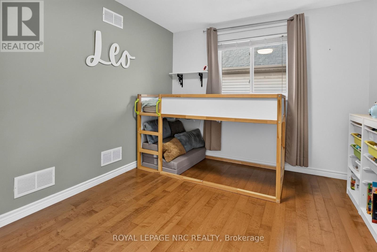
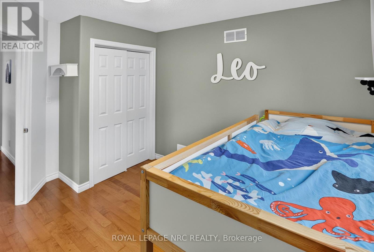
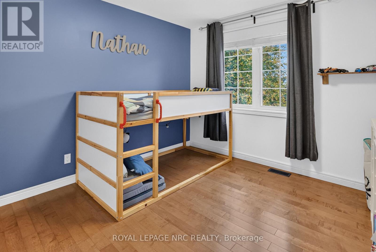
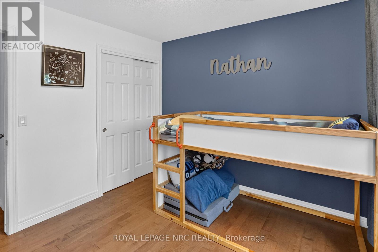
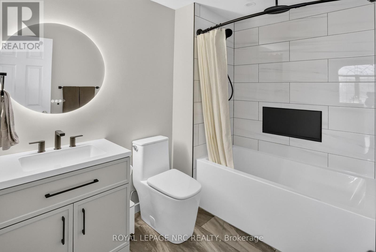
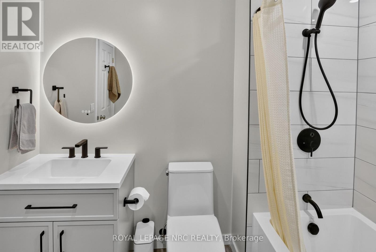
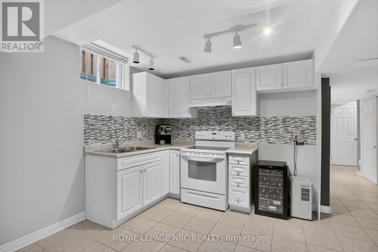
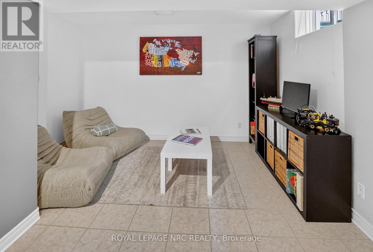
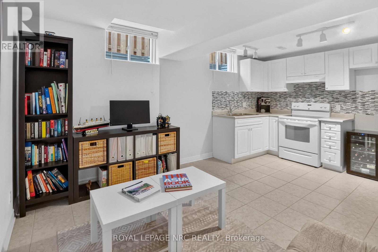
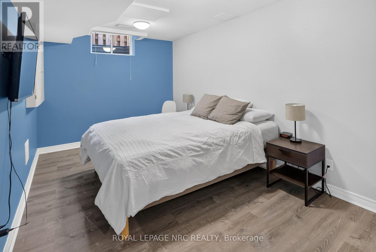
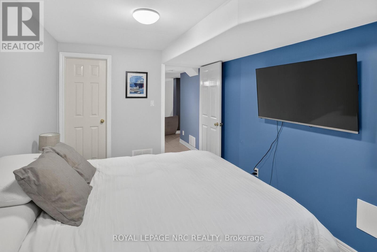
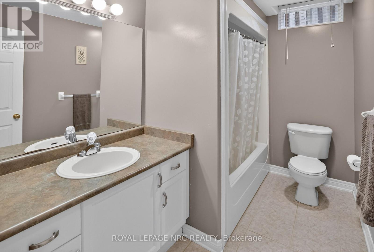
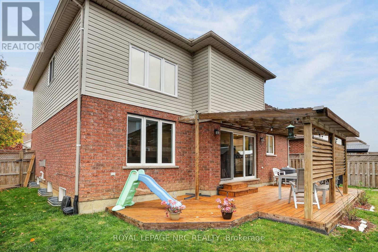
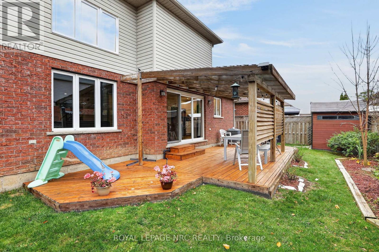
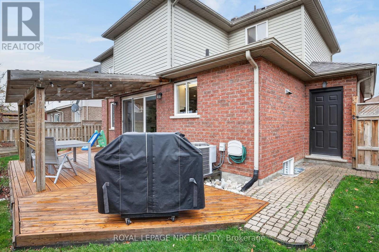
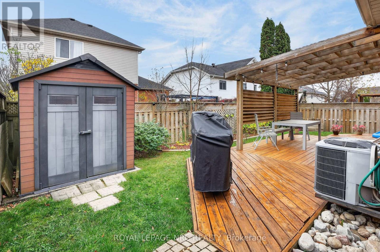
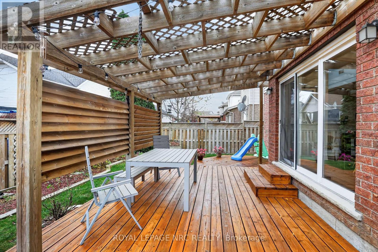
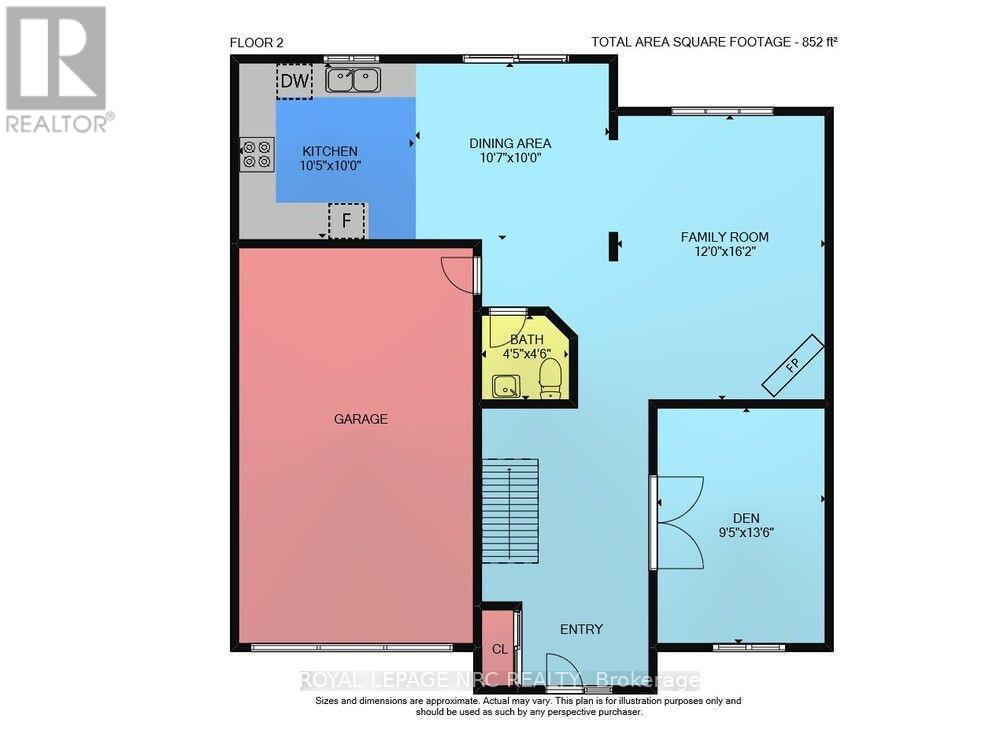
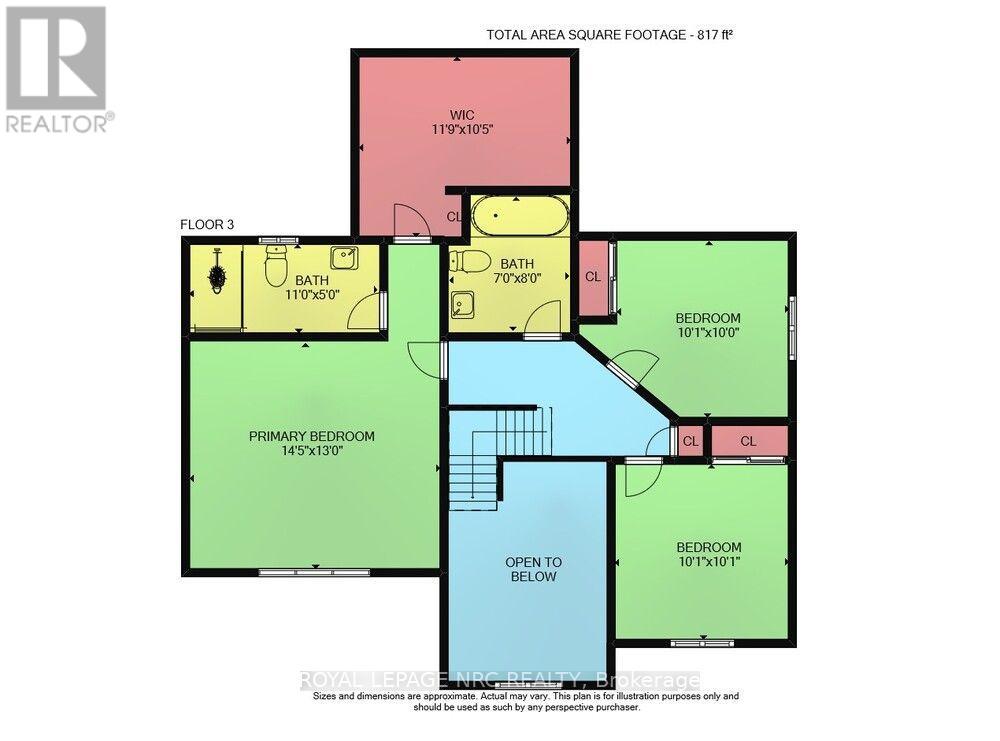
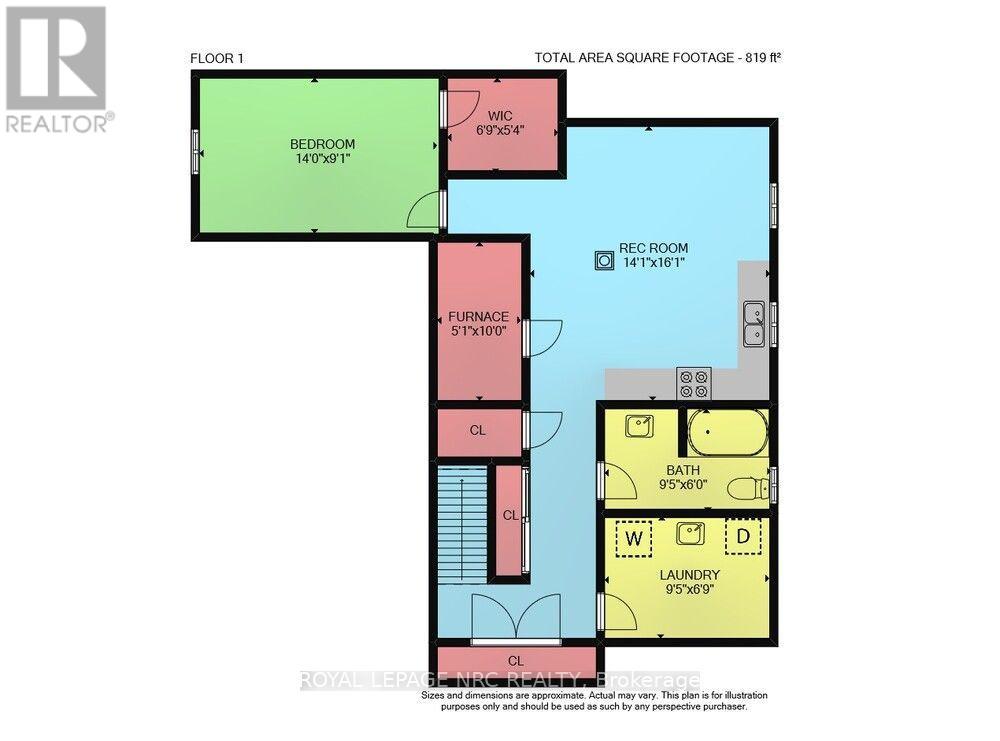
Welcome to 80 McBride Drive! Located in the highly desirable Vansickle area of St. Catharines, this all-brick two-storey home offers over 2,500 square feet of finished living space in a family-oriented neighbourhood close to schools, parks, shopping, and everyday amenities.Step inside to a home that has been freshly and professionally painted throughout in a modern, neutral palette. The main floor features a bright kitchen renovated in 2025, spacious open-concept living and dining areas, and a cozy fireplace updated in 2022, all complemented by wood and tile flooring with no carpeting. A convenient two-piece powder room completes this level.Upstairs, you will find three generous bedrooms and two updated full bathrooms. The primary retreat features a walk-in closet with custom built-in shelving and a private 3-piece ensuite renovated in 2020. Serving the additional bedrooms is a beautifully renovated 4-piece bathroom, while an updated hardwood staircase (2022) provides a seamless transition between levels.The fully finished lower level delivers outstanding versatility with a large fourth bedroom, its own 4-piece bathroom, and a secondary kitchen area, making it ideal for an in-law suite, extended family, or guests.This home has been meticulously upgraded for turnkey peace of mind. Key improvements include an updated high-efficiency furnace and central air (2019), main floor flooring (2021), basement bedroom flooring (2022), and upgraded windows and patio door fitted with high-efficiency UV-filter glass (2024).Complete with an insulated and heated double-car garage, durable brick exterior, 4 bedrooms, and 4 bathrooms, 80 McBride Drive is move-in ready and waiting for its next chapter. Don't miss your chance to own this exceptional property in one of West St. Catharines' most sought-after communities! (id:43681)
房源概要
| MLS® Number | X14165260 |
| 房源类型 | 民宅 |
| 社区名字 | 462 - Rykert/Vansickle |
| 设备类型 | 热水器 |
| 特征 | 无地毯 |
| 总车位 | 4 |
| 租赁设备类型 | 热水器 |
| 结构 | Deck, Patio(s), Porch |
详 情
| 浴室 | 4 |
| 地上卧房 | 3 |
| 地下卧室 | 1 |
| 总卧房 | 4 |
| Age | 16 To 30 Years |
| 公寓设施 | Fireplace(s) |
| 家电类 | Garage Door Opener Remote(s), 洗碗机, 烘干机, 炉子, 洗衣机, 冰箱 |
| 地下室进展 | 已装修 |
| 地下室类型 | 全完工 |
| 施工种类 | 独立屋 |
| 空调 | 中央空调 |
| 外墙 | 砖 |
| 壁炉 | 有 |
| Fireplace Total | 1 |
| 地基类型 | 混凝土 |
| 客人卫生间(不包含洗浴) | 1 |
| 供暖方式 | 天然气 |
| 供暖类型 | 压力热风 |
| 储存空间 | 2 |
| 内部尺寸 | 1500 - 2000 Sqft |
| 类型 | 独立屋 |
| 设备间 | 市政供水 |
车 位
| 附加车库 | |
| Garage |
土地
| 英亩数 | 无 |
| 污水道 | Sanitary Sewer |
| 土地深度 | 73 Ft ,9 In |
| 土地宽度 | 49 Ft |
| 不规则大小 | 49 X 73.8 Ft |
| 规划描述 | R1 |
房 间
| 楼 层 | 类 型 | 长 度 | 宽 度 | 面 积 |
|---|---|---|---|---|
| 二楼 | 卧室 | 3.07 m | 3.04 m | 3.07 m x 3.04 m |
| 二楼 | 第二卧房 | 3.07 m | 3.07 m | 3.07 m x 3.07 m |
| 二楼 | 主卧 | 4.39 m | 3.96 m | 4.39 m x 3.96 m |
| 二楼 | 浴室 | 2.13 m | 1.43 m | 2.13 m x 1.43 m |
| Lower Level | 卧室 | 4.26 m | 2.76 m | 4.26 m x 2.76 m |
| Lower Level | 浴室 | 2.87 m | 1.82 m | 2.87 m x 1.82 m |
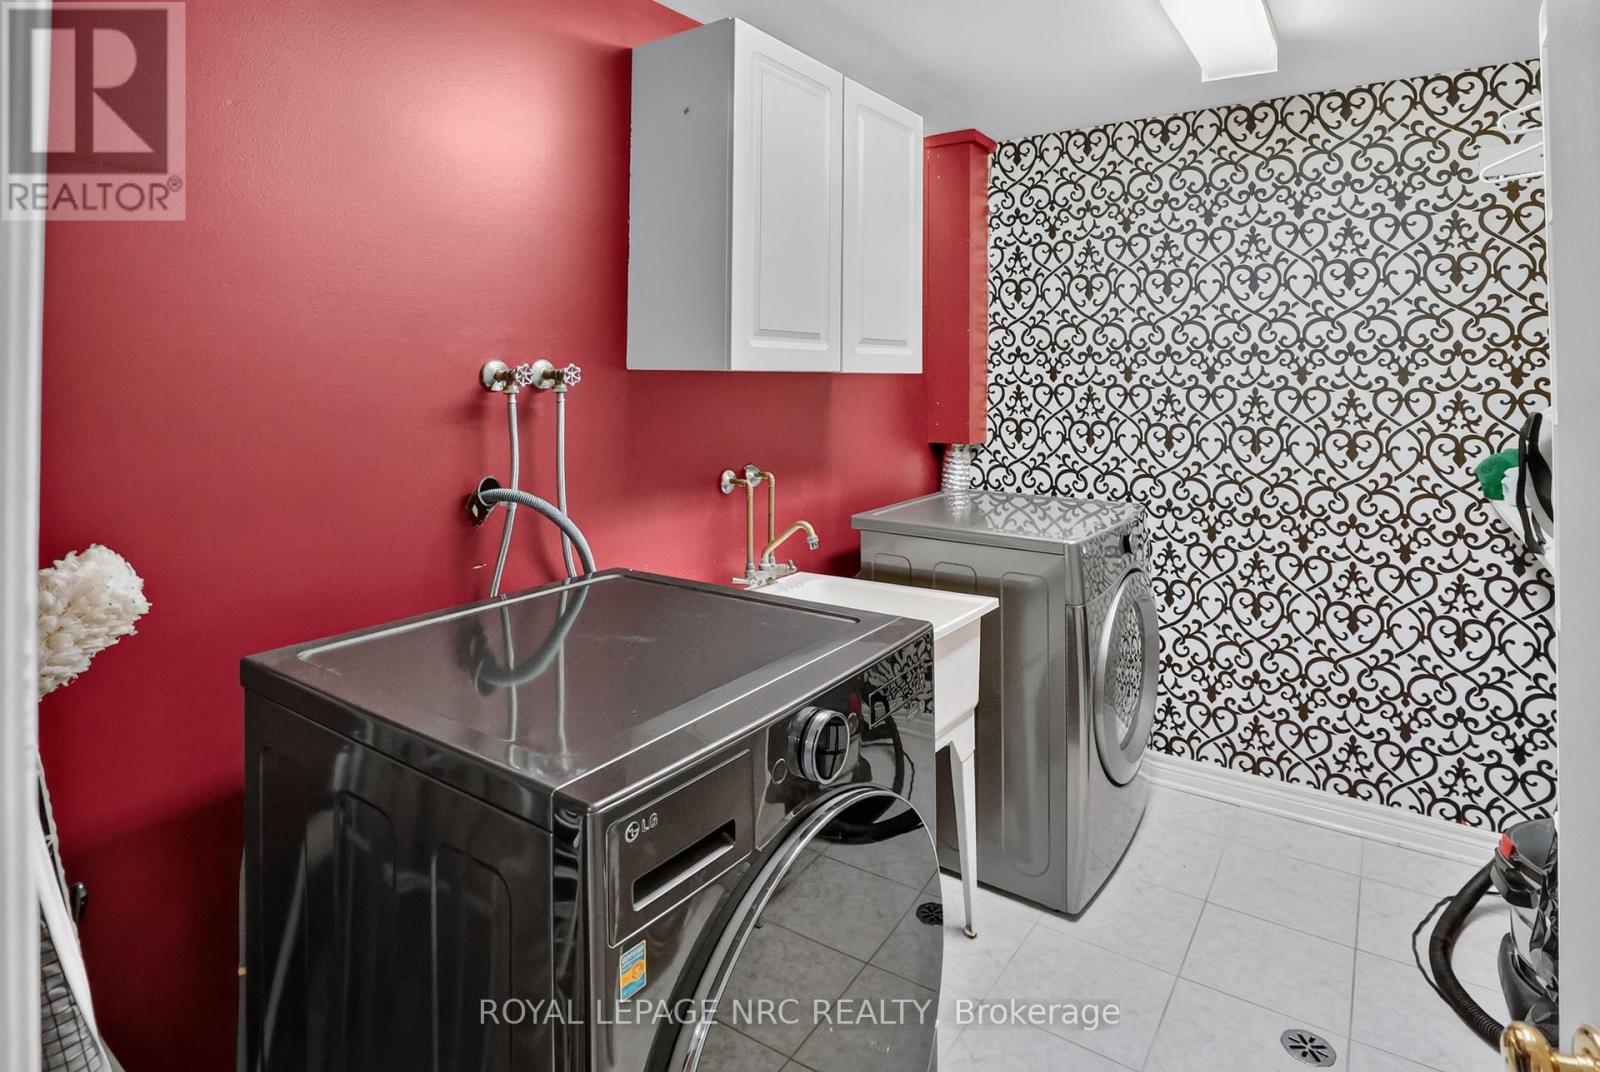
| Lower Level | 洗衣房 | 2.87 m | 2.9 m | 2.87 m x 2.9 m |
| Lower Level | Furnace | 1.55 m | 3.05 m | 1.55 m x 3.05 m |
| Lower Level | 娱乐,游戏房 | 4.29 m | 4.9 m | 4.29 m x 4.9 m |
| 一楼 | 衣帽间 | 2.87 m | 4.11 m | 2.87 m x 4.11 m |
| 一楼 | 家庭房 | 3.66 m | 4.93 m | 3.66 m x 4.93 m |
| 一楼 | 餐厅 | 3.23 m | 3.05 m | 3.23 m x 3.05 m |
| 一楼 | 厨房 | 3.17 m | 3.04 m | 3.17 m x 3.04 m |
| 一楼 | 浴室 | 1.34 m | 1.37 m | 1.34 m x 1.37 m |

The trademarks REALTOR®, REALTORS®, and the REALTOR® logo are controlled by The Canadian Real Estate Association (CREA) and identify real estate professionals who are members of CREA. The trademarks MLS®, Multiple Listing Service® and the associated logos are owned by The Canadian Real Estate Association (CREA) and identify the quality of services provided by real estate professionals who are members of CREA. The trademark DDF® is owned by The Canadian Real Estate Association (CREA) and identifies CREA's Data Distribution Facility (DDF®)
Niagara Association of REALTORS®
Royal LePage Nrc Realty
November 10 2026 01:23:41
