
160 Silverthorn Avenue Toronto (Weston-Pellam Park), Ontario M6N 3K3


$999,000
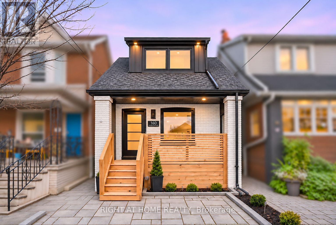
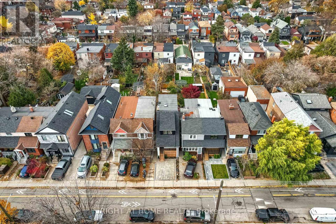
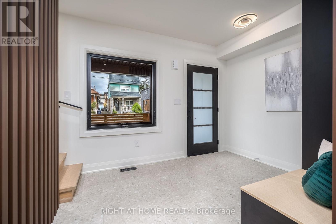
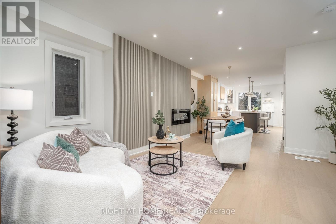
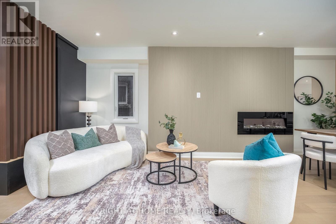
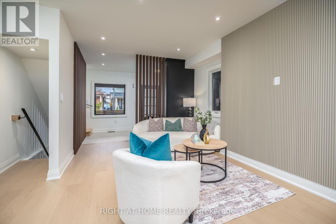
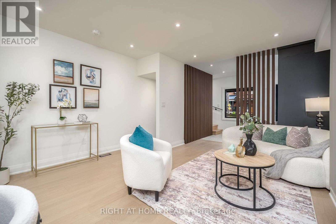
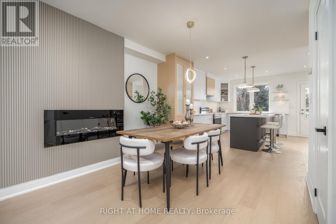
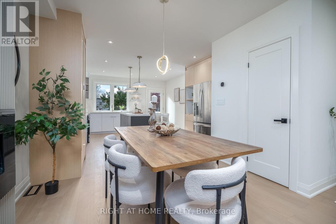
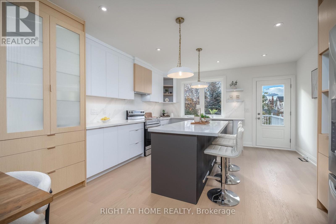
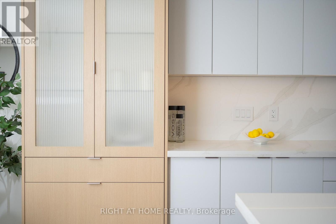
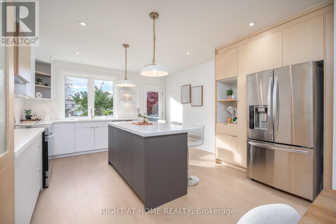
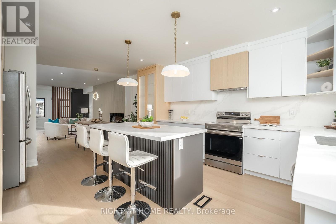
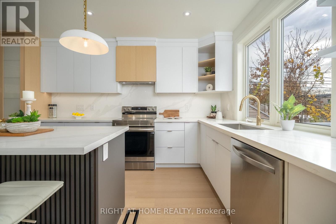
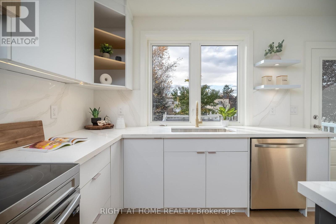
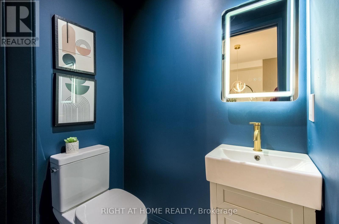
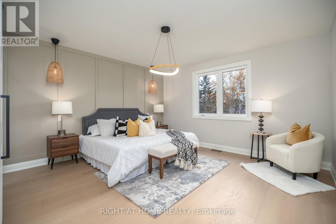
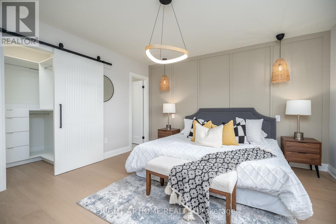
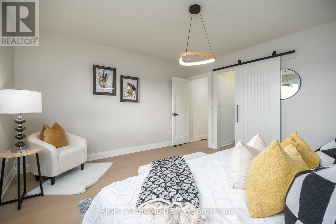
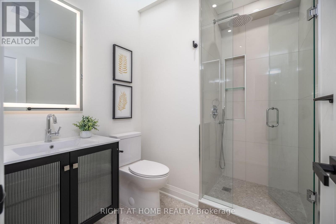
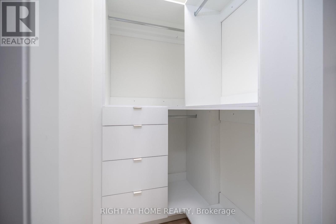
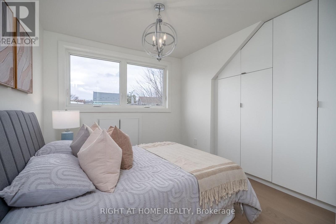
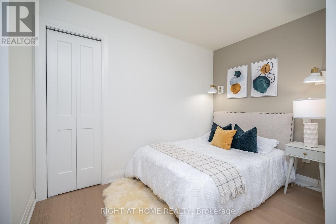
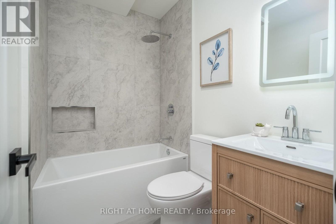
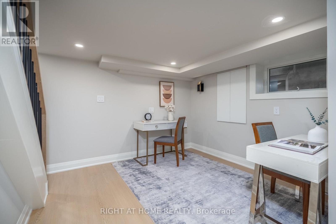
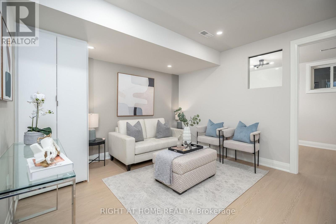
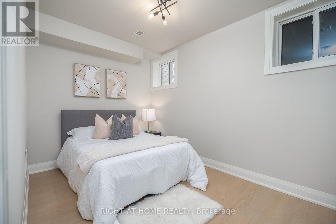
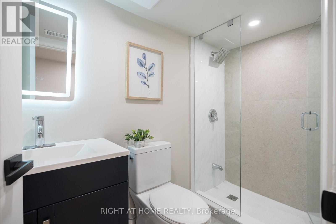
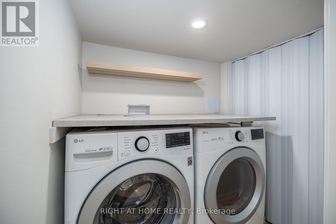
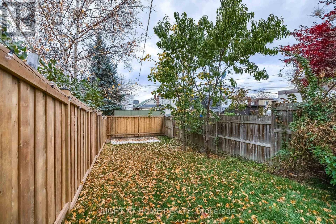
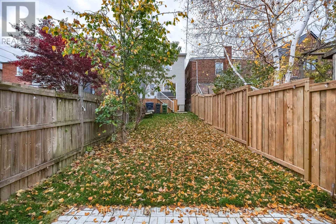
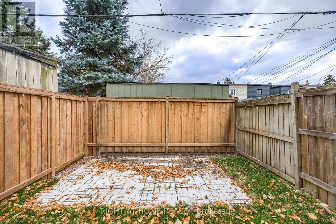
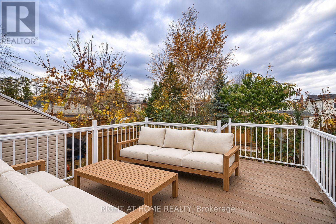
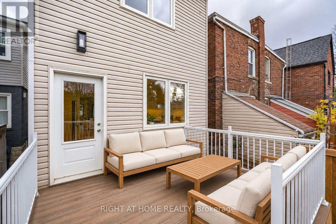
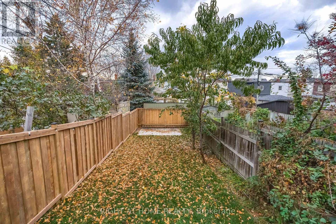
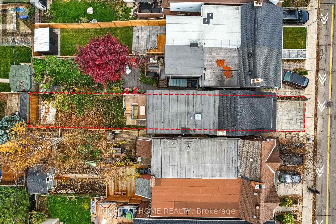
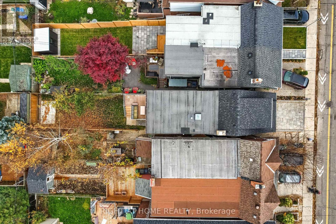
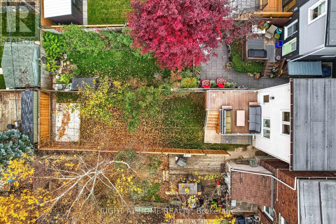
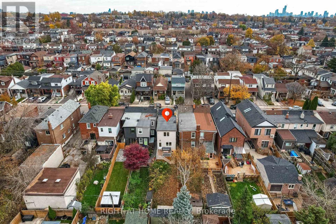
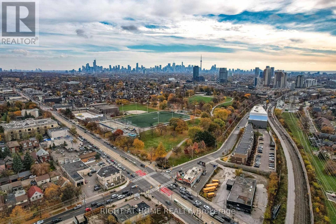
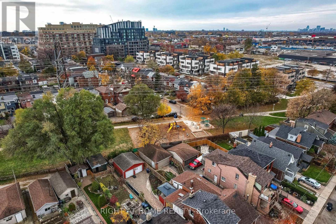
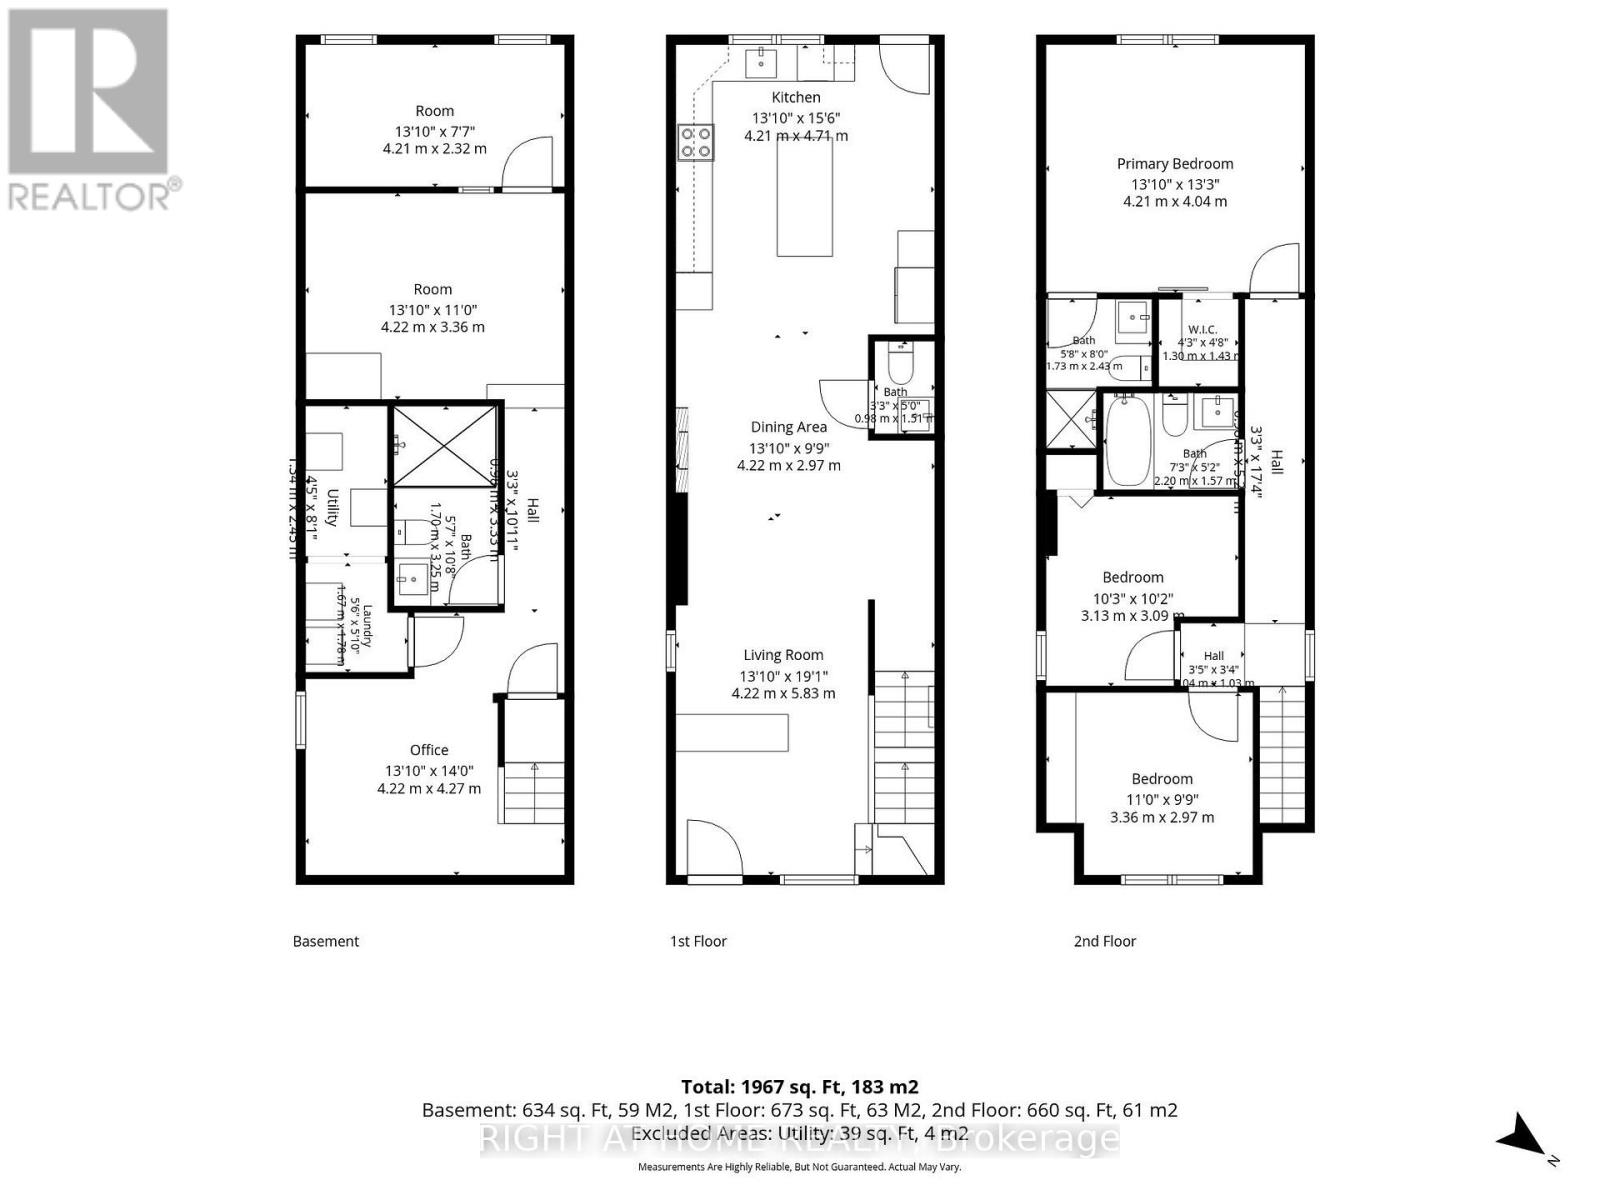
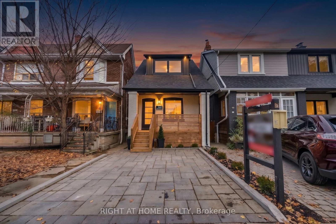
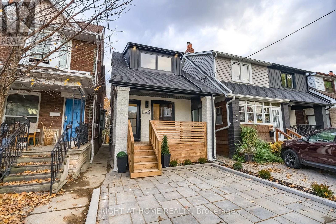
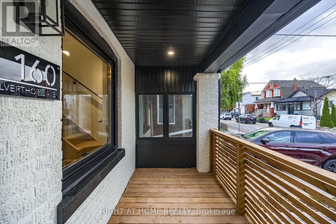
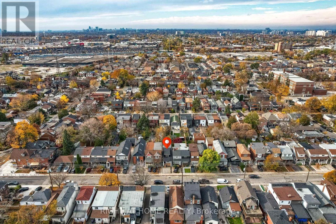
This fully detached home in Keelesdale/St Clair West area has been reimagined from the studs out with a 2-storey rear addition, creating over 1,980 sq ft of total living space the street rarely offers. 3 generous bedrooms up plus a 4th in the lower level, 3 full baths and a main-floor powder room, walk-in closet and custom built-ins, engineered hardwood flooring throughout. Every system is new - roof, windows, doors, furnace, A/C, HVAC, electrical, plumbing - plus sump pump, backwater valve and full waterproofing on the extension. The main floor opens into a bright, considered layout anchored by a custom kitchen with quartz counters, full-height cabinetry and stainless appliances, flowing through the addition to a new deck and a deep 116-ft lot with new fencing and landscaping. A skylight pours light in the primary bathroom. Upstairs, three true bedrooms and a primary ensuite. The finished lower level delivers an entertainment room, a full-sized 4th bedroom and full bath, with 8-ft ceilings in the addition. Private driveway parking. Minutes to The Junction, steps to St. Clair West's shops, restaurants and streetcar, with Stock Yards and the future UP Express station close by for quick trips to Union or Pearson. Elevated, turnkey and ready for its next chapter. (id:43681)
Open House
现在这个房屋大家可以去Open House参观了!
2:00 pm
结束于:4:00 pm
2:00 pm
结束于:4:00 pm
房源概要
| MLS® Number | W14165210 |
| 房源类型 | 民宅 |
| 社区名字 | Weston-Pellam Park |
| 设备类型 | 热水器 - Tankless |
| 特征 | 无地毯, Guest Suite, Sump Pump |
| 总车位 | 1 |
| 租赁设备类型 | 热水器 - Tankless |
详 情
| 浴室 | 4 |
| 地上卧房 | 3 |
| 地下卧室 | 1 |
| 总卧房 | 4 |
| 公寓设施 | Fireplace(s) |
| 家电类 | Water Heater - Tankless, 洗碗机, 烘干机, 炉子, 洗衣机, 冰箱 |
| 地下室进展 | 已装修 |
| 地下室类型 | 全完工 |
| Construction Status | Insulation Upgraded |
| 施工种类 | 独立屋 |
| 空调 | 中央空调 |
| 外墙 | 砖, 乙烯基壁板 |
| 壁炉 | 有 |
| Fireplace Total | 1 |
| Flooring Type | Hardwood, Vinyl, Porcelain Tile |
| 地基类型 | 砖, 混凝土浇筑 |
| 客人卫生间(不包含洗浴) | 1 |
| 供暖方式 | 天然气 |
| 供暖类型 | 压力热风 |
| 储存空间 | 2 |
| 内部尺寸 | 1100 - 1500 Sqft |
| 类型 | 独立屋 |
| 设备间 | 市政供水 |
车 位
| 没有车库 |
土地
| 英亩数 | 无 |
| 污水道 | Sanitary Sewer |
| 土地深度 | 116 Ft |
| 土地宽度 | 17 Ft ,1 In |
| 不规则大小 | 17.1 X 116 Ft |
房 间
| 楼 层 | 类 型 | 长 度 | 宽 度 | 面 积 |
|---|---|---|---|---|
| 二楼 | 卧室 | 3.35 m | 3.02 m | 3.35 m x 3.02 m |
| 二楼 | 第二卧房 | 3.14 m | 3.11 m | 3.14 m x 3.11 m |
| 二楼 | 主卧 | 4.05 m | 3.99 m | 4.05 m x 3.99 m |
| 二楼 | 浴室 | 1.59 m | 2.23 m | 1.59 m x 2.23 m |
| 地下室 | 客厅 | 3.96 m | 0.31 m | 3.96 m x 0.31 m |
| 地下室 | 洗衣房 | 1.71 m | 1.55 m | 1.71 m x 1.55 m |
| 地下室 | Bedroom 4 | 3.99 m | 2.35 m | 3.99 m x 2.35 m |
| 地下室 | 浴室 | 1.74 m | 2.44 m | 1.74 m x 2.44 m |
| 地下室 | Office | 3.99 m | 4.27 m | 3.99 m x 4.27 m |
| 一楼 | 客厅 | 3.99 m | 5.82 m | 3.99 m x 5.82 m |
| 一楼 | 餐厅 | 3.99 m | 2.97 m | 3.99 m x 2.97 m |
| 一楼 | 厨房 | 3.99 m | 4.76 m | 3.99 m x 4.76 m |

The trademarks REALTOR®, REALTORS®, and the REALTOR® logo are controlled by The Canadian Real Estate Association (CREA) and identify real estate professionals who are members of CREA. The trademarks MLS®, Multiple Listing Service® and the associated logos are owned by The Canadian Real Estate Association (CREA) and identify the quality of services provided by real estate professionals who are members of CREA. The trademark DDF® is owned by The Canadian Real Estate Association (CREA) and identifies CREA's Data Distribution Facility (DDF®)
Toronto Real Estate Board
Right At Home Realty
November 10 2026 02:07:19
