1 卧室
1 浴室
1100 - 1500 sqft
中央空调
风热取暖
$1,600 Monthly
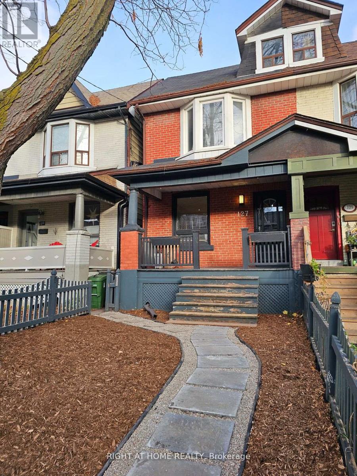
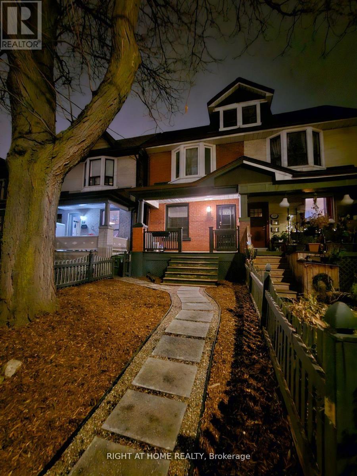
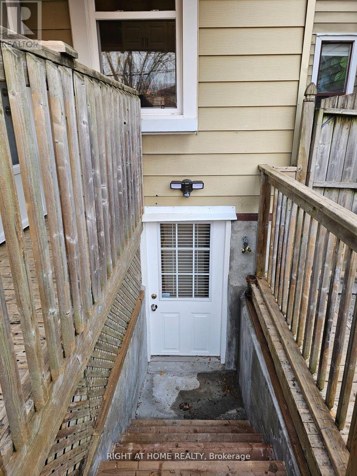
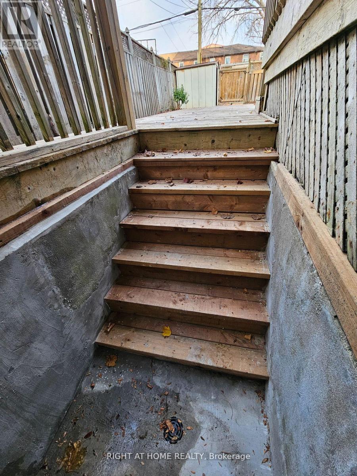
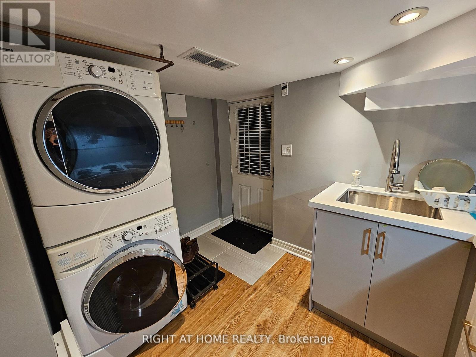
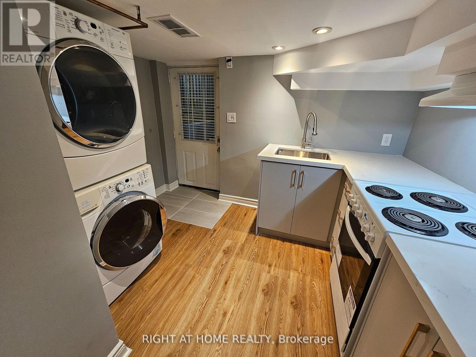
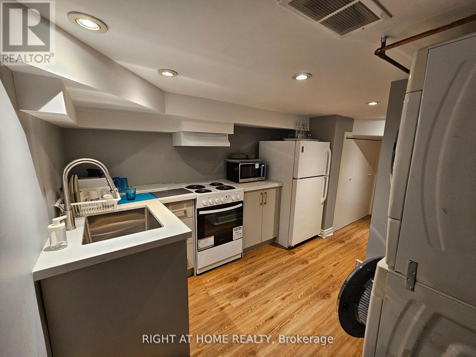
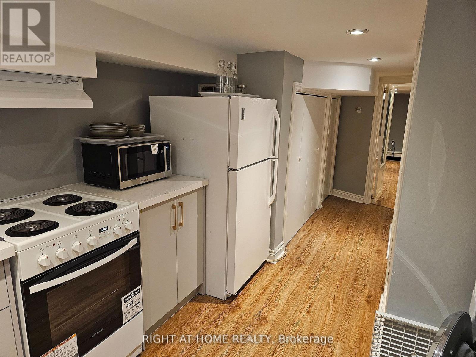
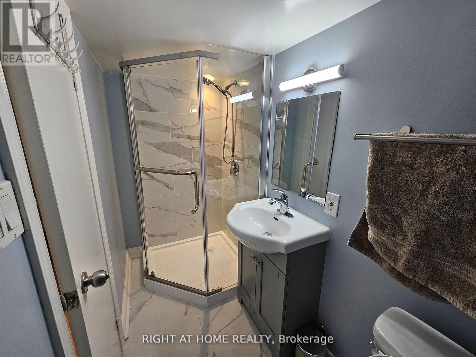
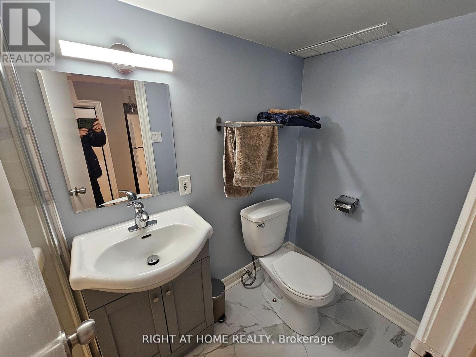
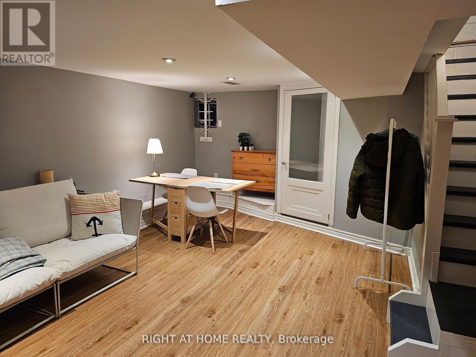
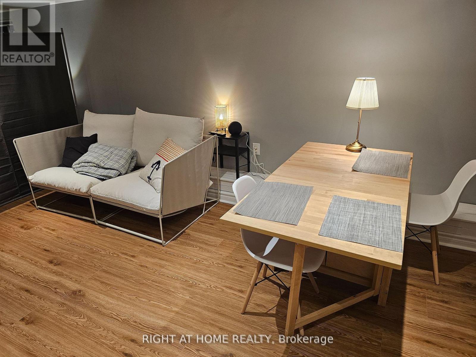
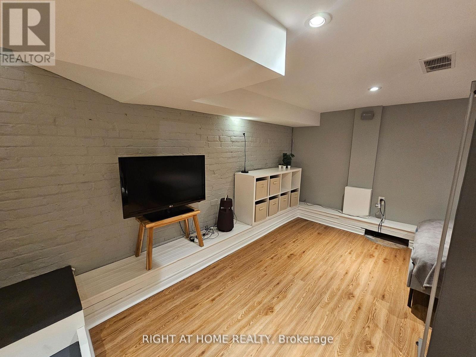
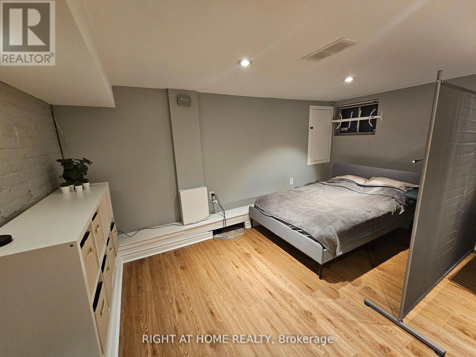
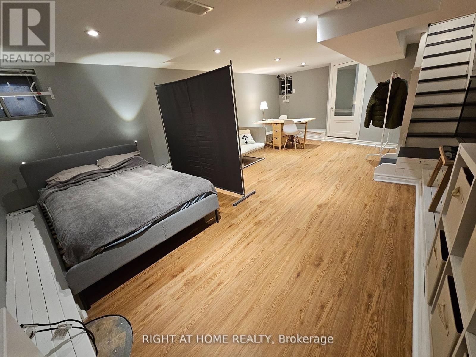
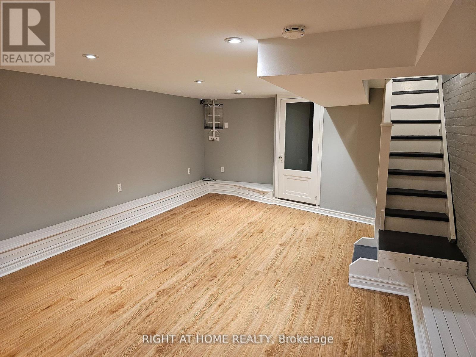
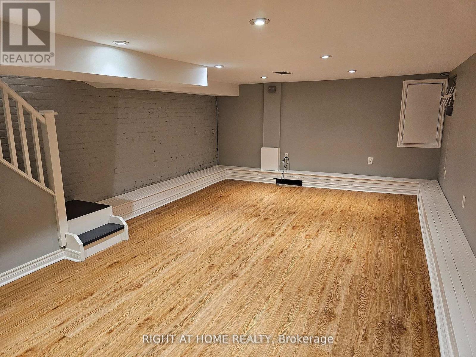
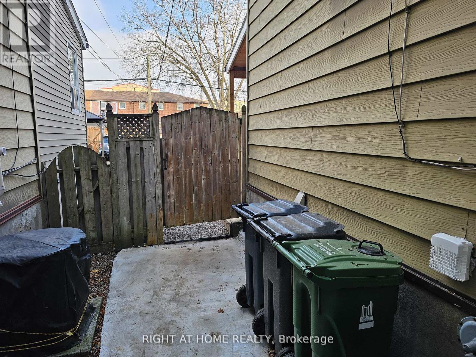
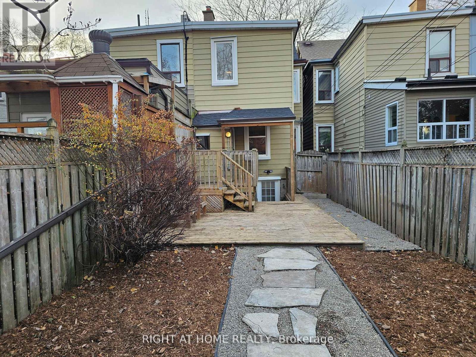
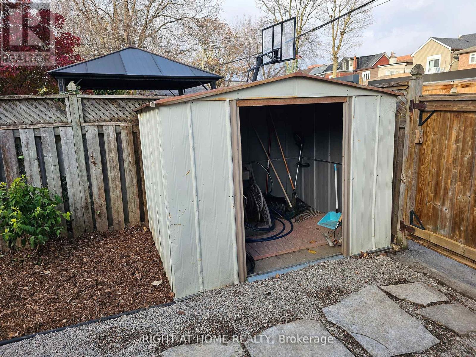
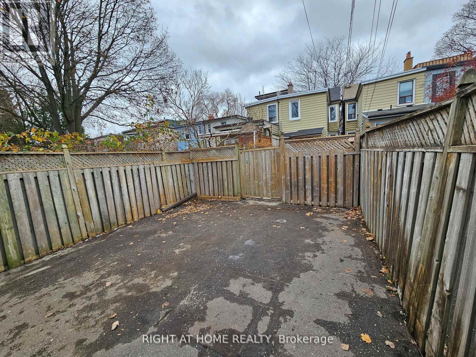
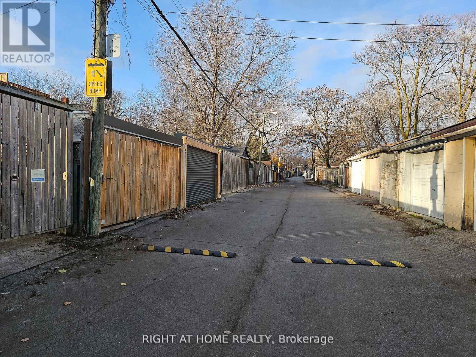
** RENOVATED 1BR Walkup Basement Apartment w/ Separate Entrance, Backyard, and Private Parking** Experience the vibrant spirit of Leslieville in this renovated Century home. With a 95 Walk Score, this property is exceptionally convenient. Freshco, Loblaws, Wendys, Farm Boy, Tim Hortons, Value Village, and much more are all within a 5 to 10 minute walk. Minutes to indie cafes, restaurants, and shops. Easy access to recreational spaces with many gyms, parks, community centers, and public libraries in the area. Make friends easily with the many community activities nearby (farmers market, movies in the park, and much more). Commute effortlessly: 2 minutes walk to TTC. Drive 5 minutes to 20 minutes to the DVP, Gardiner Expressway, downtown, Toronto Film Studios, U of T, TMU, George Brown College, downtown hospitals and the financial district. Bike to downtown in 15 minutes. An above average basement apartment that is high and dry, this space has been professionally renovated with high ceilings, big windows, and a separate private entrance, and covered entryway. Upgraded kitchen features quartz countertops, soft close cabinets, large stainless-steel sink, microwave, modern bathroom with ceramic shower and floors. Luxury vinyl flooring throughout. Private (not shared) washer and dryer. House is soundproofed for peace and quiet. Gated private parking available for $100/month extra. Tenant to pay 25% share of utilities. Bell high speed internet can be shared with the tenants upstairs. (id:43681)
房源概要
|
MLS® Number
|
E14165036 |
|
房源类型
|
民宅 |
|
社区名字
|
South Riverdale |
|
附近的便利设施
|
公园, 公共交通 |
|
特征
|
In Suite Laundry, Sump Pump |
|
总车位
|
1 |
详 情
|
浴室
|
1 |
|
地上卧房
|
1 |
|
总卧房
|
1 |
|
地下室功能
|
Apartment In Basement |
|
地下室类型
|
N/a |
|
施工种类
|
Semi-detached |
|
空调
|
中央空调 |
|
外墙
|
砖, 铝壁板 |
|
地基类型
|
混凝土 |
|
供暖方式
|
天然气 |
|
供暖类型
|
压力热风 |
|
储存空间
|
2 |
|
内部尺寸
|
1100 - 1500 Sqft |
|
类型
|
独立屋 |
|
设备间
|
市政供水 |
车 位
土地
|
英亩数
|
无 |
|
土地便利设施
|
公园, 公共交通 |
|
污水道
|
Sanitary Sewer |
房 间
| 楼 层 |
类 型 |
长 度 |
宽 度 |
面 积 |
|
Lower Level |
卧室 |
7.14 m |
4.43 m |
7.14 m x 4.43 m |
|
Lower Level |
客厅 |
7.14 m |
4.43 m |
7.14 m x 4.43 m |
|
Lower Level |
厨房 |
3.086 m |
3.098 m |
3.086 m x 3.098 m |
|
Lower Level |
洗衣房 |
3.086 m |
3.098 m |
3.086 m x 3.098 m |
|
Lower Level |
浴室 |
2.667 m |
1.156 m |
2.667 m x 1.156 m |
设备间
https://www.realtor.ca/real-estate/30496715/2-127-heward-avenue-toronto-south-riverdale-south-riverdale