
1079 Schooling Drive Oshawa (Taunton), Ontario L1K 0S2


$849,900
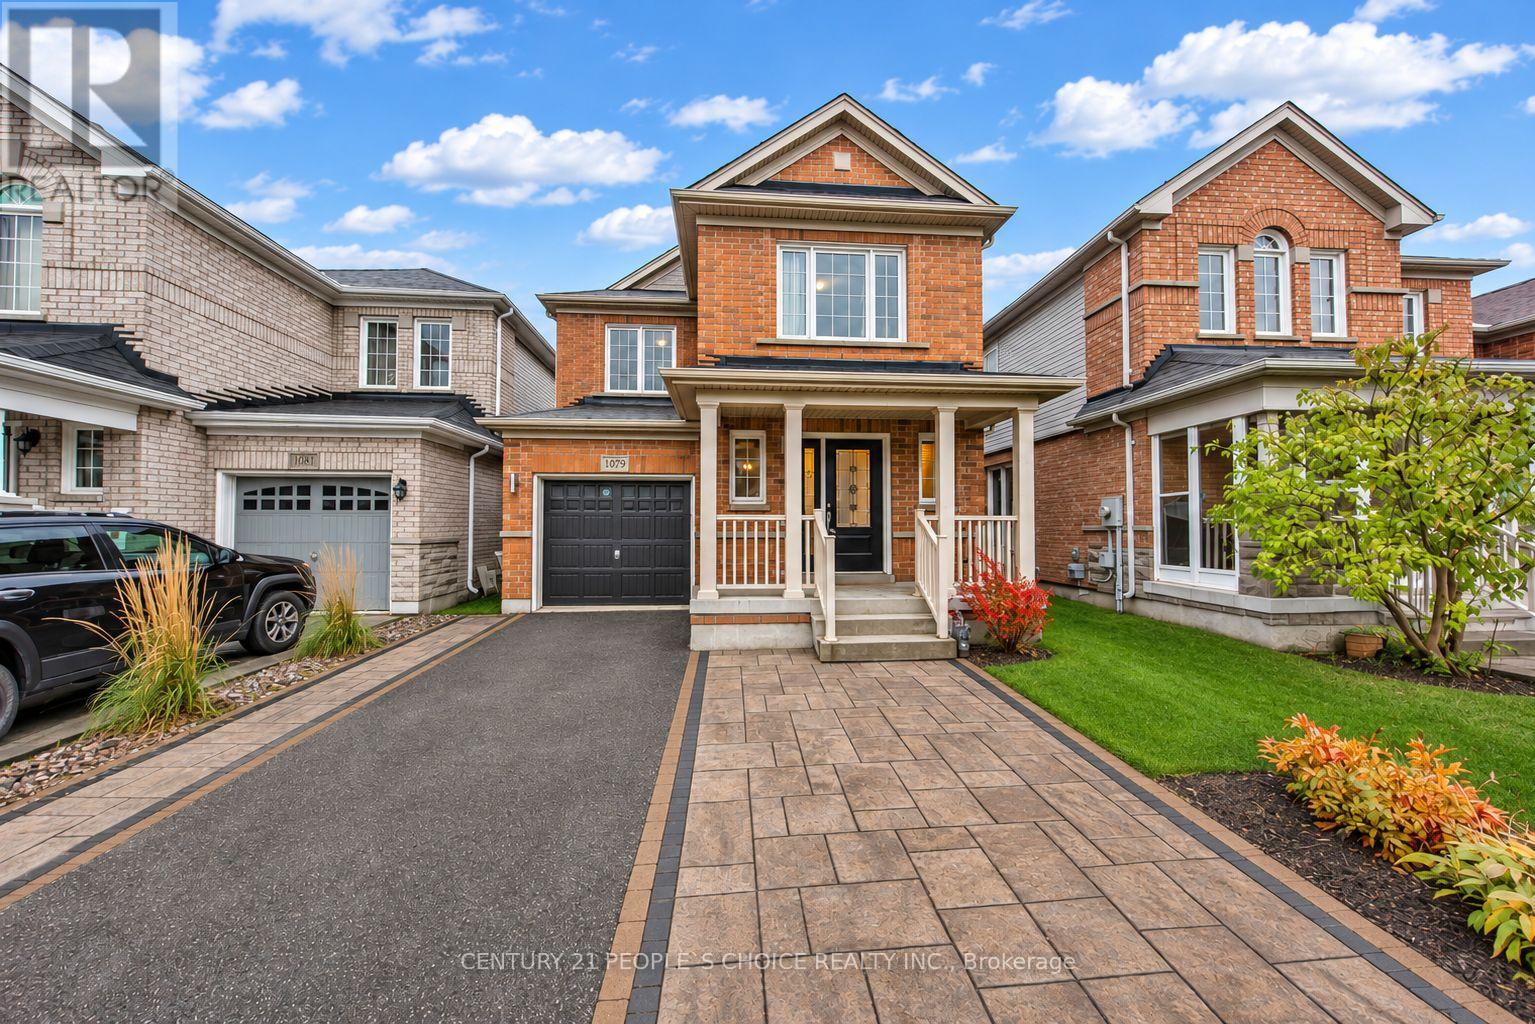
Welcome to 1079 Schooling Drive, a bright, well-maintained 3-bedroom, 3-bathroom detached home on a landscaped lot in North Oshawa's Stonecrest community. Vacant and available for immediate possession, this home is steps from Taunton Road and Harmony Road. Large windows fill the open-concept living and dining areas with natural light, highlighting the hardwood floors and creating an inviting space for everyday living and entertaining. The bright eat-in kitchen features a breakfast bar, a spacious dining area and a walkout to the deck for morning coffee or summer barbecues. A hardtop gazebo in the backyard offers a sheltered spot for outdoor dining and relaxing. Upstairs, the spacious primary bedroom has a walk-in closet and a private 4-piece ensuite. Two additional bedrooms offer space for family, guests or a home office. A large basement window brings natural light to the lower level, with potential for a future recreation room or workspace. The single-car garage and upgraded, extended paved driveway provide parking for up to four vehicles, with room for three on the driveway and no sidewalk across it. Smart Centers North Oshawa is right across the street, with Walmart, Home Depot and Best Buy just steps away. Groceries, banks, restaurants, parks and a movie theatre are nearby. Walk to local public schools and Del park Homes Centre, which offers community recreation and a public library. A Durham Region Transit bus stop across the street provides convenient access to Durham College and Ontario Tech University. Easy access to Highways 407 and 401 and GO train service from Oshawa make this a convenient location for commuting across Durham and into Toronto. Most of the photos are virtually staged ** This is a linked property.** (id:43681)
房源概要
| MLS® Number | E14165020 |
| 房源类型 | 民宅 |
| 社区名字 | Taunton |
| 附近的便利设施 | 公园, 公共交通, 学校 |
| 总车位 | 4 |
详 情
| 浴室 | 3 |
| 地上卧房 | 3 |
| 总卧房 | 3 |
| Age | 6 To 15 Years |
| 地下室进展 | 已装修 |
| 地下室类型 | N/a (finished) |
| 施工种类 | 独立屋 |
| 空调 | 中央空调 |
| 外墙 | 砖 |
| Flooring Type | Hardwood, Ceramic, Carpeted |
| 地基类型 | 混凝土 |
| 客人卫生间(不包含洗浴) | 1 |
| 供暖方式 | 天然气 |
| 供暖类型 | 压力热风 |
| 储存空间 | 2 |
| 内部尺寸 | 1500 - 2000 Sqft |
| 类型 | 独立屋 |
| 设备间 | 市政供水 |
车 位
| 附加车库 | |
| Garage |
土地
| 英亩数 | 无 |
| 围栏类型 | Fenced Yard |
| 土地便利设施 | 公园, 公共交通, 学校 |
| 污水道 | Sanitary Sewer |
| 土地深度 | 92 Ft ,10 In |
| 土地宽度 | 30 Ft ,2 In |
| 不规则大小 | 30.2 X 92.9 Ft |
房 间
| 楼 层 | 类 型 | 长 度 | 宽 度 | 面 积 |
|---|---|---|---|---|
| 一楼 | 客厅 | 5.49 m | 3.66 m | 5.49 m x 3.66 m |
| 一楼 | 餐厅 | 3.69 m | 1.02 m | 3.69 m x 1.02 m |
| 一楼 | 厨房 | 3.11 m | 2.77 m | 3.11 m x 2.77 m |
| 一楼 | Eating Area | 3.11 m | 2.74 m | 3.11 m x 2.74 m |
| Upper Level | 主卧 | 4.78 m | 4.27 m | 4.78 m x 4.27 m |
| Upper Level | 第二卧房 | 4.08 m | 3.23 m | 4.08 m x 3.23 m |
| Upper Level | 第三卧房 | 4.11 m | 3.75 m | 4.11 m x 3.75 m |
https://www.realtor.ca/real-estate/30496713/1079-schooling-drive-oshawa-taunton-taunton

The trademarks REALTOR®, REALTORS®, and the REALTOR® logo are controlled by The Canadian Real Estate Association (CREA) and identify real estate professionals who are members of CREA. The trademarks MLS®, Multiple Listing Service® and the associated logos are owned by The Canadian Real Estate Association (CREA) and identify the quality of services provided by real estate professionals who are members of CREA. The trademark DDF® is owned by The Canadian Real Estate Association (CREA) and identifies CREA's Data Distribution Facility (DDF®)
Toronto Real Estate Board
Century 21 People's Choice Realty Inc.
November 10 2026 01:30:34
