
401 - 900 Wilson Road N Oshawa (Centennial), Ontario L1G 7T2


$4,500 Monthly
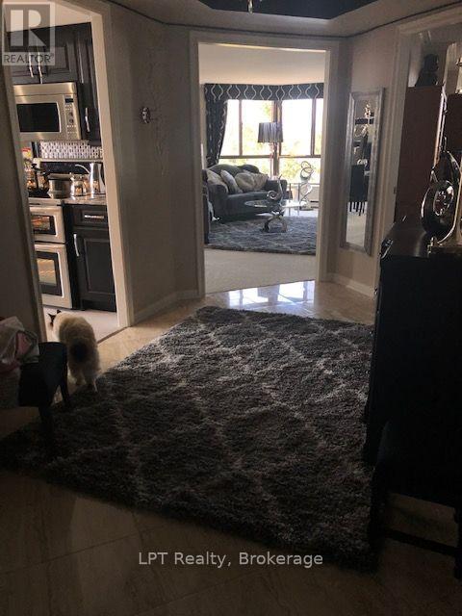
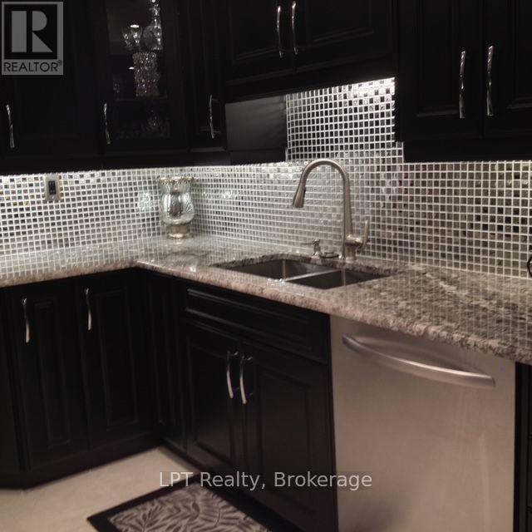
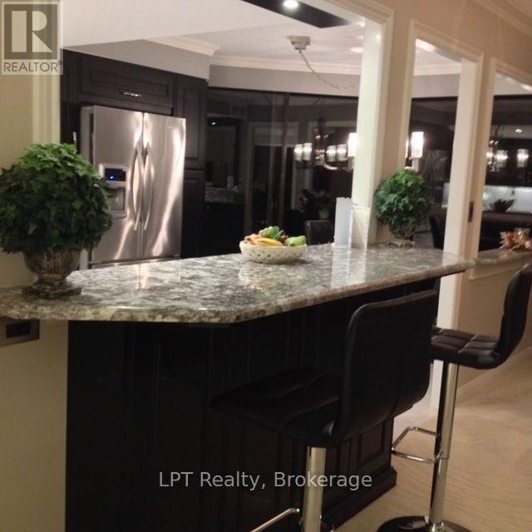
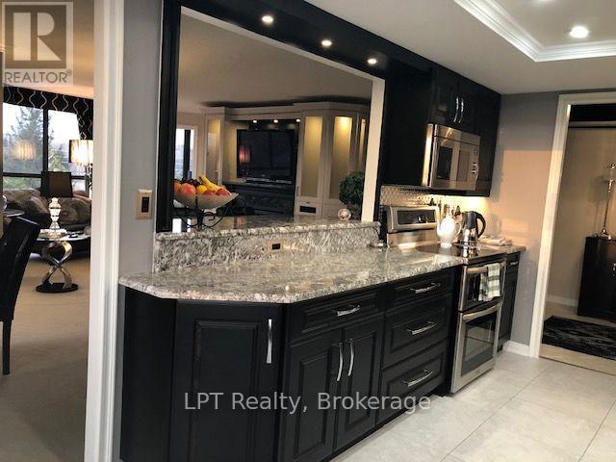
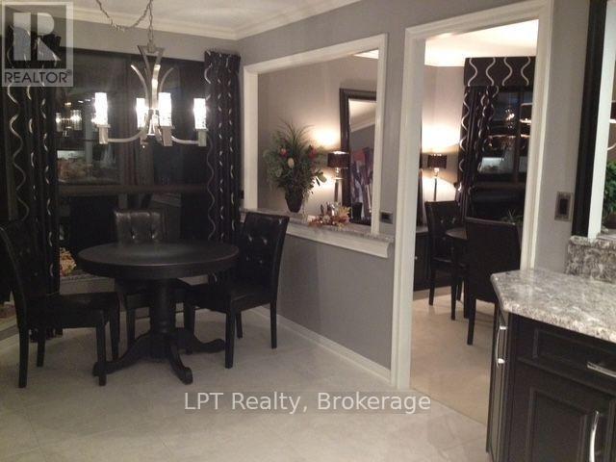
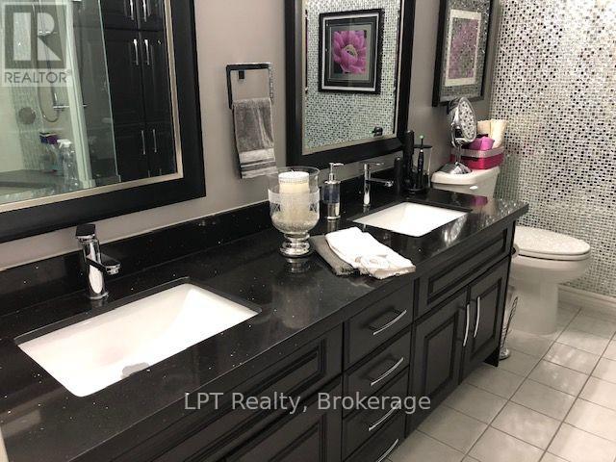
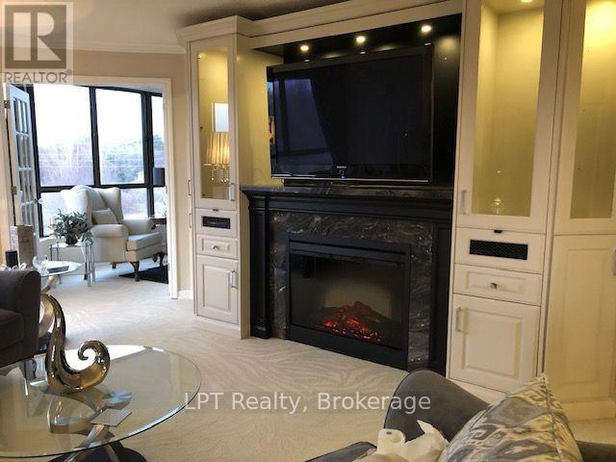
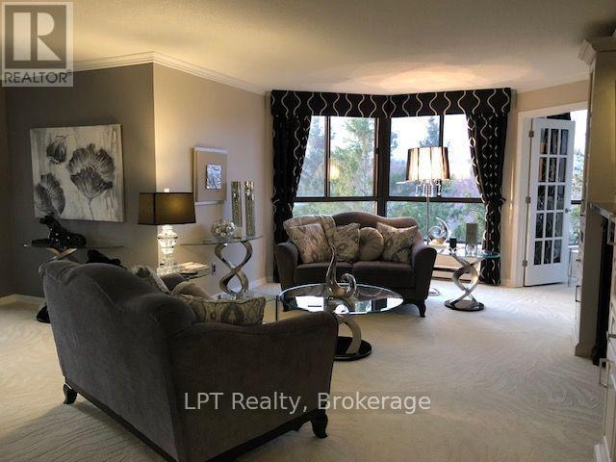
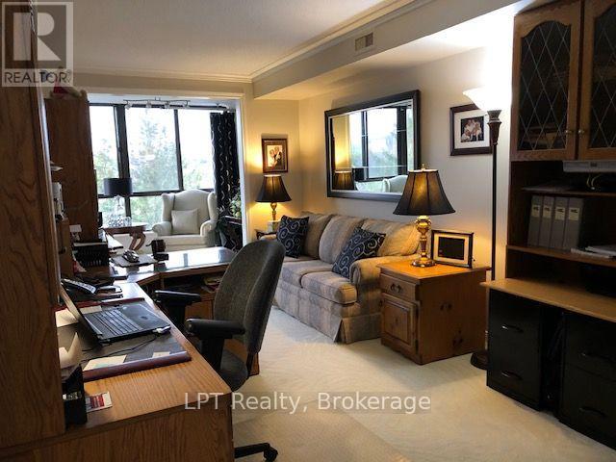
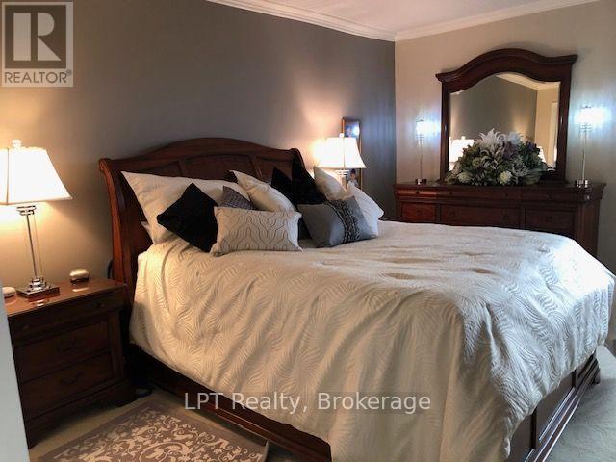
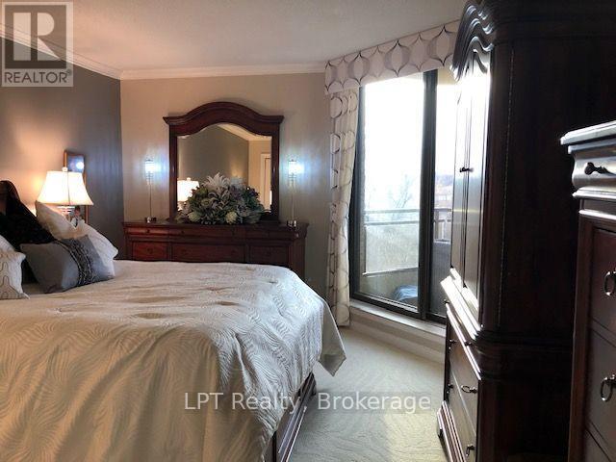
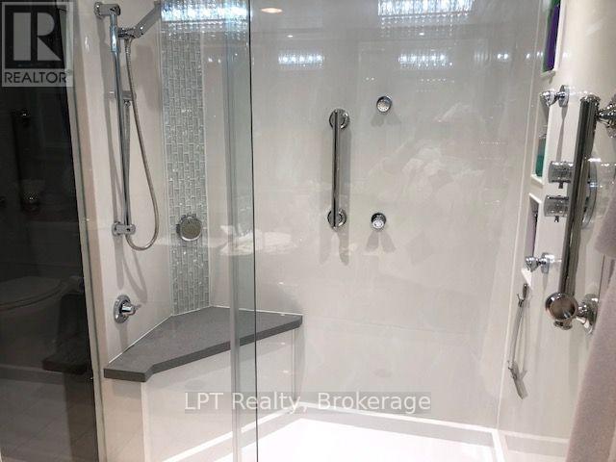
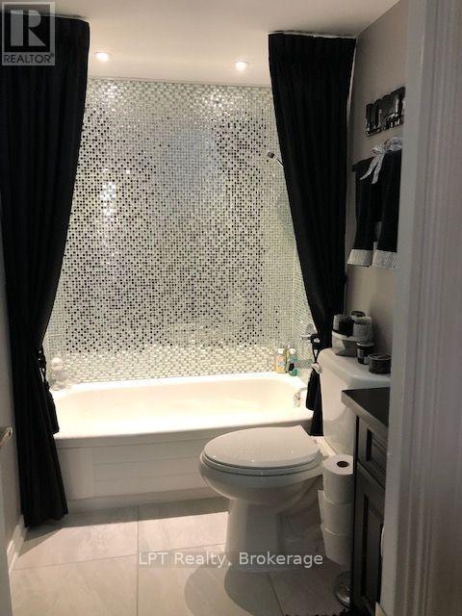
It's More Than a Residence - It's a Lifestyle! Welcome to the Prestigious Sapphire Suite at Plaza 900. Discover an exceptional blend of space, elegance and lifestyle in one of Oshawa's most sought-after condominium buildings. The coveted Sapphire suite offers nearly 2,000 sq. ft. of beautifully appointed living space and one of Plaza 900's largest and most desirable floorplans.This exceptional 2-bedroom plus den suite features a generously sized 17'8" x 10' study, ideal for a home office, guest space or additional living area. Three west-facing walkouts from both bedrooms and the kitchen overlook a tranquil creek, scenic walking paths and mature treetops, offering a beautiful connection to nature and spectacular evening sunsets. Designed for both gracious entertaining and everyday comfort, the spacious layout features an impressive 22'6" x 13'4" living room, separate formal dining room, generous eat-in kitchen and a bright family room overlooking the charming conservatory. The expansive primary bedroom is complemented by a beautifully updated ensuite featuring a luxurious walk-in shower and abundant storage. A spacious second bedroom, additional full bathroom, separate laundry and ample storage complete this wonderful home. Enjoy a lifestyle of comfort and convenience with an exceptional selection of building amenities, including an indoor swimming pool, fitness centre, sauna, party room, library and more. Complete with underground parking, a substantial storage locker and the rare opportunity to rent a second parking space. Enjoy the freedom of low-maintenance living without compromising on space, comfort or sophistication. At Plaza 900, it's more than a place to call home - it's a lifestyle to be enjoyed. (id:43681)
房源概要
| MLS® Number | E14165074 |
| 房源类型 | 民宅 |
| 社区名字 | Centennial |
| Communication Type | High Speed Internet |
| 社区特征 | Pets Allowed With Restrictions |
| 特征 | 树木繁茂的地区, Backs On Greenbelt, In Suite Laundry |
| 总车位 | 1 |
| 泳池类型 | 地下游泳池 |
| 结构 | Patio(s) |
详 情
| 浴室 | 2 |
| 地上卧房 | 3 |
| 总卧房 | 3 |
| 公寓设施 | 宴会厅, Sauna, 健身房, Visitor Parking, Fireplace(s), Storage - Locker |
| 家电类 | Hot Tub, Garage Door Opener Remote(s) |
| 地下室类型 | 没有 |
| 空调 | 中央空调 |
| 外墙 | 混凝土 |
| Fire Protection | Security System |
| 壁炉 | 有 |
| Fireplace Total | 1 |
| Flooring Type | Carpeted |
| 供暖方式 | 电, Natural Gas |
| 供暖类型 | Baseboard Heaters, Forced Air |
| 内部尺寸 | 1800 - 1999 Sqft |
| 类型 | 公寓 |
车 位
| 地下 | |
| Garage |
土地
| 英亩数 | 无 |
| 地表水 | River/stream |
房 间
| 楼 层 | 类 型 | 长 度 | 宽 度 | 面 积 |
|---|---|---|---|---|
| 一楼 | 客厅 | 6.86 m | 4.06 m | 6.86 m x 4.06 m |
| 一楼 | 餐厅 | 3.89 m | 3.66 m | 3.89 m x 3.66 m |
| 一楼 | 厨房 | 6.45 m | 3.2 m | 6.45 m x 3.2 m |
| 一楼 | Sunroom | 2.16 m | 3.2 m | 2.16 m x 3.2 m |
| 一楼 | 衣帽间 | 5.39 m | 3.05 m | 5.39 m x 3.05 m |
| 一楼 | 主卧 | 4.47 m | 3.66 m | 4.47 m x 3.66 m |
| 一楼 | 第二卧房 | 3.66 m | 3.05 m | 3.66 m x 3.05 m |
https://www.realtor.ca/real-estate/30496757/401-900-wilson-road-n-oshawa-centennial-centennial

The trademarks REALTOR®, REALTORS®, and the REALTOR® logo are controlled by The Canadian Real Estate Association (CREA) and identify real estate professionals who are members of CREA. The trademarks MLS®, Multiple Listing Service® and the associated logos are owned by The Canadian Real Estate Association (CREA) and identify the quality of services provided by real estate professionals who are members of CREA. The trademark DDF® is owned by The Canadian Real Estate Association (CREA) and identifies CREA's Data Distribution Facility (DDF®)
Durham Region Association of REALTORS®
Lpt Realty
November 10 2026 12:48:45
