
5321 Red Brush Drive Mississauga (Hurontario), Ontario L4Z 3Z5


$3,000 Monthly
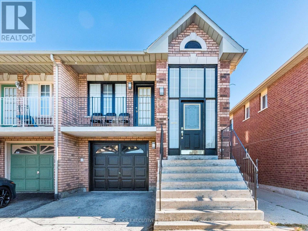
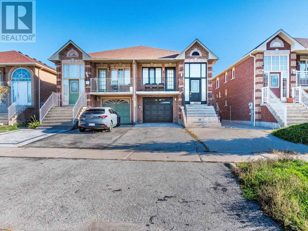
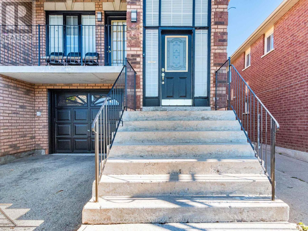
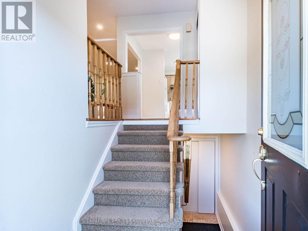
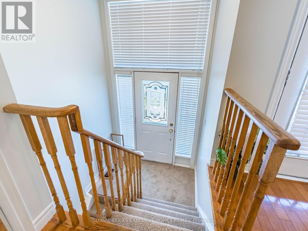
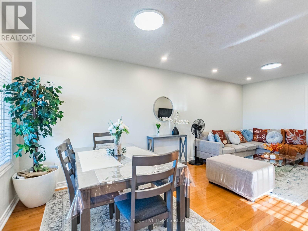
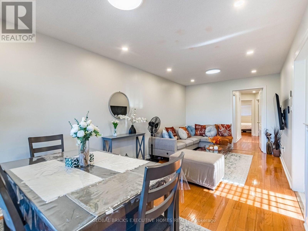
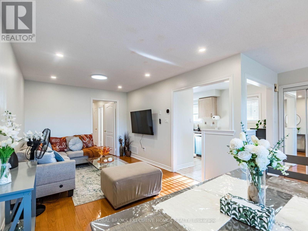
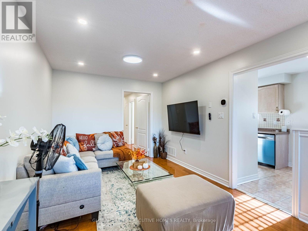
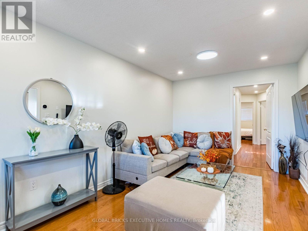
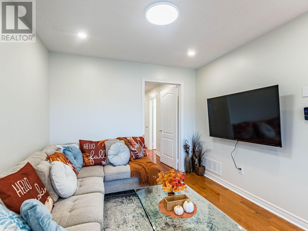
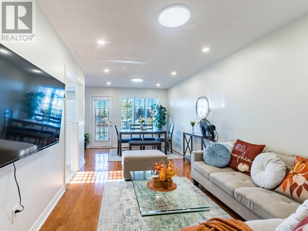
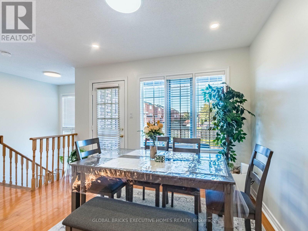
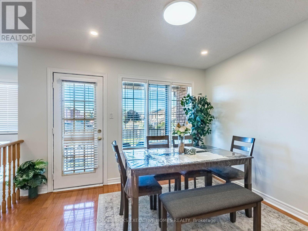
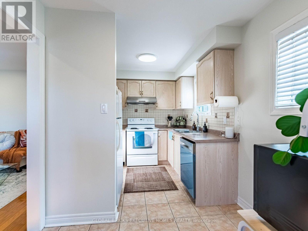
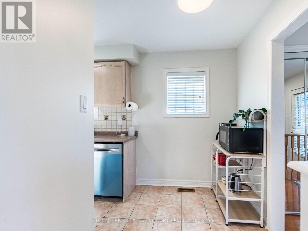
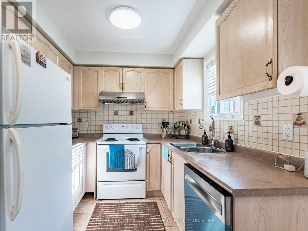
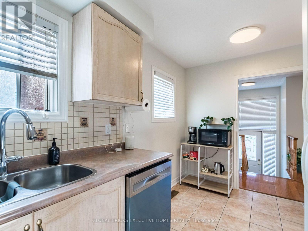
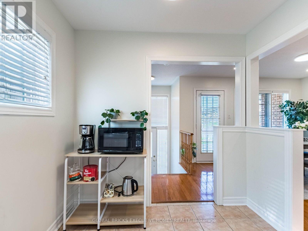
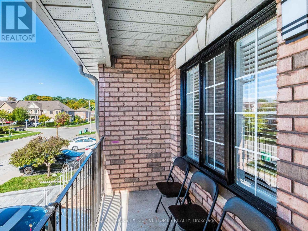
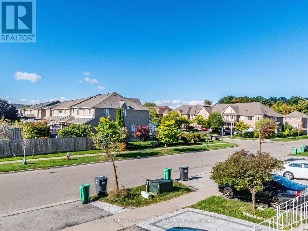
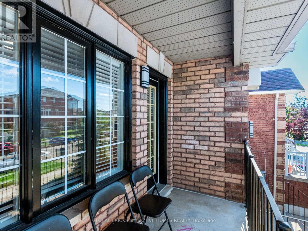
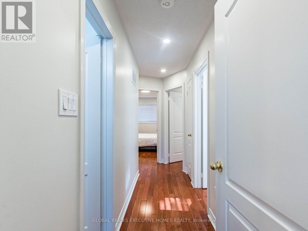
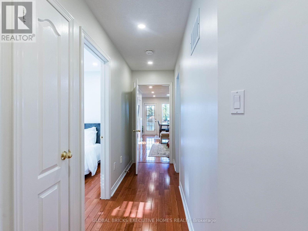
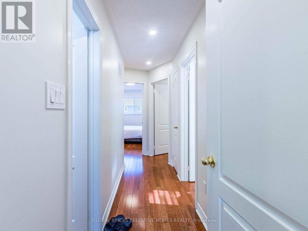
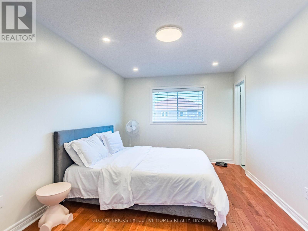
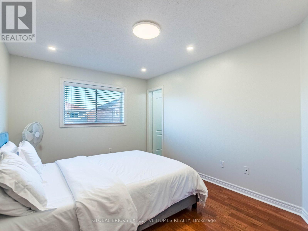
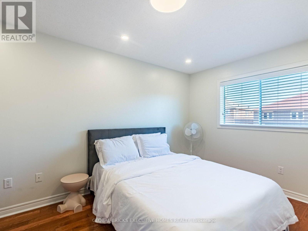
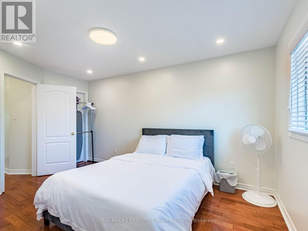
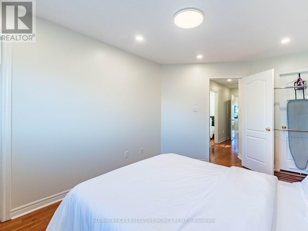
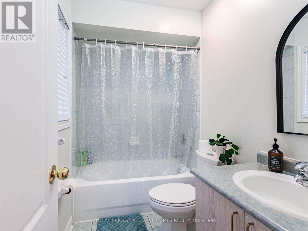
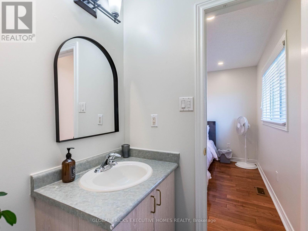
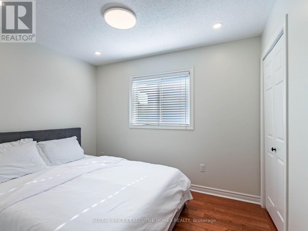
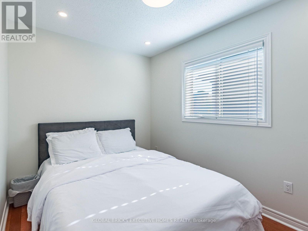
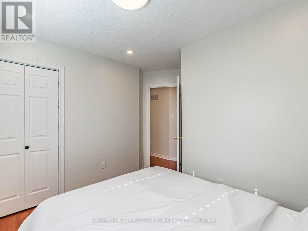
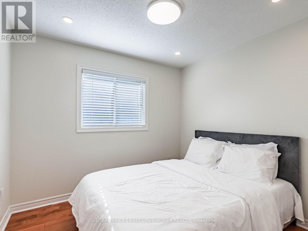
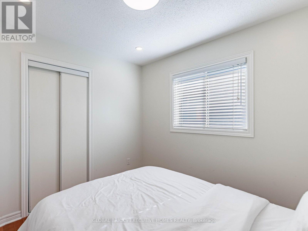
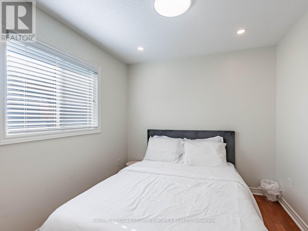
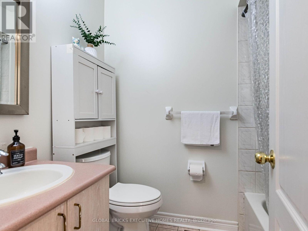
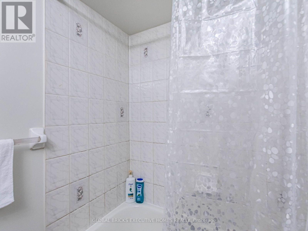
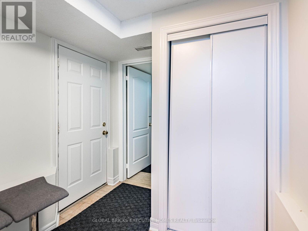
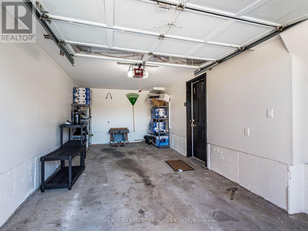
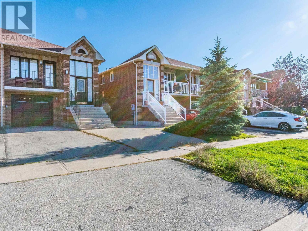
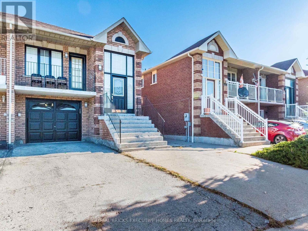
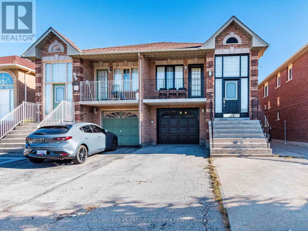
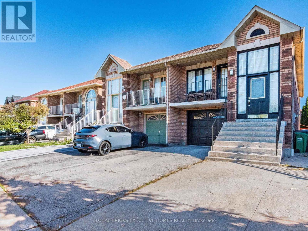
Discover the perfect setting for your family's next chapter in this warm and inviting 3-bedroom, 2-bathroom main floor residence, nestled on a quiet street in a safe, family-friendly Mississauga neighbourhood. With approximately 1,100 square feet of bright, well-planned living space, this home feels instantly welcoming from the moment you step inside. The interior features a lovely open-concept living and dining area, accented by gleaming hardwood floors and modern pot lights, providing a cozy atmosphere for movie nights or holiday gatherings. You also have direct walk-out access to your own private balcony, a peaceful spot to enjoy fresh air. The heart of this home is undoubtedly the spacious, clean kitchen; it comes fully equipped with full-size appliances including a fridge, stove, dishwasher, and microwave, and features a charming breakfast space perfect for morning pancakes or casual family meals. The primary bedroom serves as a relaxing retreat for parents, complete with a walk-in closet and a private 4-piece ensuite bathroom, while the two additional bedrooms offer generous space for children, a nursery, or a playroom. A fantastic benefit for families with multiple cars is the ample parking included: you get exclusive use of the single-car garage plus two private driveway spots, allowing for three vehicles total. The location is unbeatable for busy families, just minutes from top-rated schools, parks, and playgrounds, with quick access to Highways 401, 403, and 410, Pearson Airport, and Square One Shopping Centre. Available Fully Furnished at Additional Cost. (id:43681)
房源概要
| MLS® Number | W14164766 |
| 房源类型 | 民宅 |
| 社区名字 | Hurontario |
| 总车位 | 3 |
详 情
| 浴室 | 2 |
| 地上卧房 | 3 |
| 总卧房 | 3 |
| 建筑风格 | Raised Bungalow |
| 地下室进展 | Other, See Remarks |
| 地下室类型 | N/a (other, See Remarks) |
| 施工种类 | Semi-detached |
| 空调 | 中央空调 |
| 外墙 | 砖 |
| Flooring Type | Hardwood, Ceramic |
| 地基类型 | 混凝土 |
| 供暖方式 | 天然气 |
| 供暖类型 | 压力热风 |
| 储存空间 | 1 |
| 内部尺寸 | 700 - 1100 Sqft |
| 类型 | 独立屋 |
| 设备间 | 市政供水 |
车 位
| Garage |
土地
| 英亩数 | 无 |
| 污水道 | Sanitary Sewer |
| 土地深度 | 105 Ft ,8 In |
| 土地宽度 | 24 Ft ,3 In |
| 不规则大小 | 24.3 X 105.7 Ft |
房 间
| 楼 层 | 类 型 | 长 度 | 宽 度 | 面 积 |
|---|---|---|---|---|
| 一楼 | 客厅 | 6.27 m | 3.03 m | 6.27 m x 3.03 m |
| 一楼 | 餐厅 | 6.27 m | 3.03 m | 6.27 m x 3.03 m |
| 一楼 | 厨房 | 4.17 m | 2.43 m | 4.17 m x 2.43 m |
| 一楼 | 主卧 | 4.67 m | 3.07 m | 4.67 m x 3.07 m |
| 一楼 | 卧室 | 2.92 m | 2.75 m | 2.92 m x 2.75 m |
| 一楼 | 卧室 | 3.15 m | 2.45 m | 3.15 m x 2.45 m |
设备间
| 有线电视 | 可用 |
https://www.realtor.ca/real-estate/30496485/5321-red-brush-drive-mississauga-hurontario-hurontario

The trademarks REALTOR®, REALTORS®, and the REALTOR® logo are controlled by The Canadian Real Estate Association (CREA) and identify real estate professionals who are members of CREA. The trademarks MLS®, Multiple Listing Service® and the associated logos are owned by The Canadian Real Estate Association (CREA) and identify the quality of services provided by real estate professionals who are members of CREA. The trademark DDF® is owned by The Canadian Real Estate Association (CREA) and identifies CREA's Data Distribution Facility (DDF®)
Toronto Real Estate Board
Global Bricks Executive Homes Realty
November 09 2026 10:35:03
