
327a Beechgrove Drive Toronto (West Hill), Ontario M1E 4A2


$4,000 Monthly
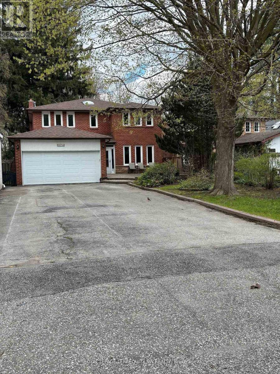
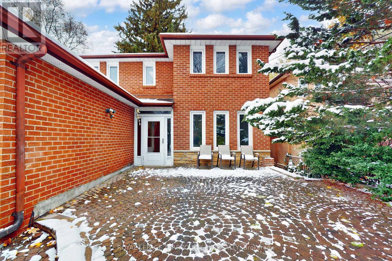
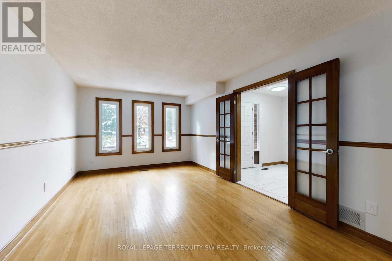
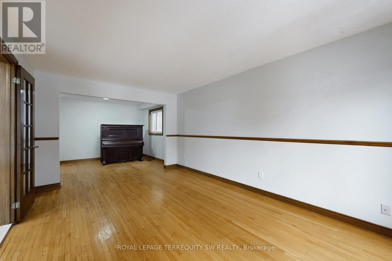
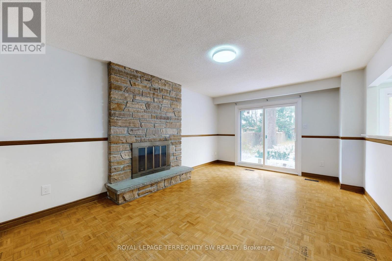
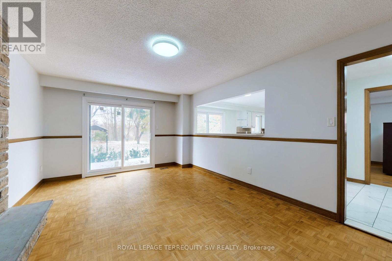
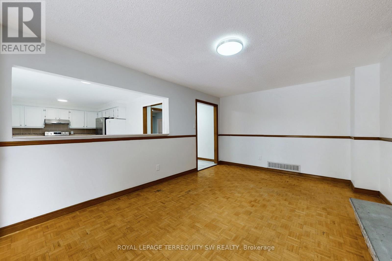
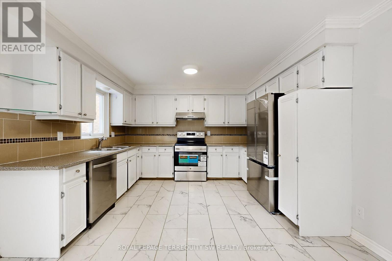
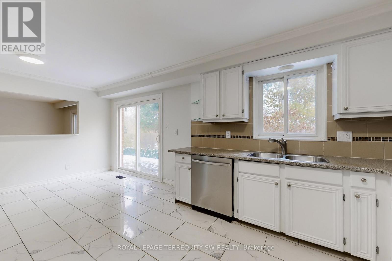
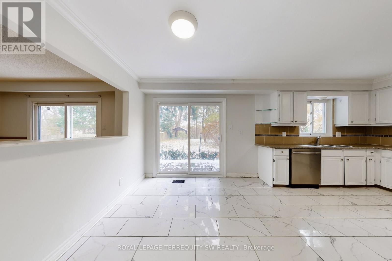
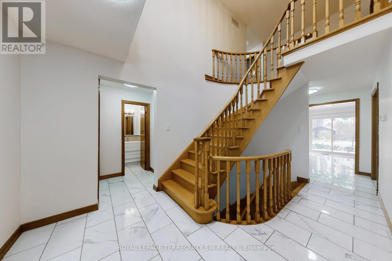
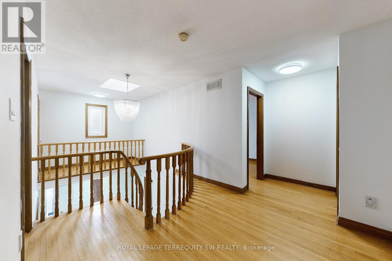
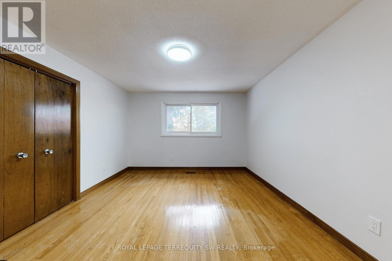
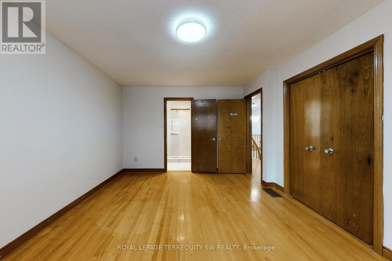
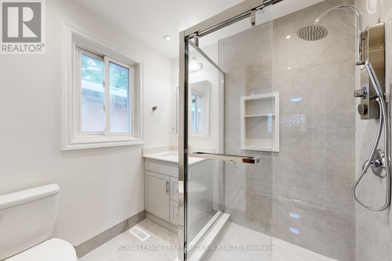
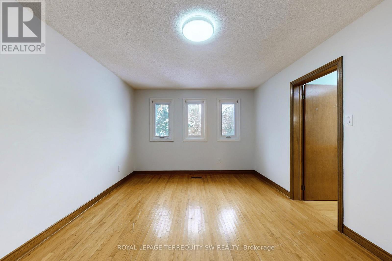
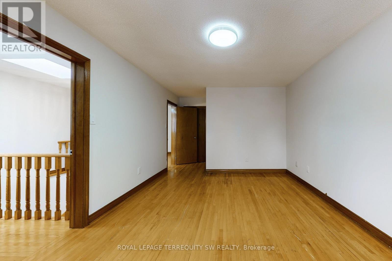
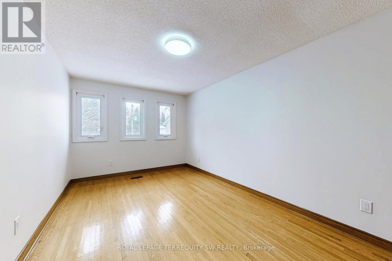
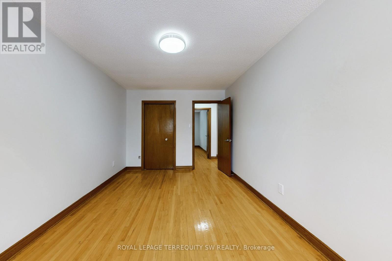
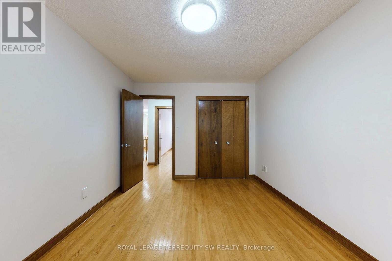
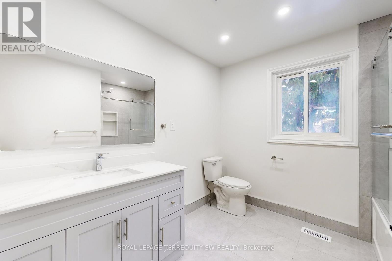
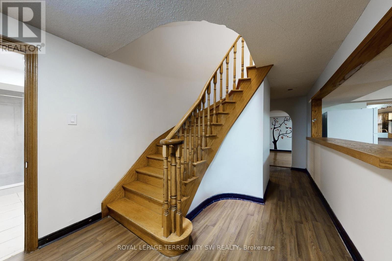
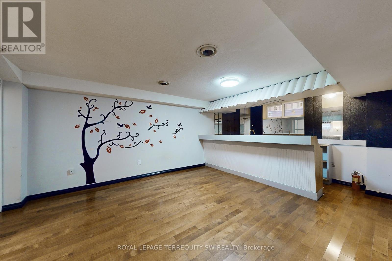
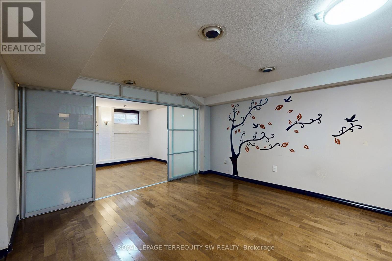
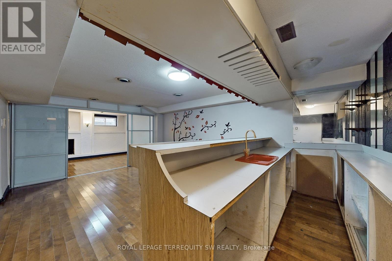
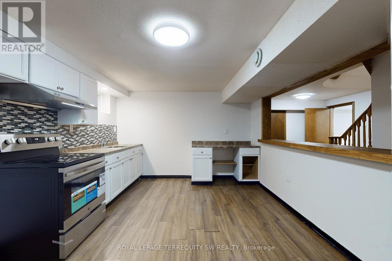
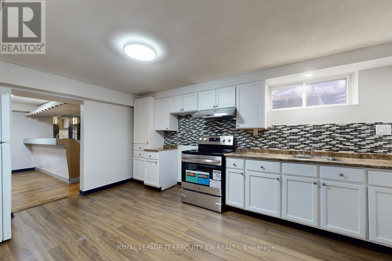
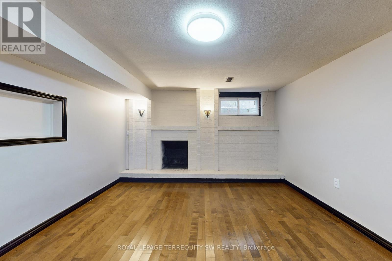
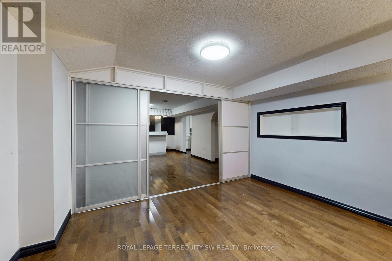
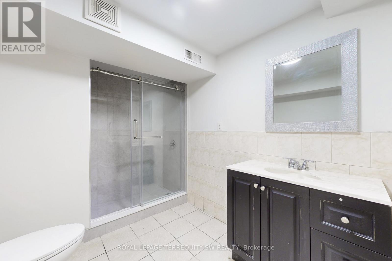
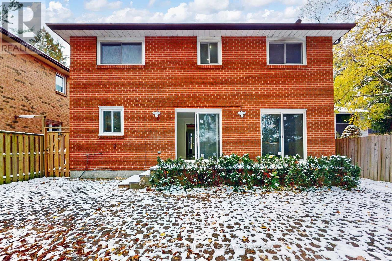
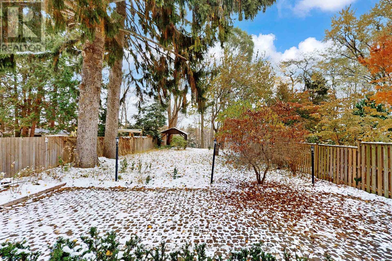
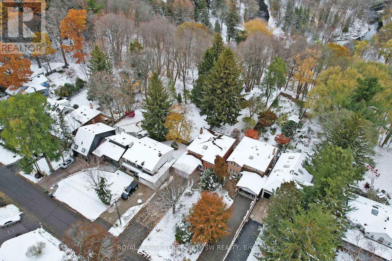
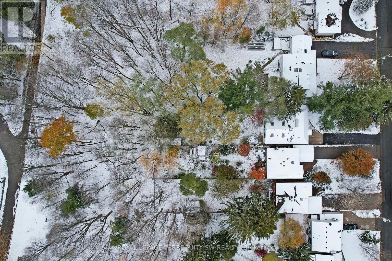
Welcome to 327A Beechgrove Drive - a spacious and comfortable 4+1 bedroom, 4-bath detached home located on an exceptionally deep 300-foot ravine lot in a quiet, family-friendly setting. This well-maintained two-storey home offers plenty of space both inside and out, including formal principal rooms, a bright kitchen with breakfast area, and a large family room with wood-burning fireplace. Upstairs offers four sizable bedrooms, and the fully finished basement provides an additional bedroom plus a recreation area and bar setup - ideal for extended family, a home office, or added living space. Parking is a major convenience here, with a built-in 2-car garage plus room for up to 8 total vehicles on the driveway. The backyard is truly special: wide table land, mature trees, and peaceful ravine views that create a natural retreat for outdoor enjoyment. Located minutes from the 401, Rouge Hill GO, Guildwood GO, TTC routes, trails, parks, and the waterfront. A rare chance to lease a large home on a stunning deep lot in an excellent location. (id:43681)
房源概要
| MLS® Number | E14164964 |
| 房源类型 | 民宅 |
| 社区名字 | West Hill |
| 附近的便利设施 | 学校 |
| 特征 | 树木繁茂的地区, Ravine, Backs On Greenbelt |
| 总车位 | 6 |
| 结构 | Patio(s) |
详 情
| 浴室 | 4 |
| 地上卧房 | 4 |
| 地下卧室 | 1 |
| 总卧房 | 5 |
| Age | 31 To 50 Years |
| 公寓设施 | Fireplace(s) |
| 家电类 | 洗碗机, 烘干机, Hood 电扇, 炉子, 洗衣机, 窗帘, 冰箱 |
| 地下室进展 | 已装修 |
| 地下室类型 | N/a (finished) |
| 施工种类 | 独立屋 |
| 空调 | 中央空调 |
| 外墙 | 砖 |
| 壁炉 | 有 |
| Flooring Type | Hardwood, Laminate, Porcelain Tile |
| 地基类型 | 混凝土 |
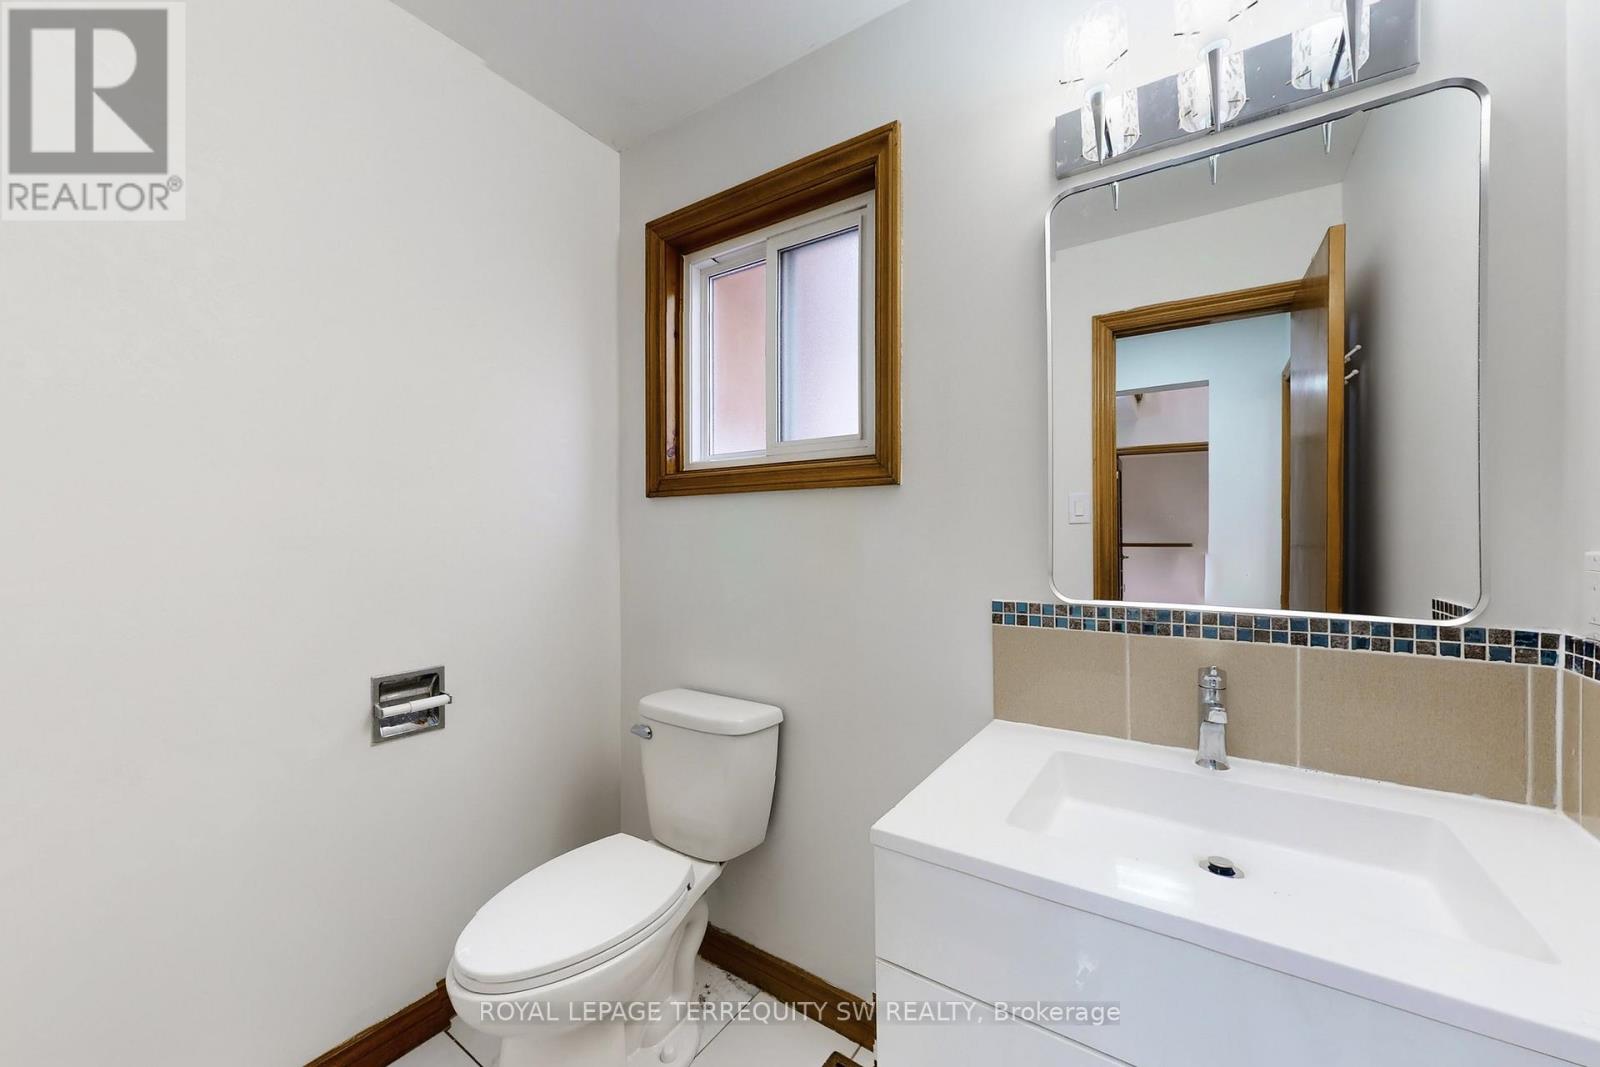
| 客人卫生间(不包含洗浴) | 1 |
| 供暖方式 | 天然气 |
| 供暖类型 | 压力热风 |
| 储存空间 | 2 |
| 内部尺寸 | 2000 - 2500 Sqft |
| 类型 | 独立屋 |
| 设备间 | 市政供水 |
车 位
| 附加车库 | |
| Garage |
土地
| 英亩数 | 无 |
| 土地便利设施 | 学校 |
| 污水道 | Sanitary Sewer |
| 土地深度 | 303 Ft |
| 土地宽度 | 42 Ft |
| 不规则大小 | 42 X 303 Ft ; Ravine |
房 间
| 楼 层 | 类 型 | 长 度 | 宽 度 | 面 积 |
|---|---|---|---|---|
| 二楼 | 主卧 | 4.7 m | 3.66 m | 4.7 m x 3.66 m |
| 二楼 | 第二卧房 | 4.86 m | 3.05 m | 4.86 m x 3.05 m |
| 二楼 | 第三卧房 | 3.98 m | 3.04 m | 3.98 m x 3.04 m |
| 二楼 | Bedroom 4 | 4.82 m | 3.47 m | 4.82 m x 3.47 m |
| 地下室 | Study | 3.45 m | 2.7 m | 3.45 m x 2.7 m |
| 地下室 | 娱乐,游戏房 | 9.21 m | 3.9 m | 9.21 m x 3.9 m |
| 地下室 | 厨房 | 4.6 m | 3.4 m | 4.6 m x 3.4 m |
| 一楼 | 客厅 | 4.88 m | 3.46 m | 4.88 m x 3.46 m |
| 一楼 | 餐厅 | 3.46 m | 2.89 m | 3.46 m x 2.89 m |
| 一楼 | 厨房 | 5.74 m | 3.71 m | 5.74 m x 3.71 m |
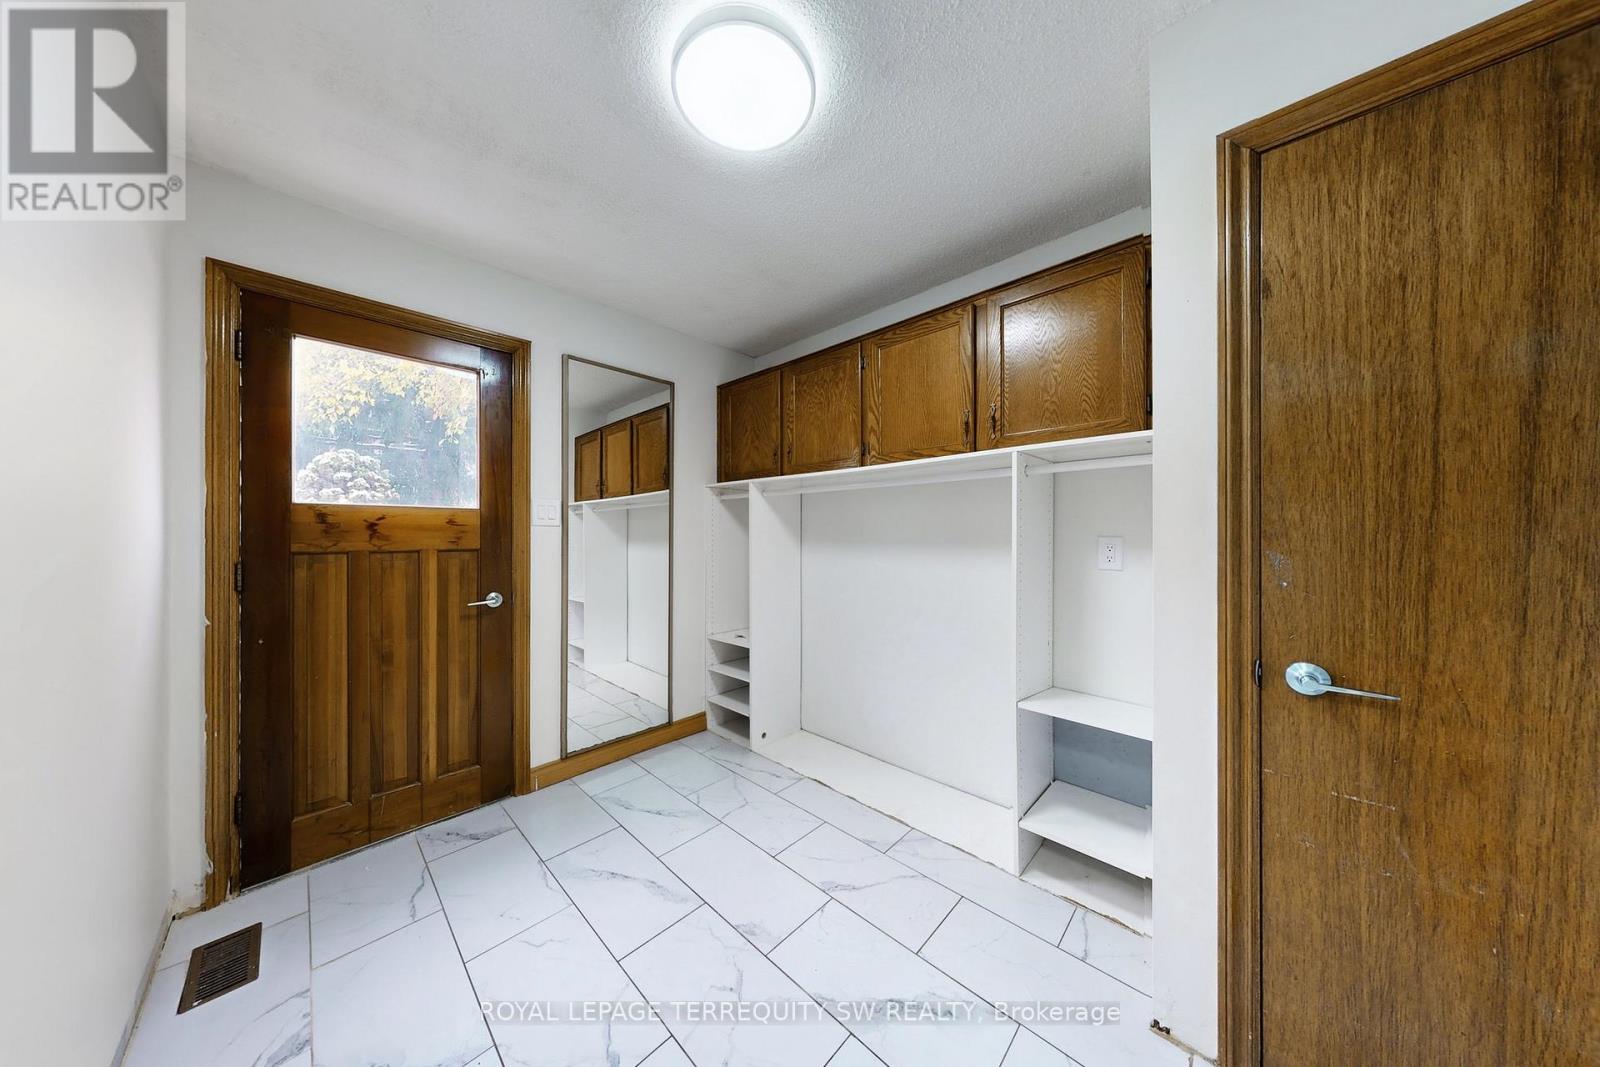
| 一楼 | Mud Room | 2.48 m | 2.97 m | 2.48 m x 2.97 m |
https://www.realtor.ca/real-estate/30496620/327a-beechgrove-drive-toronto-west-hill-west-hill

The trademarks REALTOR®, REALTORS®, and the REALTOR® logo are controlled by The Canadian Real Estate Association (CREA) and identify real estate professionals who are members of CREA. The trademarks MLS®, Multiple Listing Service® and the associated logos are owned by The Canadian Real Estate Association (CREA) and identify the quality of services provided by real estate professionals who are members of CREA. The trademark DDF® is owned by The Canadian Real Estate Association (CREA) and identifies CREA's Data Distribution Facility (DDF®)
Toronto Real Estate Board
Royal LePage Terrequity Sw Realty
November 09 2026 11:01:01
