4 卧室
5 浴室
2000 - 2500 sqft
壁炉
中央空调
风热取暖
$792,900
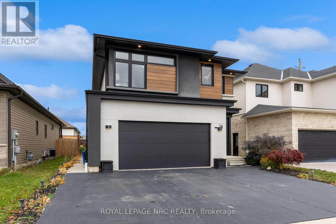
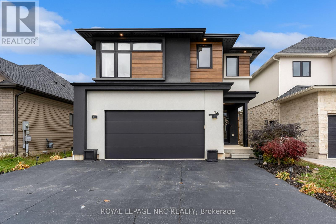
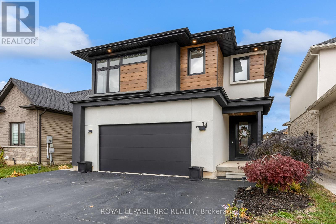
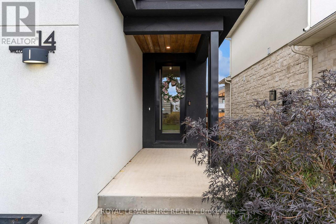
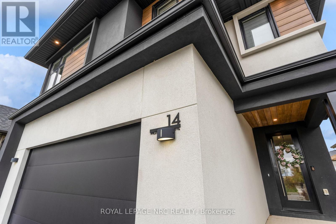
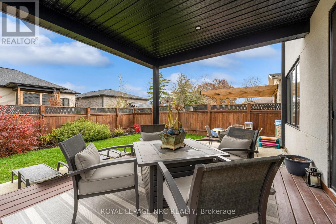
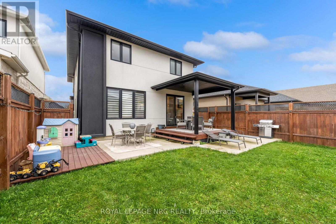
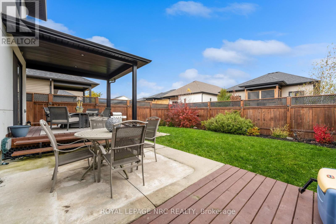
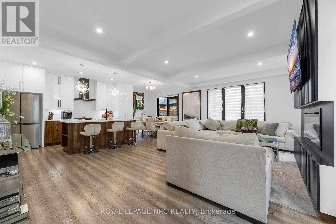
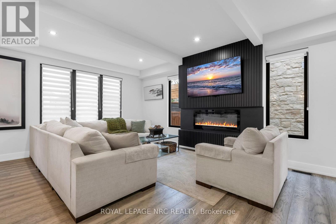
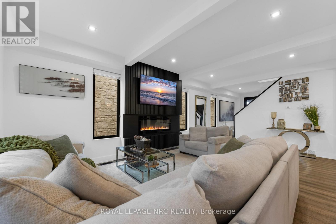
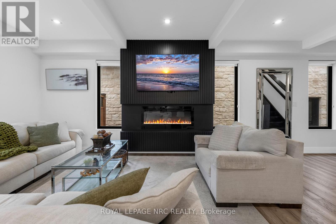
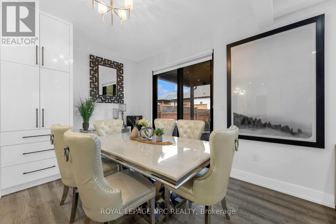
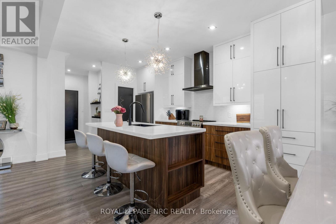
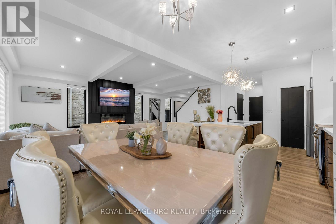
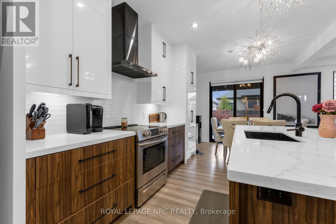
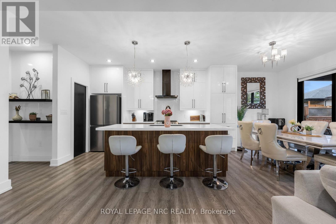
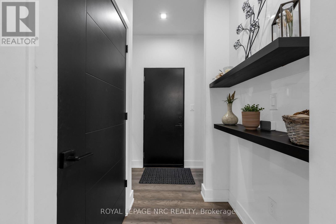
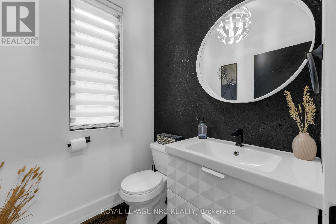
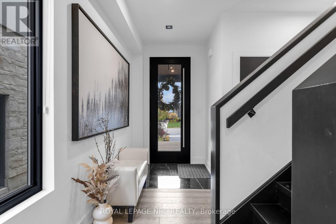
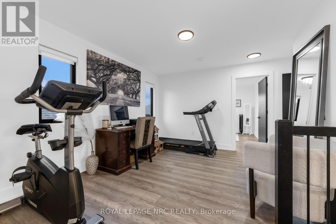
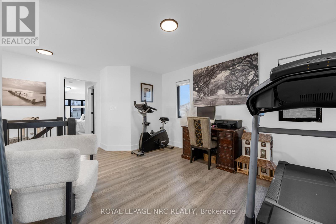
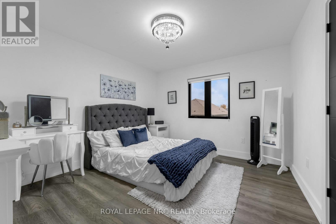
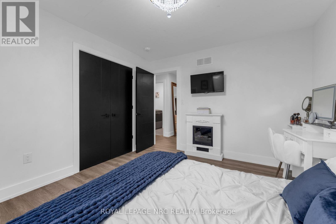
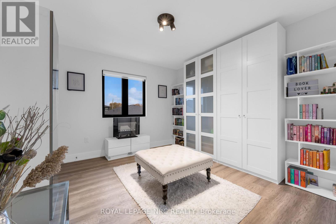
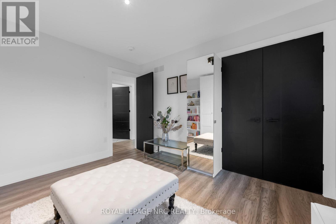
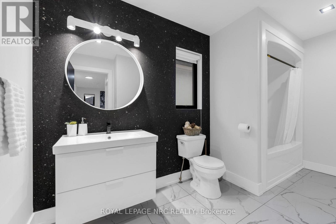
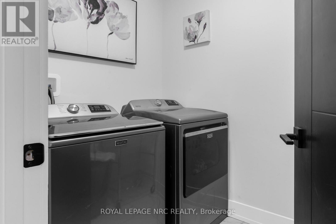
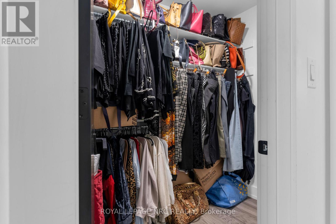
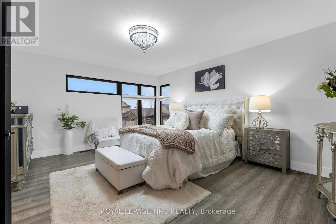
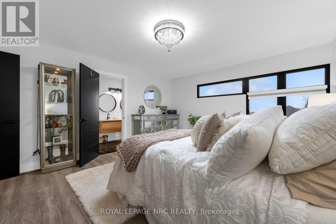
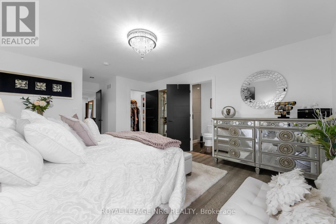
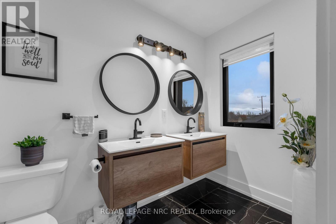
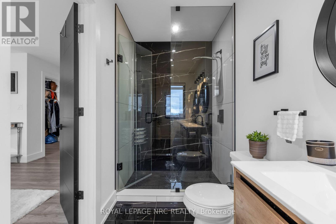
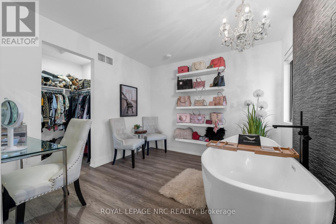
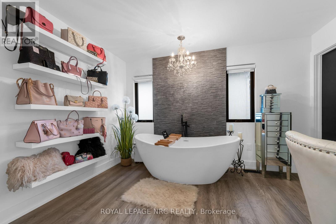
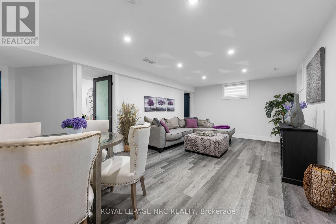
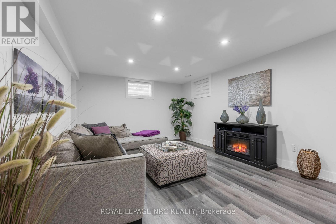
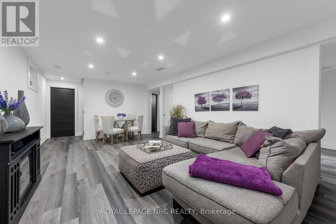
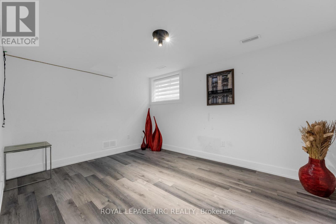
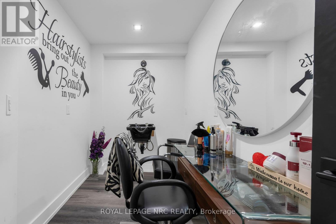
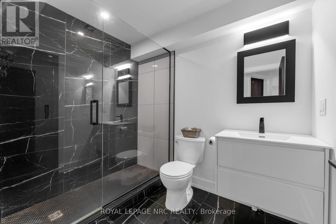
Are you tired of viewing the same cookie cutter floorpans over and over? Welcome to 14 Willowbrook Drive - This one of a kind 2 storey home offers a sharp modern edge that is anything but ordinary. As you pull up you'll be captivated by extra wide black concrete driveway and beautiful contrasting stucco exterior. Step inside the front door to find a spacious open concept design that includes a stylish 2 piece bathroom, a large living room with fireplace, dining area, and a large eat-in kitchen with sleek cabinets adorned by gleaming quartz counter tops. The second floor of the home offers a large loft/office space, 2 nice sized bedrooms, a laundry room, 4 piece bathroom and an incredible Primary bedroom suite that includes 3 walk-in closets, tons of natural light, a 4 piece bathroom with glass and tile shower and even a separate dressing room complete with a gorgeous soaker tub (labeled as the 1piece bathroom in room measurements). Beautiful hardwood and tile floors adorn all areas of the first and second floor. The basement has been finished to include a large rec room, 4th bedroom, 3 piece bathroom, a studio/office and a cold cellar. The fenced backyard provides smart landscaping, a covered deck, concrete patio and nice amount of lush green grass. This unique home is a breath of fresh air and waiting for you and your family to enjoy. (id:43681)
房源概要
|
MLS® Number
|
X14164690 |
|
房源类型
|
民宅 |
|
社区名字
|
770 - West Welland |
|
附近的便利设施
|
近高尔夫球场, 公园, 礼拜场所, 学校 |
|
社区特征
|
School Bus |
|
设备类型
|
热水器 - Electric, 热水器 |
|
特征
|
Sump Pump |
|
总车位
|
5 |
|
租赁设备类型
|
热水器 - Electric, 热水器 |
详 情
|
浴室
|
5 |
|
地上卧房
|
3 |
|
地下卧室
|
1 |
|
总卧房
|
4 |
|
Age
|
6 To 15 Years |
|
公寓设施
|
Fireplace(s) |
|
家电类
|
Garage Door Opener Remote(s), Water Heater, Water Meter |
|
地下室进展
|
已装修 |
|
地下室类型
|
全完工 |
|
施工种类
|
独立屋 |
|
空调
|
中央空调 |
|
外墙
|
灰泥 |
|
壁炉
|
有 |
|
Fireplace Total
|
1 |
|
地基类型
|
混凝土浇筑 |
|
客人卫生间(不包含洗浴)
|
2 |
|
供暖方式
|
天然气 |
|
供暖类型
|
压力热风 |
|
储存空间
|
2 |
|
内部尺寸
|
2000 - 2500 Sqft |
|
类型
|
独立屋 |
|
设备间
|
市政供水 |
车 位
土地
|
英亩数
|
无 |
|
围栏类型
|
Fully Fenced, Fenced Yard |
|
土地便利设施
|
近高尔夫球场, 公园, 宗教场所, 学校 |
|
污水道
|
Sanitary Sewer |
|
土地深度
|
108 Ft ,6 In |
|
土地宽度
|
39 Ft ,6 In |
|
不规则大小
|
39.5 X 108.5 Ft |
|
规划描述
|
Rl2-40 |
房 间
| 楼 层 |
类 型 |
长 度 |
宽 度 |
面 积 |
|
二楼 |
主卧 |
4.75 m |
4.09 m |
4.75 m x 4.09 m |
|
二楼 |
浴室 |
3.1 m |
3.1 m |
3.1 m x 3.1 m |
|
二楼 |
Loft |
3.99 m |
3.43 m |
3.99 m x 3.43 m |
|
二楼 |
卧室 |
3.68 m |
3.38 m |
3.68 m x 3.38 m |
|
二楼 |
卧室 |
3.68 m |
3.38 m |
3.68 m x 3.38 m |
|
二楼 |
洗衣房 |
1.6 m |
2.06 m |
1.6 m x 2.06 m |
|
地下室 |
Office |
3.1 m |
1.7 m |
3.1 m x 1.7 m |
|
地下室 |
卧室 |
3.15 m |
4.06 m |
3.15 m x 4.06 m |
|
地下室 |
娱乐,游戏房 |
6.3 m |
3.79 m |
6.3 m x 3.79 m |
|
一楼 |
客厅 |
6.55 m |
4.72 m |
6.55 m x 4.72 m |
|
一楼 |
厨房 |
2.62 m |
3.58 m |
2.62 m x 3.58 m |
|
一楼 |
餐厅 |
3.96 m |
2.9 m |
3.96 m x 2.9 m |
设备间
https://www.realtor.ca/real-estate/30496241/14-willowbrook-drive-welland-west-welland-770-west-welland