
8 Dalkeith Avenue Hamilton, Ontario L8L 3J2


$699,900
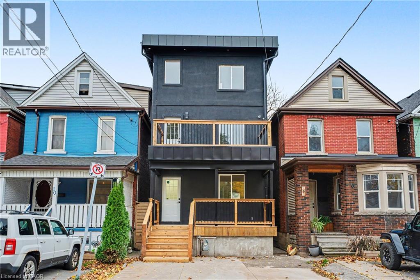
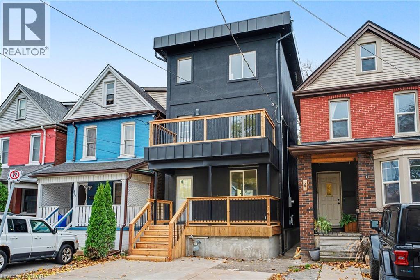
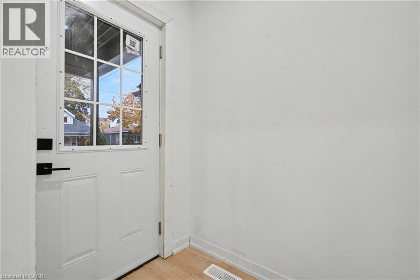
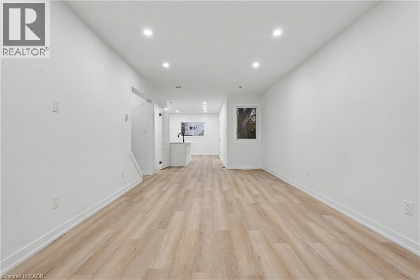
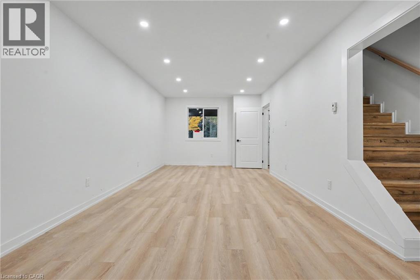
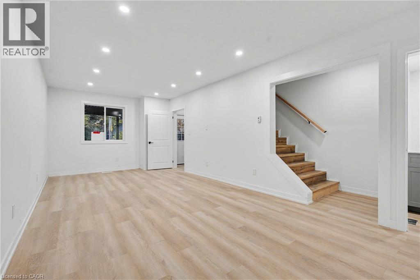
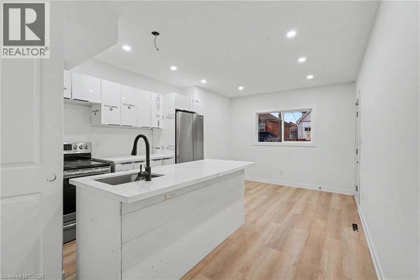
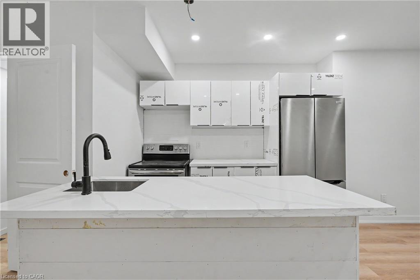
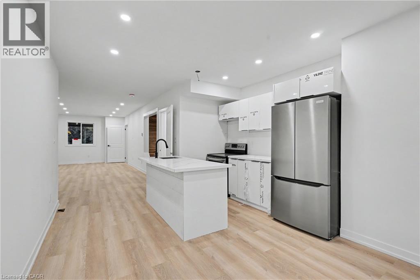
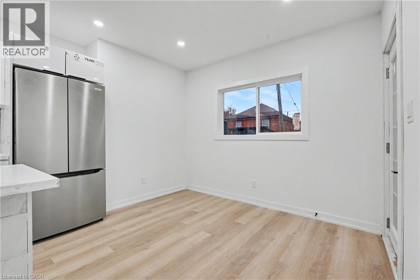
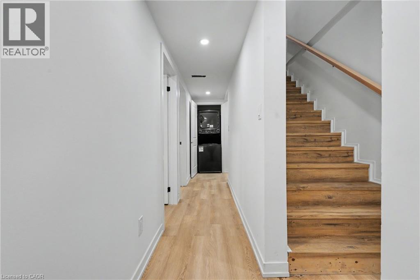
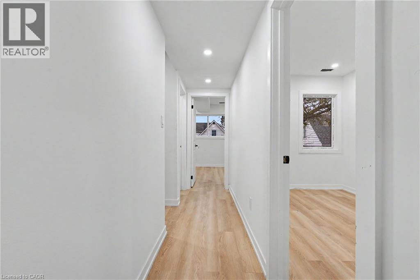
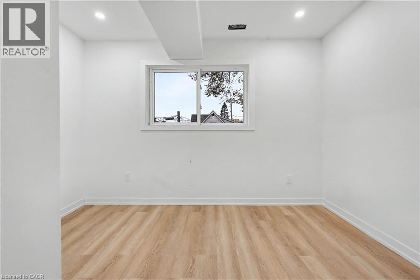
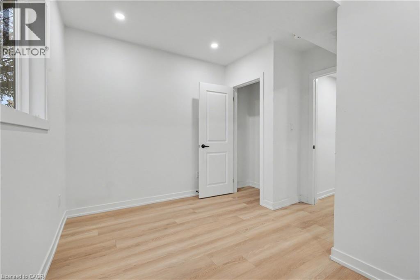
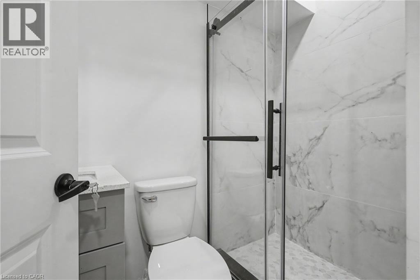
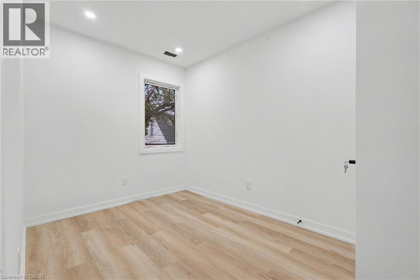
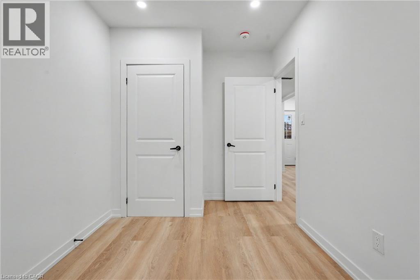
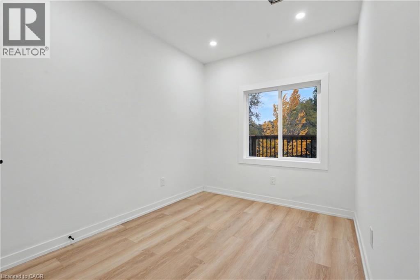
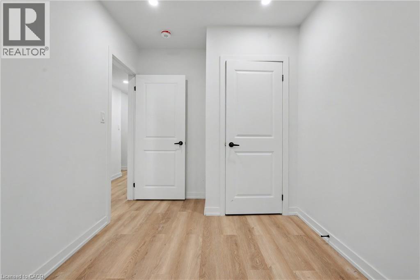
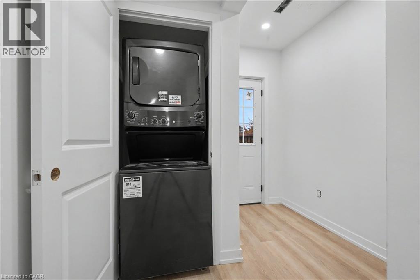
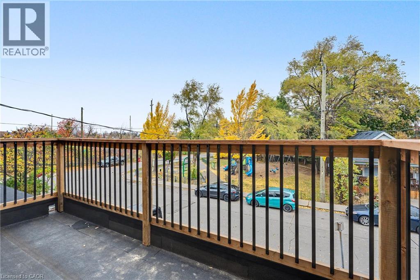
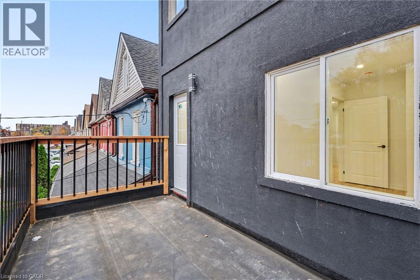
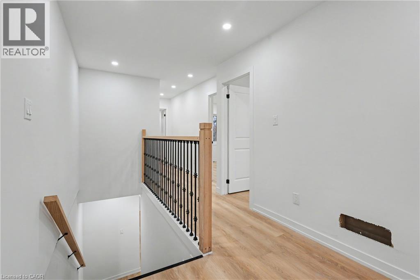
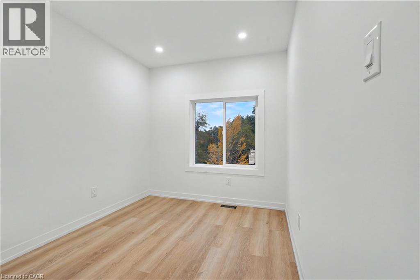
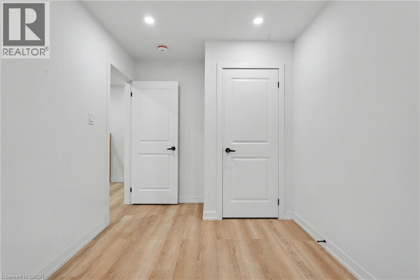
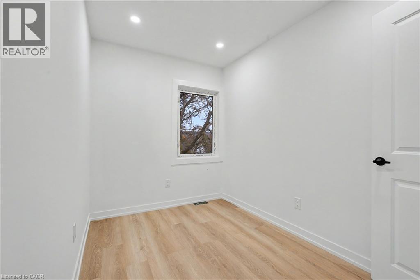
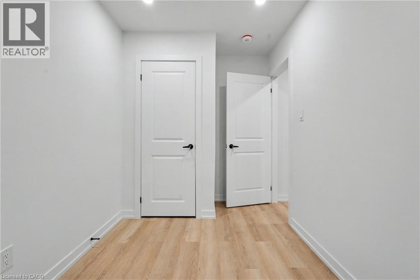
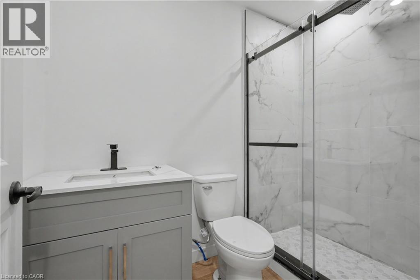
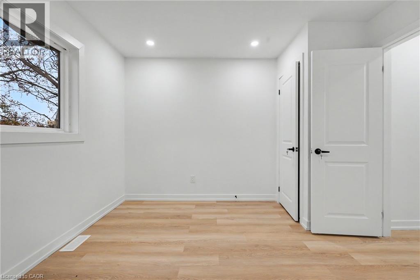
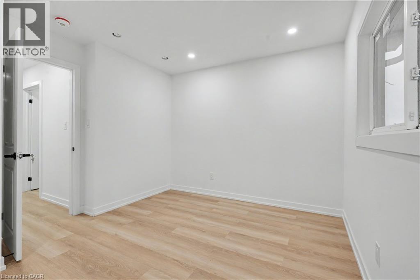
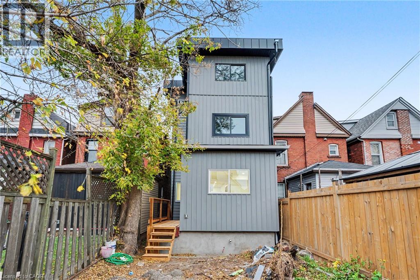
**6 bedrooms, 2.5 bathrooms, and a whole lot of WOW!** Welcome to 8 Dalkeith Avenue, where modern updates meet spacious living! Renovated from top to bottom, this beautifully transformed home offers stylish finishes, generous living spaces, and exceptional versatility. Featuring 6 bedrooms and 2.5 bathrooms, there's plenty of room for growing families, multi-generational living, or anyone looking for extra space to work, relax, and entertain. The partially finished basement offers additional potential and is already configured to accommodate its own separate entrance, providing exciting possibilities for future use. Complete with convenient parking, this move-in-ready home takes the stress out of renovating so you can simply unpack and enjoy. With this much space, all the updates already done, and room for even more possibilities, what's not to love? **Come see it for yourself!** (id:43681)
房源概要
| MLS® Number | 40876548 |
| 房源类型 | 民宅 |
| 附近的便利设施 | 公园, 公共交通, 购物 |
| 总车位 | 1 |
详 情
| 浴室 | 3 |
| 地上卧房 | 6 |
| 总卧房 | 6 |
| 家电类 | 烘干机, 微波炉, 冰箱, 炉子, 洗衣机 |
| 建筑风格 | Other |
| 地下室进展 | 部分完成 |
| 地下室类型 | 全部完成 |
| 施工种类 | 独立屋 |
| 空调 | 中央空调 |
| 外墙 | 灰泥 |
| 客人卫生间(不包含洗浴) | 1 |
| 供暖方式 | 天然气 |
| 供暖类型 | 压力热风 |
| 储存空间 | 3 |
| 内部尺寸 | 1620 Sqft |
| 类型 | 独立屋 |
| 设备间 | 市政供水 |
土地
| 英亩数 | 无 |
| 土地便利设施 | 公园, 公共交通, 购物 |
| 污水道 | 城市污水处理系统 |
| 土地深度 | 80 Ft |
| 土地宽度 | 20 Ft |
| 不规则大小 | 0.04 |
| Size Total | 0.04 Ac|under 1/2 Acre |
| 规划描述 | R1 |
房 间
| 楼 层 | 类 型 | 长 度 | 宽 度 | 面 积 |
|---|---|---|---|---|
| 二楼 | 三件套卫生间 | Measurements not available | ||
| 二楼 | 卧室 | 7'1'' x 12'0'' | ||
| 二楼 | 卧室 | 7'10'' x 12'2'' | ||
| 二楼 | 卧室 | 7'11'' x 12'0'' | ||
| 三楼 | 卧室 | 8'0'' x 12'0'' | ||
| 三楼 | 卧室 | 7'0'' x 12'0'' | ||
| 三楼 | 卧室 | 10'0'' x 11'11'' | ||
| 三楼 | 三件套卫生间 | Measurements not available | ||
| 地下室 | 其它 | 24'8'' x 11'' | ||
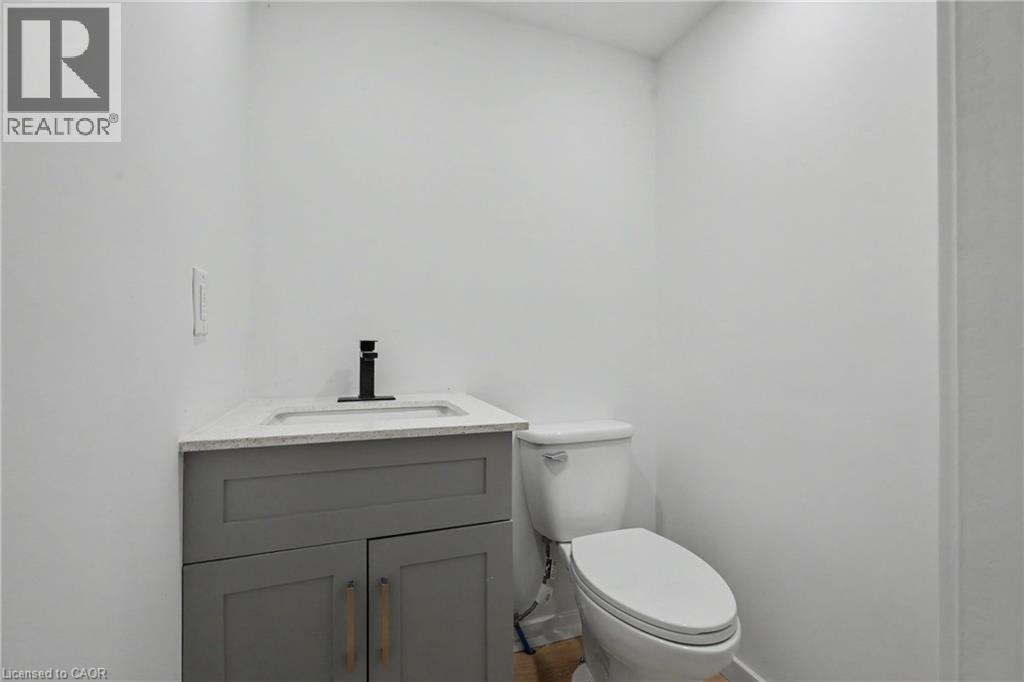
| 一楼 | 两件套卫生间 | Measurements not available | ||
| 一楼 | 在厨房吃 | 15'0'' x 11'1'' | ||
| 一楼 | 客厅 | 11'4'' x 24'8'' |
https://www.realtor.ca/real-estate/30496300/8-dalkeith-avenue-hamilton

The trademarks REALTOR®, REALTORS®, and the REALTOR® logo are controlled by The Canadian Real Estate Association (CREA) and identify real estate professionals who are members of CREA. The trademarks MLS®, Multiple Listing Service® and the associated logos are owned by The Canadian Real Estate Association (CREA) and identify the quality of services provided by real estate professionals who are members of CREA. The trademark DDF® is owned by The Canadian Real Estate Association (CREA) and identifies CREA's Data Distribution Facility (DDF®)
REALTORS® Association of Hamilton-Burlington
RE/MAX Escarpment Realty Inc.
November 12 2026 01:59:52
