3 卧室
2 浴室
1100 - 1500 sqft
平房
壁炉
中央空调
风热取暖
$1,035,995
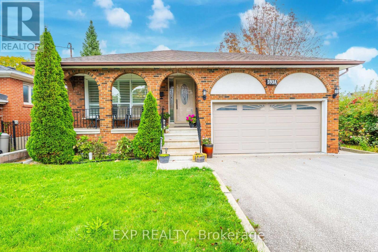
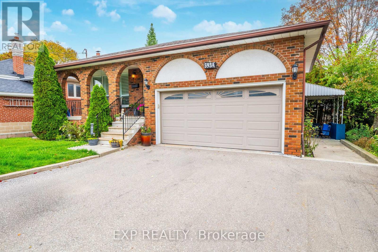
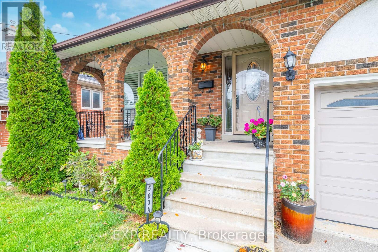
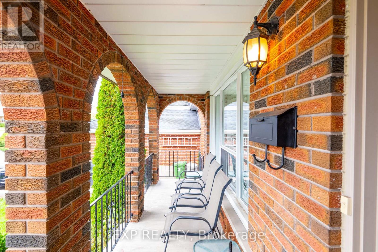
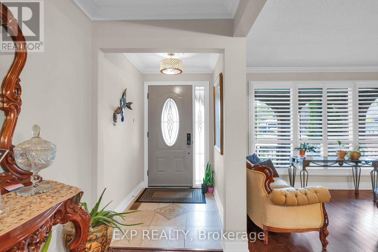
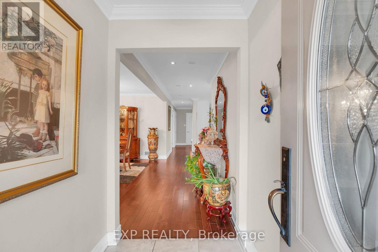
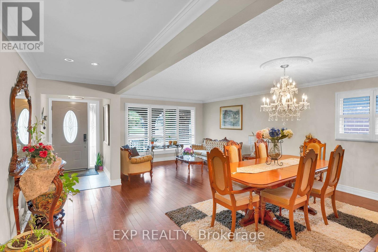
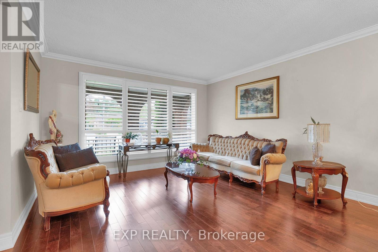
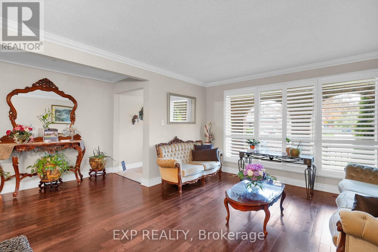
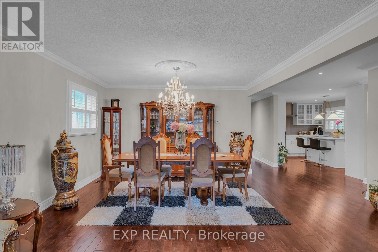
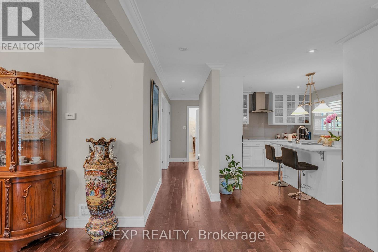
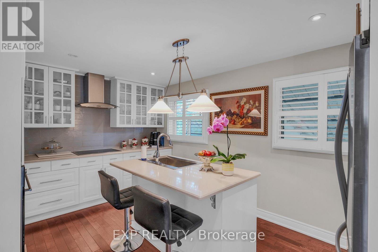
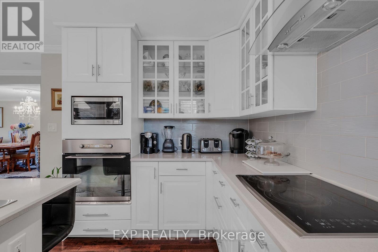
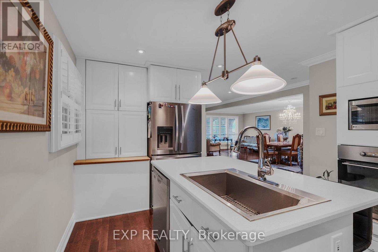
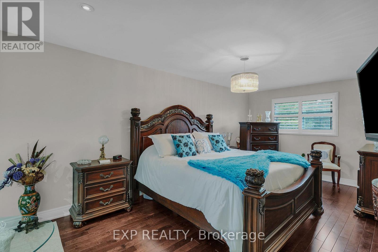
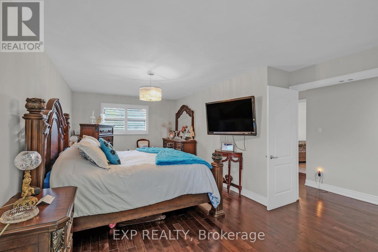
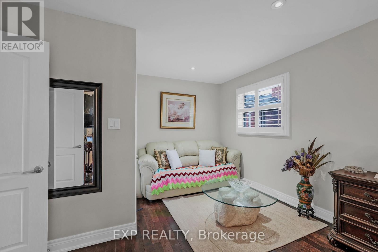
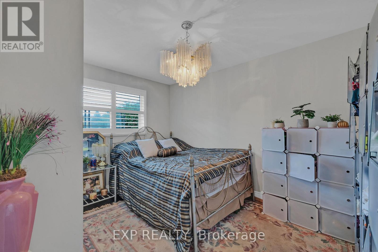
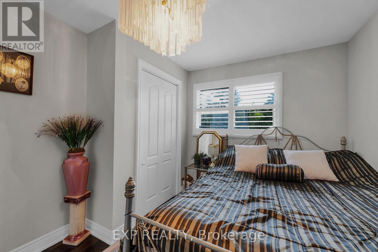
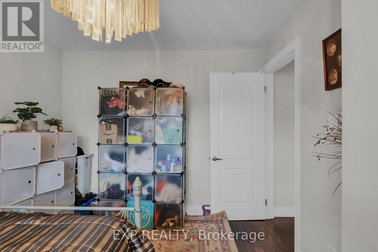
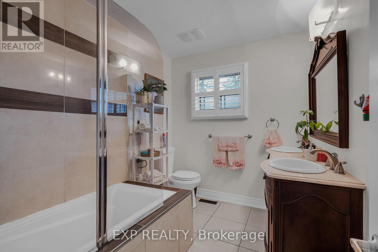
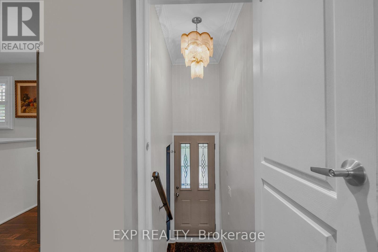
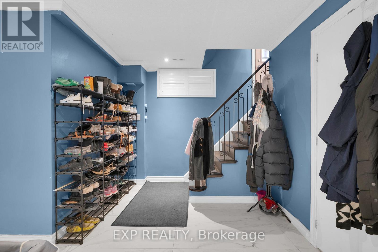
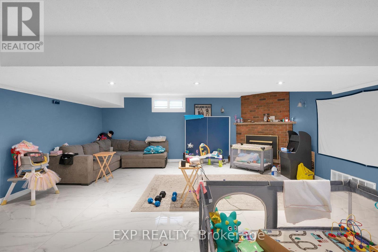
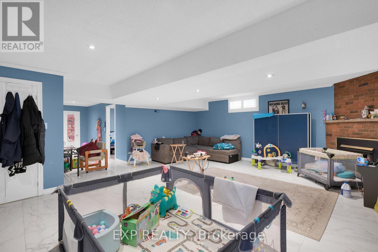
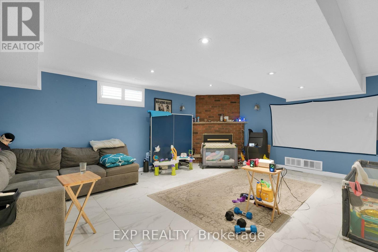
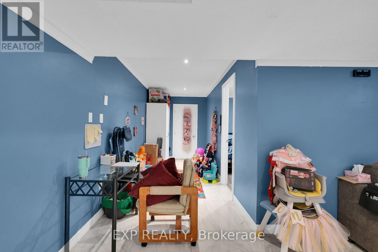
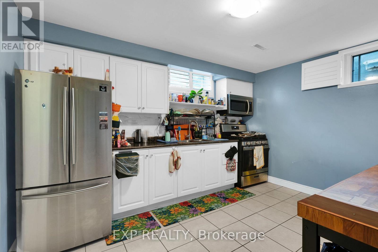
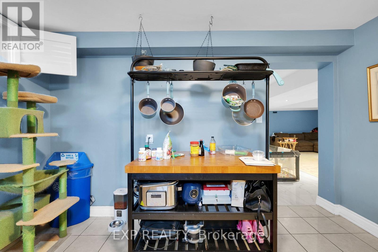
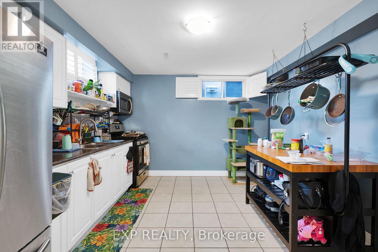
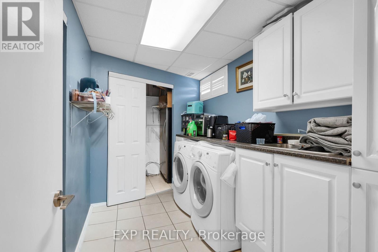
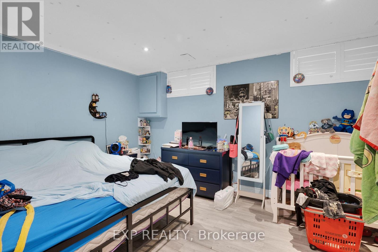
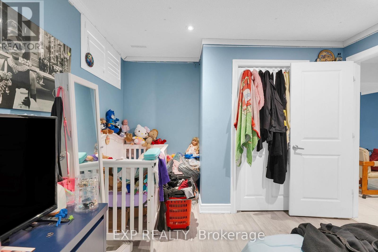
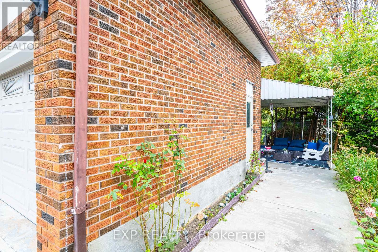
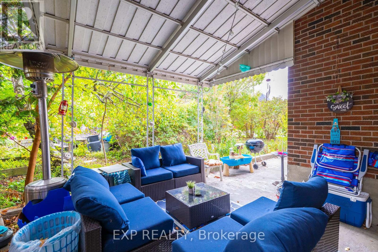
BEAUTIFULLY RENOVATED. EXCEPTIONAL LOCATION. VERSATILE LIVING. Welcome to 593A Scarlett Road, a beautifully upgraded detached bungalow in Etobicoke's sought-after Humber Heights community. Offering over 2,300 sq. ft. of finished living space on a generous 50 x 127 ft lot, this move-in-ready home combines modern comfort, exceptional flexibility and the convenience of city living. The bright, inviting main floor features upgraded hardwood flooring, California shutters and a stunning chef-inspired kitchen with quartz countertops, centre island and upgraded appliances. The spacious primary bedroom offers double-door entry and a walk-in closet, complemented by a beautifully updated 4-piece bathroom with double sinks. The fully finished lower level provides incredible versatility with a separate side entrance, high ceilings, above-grade windows, upgraded ceramic tile flooring, second kitchen, 3-piece bathroom, bedroom plus den and a generous recreation room with fireplace. An ideal setup for extended family, multi-generational living or potential rental income. An attached 2-car garage, private multi-car driveway and deep backyard provide the space and convenience families appreciate. LOCATION IS EVERYTHING! Experience the charm of Humber Heights, an established Etobicoke community known for its mature trees, beautiful homes, scenic Humber River trails, parks and welcoming neighbourhood atmosphere. Enjoy convenient access to the Eglinton Crosstown LRT, connecting you across Toronto, along with TTC service and nearby Weston GO/UP Express connections to Union Station and Pearson Airport.With schools, shopping, golf courses, parks, restaurants and major highways nearby, this location offers the perfect balance of peaceful residential living and urban convenience. MORE SPACE. MORE FLEXIBILITY. MORE POSSIBILITIES. Discover a beautifully updated home where comfortable family living, an adaptable lower level and exceptional Etobicoke connectivity come together. (id:43681)
房源概要
|
MLS® Number
|
W14086374 |
|
房源类型
|
民宅 |
|
社区名字
|
Humber Heights |
|
社区特征
|
School Bus |
|
设备类型
|
热水器 |
|
特征
|
Irregular Lot Size |
|
总车位
|
6 |
|
租赁设备类型
|
热水器 |
详 情
|
浴室
|
2 |
|
地上卧房
|
2 |
|
地下卧室
|
1 |
|
总卧房
|
3 |
|
Age
|
31 To 50 Years |
|
公寓设施
|
Fireplace(s) |
|
家电类
|
Water Heater, All, Cooktop, 洗碗机, 烘干机, 微波炉, 烤箱, Range, 洗衣机, 冰箱 |
|
建筑风格
|
平房 |
|
地下室功能
|
Apartment In Basement |
|
地下室类型
|
Full |
|
施工种类
|
独立屋 |
|
空调
|
中央空调 |
|
外墙
|
砖 Veneer |
|
壁炉
|
有 |
|
Fireplace Total
|
1 |
|
Flooring Type
|
Hardwood, Ceramic, Tile |
|
地基类型
|
水泥 |
|
供暖方式
|
天然气 |
|
供暖类型
|
压力热风 |
|
储存空间
|
1 |
|
内部尺寸
|
1100 - 1500 Sqft |
|
类型
|
独立屋 |
|
设备间
|
市政供水 |
车 位
土地
|
英亩数
|
无 |
|
污水道
|
Sanitary Sewer |
|
土地深度
|
122 Ft ,6 In |
|
土地宽度
|
40 Ft |
|
不规则大小
|
40 X 122.5 Ft ; 60 X 10 X 60 X 40 X 127.53 X 50.06 |
|
规划描述
|
住宅 |
房 间
| 楼 层 |
类 型 |
长 度 |
宽 度 |
面 积 |
|
地下室 |
洗衣房 |
2.06 m |
3.136 m |
2.06 m x 3.136 m |
|
地下室 |
家庭房 |
6.18 m |
8.5 m |
6.18 m x 8.5 m |
|
地下室 |
厨房 |
3.48 m |
3.91 m |
3.48 m x 3.91 m |
|
地下室 |
第三卧房 |
3.703 m |
3.26 m |
3.703 m x 3.26 m |
|
地下室 |
浴室 |
2.05 m |
1.5 m |
2.05 m x 1.5 m |
|
一楼 |
客厅 |
3.89 m |
3.916 m |
3.89 m x 3.916 m |
|
一楼 |
餐厅 |
2.93 m |
3.92 m |
2.93 m x 3.92 m |
|
一楼 |
厨房 |
3.38 m |
3.38 m |
3.38 m x 3.38 m |
|
一楼 |
主卧 |
7.59 m |
3.28 m |
7.59 m x 3.28 m |
|
一楼 |
第二卧房 |
3.75 m |
2.95 m |
3.75 m x 2.95 m |
|
一楼 |
浴室 |
2.101 m |
2.7 m |
2.101 m x 2.7 m |
设备间
https://www.realtor.ca/real-estate/30410644/593a-scarlett-road-n-toronto-humber-heights-humber-heights