
162 Codsell Avenue Toronto (Bathurst Manor), Ontario M3H 3W6


$7,000 Monthly
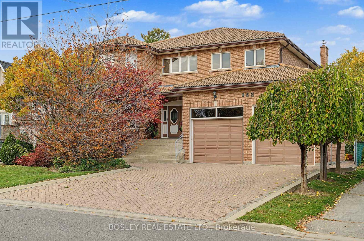
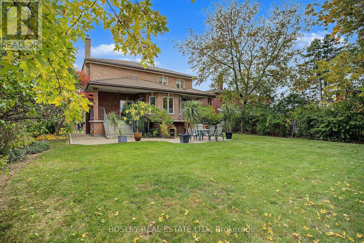
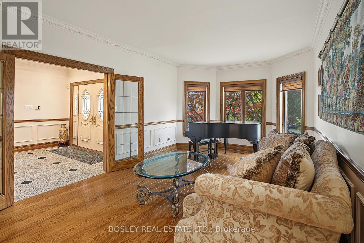
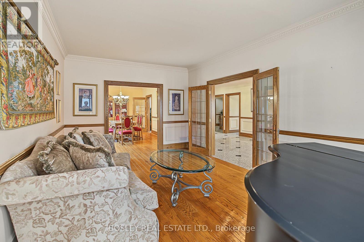
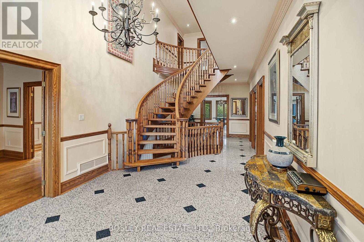
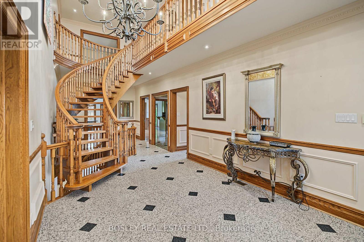
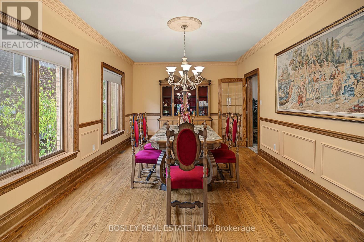
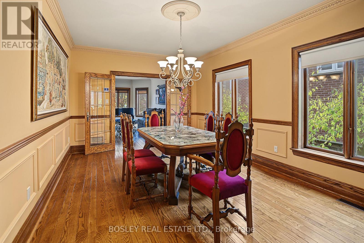
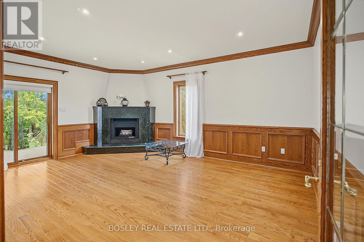
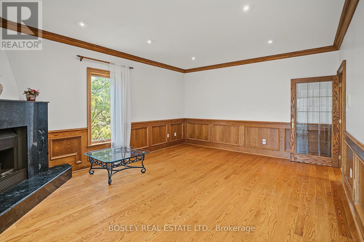
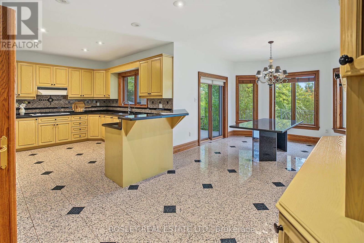
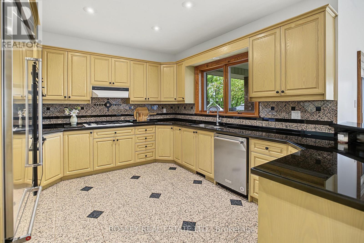
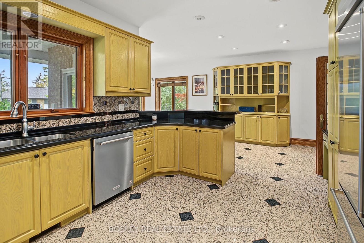
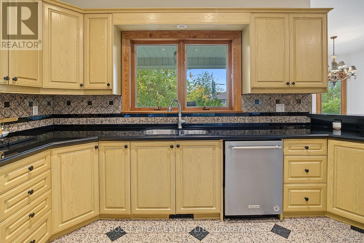
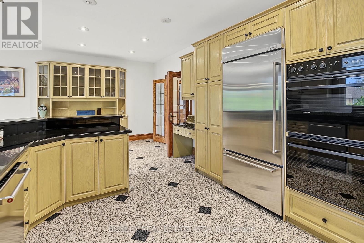
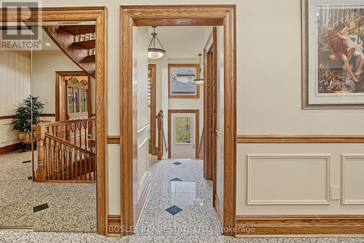
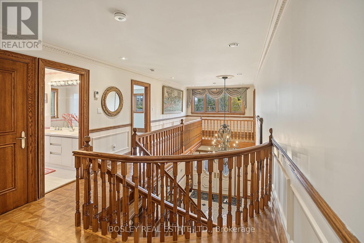
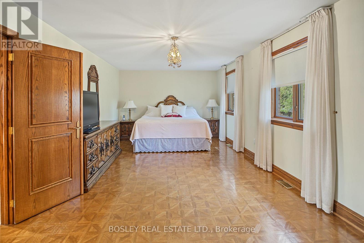
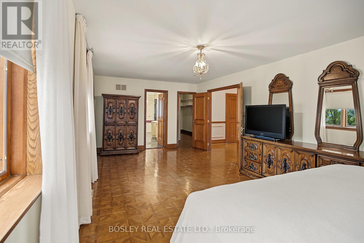
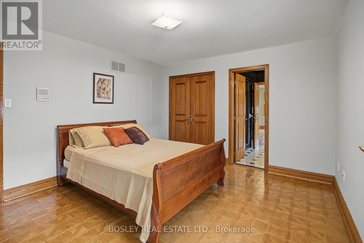
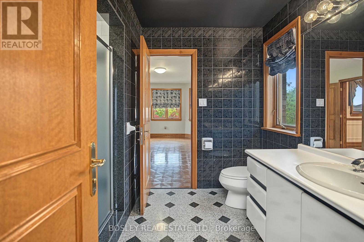
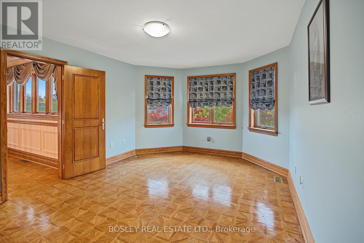
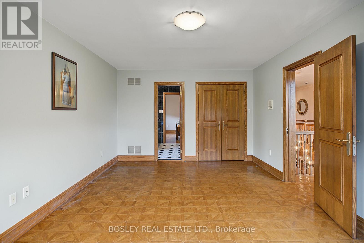
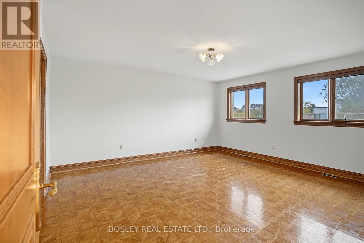
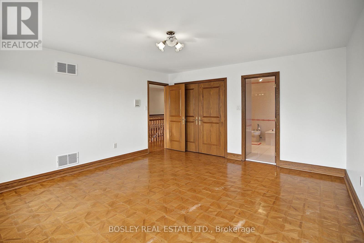
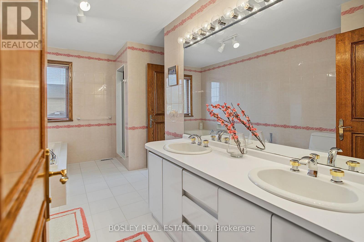
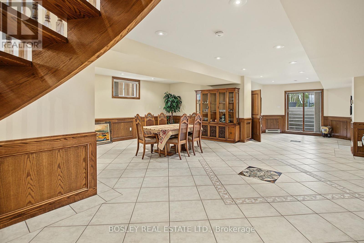
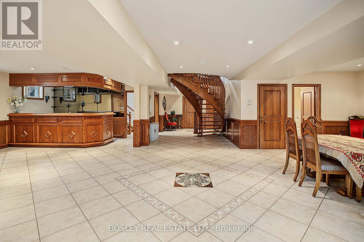
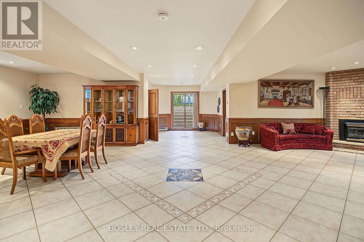
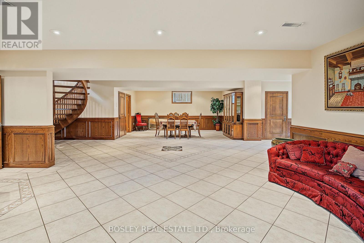
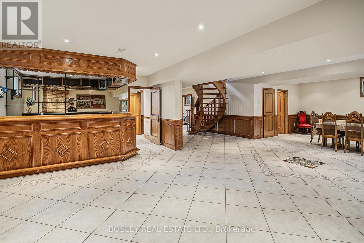
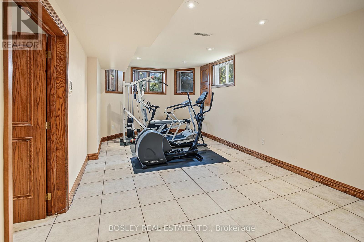
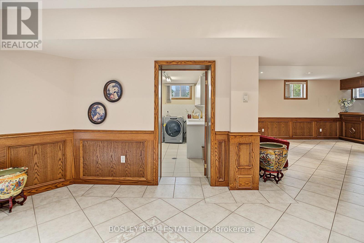
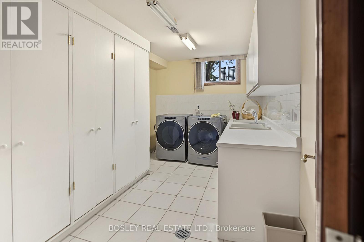
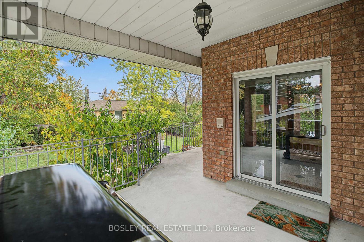
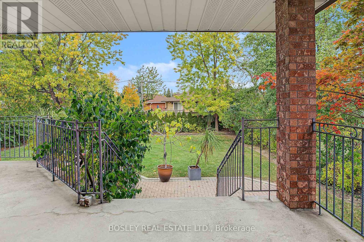
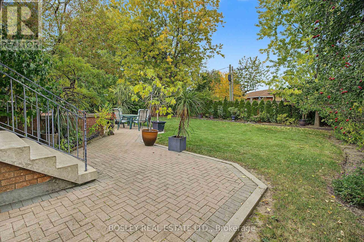
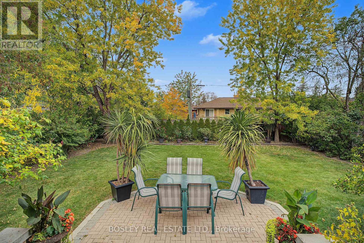
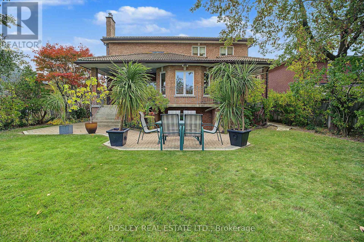
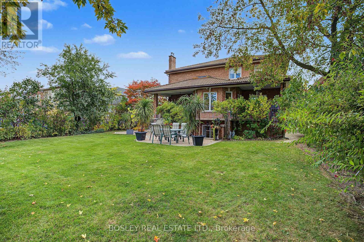
Unbelievable Executive Home Exudes Pride Of Ownership | Over 5000 Sq.Feet W/ 4+1 Beds And 5 Bathrooms In Absolute Pristine Condition | All Pella Solid Oak Doors, Casings & Window Trim, Oak Wainscotting Throughout, Cherrywood, Granite, Marble Materials Used Throughout | Foyer With 17ft Soaring Ceiling Height* *Pot Lights, Crown Moulding, And Chef's Kitchen With Walk Out To Terrace And Impeccable Landscaped Backyard | Direct Interior Access To Double Car Garage | Family Room With Gas Fireplace | All Bedrooms Have Ensuite Baths Or Semi-Ensuite Baths + Walk In Closets | Lower Level Has A Guest Bedroom, Full Bathroom, Wet Bar, Laundry Room, Storage Room, Cold Room, And Walk Out To Yard | In The Heart Of Bathurst Manor - W.L Mackenzie Collegiate Catchment Area, 15 Min Walk To Sheppard West Station, Allen Rd., Parks, Schools, And All The Best City Amenities* (id:43681)
房源概要
| MLS® Number | C14164020 |
| 房源类型 | 民宅 |
| 社区名字 | Bathurst Manor |
| 附近的便利设施 | 公园, 礼拜场所, 公共交通, 学校, 医院 |
| 社区特征 | 社区活动中心 |
| 特征 | 无地毯 |
| 总车位 | 8 |
| 结构 | Porch, Patio(s) |
详 情
| 浴室 | 5 |
| 地上卧房 | 4 |
| 地下卧室 | 1 |
| 总卧房 | 5 |
| 公寓设施 | Fireplace(s) |
| 家电类 | Central Vacuum, Garage Door Opener Remote(s), 洗碗机, 烘干机, Furniture, 烤箱, 炉子, 洗衣机, 窗帘, 冰箱 |
| 地下室进展 | 已装修 |
| 地下室功能 | Separate Entrance, Walk Out |
| 地下室类型 | N/a, N/a (finished) |
| 施工种类 | 独立屋 |
| 空调 | 中央空调 |
| 外墙 | 砖 |
| Fire Protection | Alarm System |
| 壁炉 | 有 |
| Flooring Type | Ceramic, Hardwood |
| 客人卫生间(不包含洗浴) | 1 |
| 供暖方式 | 天然气 |
| 供暖类型 | 压力热风 |
| 储存空间 | 2 |
| 内部尺寸 | 3500 - 5000 Sqft |
| 类型 | 独立屋 |
| 设备间 | 市政供水 |
车 位
| Garage |
土地
| 英亩数 | 无 |
| 土地便利设施 | 公园, 宗教场所, 公共交通, 学校, 医院 |
| 污水道 | Sanitary Sewer |
| 土地深度 | 150 Ft |
| 土地宽度 | 60 Ft |
| 不规则大小 | 60 X 150 Ft |
房 间
| 楼 层 | 类 型 | 长 度 | 宽 度 | 面 积 |
|---|---|---|---|---|
| 二楼 | 主卧 | 7 m | 3.66 m | 7 m x 3.66 m |
| 二楼 | 第二卧房 | 4.87 m | 4.28 m | 4.87 m x 4.28 m |
| 二楼 | 第三卧房 | 5 m | 3.39 m | 5 m x 3.39 m |
| 二楼 | Bedroom 4 | 3.99 m | 3.66 m | 3.99 m x 3.66 m |
| Lower Level | 娱乐,游戏房 | 14.32 m | 11.6 m | 14.32 m x 11.6 m |
| Lower Level | 餐厅 | Measurements not available | ||
| Lower Level | 卧室 | 7.3 m | 3.39 m | 7.3 m x 3.39 m |
| Lower Level | 洗衣房 | Measurements not available | ||
| 一楼 | 门厅 | Measurements not available | ||
| 一楼 | 客厅 | 6.09 m | 3.39 m | 6.09 m x 3.39 m |
| 一楼 | 餐厅 | 5.5 m | 3.39 m | 5.5 m x 3.39 m |
| 一楼 | 厨房 | 7.01 m | 3.38 m | 7.01 m x 3.38 m |
| 一楼 | Eating Area | 3.69 m | 3.37 m | 3.69 m x 3.37 m |
| 一楼 | 家庭房 | 5.48 m | 4.27 m | 5.48 m x 4.27 m |
https://www.realtor.ca/real-estate/30495546/162-codsell-avenue-toronto-bathurst-manor-bathurst-manor

The trademarks REALTOR®, REALTORS®, and the REALTOR® logo are controlled by The Canadian Real Estate Association (CREA) and identify real estate professionals who are members of CREA. The trademarks MLS®, Multiple Listing Service® and the associated logos are owned by The Canadian Real Estate Association (CREA) and identify the quality of services provided by real estate professionals who are members of CREA. The trademark DDF® is owned by The Canadian Real Estate Association (CREA) and identifies CREA's Data Distribution Facility (DDF®)
Toronto Real Estate Board
Bosley Real Estate Ltd.
November 09 2026 08:00:20
