
218 Quetico Avenue Oshawa (Lakeview), Ontario L1J 1G1


$585,000
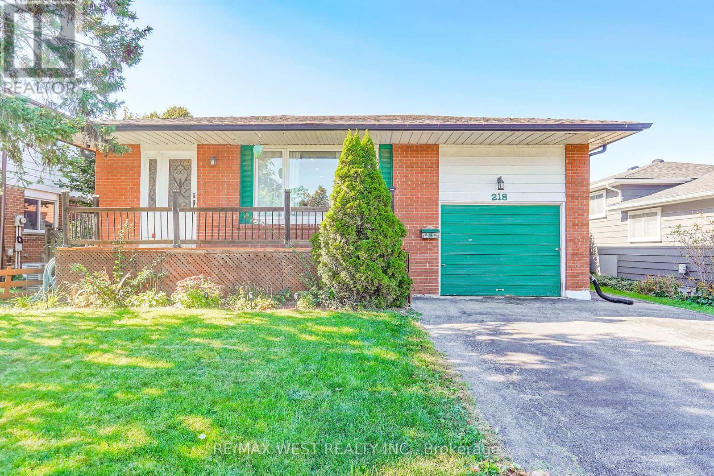
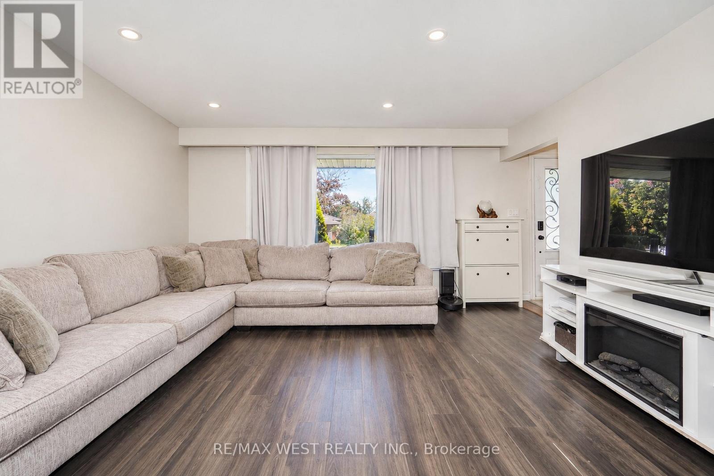
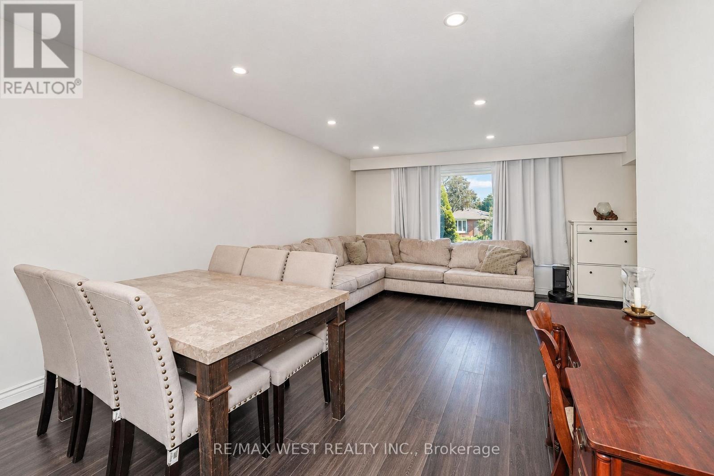
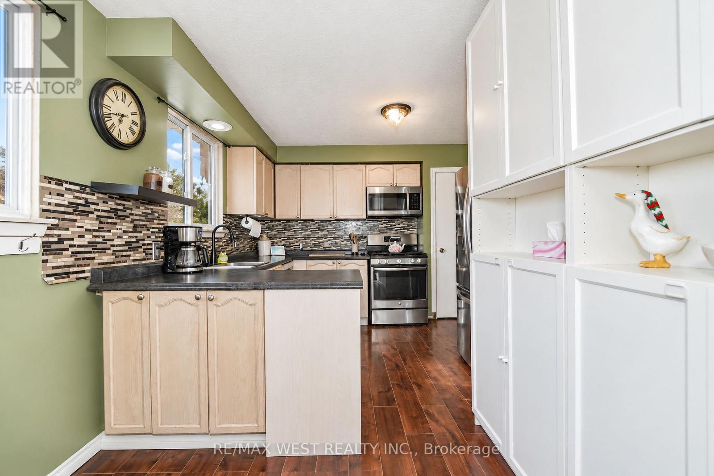
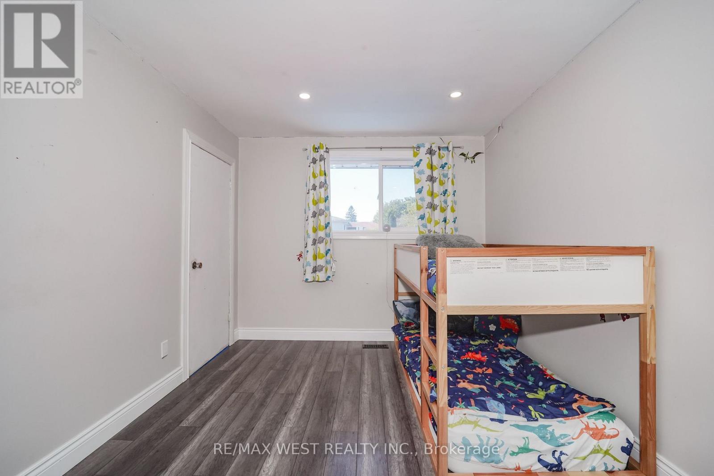
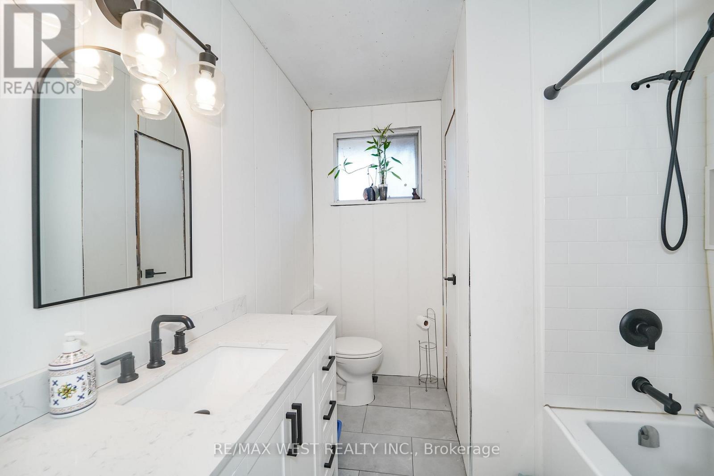
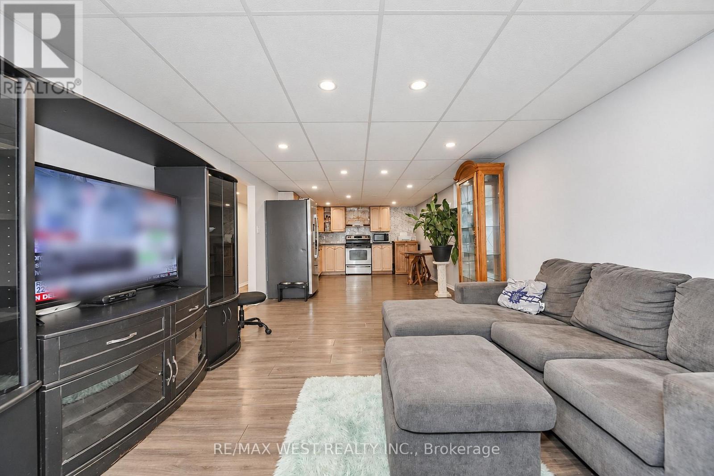
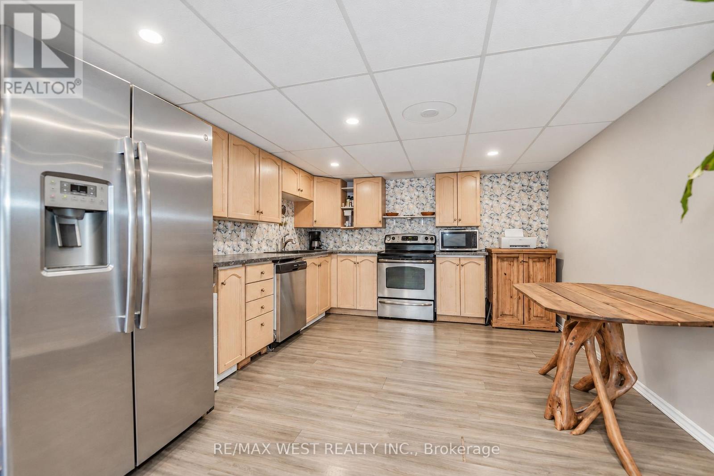
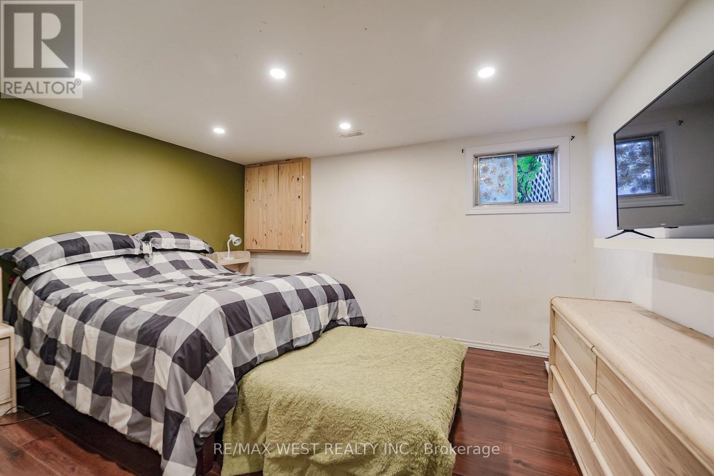
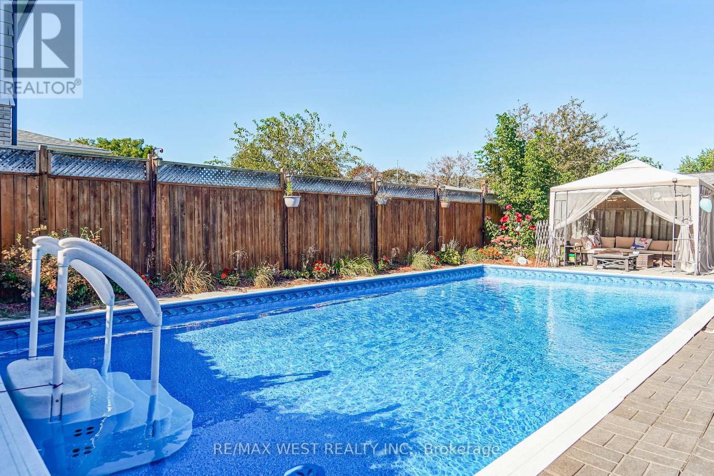
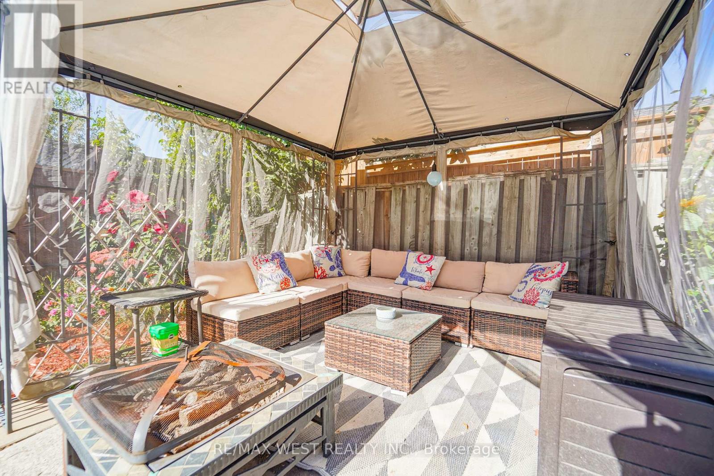
Make an offer on this desirable Lakeview Community home in Oshawa! This 3-bedroom detached home offers an appealing combination of comfortable family living, outdoor enjoyment and versatile living space. Ideally located just a short stroll from Lake Ontario, scenic trails and bike paths, this home is perfect for those who appreciate an active lifestyle and the beauty of the outdoors. An added highlight is the separate 1-bedroom plus den in-law suite, complete with its own entrance, offering excellent flexibility for extended family or multi-generational living with laundry facilities accessible to both living areas, adding to everyday convenience. Plus enjoy summer days in the fully fenced backyard featuring an inviting in-ground swimming pool. Close to multiple schools, shopping and everyday amenities, this property offers a wonderful opportunity to enjoy the sought-after Lakeview lifestyle, with lakeside recreation and convenient urban amenities close to home. Don't miss the opportunity to make this home yours. A quick closing is possible. (id:43681)
房源概要
| MLS® Number | E14164222 |
| 房源类型 | 民宅 |
| 社区名字 | Lakeview |
| 附近的便利设施 | 医院, 公共交通, 学校 |
| 设备类型 | 热水器, Furnace |
| 特征 | 亲戚套间 |
| 总车位 | 3 |
| 泳池类型 | Inground Pool |
| 租赁设备类型 | 热水器, Furnace |
详 情
| 浴室 | 2 |
| 地上卧房 | 3 |
| 地下卧室 | 1 |
| 总卧房 | 4 |
| Age | 51 To 99 Years |
| 家电类 | Two 炉子s, Two 冰箱s |
| 建筑风格 | 平房 |
| 地下室进展 | 已装修 |
| 地下室功能 | Separate Entrance, Walk Out |
| 地下室类型 | N/a (finished), Full, N/a, N/a |
| 施工种类 | 独立屋 |
| 空调 | 中央空调 |
| 外墙 | 砖 |
| 地基类型 | 混凝土 |
| 供暖方式 | 天然气 |
| 供暖类型 | 压力热风 |
| 储存空间 | 1 |
| 内部尺寸 | 1100 - 1500 Sqft |
| 类型 | 独立屋 |
| 设备间 | 市政供水 |
车 位
| 附加车库 | |
| Garage |
土地
| 英亩数 | 无 |
| 围栏类型 | Fenced Yard |
| 土地便利设施 | 医院, 公共交通, 学校 |
| 污水道 | Sanitary Sewer |
| 土地深度 | 100 Ft |
| 土地宽度 | 50 Ft |
| 不规则大小 | 50 X 100 Ft |
| 地表水 | 湖泊/池塘 |
房 间
| 楼 层 | 类 型 | 长 度 | 宽 度 | 面 积 |
|---|---|---|---|---|
| Lower Level | 设备间 | 3.49 m | 4.05 m | 3.49 m x 4.05 m |
| Lower Level | 客厅 | 3.49 m | 4.98 m | 3.49 m x 4.98 m |
| Lower Level | 厨房 | 3.49 m | 4.7 m | 3.49 m x 4.7 m |
| Lower Level | 卧室 | 3.45 m | 3.92 m | 3.45 m x 3.92 m |
| Lower Level | 衣帽间 | 2.44 m | 3.36 m | 2.44 m x 3.36 m |
| 一楼 | 客厅 | 6.15 m | 4.55 m | 6.15 m x 4.55 m |
| 一楼 | 餐厅 | 6.15 m | 4.55 m | 6.15 m x 4.55 m |
| 一楼 | 厨房 | 5.01 m | 2.26 m | 5.01 m x 2.26 m |
| 一楼 | 主卧 | 3.2 m | 3.62 m | 3.2 m x 3.62 m |
| 一楼 | 第二卧房 | 2.9 m | 3.96 m | 2.9 m x 3.96 m |
| 一楼 | 第三卧房 | 3.16 m | 2.65 m | 3.16 m x 2.65 m |
设备间
| 有线电视 | 可用 |
| 配电箱 | 已安装 |
| 污水道 | 已安装 |
https://www.realtor.ca/real-estate/30495728/218-quetico-avenue-oshawa-lakeview-lakeview

The trademarks REALTOR®, REALTORS®, and the REALTOR® logo are controlled by The Canadian Real Estate Association (CREA) and identify real estate professionals who are members of CREA. The trademarks MLS®, Multiple Listing Service® and the associated logos are owned by The Canadian Real Estate Association (CREA) and identify the quality of services provided by real estate professionals who are members of CREA. The trademark DDF® is owned by The Canadian Real Estate Association (CREA) and identifies CREA's Data Distribution Facility (DDF®)
Toronto Real Estate Board
RE/MAX West Realty Inc.
November 09 2026 09:02:14
