
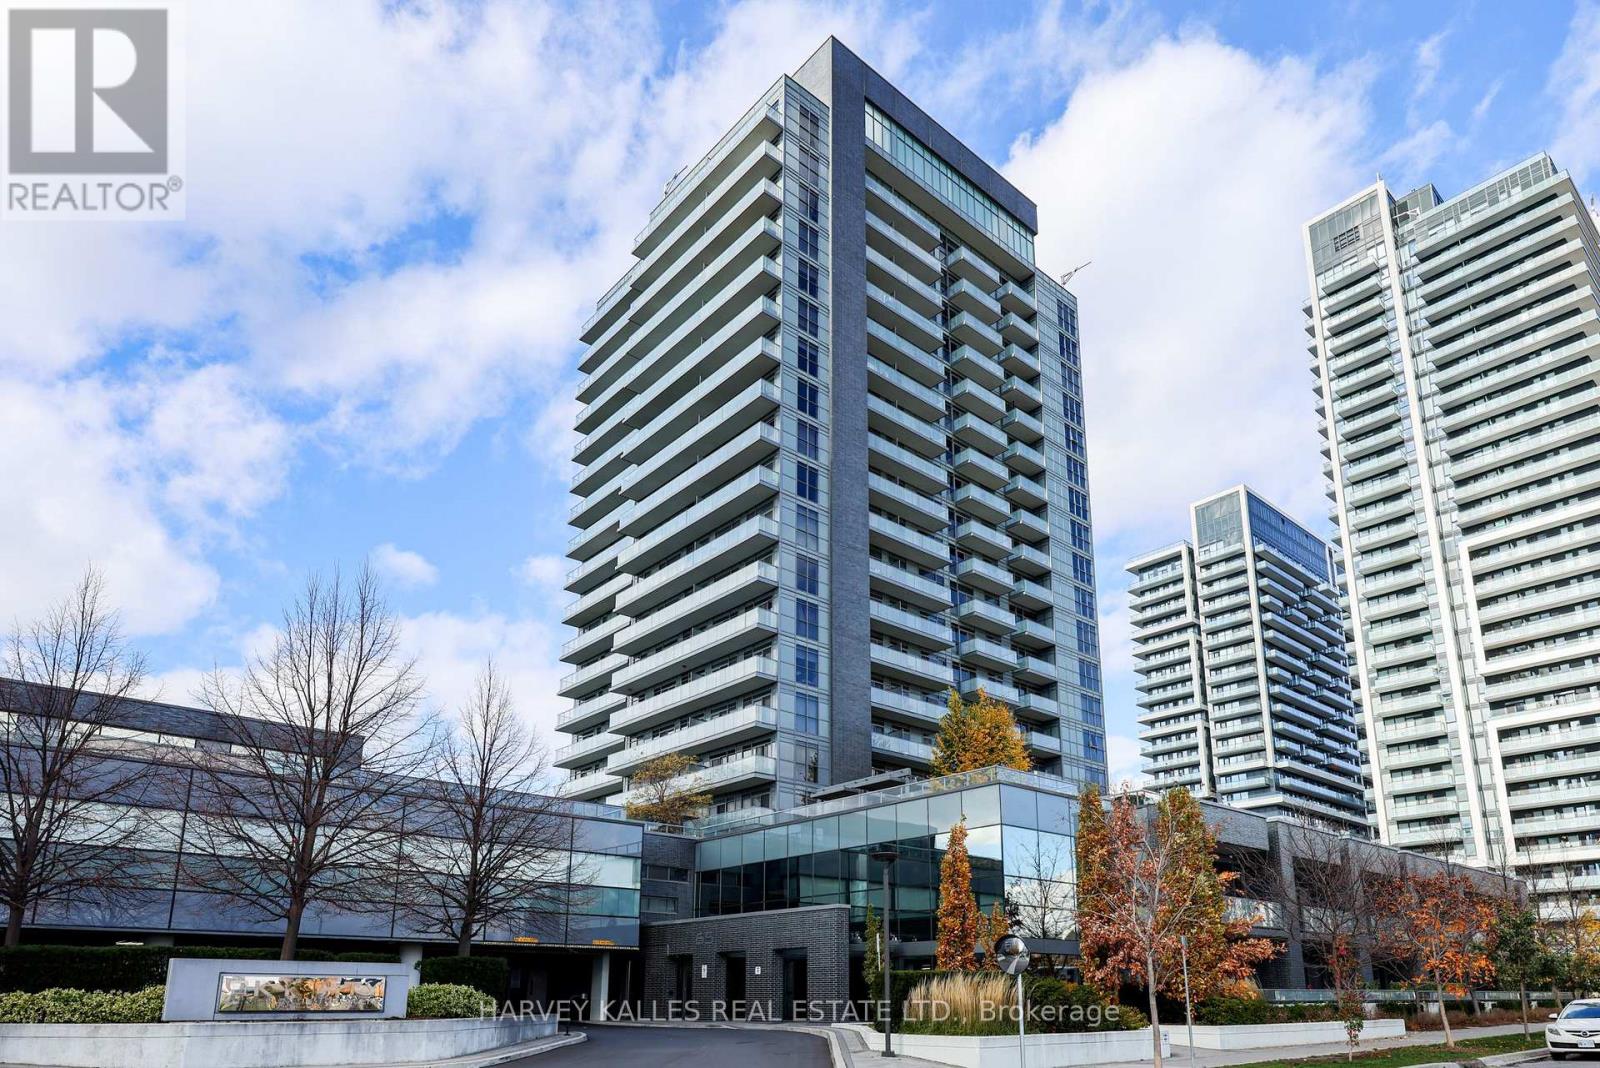
1603 - 65 Oneida Crescent Richmond Hill (Langstaff), Ontario L4B 4T9


$599,000管理费,Heat, Water, Insurance, Common Area Maintenance
$901.44 每月
管理费,Heat, Water, Insurance, Common Area Maintenance
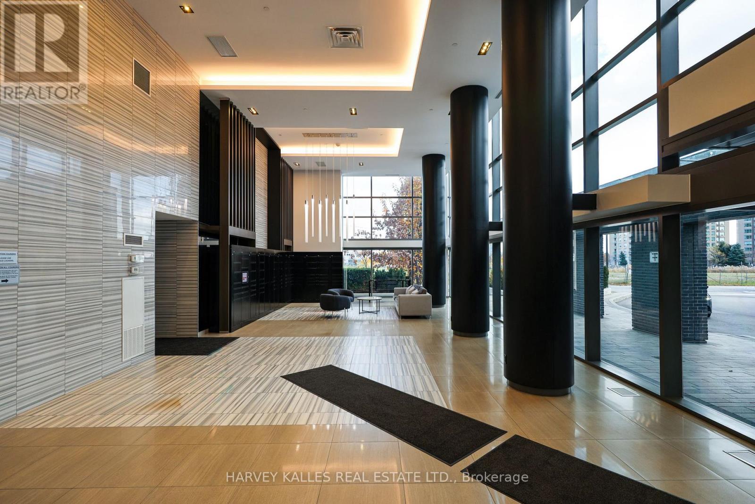
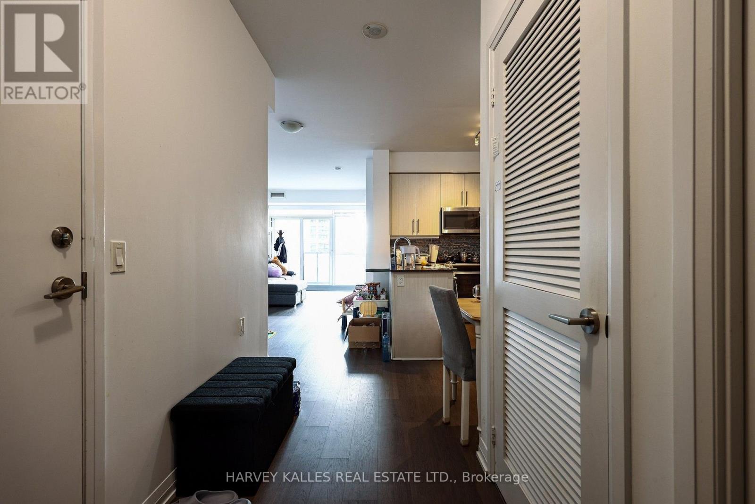
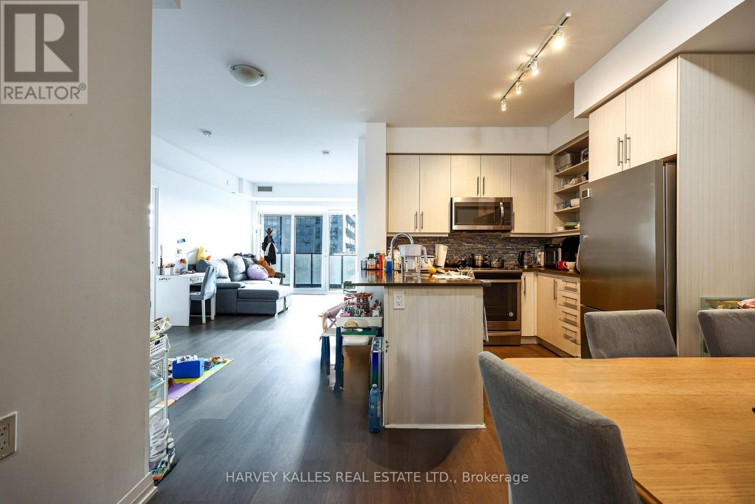
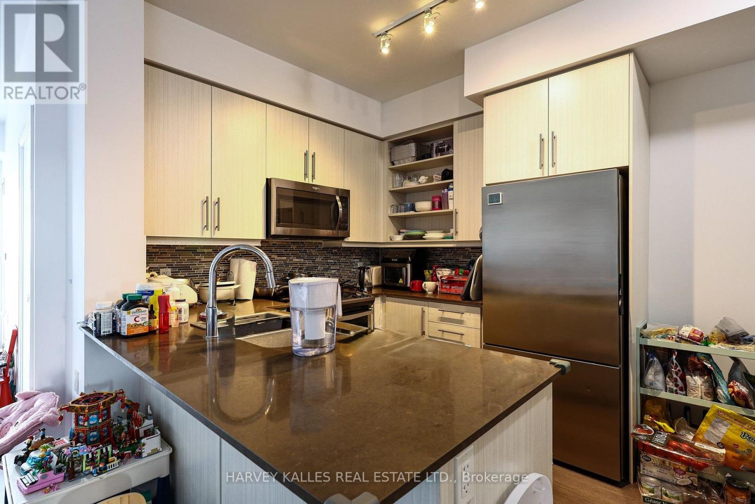
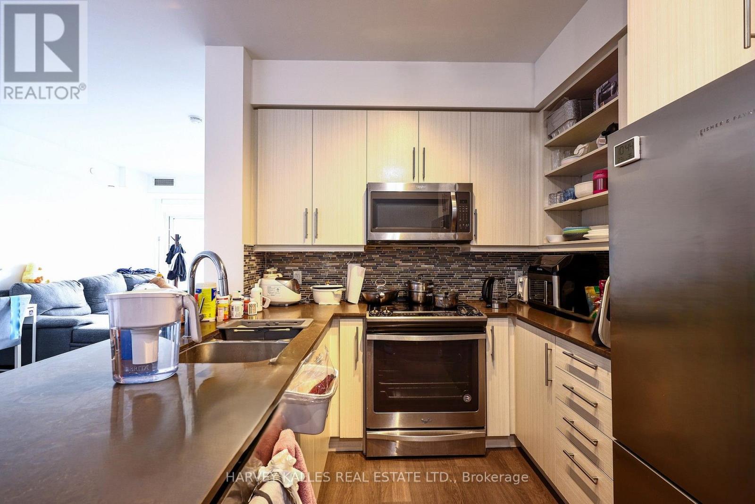
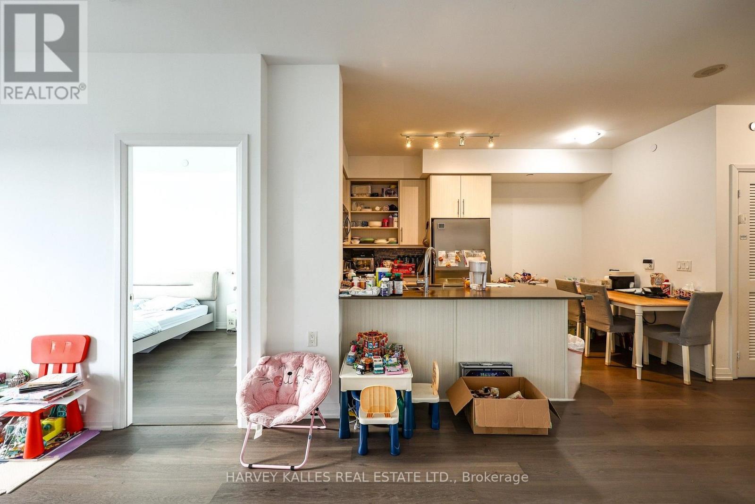
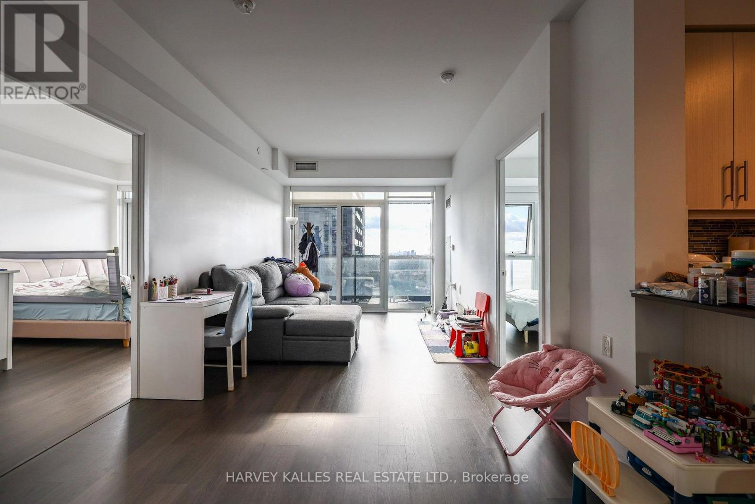
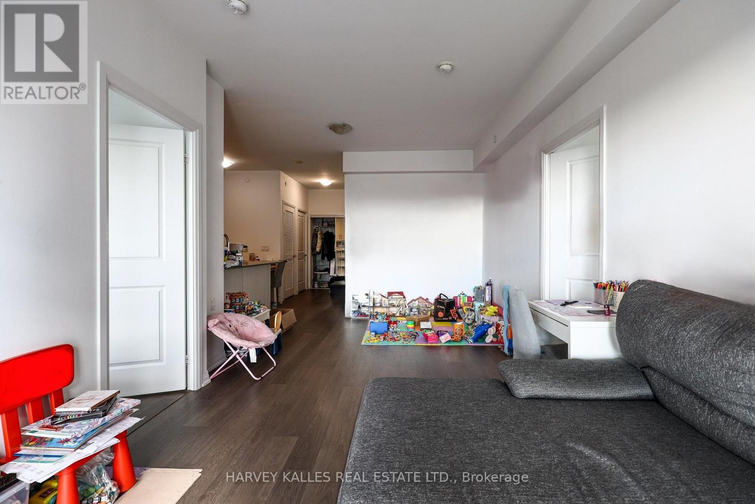
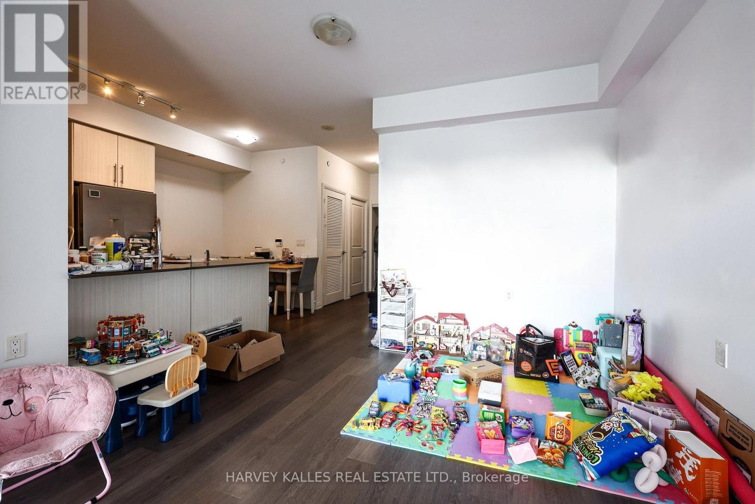
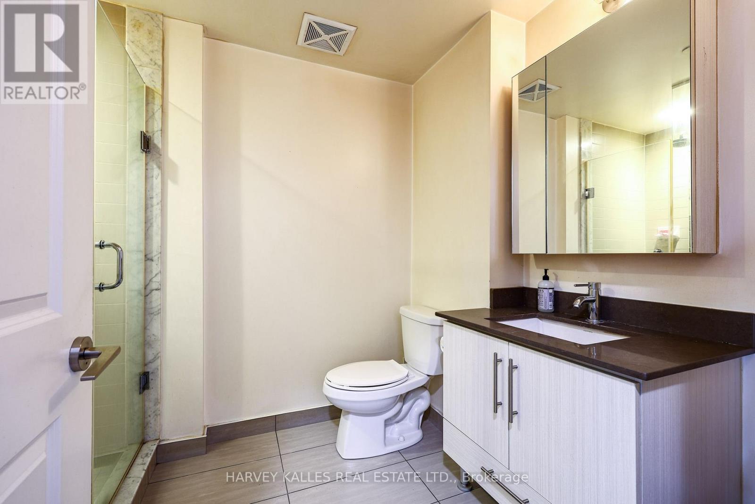
$901.44 每月Welcome to SkyCity II by Pemberton! This bright and spacious 895 Sq. Ft. 2-bedroom plus den, 2-bathroom suite offers an exceptional combination of comfortable living, outdoor space and everyday convenience in the heart of Richmond Hill. Enjoy unobstructed south-facing views and an expansive 144 sq. ft. balcony with walkouts from both the living room and primary bedroom. The thoughtfully designed open-concept layout features 9-foot ceilings, laminate flooring, generous living and dining areas, and a versatile den currently configured as a breakfast area, ideal for a home office or additional living space. The modern kitchen features quartz countertops, stainless steel appliances, custom cabinetry and a breakfast bar. The spacious primary bedroom offers a walk-in closet, 4-piece ensuite and direct balcony access, while the second bedroom features a large window and ample closet space. Residents enjoy an impressive selection of amenities, including an indoor pool, gym, yoga and Pilates studio, rooftop terrace and garden, party and games rooms, theatre, library, guest suites and concierge. Steps to Yonge Street, shopping, restaurants, public transit and everyday essentials, with convenient access to Hillcrest Mall, schools, parks, community facilities and Highways 7, 407 and 401. Includes one owned underground parking space and one owned locker. An outstanding opportunity to enjoy spacious condo living in a well-connected Richmond Hill community! (id:43681)
房源概要
| MLS® Number | N14164156 |
| 房源类型 | 民宅 |
| 社区名字 | Langstaff |
| 附近的便利设施 | 公园, 学校, 公共交通, 医院 |
| 社区特征 | Pets Allowed With Restrictions, 社区活动中心 |
| 特征 | 阳台, 无地毯, In Suite Laundry |
| 总车位 | 1 |
| 泳池类型 | 地下游泳池 |
| View Type | View |
详 情
| 浴室 | 2 |
| 地上卧房 | 2 |
| 地下卧室 | 1 |
| 总卧房 | 3 |
| Age | 6 To 10 Years |
| 公寓设施 | Security/concierge, 健身房, Visitor Parking, Storage - Locker |
| 家电类 | 洗碗机, 烘干机, 微波炉, 炉子, 洗衣机, Whirlpool, 窗帘, 冰箱 |
| 地下室类型 | 没有 |
| 空调 | 中央空调 |
| 外墙 | 混凝土 |
| Flooring Type | Laminate, Porcelain Tile |
| 供暖方式 | 天然气 |
| 供暖类型 | 压力热风 |
| 内部尺寸 | 800 - 899 Sqft |
| 类型 | 公寓 |
车 位
| 地下 | |
| Garage |
土地
| 英亩数 | 无 |
| 土地便利设施 | 公园, 学校, 公共交通, 医院 |
房 间
| 楼 层 | 类 型 | 长 度 | 宽 度 | 面 积 |
|---|---|---|---|---|
| Flat | 门厅 | 2.35 m | 1.64 m | 2.35 m x 1.64 m |
| Flat | 客厅 | 6.82 m | 3.06 m | 6.82 m x 3.06 m |
| Flat | 餐厅 | 3.07 m | 6.81 m | 3.07 m x 6.81 m |
| Flat | 厨房 | 2.42 m | 2.92 m | 2.42 m x 2.92 m |
| Flat | 衣帽间 | 3.71 m | 1.65 m | 3.71 m x 1.65 m |
| Flat | 主卧 | 4.39 m | 3.16 m | 4.39 m x 3.16 m |
| Flat | 浴室 | 2.4 m | 1.66 m | 2.4 m x 1.66 m |
| Flat | 第二卧房 | 3.68 m | 2.84 m | 3.68 m x 2.84 m |
| Flat | 浴室 | 2.93 m | 1.96 m | 2.93 m x 1.96 m |

The trademarks REALTOR®, REALTORS®, and the REALTOR® logo are controlled by The Canadian Real Estate Association (CREA) and identify real estate professionals who are members of CREA. The trademarks MLS®, Multiple Listing Service® and the associated logos are owned by The Canadian Real Estate Association (CREA) and identify the quality of services provided by real estate professionals who are members of CREA. The trademark DDF® is owned by The Canadian Real Estate Association (CREA) and identifies CREA's Data Distribution Facility (DDF®)
Toronto Real Estate Board
Harvey Kalles Real Estate Ltd.
November 09 2026 10:03:53
