
1413 - 60 Central Park Roadway Toronto (Islington-City Centre West), Ontario M9A 0E6


$743,363管理费,Common Area Maintenance, Insurance
$671 每月
管理费,Common Area Maintenance, Insurance
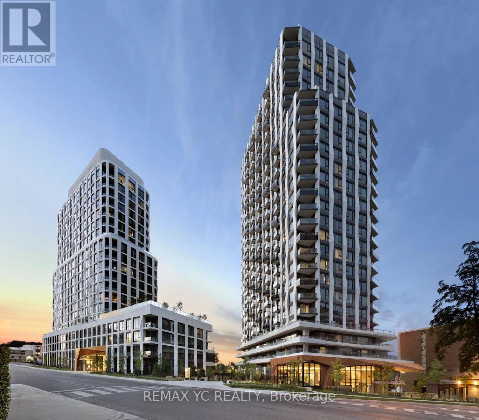
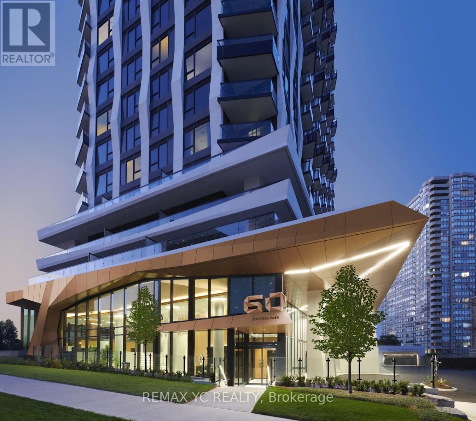
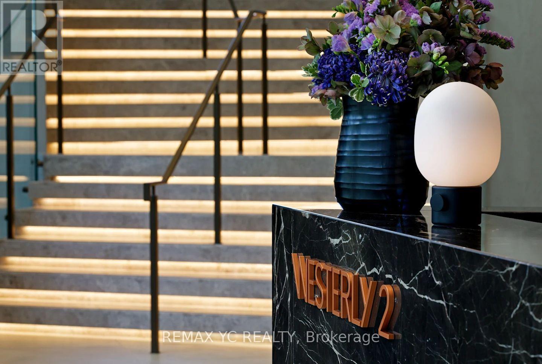
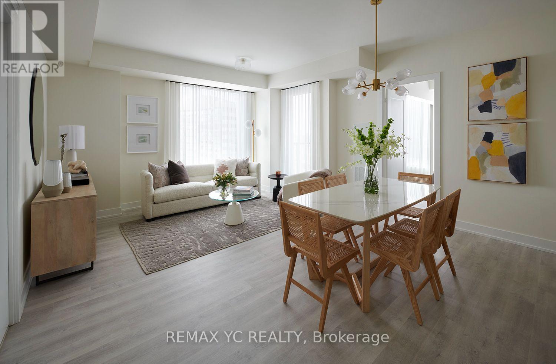
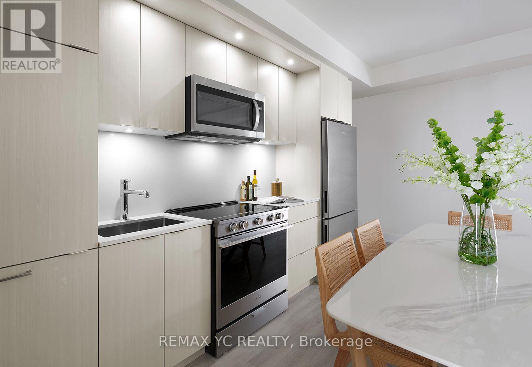
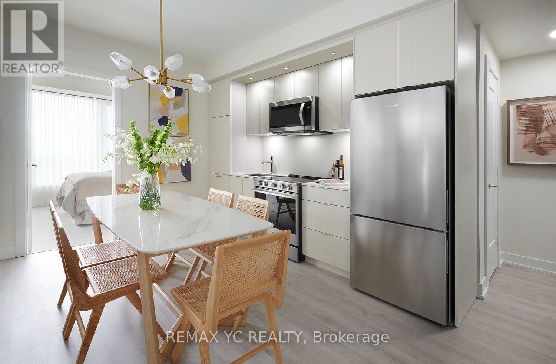
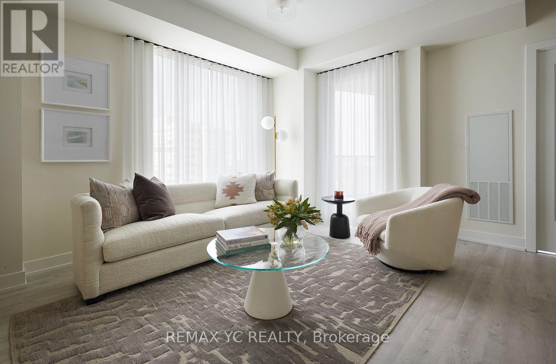
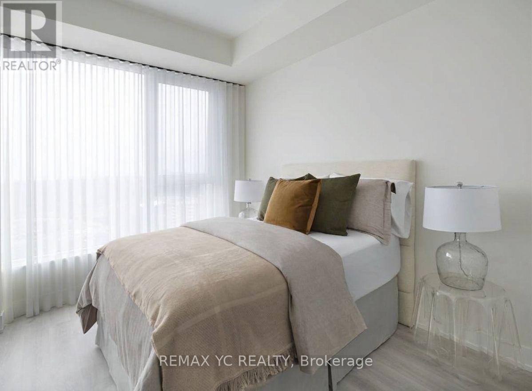
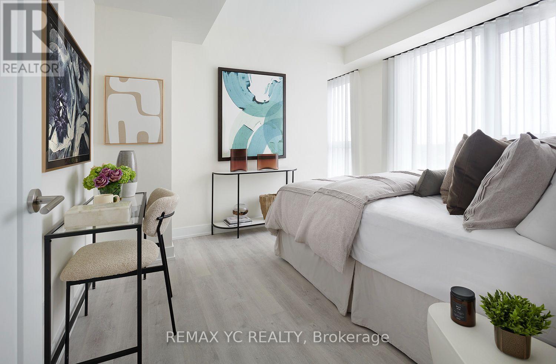
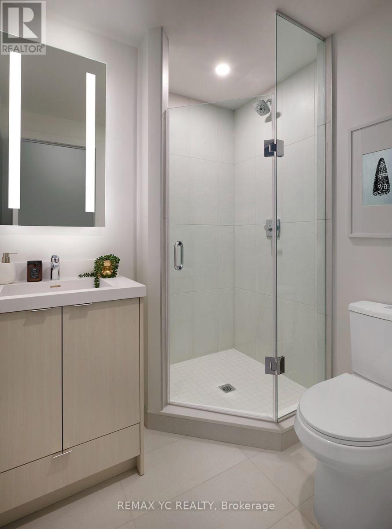
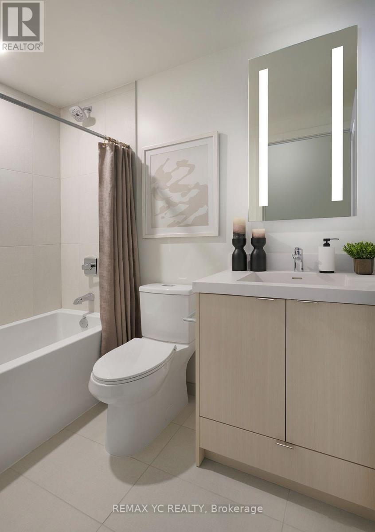
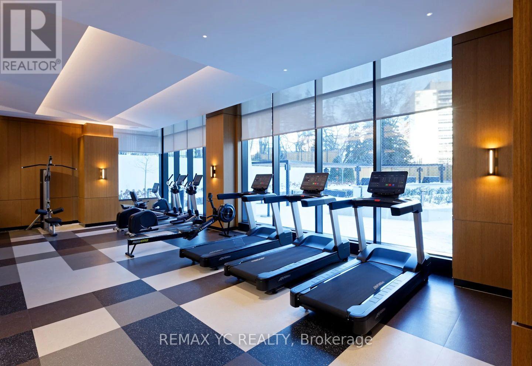
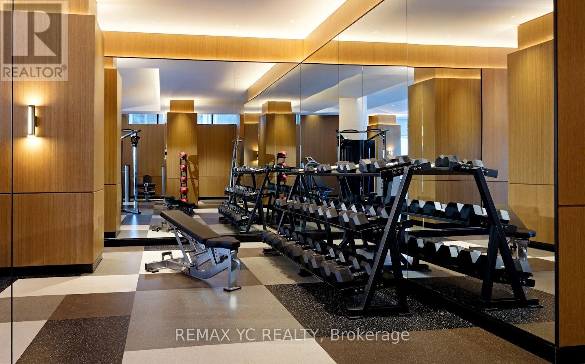
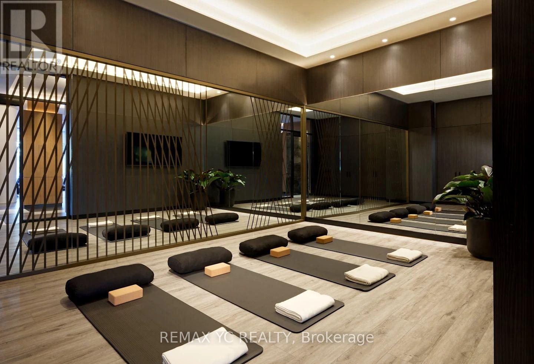
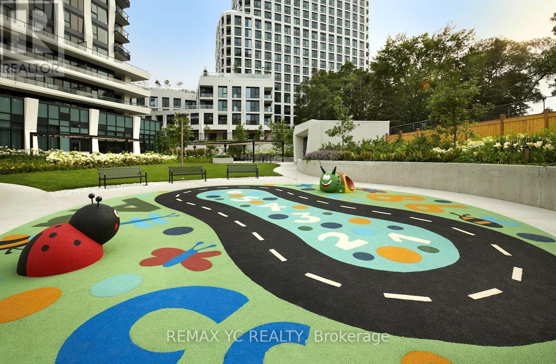
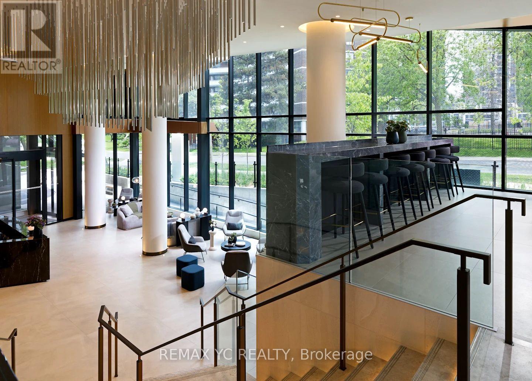
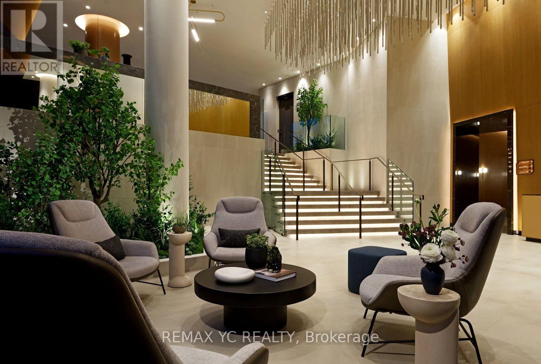
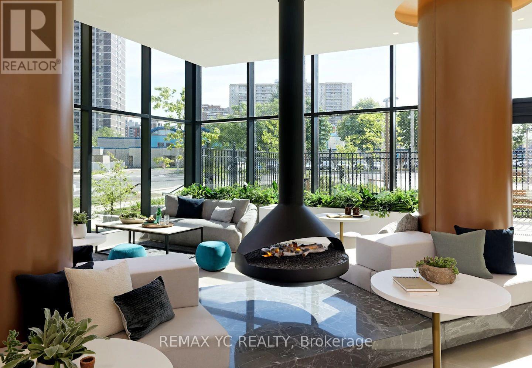
$671 每月Unbeatable location steps to Islington Subway Station, Tom Riley Park, dining along Bloor, and minutes to major highways (QEW/401). Turnkey and ready for immediate occupancy! Brand-new, move-in-ready 872 sq. ft. 2-bedroom, 2-bathroom suite in Tridel's Westerly 2, located in Etobicoke's vibrant Islington-City Centre West. Highlights include 9 ft ceilings, floor-to-ceiling windows, open-concept living, and a modern kitchen with integrated stainless steel appliances. Carefully curated suite with ample living space! The primary bedroom features a massive walk-in closet and a private 3-piece ensuite, while the second bedroom offers an unobstructed view of Downtown Toronto and the CN Tower. Premium building amenities feature a 24-hour concierge, fitness centre, yoga studio, party room, guest suites, and outdoor BBQ terrace with a fireplace lounge. Parking & Locker available for purchase (id:43681)
Open House
现在这个房屋大家可以去Open House参观了!
2:00 pm
结束于:4:00 pm
房源概要
| MLS® Number | W14164166 |
| 房源类型 | 民宅 |
| 社区名字 | Islington-City Centre West |
| 附近的便利设施 | 近高尔夫球场, 公园, 礼拜场所, 公共交通, 学校 |
| 社区特征 | Pets Allowed With Restrictions, 社区活动中心 |
| 特征 | 无地毯 |
| View Type | City View |
详 情
| 浴室 | 2 |
| 地上卧房 | 2 |
| 总卧房 | 2 |
| Age | New Building |
| 公寓设施 | Security/concierge, 健身房, 宴会厅, Visitor Parking |
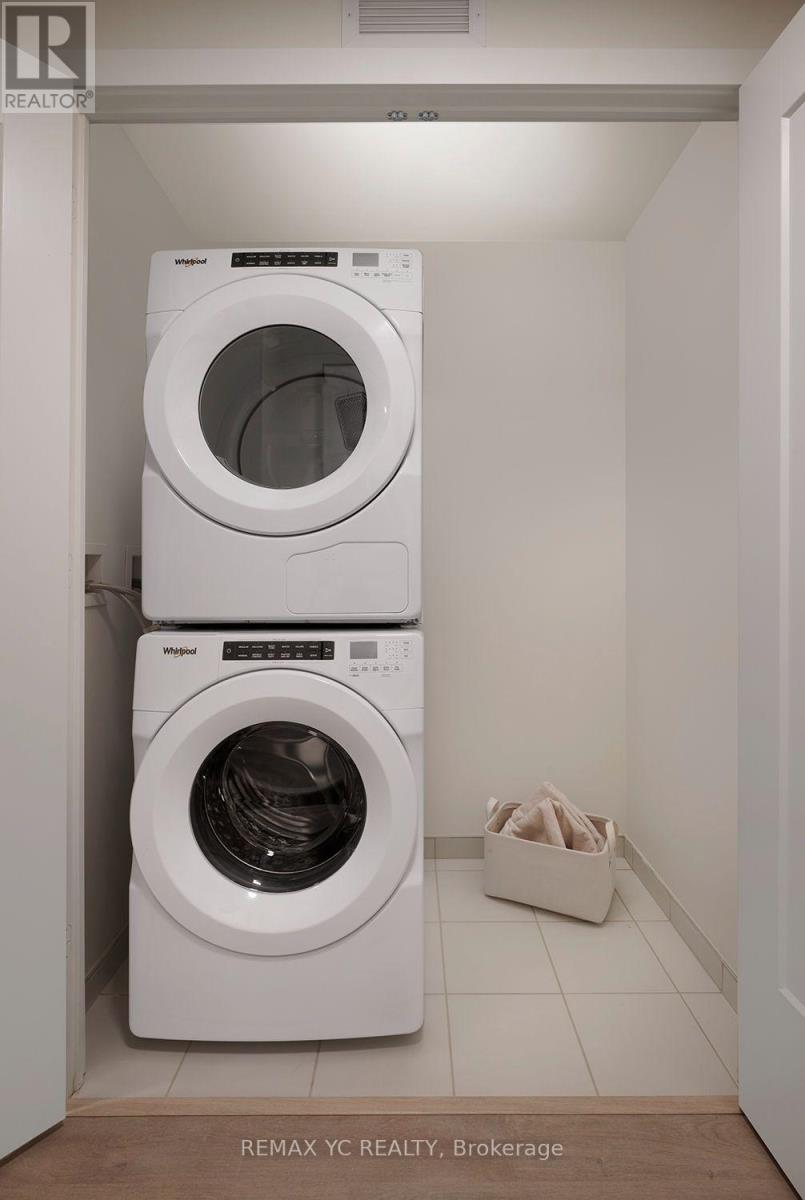
| 家电类 | 烤箱 - Built-in, Water Meter, 烘干机, 洗衣机 |
| 地下室类型 | 没有 |
| 空调 | 中央空调 |
| 外墙 | 混凝土 |
| Fire Protection | Security System |
| Flooring Type | Laminate |
| 供暖方式 | 天然气 |
| 供暖类型 | 压力热风 |
| 内部尺寸 | 800 - 899 Sqft |
车 位
| 地下 | |
| Garage |
土地
| 英亩数 | 无 |
| 土地便利设施 | 近高尔夫球场, 公园, 宗教场所, 公共交通, 学校 |
房 间
| 楼 层 | 类 型 | 长 度 | 宽 度 | 面 积 |
|---|---|---|---|---|
| Flat | 客厅 | 5.33 m | 4.62 m | 5.33 m x 4.62 m |
| Flat | 厨房 | 5.33 m | 4.62 m | 5.33 m x 4.62 m |
| Flat | 主卧 | 3.58 m | 3.12 m | 3.58 m x 3.12 m |
| Flat | 第二卧房 | 3.14 m | 2.64 m | 3.14 m x 2.64 m |

The trademarks REALTOR®, REALTORS®, and the REALTOR® logo are controlled by The Canadian Real Estate Association (CREA) and identify real estate professionals who are members of CREA. The trademarks MLS®, Multiple Listing Service® and the associated logos are owned by The Canadian Real Estate Association (CREA) and identify the quality of services provided by real estate professionals who are members of CREA. The trademark DDF® is owned by The Canadian Real Estate Association (CREA) and identifies CREA's Data Distribution Facility (DDF®)
Toronto Real Estate Board
RE/MAX Yc Realty
November 15 2026 05:41:04
