
Main - 35 Dynevor Road Toronto (Caledonia-Fairbank), Ontario M6E 3W7


$3,300 Monthly
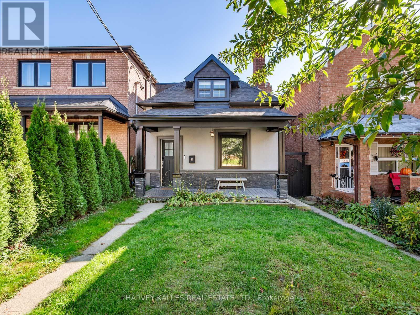
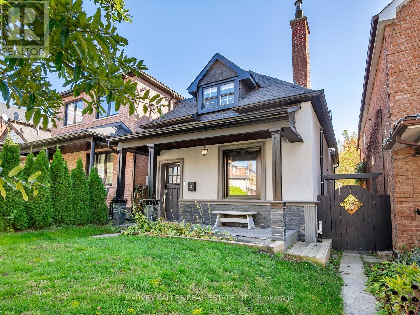
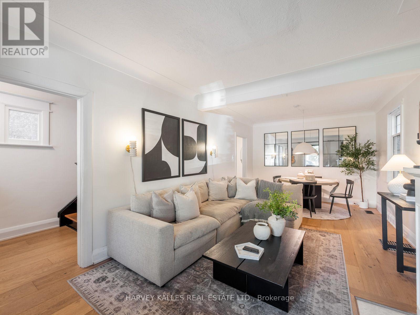
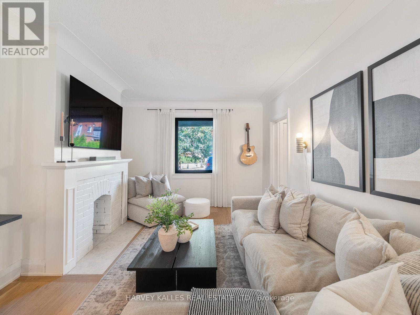
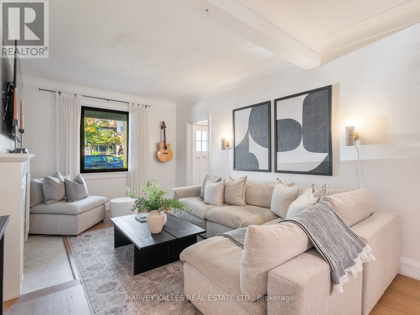
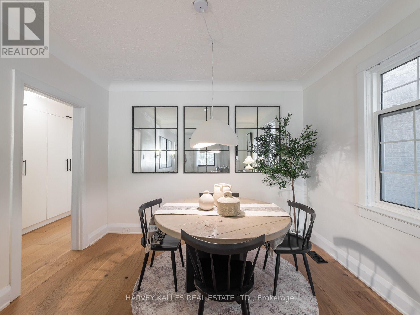
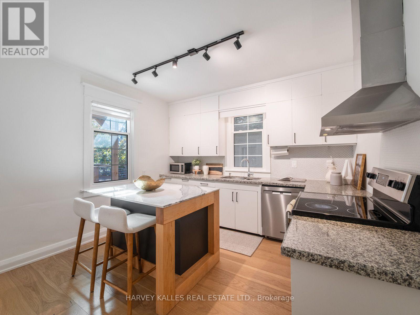
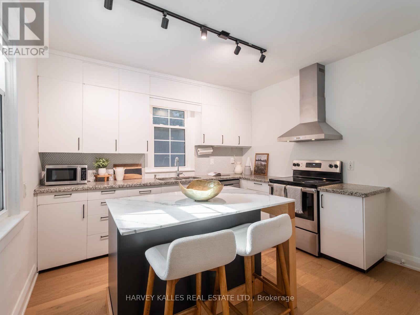
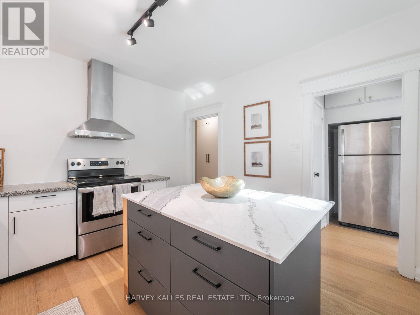
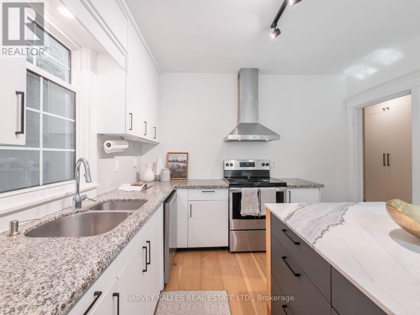
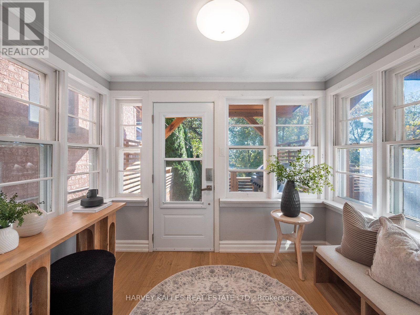
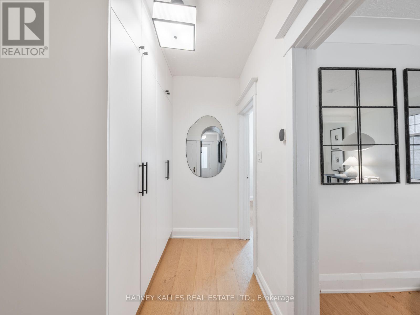
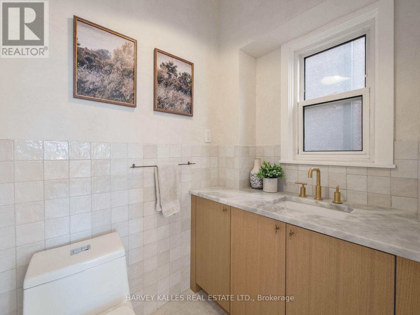
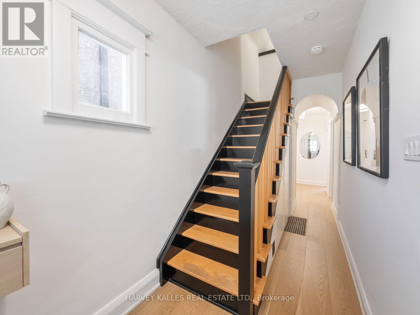
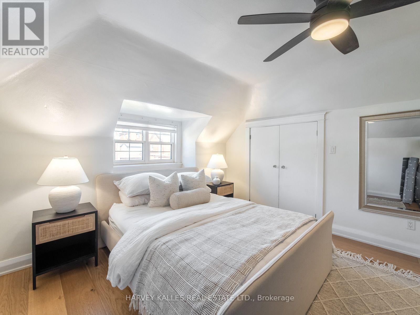
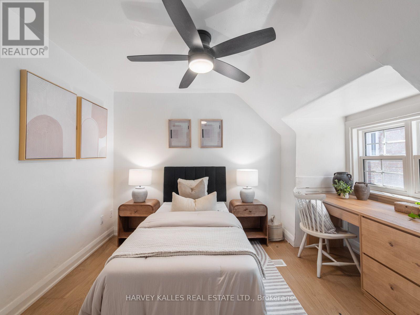
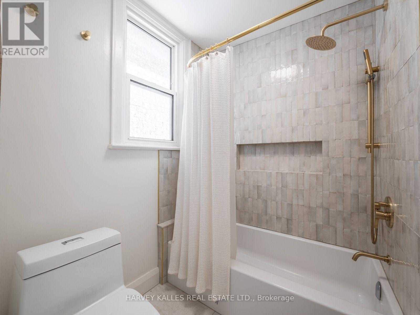
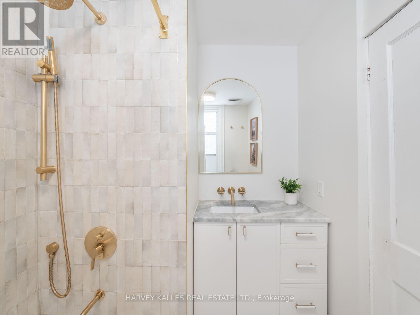
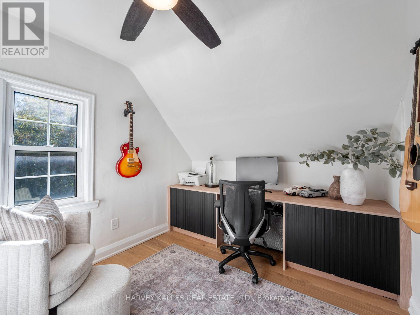
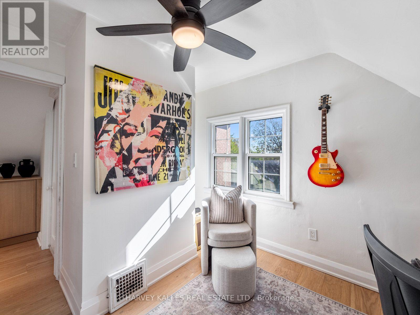
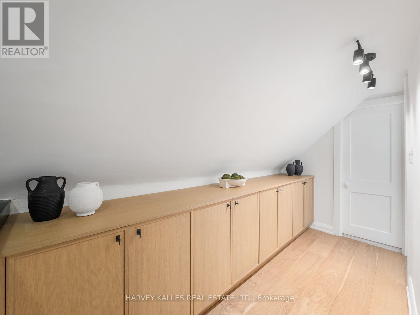
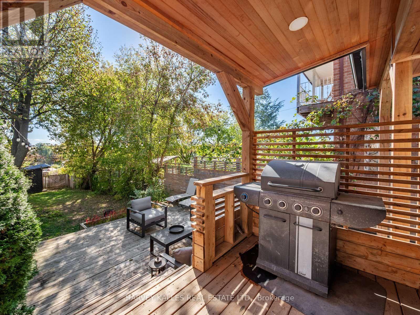
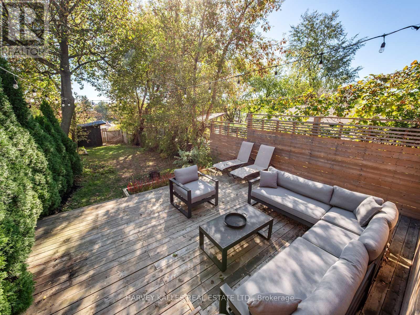
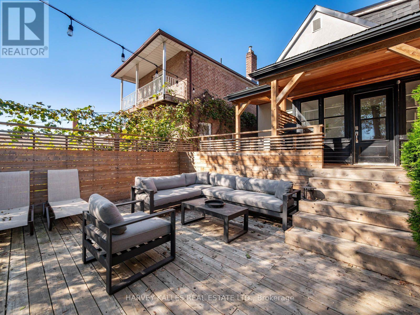
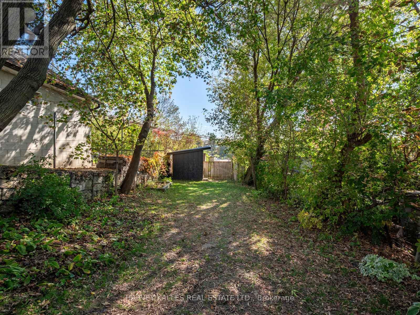
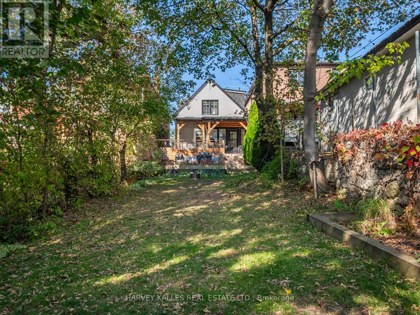
Welcome to 35 Dynevor Road! Full of charm and effortlessly stylish, this beautifully maintained home offers a warm, inviting feel with thoughtfully selected finishes throughout. A classic front porch and great curb appeal welcome you in, while bright, spacious interiors feature light oak flooring, custom millwork, and plenty of storage. The well-appointed kitchen flows seamlessly into the generous living and dining areas, creating an ideal space for both everyday living and entertaining. A renovated main-floor powder room and second-floor bathroom add to the appeal, while the upper level offers three comfortable bedrooms. Step outside to enjoy the impressive, deep backyard, complete with a beautifully maintained deck, lush lawn, and convenient storage shed - perfect for entertaining, relaxing, or enjoying the outdoors. Located in a welcoming, family-friendly neighborhood close to excellent local schools, shopping, and a new LRT station just a short walk away. A wonderful opportunity to lease a home that combines character, comfort, and convenience! Rent includes all utilities. (id:43681)
房源概要
| MLS® Number | W14163602 |
| 房源类型 | 民宅 |
| 社区名字 | Caledonia-Fairbank |
| 特征 | 无地毯 |
详 情
| 浴室 | 2 |
| 地上卧房 | 3 |
| 总卧房 | 3 |
| 地下室进展 | 已装修 |
| 地下室功能 | Separate Entrance, Apartment In Basement |
| 地下室类型 | N/a, N/a (finished), N/a |
| 施工种类 | 独立屋 |
| 空调 | 中央空调 |
| 外墙 | 石, 灰泥 |
| Flooring Type | Hardwood |
| 地基类型 | Unknown |
| 客人卫生间(不包含洗浴) | 1 |
| 供暖方式 | 天然气 |
| 供暖类型 | 压力热风 |
| 储存空间 | 2 |
| 内部尺寸 | 1100 - 1500 Sqft |
| 类型 | 独立屋 |
| 设备间 | 市政供水 |
车 位
| 没有车库 |
土地
| 英亩数 | 无 |
| 污水道 | Sanitary Sewer |
| 土地深度 | 175 Ft ,4 In |
| 土地宽度 | 25 Ft |
| 不规则大小 | 25 X 175.4 Ft |
房 间
| 楼 层 | 类 型 | 长 度 | 宽 度 | 面 积 |
|---|---|---|---|---|
| 二楼 | 主卧 | 3.6 m | 3.81 m | 3.6 m x 3.81 m |
| 二楼 | 第二卧房 | 3.5 m | 3.42 m | 3.5 m x 3.42 m |
| 二楼 | 第三卧房 | 3.5 m | 2.73 m | 3.5 m x 2.73 m |
| 一楼 | 客厅 | 3.48 m | 4.68 m | 3.48 m x 4.68 m |
| 一楼 | 餐厅 | 3.5 m | 2.34 m | 3.5 m x 2.34 m |
| 一楼 | 厨房 | 3.54 m | 3.6 m | 3.54 m x 3.6 m |
| 一楼 | Mud Room | 1.64 m | 2.86 m | 1.64 m x 2.86 m |
| 一楼 | Sunroom | 2.85 m | 2.07 m | 2.85 m x 2.07 m |

The trademarks REALTOR®, REALTORS®, and the REALTOR® logo are controlled by The Canadian Real Estate Association (CREA) and identify real estate professionals who are members of CREA. The trademarks MLS®, Multiple Listing Service® and the associated logos are owned by The Canadian Real Estate Association (CREA) and identify the quality of services provided by real estate professionals who are members of CREA. The trademark DDF® is owned by The Canadian Real Estate Association (CREA) and identifies CREA's Data Distribution Facility (DDF®)
Toronto Real Estate Board
Harvey Kalles Real Estate Ltd.
November 09 2026 08:06:15
