
9 - 20 C Line Orangeville, Ontario L9W 6T7


$715,000
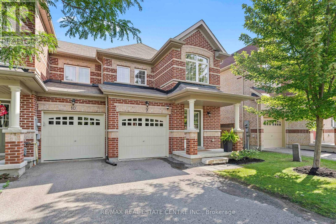
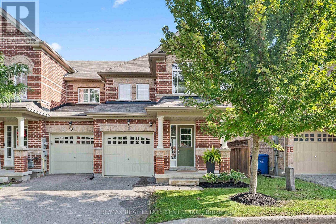
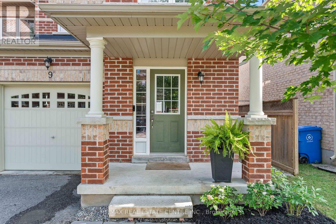
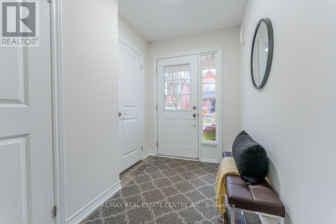
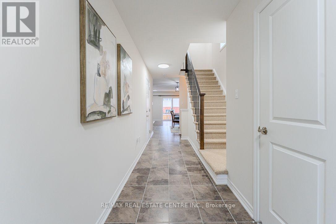
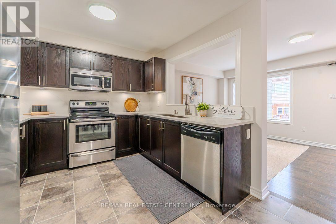
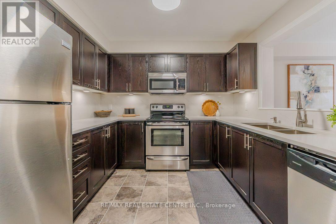
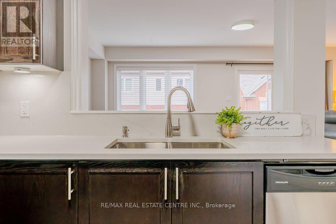
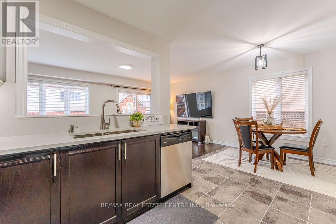
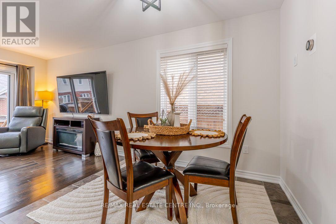
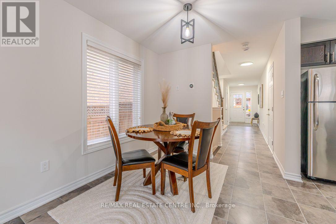
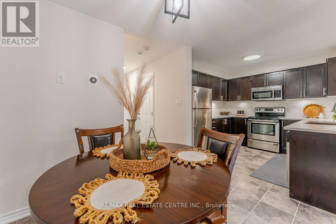
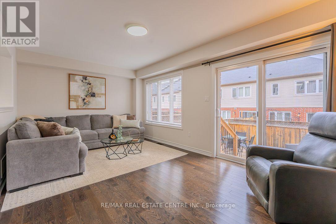
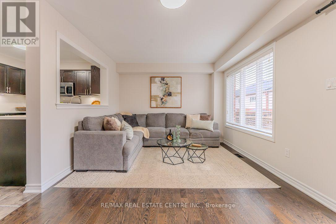
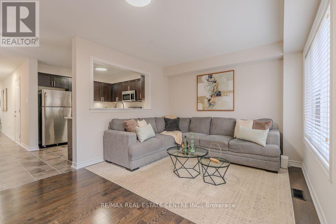
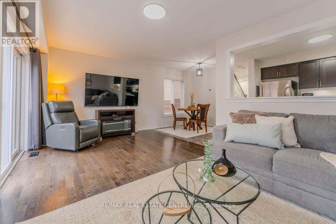
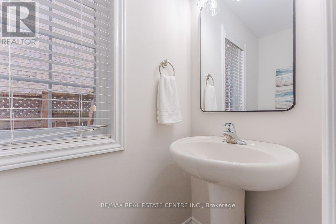
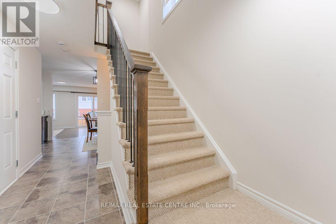
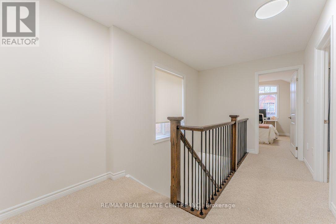
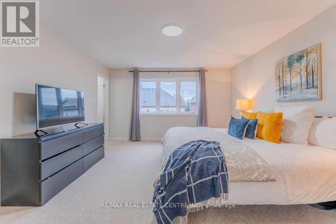
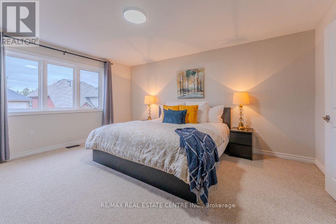
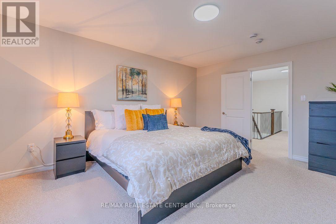
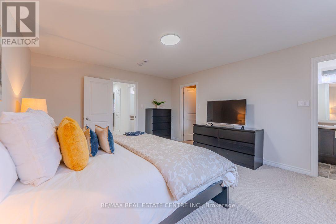
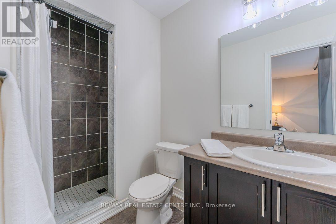
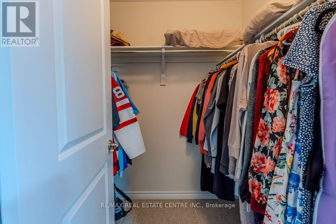
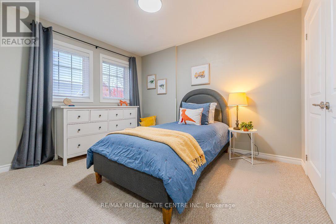
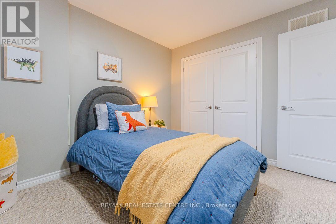
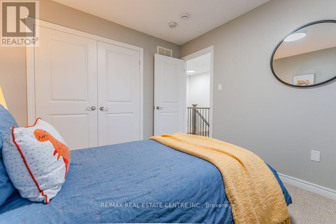
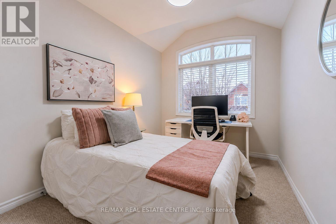
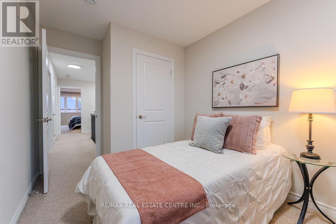
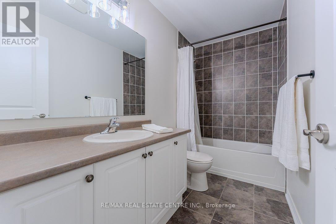
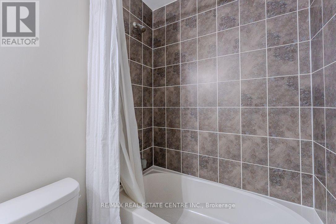
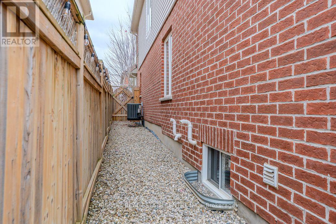
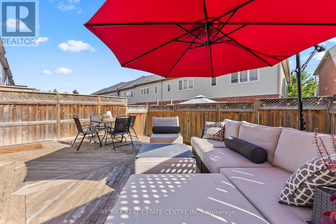
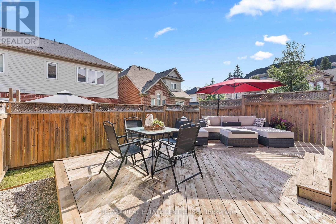
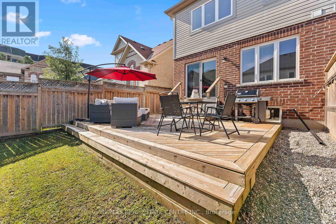
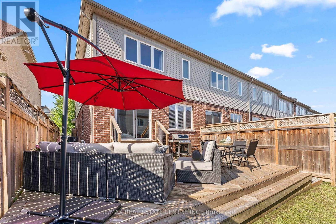
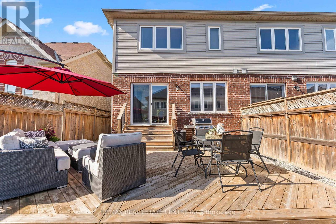
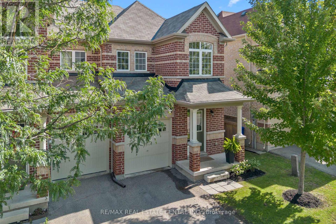
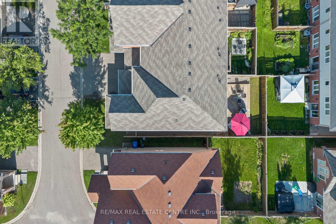
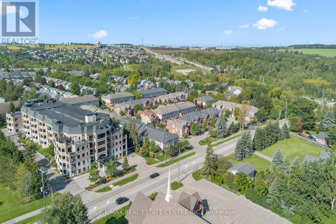
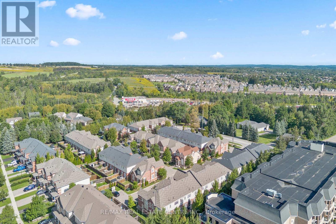
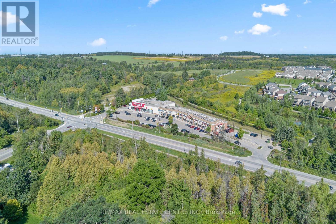
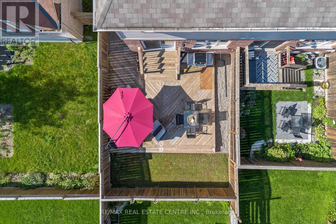
Your favourite room might just be outside! Welcome to 9-20 C Line, a beautifully maintained 3-bedroom, 3-bathroom Victoria model end-unit townhome in Orangeville, offering a wonderful combination of comfort, space and outdoor living. Step inside to a bright, welcoming main floor featuring hardwood flooring, a spacious living room and an updated kitchen with quartz countertops, stainless steel appliances, rich cabinetry and a convenient breakfast bar. The adjoining dining area makes everyday meals easy, while the walkout to the backyard creates a natural flow between indoor and outdoor living. Now, let's talk about that backyard! Easily one of the standout features of this home, the fully fenced yard offers an expansive raised deck with room for outdoor dining, comfortable lounging and summer entertaining. Whether it's your morning coffee, a weekend barbecue or a quiet evening unwinding, this is a space you'll genuinely look forward to using. And yes, there's still room for a little grass! Upstairs, the generous primary bedroom features a walk-in closet and private 3-piece ensuite with a tiled walk-in shower. Two additional bedrooms and a full family bathroom provide plenty of flexibility for family, guests or working from home. The unfinished basement offers excellent storage and the opportunity to create additional living space in the future. An attached garage, private driveway and low monthly POTL fees add to the home's everyday practicality. Located close to parks, trails, schools, shopping and everyday amenities, with Orangeville's charming downtown just a short drive away. A home that's comfortable, easy to enjoy and has a backyard that might just steal the show. Come see for yourself! (id:43681)
房源概要
| MLS® Number | W14163592 |
| 房源类型 | 民宅 |
| 社区名字 | Orangeville |
| 附近的便利设施 | 公园, 礼拜场所, 公共交通, 学校 |
| 社区特征 | 社区活动中心 |
| 设备类型 | 热水器 |
| 总车位 | 2 |
| 租赁设备类型 | 热水器 |
| 结构 | Deck |
详 情
| 浴室 | 3 |
| 地上卧房 | 3 |
| 总卧房 | 3 |
| 地下室进展 | 已完成 |
| 地下室类型 | N/a (unfinished) |
| 施工种类 | 附加的 |
| 空调 | 中央空调 |
| 外墙 | 砖 |
| Flooring Type | Ceramic, Hardwood, Carpeted |
| 地基类型 | 混凝土 |
| 客人卫生间(不包含洗浴) | 1 |
| 供暖方式 | 天然气 |
| 供暖类型 | 压力热风 |
| 储存空间 | 2 |
| 内部尺寸 | 1100 - 1500 Sqft |
| 类型 | 联排别墅 |
| 设备间 | 市政供水 |
车 位
| Garage |
土地
| 英亩数 | 无 |
| 围栏类型 | Fenced Yard |
| 土地便利设施 | 公园, 宗教场所, 公共交通, 学校 |
| 污水道 | Sanitary Sewer |
| 土地深度 | 90 Ft ,2 In |
| 土地宽度 | 24 Ft ,9 In |
| 不规则大小 | 24.8 X 90.2 Ft |
房 间
| 楼 层 | 类 型 | 长 度 | 宽 度 | 面 积 |
|---|---|---|---|---|
| 二楼 | 主卧 | 3.94 m | 4.8 m | 3.94 m x 4.8 m |
| 二楼 | 第二卧房 | 2.92 m | 3.43 m | 2.92 m x 3.43 m |
| 二楼 | 第三卧房 | 2.49 m | 4.04 m | 2.49 m x 4.04 m |
| Lower Level | 娱乐,游戏房 | 5.38 m | 9.73 m | 5.38 m x 9.73 m |
| 一楼 | 厨房 | 3.02 m | 2.79 m | 3.02 m x 2.79 m |
| 一楼 | 餐厅 | 2.49 m | 2.54 m | 2.49 m x 2.54 m |
| 一楼 | 客厅 | 5.49 m | 3.35 m | 5.49 m x 3.35 m |
https://www.realtor.ca/real-estate/30495097/9-20-c-line-orangeville-orangeville

The trademarks REALTOR®, REALTORS®, and the REALTOR® logo are controlled by The Canadian Real Estate Association (CREA) and identify real estate professionals who are members of CREA. The trademarks MLS®, Multiple Listing Service® and the associated logos are owned by The Canadian Real Estate Association (CREA) and identify the quality of services provided by real estate professionals who are members of CREA. The trademark DDF® is owned by The Canadian Real Estate Association (CREA) and identifies CREA's Data Distribution Facility (DDF®)
Toronto Real Estate Board
RE/MAX Real Estate Centre Inc.
November 09 2026 07:06:17
