
7 Croyden Place Waterloo, Ontario N2K 1V1


$875,000
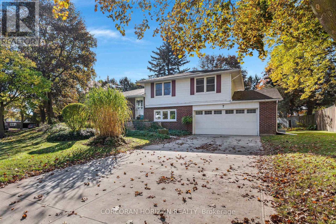
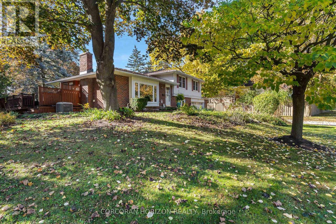
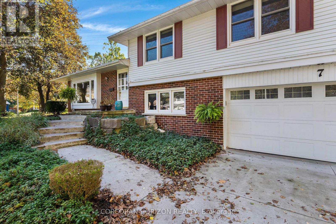
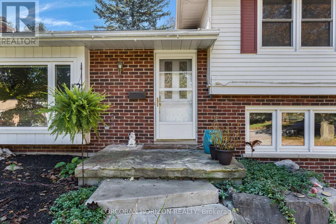
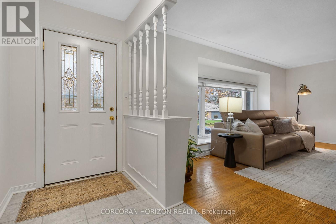
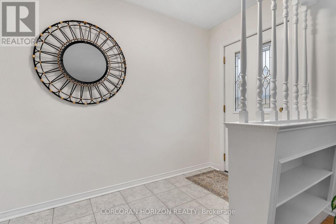
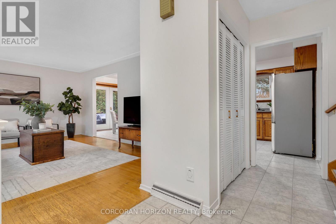
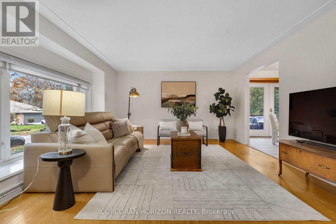
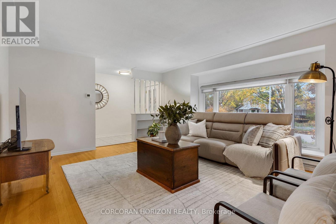
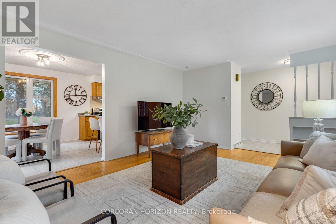
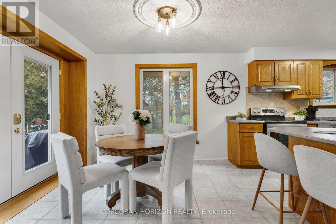
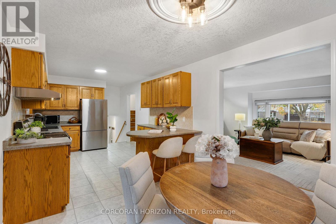
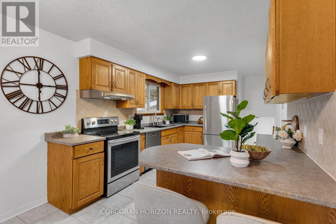
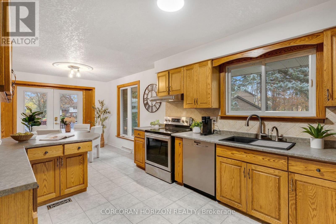
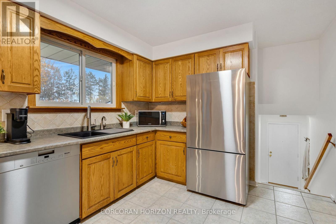
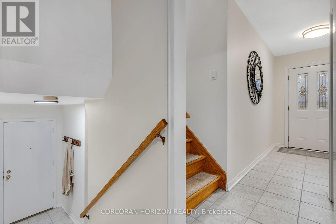
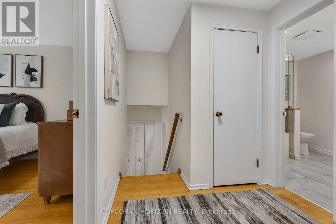
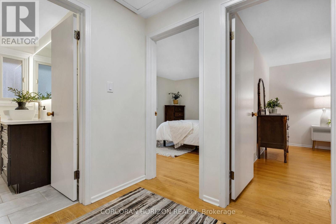
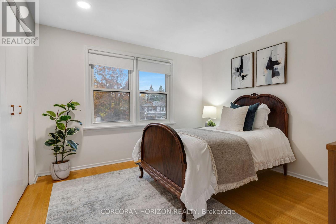
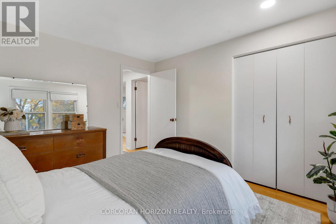
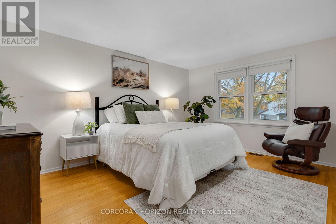
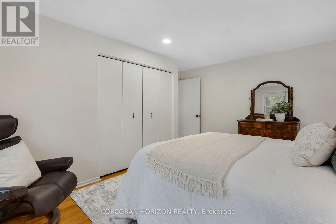
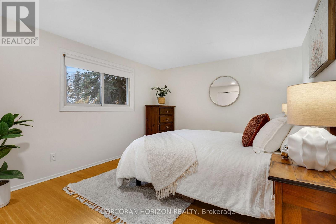
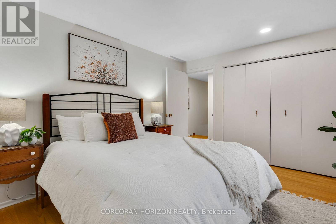
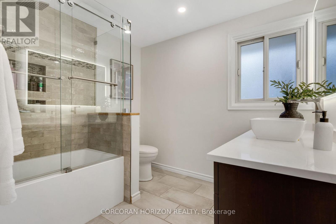
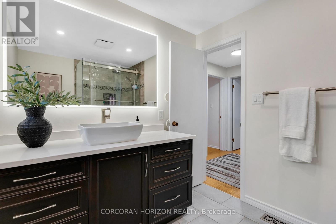
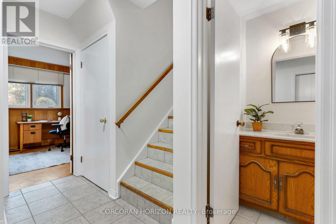
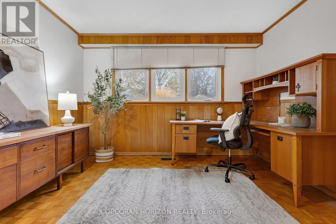
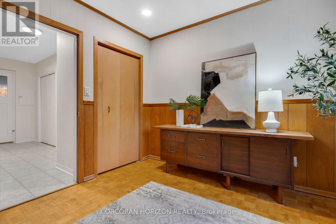
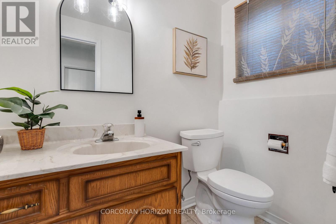
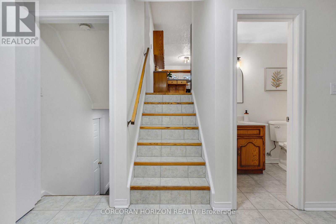
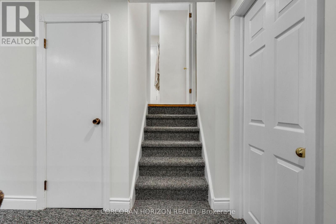
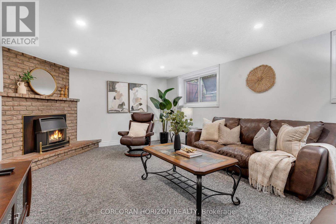
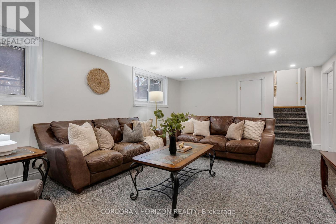
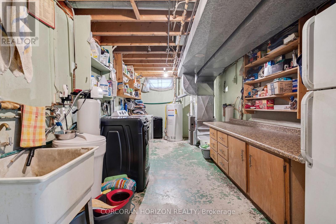
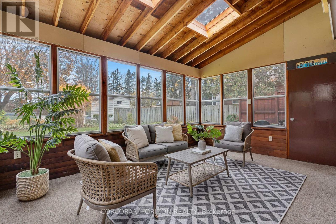
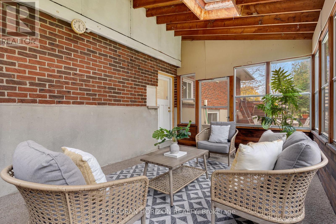
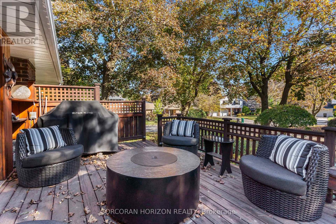
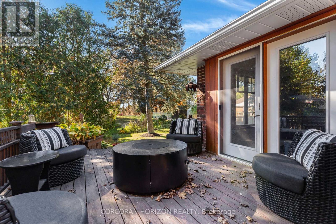
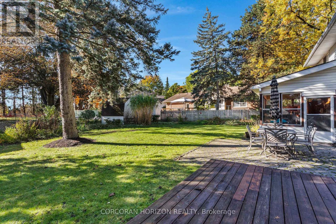
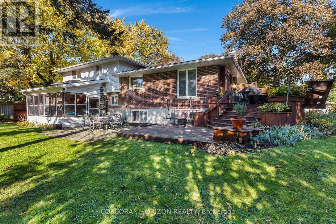
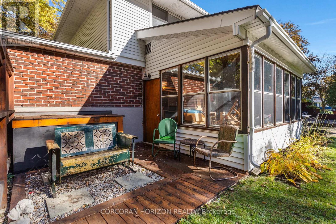
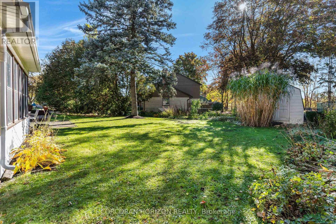
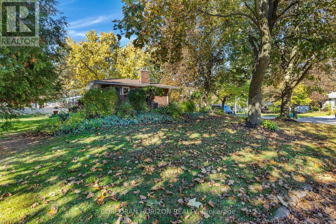
Welcome to 7 Croyden Place, a well-kept 4-level brick sidesplit on a quiet Waterloo crescent with a large, private backyard full of mature trees. It has 1,338 sq ft above grade plus two finished lower levels, for 3+1 bedrooms, 2 bathrooms and plenty of flexible space. The bright main floor has hardwood floors and a big living room with a large picture window. The dining room has doors out to the deck, and the kitchen offers lots of oak cabinets, stainless steel appliances and a breakfast bar. Upstairs are 3 good-sized bedrooms, including a 14'6" x 12'10" primary, and an updated 4-piece bathroom with a glass shower panel and a modern vanity. The lower level has a 4th bedroom or home office, a 2-piece powder room and a sunroom with skylights and a wood-beam ceiling that looks onto the yard, a great spot to relax year round. The basement adds a carpeted rec room (13'7" x 22'10") with a brick natural gas fireplace, a large laundry room, a cold room and storage. The oversized double garage has room for a workshop, and the deck and wide lawn are ready for entertaining, gardening or kids at play. Close to parks, schools, shopping and the universities. Don't miss it! (id:43681)
房源概要
| MLS® Number | X14163706 |
| 房源类型 | 民宅 |
| 特征 | Irregular Lot Size |
| 总车位 | 6 |
详 情
| 浴室 | 2 |
| 地上卧房 | 3 |
| 总卧房 | 3 |
| 公寓设施 | Fireplace(s) |
| 地下室进展 | 已装修 |
| 地下室类型 | 全完工 |
| 施工种类 | 独立屋 |
| Construction Style Split Level | Sidesplit |
| 空调 | 中央空调 |
| 外墙 | 乙烯基壁板, 砖 |
| 壁炉 | 有 |
| 地基类型 | 混凝土浇筑 |
| 客人卫生间(不包含洗浴) | 1 |
| 供暖方式 | 天然气 |
| 供暖类型 | 压力热风 |
| 内部尺寸 | 1100 - 1500 Sqft |
| 类型 | 独立屋 |
| 设备间 | 市政供水 |
车 位
| 附加车库 | |
| Garage |
土地
| 英亩数 | 无 |
| 污水道 | Sanitary Sewer |
| 土地深度 | 102 Ft ,2 In |
| 土地宽度 | 57 Ft ,10 In |
| 不规则大小 | 57.9 X 102.2 Ft |
| 规划描述 | R1 |
房 间
| 楼 层 | 类 型 | 长 度 | 宽 度 | 面 积 |
|---|---|---|---|---|
| 二楼 | 卧室 | 3.32 m | 3.91 m | 3.32 m x 3.91 m |
| 二楼 | 卧室 | 3.39 m | 3.32 m | 3.39 m x 3.32 m |
| 二楼 | 主卧 | 4.43 m | 3.91 m | 4.43 m x 3.91 m |
| 地下室 | 设备间 | 2.8 m | 1.49 m | 2.8 m x 1.49 m |
| 地下室 | 娱乐,游戏房 | 4.13 m | 6.96 m | 4.13 m x 6.96 m |
| 地下室 | 洗衣房 | 2.8 m | 5.51 m | 2.8 m x 5.51 m |
| Lower Level | Sunroom | 3.39 m | 4.93 m | 3.39 m x 4.93 m |
| Lower Level | 卧室 | 3.11 m | 3.6 m | 3.11 m x 3.6 m |
| 一楼 | 厨房 | 3.02 m | 4.85 m | 3.02 m x 4.85 m |
| 一楼 | 客厅 | 4.54 m | 5.61 m | 4.54 m x 5.61 m |
| 一楼 | 餐厅 | 3.02 m | 2.81 m | 3.02 m x 2.81 m |
https://www.realtor.ca/real-estate/30495163/7-croyden-place-waterloo

The trademarks REALTOR®, REALTORS®, and the REALTOR® logo are controlled by The Canadian Real Estate Association (CREA) and identify real estate professionals who are members of CREA. The trademarks MLS®, Multiple Listing Service® and the associated logos are owned by The Canadian Real Estate Association (CREA) and identify the quality of services provided by real estate professionals who are members of CREA. The trademark DDF® is owned by The Canadian Real Estate Association (CREA) and identifies CREA's Data Distribution Facility (DDF®)
Toronto Real Estate Board
Corcoran Horizon Realty
November 09 2026 07:08:37
