
344 Mclean Crescent Saugeen Shores, Ontario N0H 2C3


$1,025,000
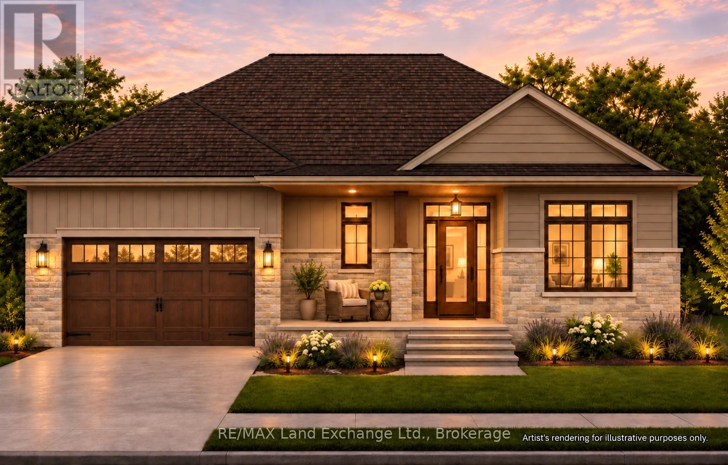
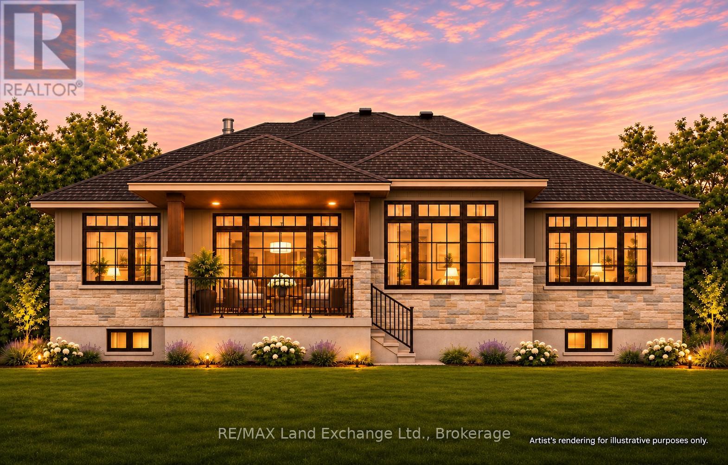
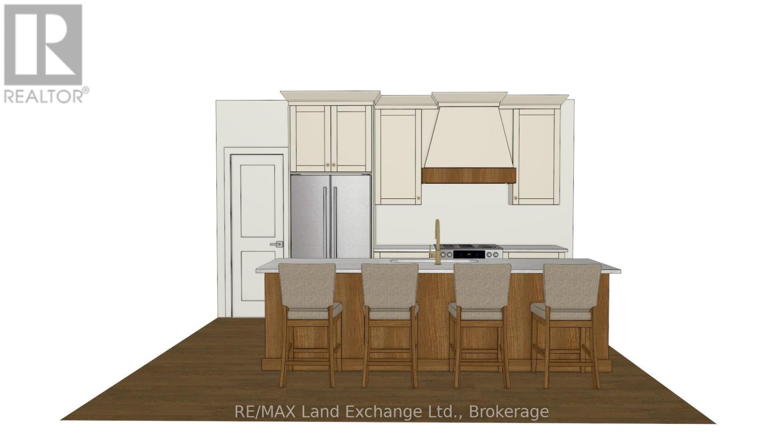
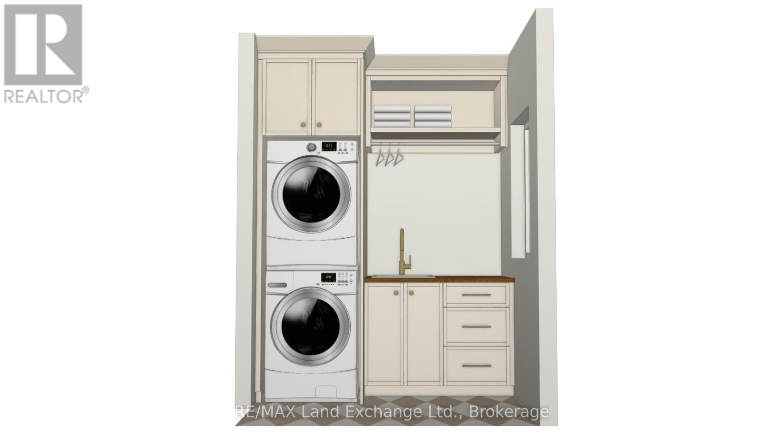
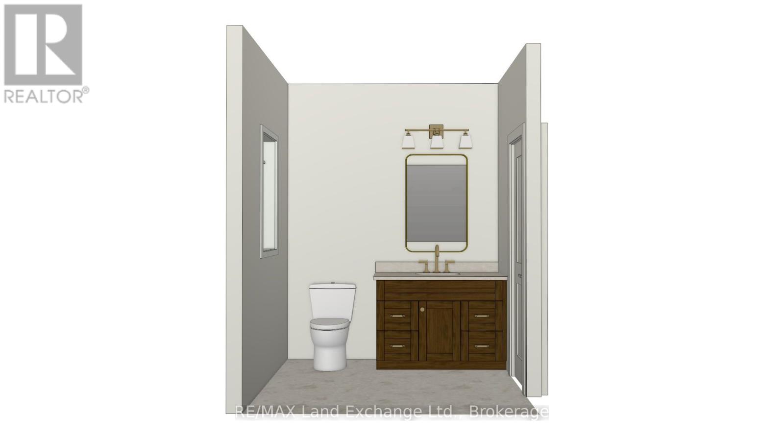
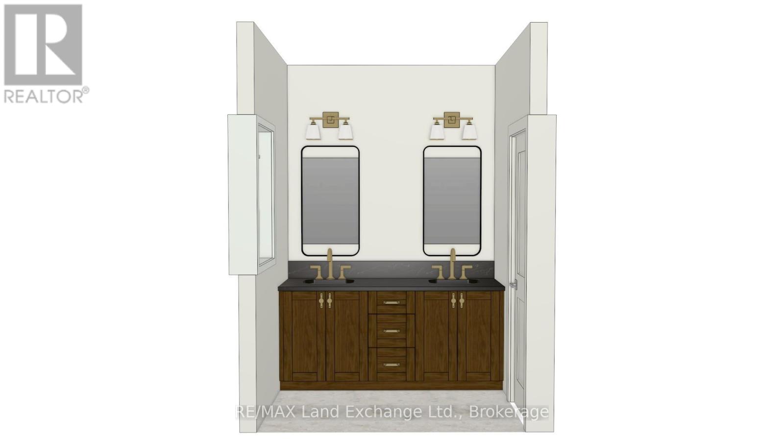
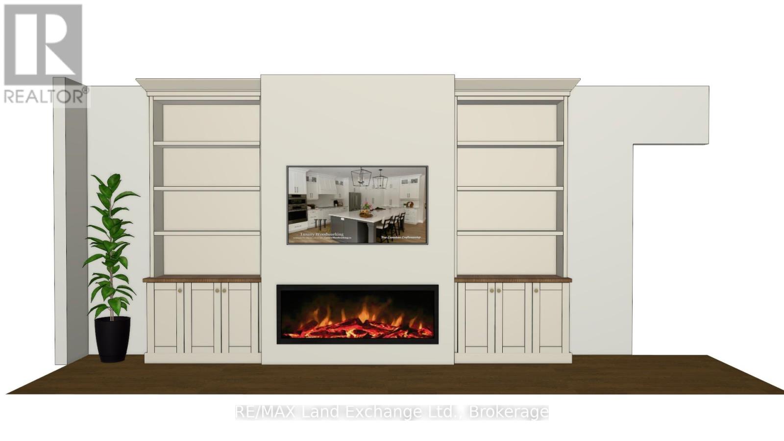
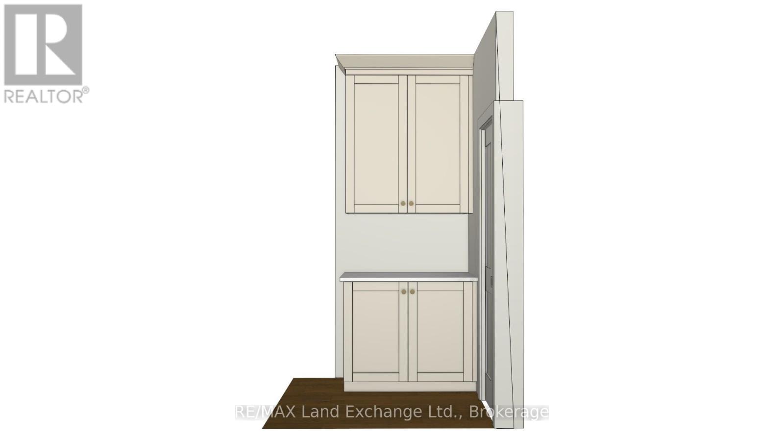
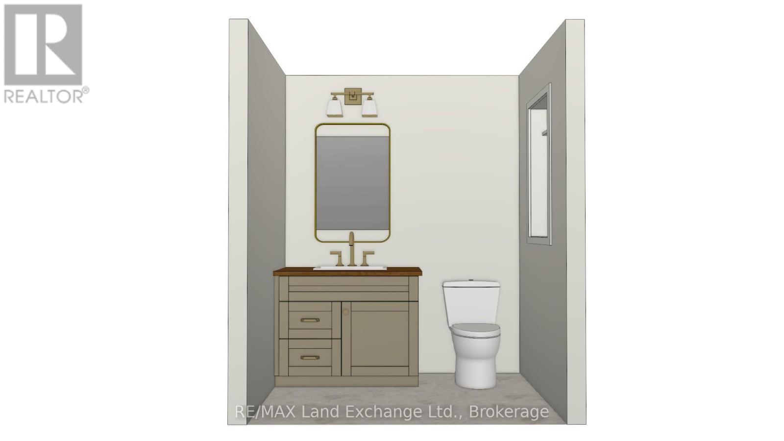
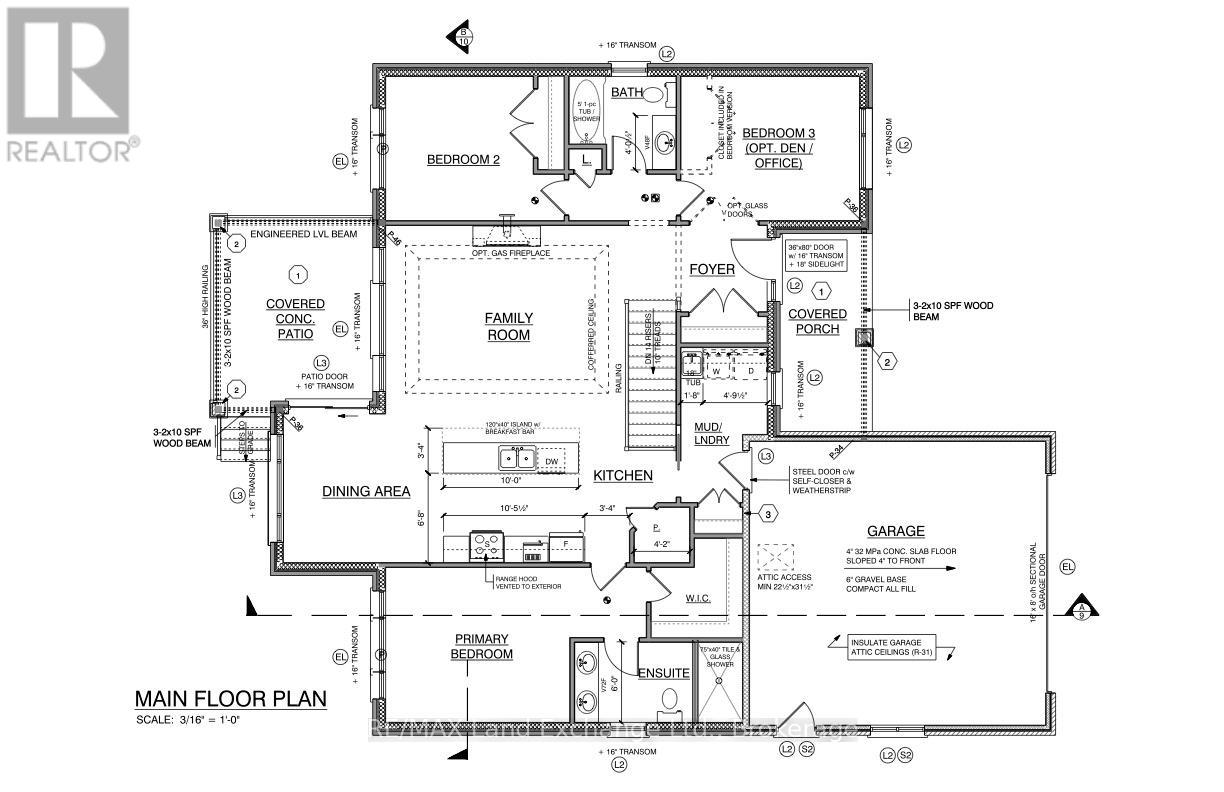
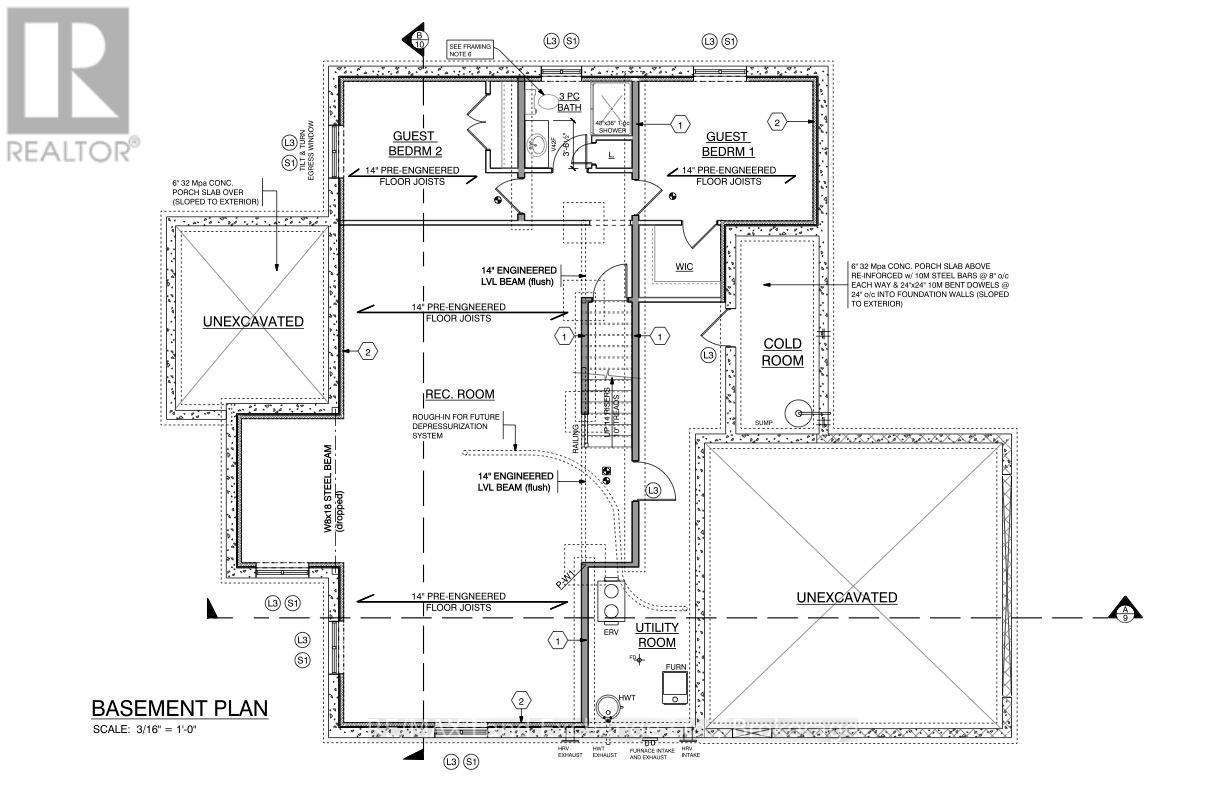
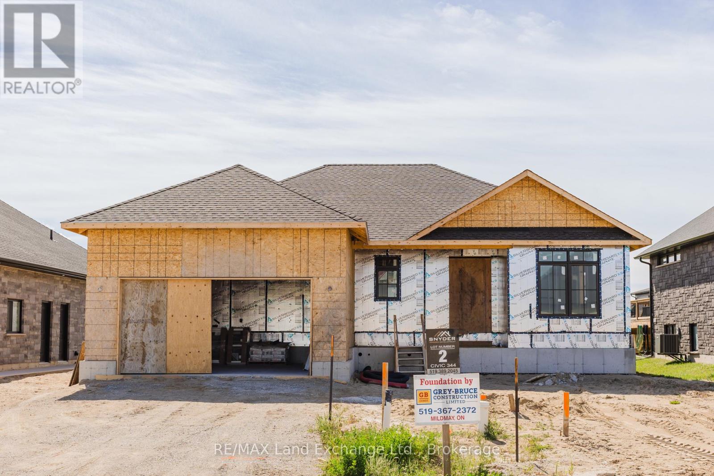
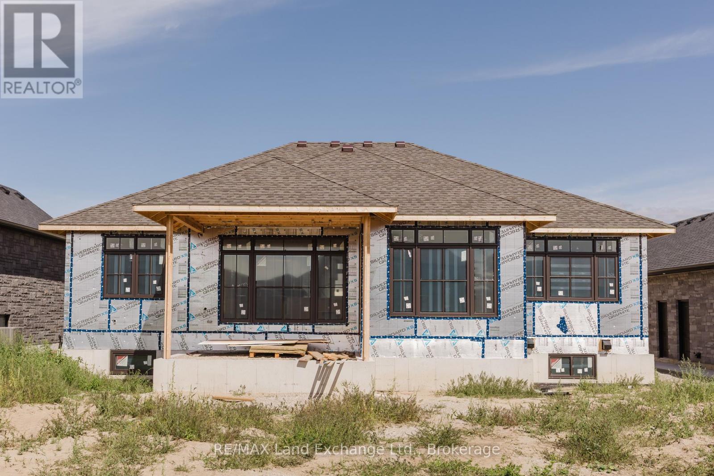
This is not your typical spec home! Created for those who love the ease of new construction but crave the warmth and character of a home with a story to tell, this 3+2 bedroom, 3-bathroom bungalow feels thoughtfully collected rather than simply built. Benjamin Moore Dove White walls, Plaster of Paris cabinetry, rich wood tones and custom lighting create a soft, earthy palette, while traditional-inspired window grilles add timeless charm. The kitchen is made for more than cooking: slow mornings at the custom white oak island, coffee from your dedicated coffee bar, and conversations that linger long after dinner. Ceiling-height cabinetry, a decorative wood hood and creamy quartz countertops make it as beautiful as it is practical. In the adjoining living room, a tray ceiling and fireplace with log kit set the scene for cozy evenings at home. Three main-floor bedrooms and two full baths include a lovely primary ensuite with tiled shower and quartz countertops; the main bath also features quartz. Even laundry day feels a little brighter with custom cabinetry, checkered tile floors and an included new washer/dryer tower. The fully finished lower level offers two more bedrooms, a third full bath and room for movie nights, overnight guests or whatever life brings next. Every finish has been chosen with intention, balancing traditional character with modern comfort. The result? A brand-new home that already feels like somewhere you belong. Experience new construction differently. HST is in addition to the asking price. The Builder will co-operate with the Buyers to secure the HST rebate provided it is approved by the Government and the Buyer is entitled to it. **Renderings have been thoughtfully prepared to reflect the intended design of the home. While every effort has been made to ensure accuracy, some exterior finishes, architectural details, landscaping, and other features may differ upon completion. (id:43681)
房源概要
| MLS® Number | X14164014 |
| 房源类型 | 民宅 |
| 社区名字 | Saugeen Shores |
| 附近的便利设施 | 公园, 学校 |
| 社区特征 | 社区活动中心 |
| 设备类型 | 热水器 |
| 特征 | Sump Pump |
| 总车位 | 4 |
| 租赁设备类型 | 热水器 |
| 结构 | Deck, Porch |
详 情
| 浴室 | 3 |
| 地上卧房 | 3 |
| 地下卧室 | 2 |
| 总卧房 | 5 |
| Age | New Building |
| 公寓设施 | Fireplace(s) |
| 家电类 | Garage Door Opener Remote(s), Water Heater - Tankless, 烘干机, Garage Door Opener, Water Heater, 洗衣机 |
| 建筑风格 | 平房 |
| 地下室进展 | 已装修 |
| 地下室类型 | 全完工 |
| 施工种类 | 独立屋 |
| 空调 | Central Air Conditioning, 换气机 |
| 外墙 | 石, 乙烯基壁板 |
| 壁炉 | 有 |
| Fireplace Total | 1 |
| Flooring Type | Tile, Hardwood |
| 地基类型 | 混凝土浇筑 |
| 供暖方式 | 天然气 |
| 供暖类型 | 压力热风 |
| 储存空间 | 1 |
| 内部尺寸 | 1500 - 2000 Sqft |
| 类型 | 独立屋 |
| 设备间 | 市政供水 |
车 位
| 附加车库 | |
| Garage |
土地
| 英亩数 | 无 |
| 土地便利设施 | 公园, 学校 |
| 污水道 | Sanitary Sewer |
| 土地深度 | 131 Ft ,2 In |
| 土地宽度 | 62 Ft ,8 In |
| 不规则大小 | 62.7 X 131.2 Ft |
房 间
| 楼 层 | 类 型 | 长 度 | 宽 度 | 面 积 |
|---|---|---|---|---|
| 地下室 | 家庭房 | 11.35 m | 5.49 m | 11.35 m x 5.49 m |
| 地下室 | Bedroom 4 | 4.04 m | 3.38 m | 4.04 m x 3.38 m |
| 地下室 | Bedroom 5 | 3.33 m | 3.25 m | 3.33 m x 3.25 m |
| 一楼 | 客厅 | 4.24 m | 5.49 m | 4.24 m x 5.49 m |
| 一楼 | 厨房 | 3.38 m | 3.18 m | 3.38 m x 3.18 m |
| 一楼 | 餐厅 | 3.63 m | 3.38 m | 3.63 m x 3.38 m |
| 一楼 | 主卧 | 4.17 m | 3.51 m | 4.17 m x 3.51 m |
| 一楼 | 第二卧房 | 3.35 m | 3.28 m | 3.35 m x 3.28 m |
| 一楼 | 第三卧房 | 3.35 m | 3.28 m | 3.35 m x 3.28 m |
https://www.realtor.ca/real-estate/30495536/344-mclean-crescent-saugeen-shores-saugeen-shores

The trademarks REALTOR®, REALTORS®, and the REALTOR® logo are controlled by The Canadian Real Estate Association (CREA) and identify real estate professionals who are members of CREA. The trademarks MLS®, Multiple Listing Service® and the associated logos are owned by The Canadian Real Estate Association (CREA) and identify the quality of services provided by real estate professionals who are members of CREA. The trademark DDF® is owned by The Canadian Real Estate Association (CREA) and identifies CREA's Data Distribution Facility (DDF®)
Muskoka Haliburton Orillia – The Lakelands Association of REALTORS®
RE/MAX Land Exchange Ltd.
November 09 2026 07:59:51
