
904 - 33 Frederick Todd Way Toronto (Thorncliffe Park), Ontario M4G 0C9


$3,900 Monthly
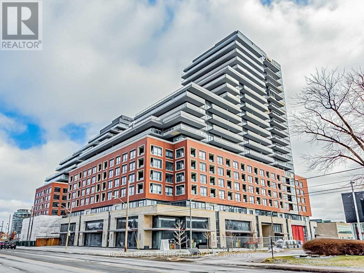
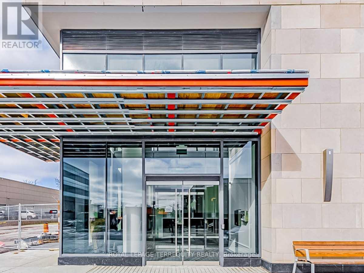
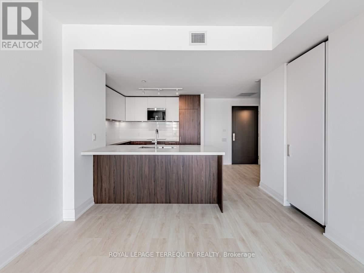
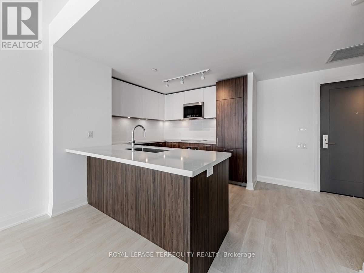
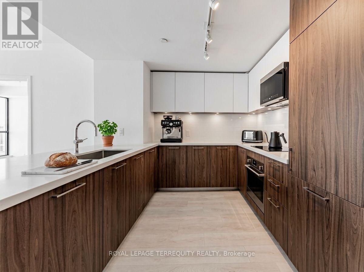
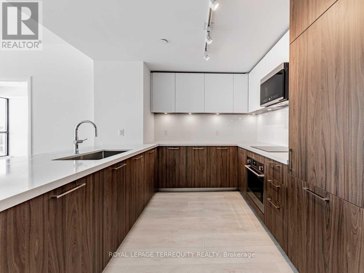
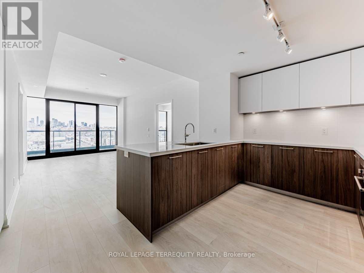
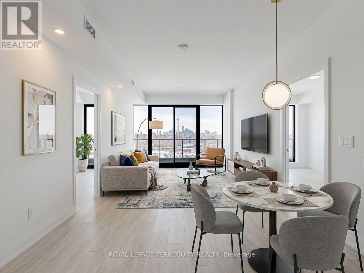
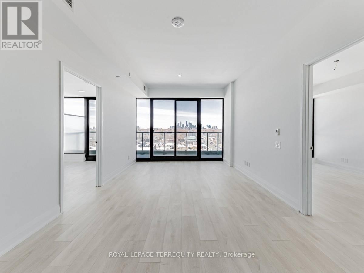
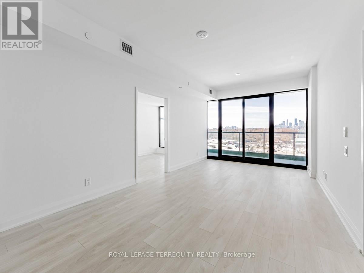
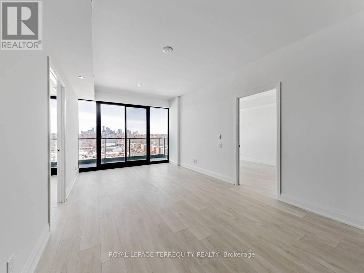
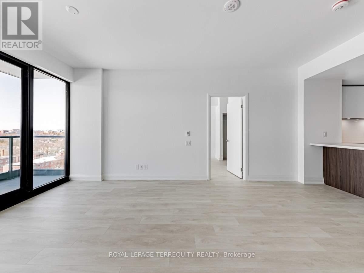
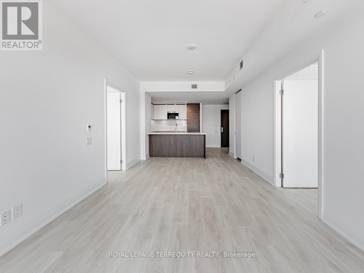
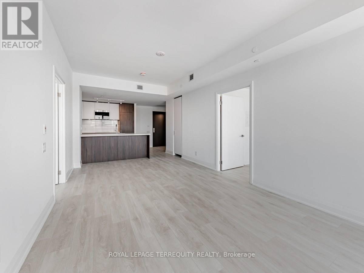
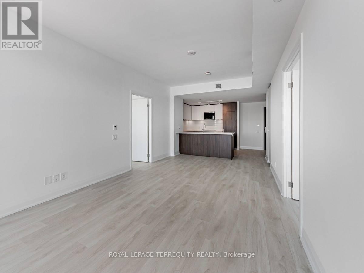
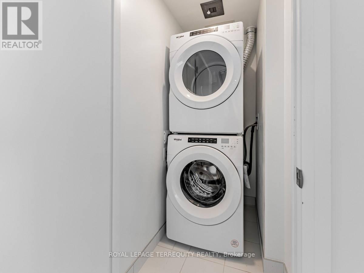
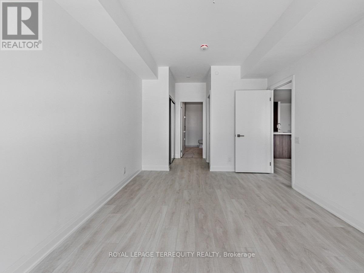
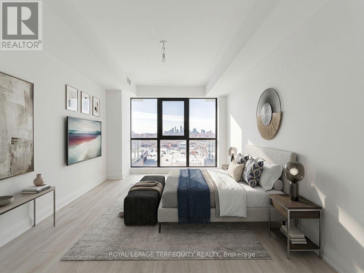
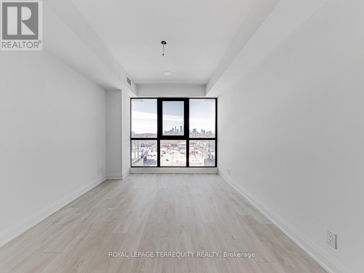
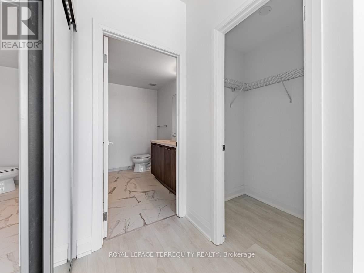
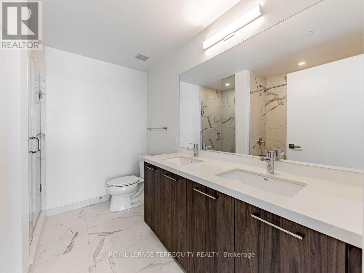
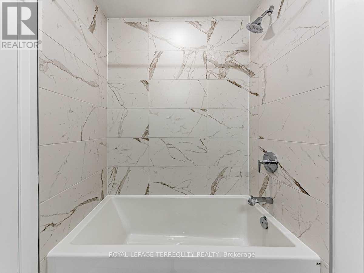
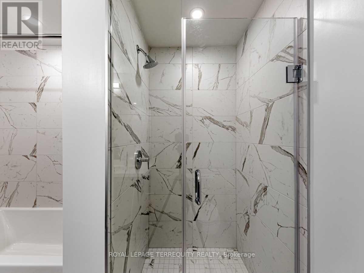
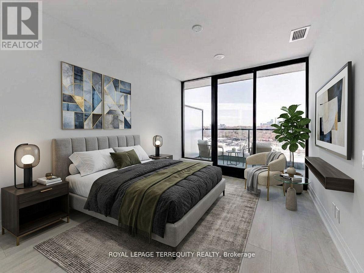
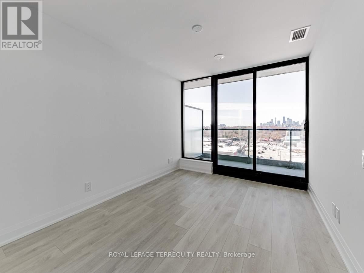
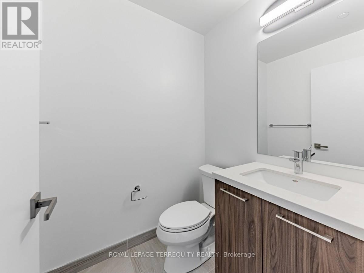
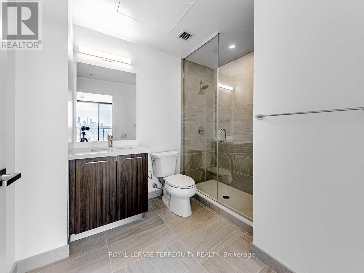
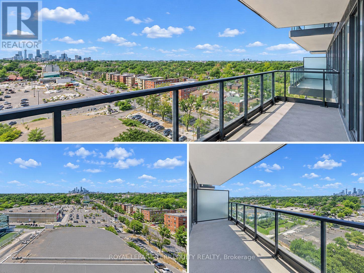
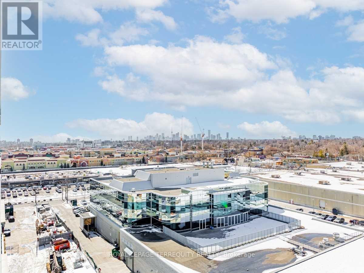
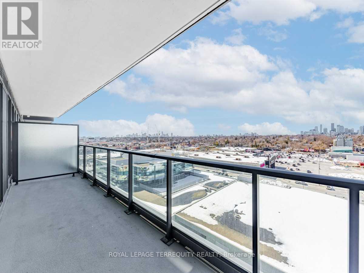
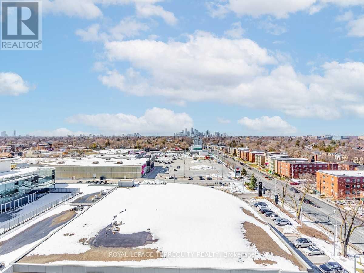
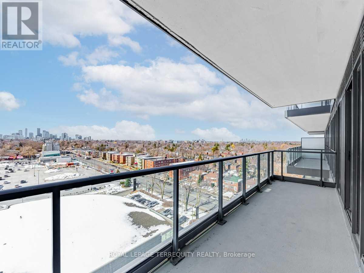
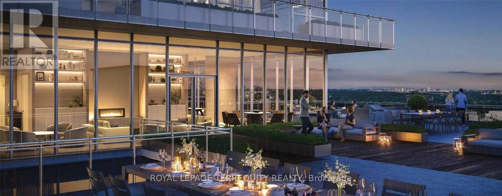
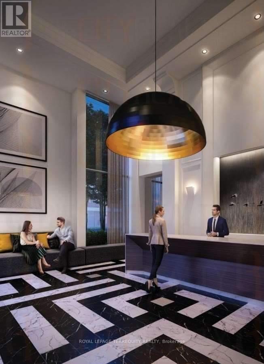
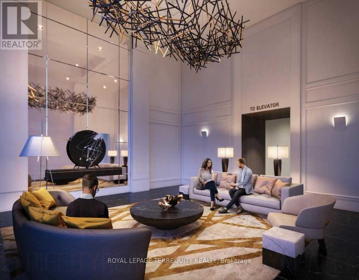
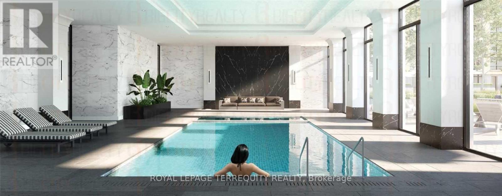
Welcome To Upper East Village, One of Leaside's Newest Luxury Condominium Building. Come Home To A Beautiful 2 Bed, 2.5 Bath W/ Smooth Ceiling & A Beautiful View Of Toronto Skyline ! Steps To LRT Laird Station, Transit, Sunnybrook Park, Top-Rated Schools, Restaurants, Shopping & More! Amazing Amenities: 24 Hr Concierge, Indoor Pool, Cardio/Weight Room, Outdoor Lounge With Fire Pit & Bbq And Private Dining. Close To Dvp, Sunnybrook Hospital, Aga Khan Museum & Edwards Gardens (id:43681)
房源概要
| MLS® Number | C14163542 |
| 房源类型 | 民宅 |
| 社区名字 | Thorncliffe Park |
| 社区特征 | Pets Allowed With Restrictions |
| 特征 | 阳台, 无地毯 |
| 总车位 | 1 |
详 情
| 浴室 | 3 |
| 地上卧房 | 2 |
| 总卧房 | 2 |
| Age | New Building |
| 公寓设施 | Storage - Locker |
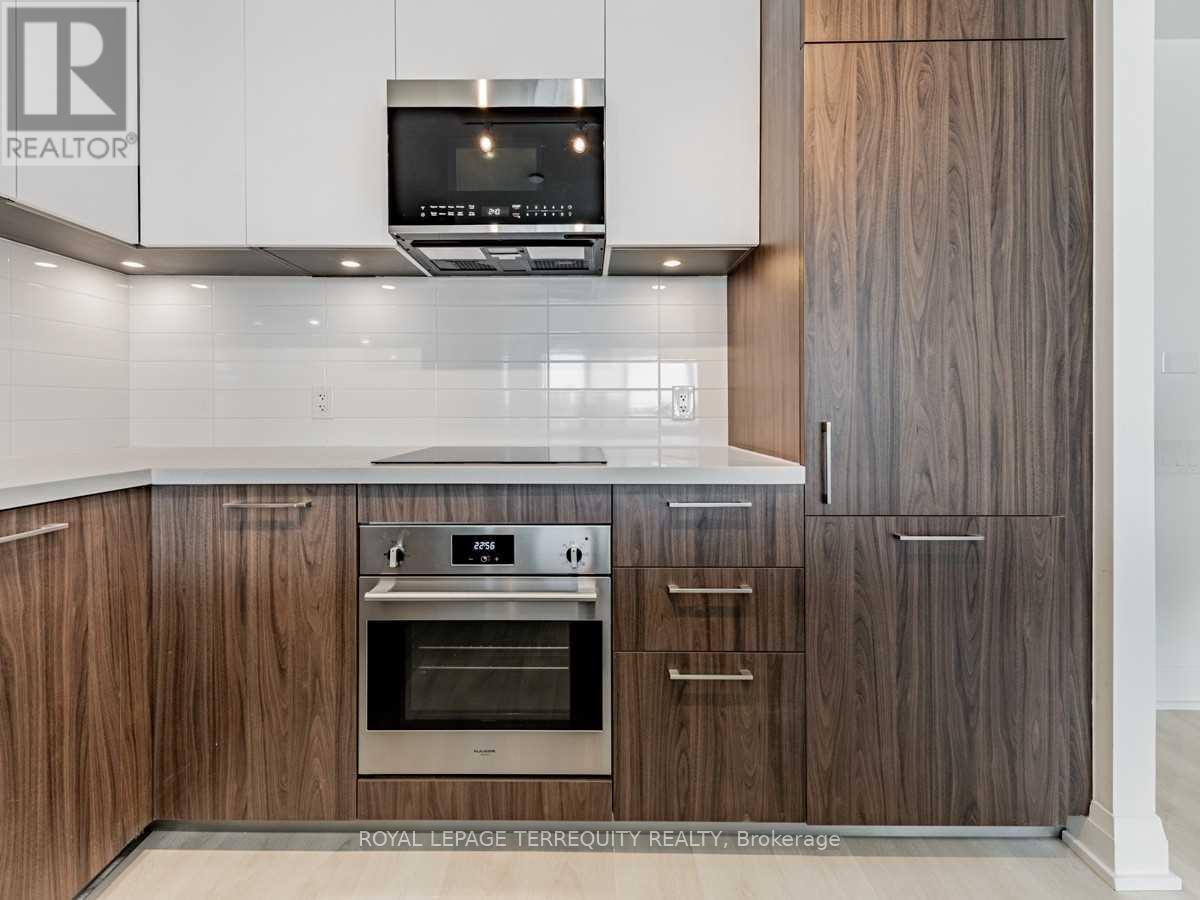
| 家电类 | Cooktop, 洗碗机, 烘干机, Hood 电扇, 烤箱, 洗衣机, 冰箱 |
| 地下室类型 | 没有 |
| 空调 | 中央空调 |
| 外墙 | 砖 |
| Flooring Type | Laminate |
| 客人卫生间(不包含洗浴) | 1 |
| 供暖方式 | 天然气 |
| 供暖类型 | 压力热风 |
| 内部尺寸 | 900 - 999 Sqft |
| 类型 | 公寓 |
车 位
| 地下 | |
| Garage |
土地
| 英亩数 | 无 |
房 间
| 楼 层 | 类 型 | 长 度 | 宽 度 | 面 积 |
|---|---|---|---|---|
| 一楼 | 客厅 | 5.45 m | 3.38 m | 5.45 m x 3.38 m |
| 一楼 | 餐厅 | 5.45 m | 3.38 m | 5.45 m x 3.38 m |
| 一楼 | 厨房 | 3.2 m | 2.92 m | 3.2 m x 2.92 m |
| 一楼 | 主卧 | 4.37 m | 3.23 m | 4.37 m x 3.23 m |
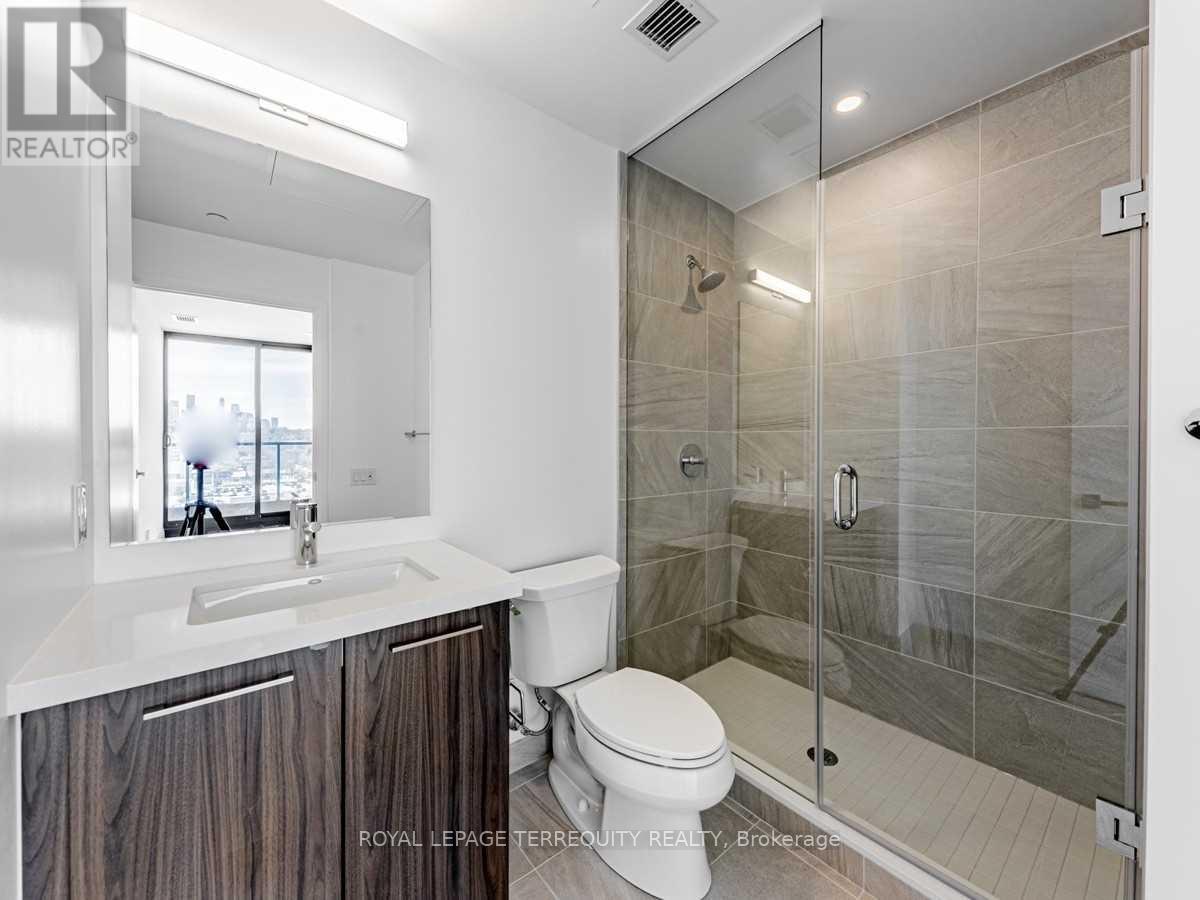
| 一楼 | 浴室 | 2.76 m | 2.4 m | 2.76 m x 2.4 m |
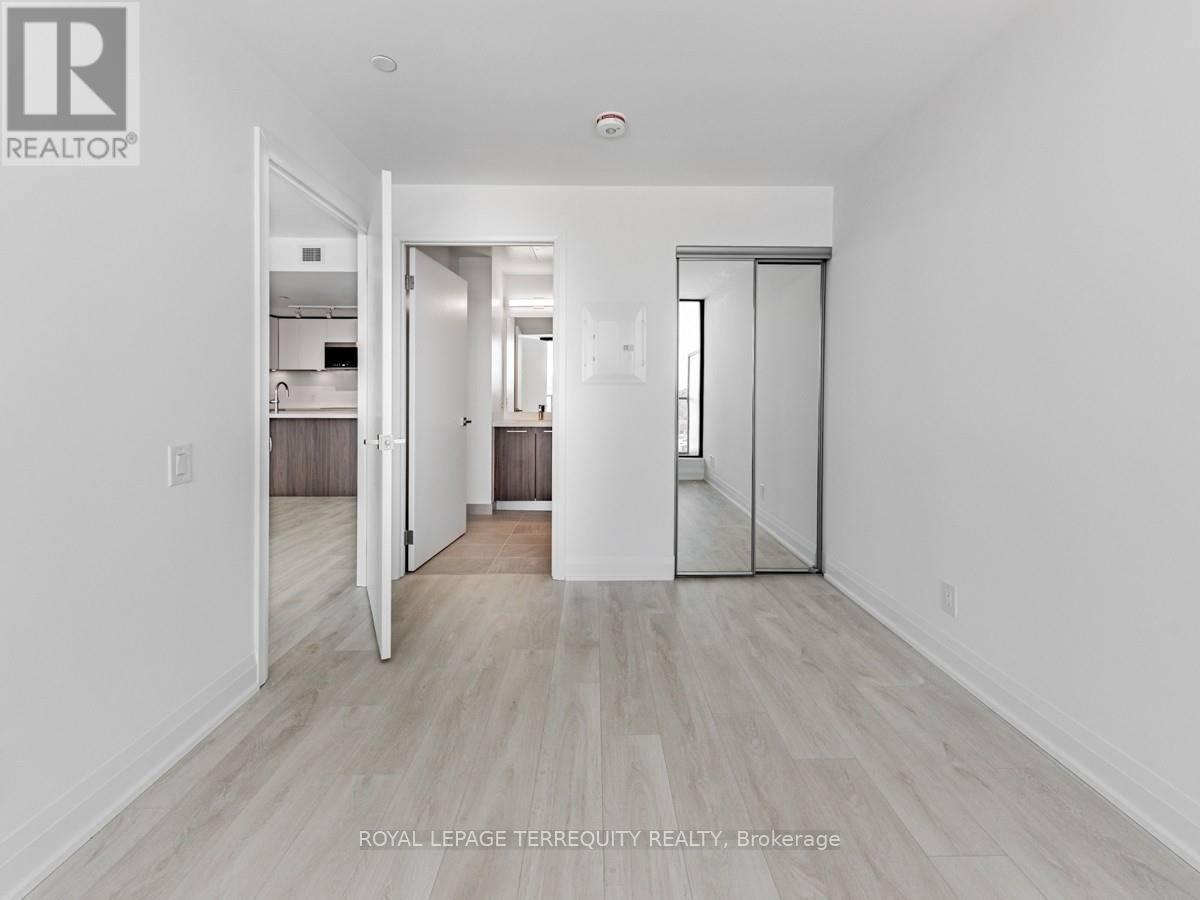
| 一楼 | 第二卧房 | 3.38 m | 2.66 m | 3.38 m x 2.66 m |
| 一楼 | 浴室 | 2.68 m | 2.17 m | 2.68 m x 2.17 m |

The trademarks REALTOR®, REALTORS®, and the REALTOR® logo are controlled by The Canadian Real Estate Association (CREA) and identify real estate professionals who are members of CREA. The trademarks MLS®, Multiple Listing Service® and the associated logos are owned by The Canadian Real Estate Association (CREA) and identify the quality of services provided by real estate professionals who are members of CREA. The trademark DDF® is owned by The Canadian Real Estate Association (CREA) and identifies CREA's Data Distribution Facility (DDF®)
Toronto Real Estate Board
Royal LePage Terrequity Realty
November 11 2026 02:24:15
