
2903 Pine Point Road Scugog, Ontario L9L 1B4


$699,900
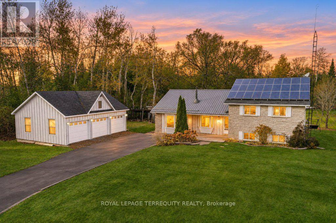
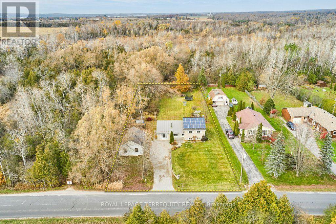
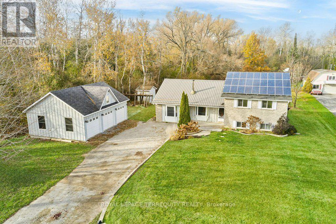
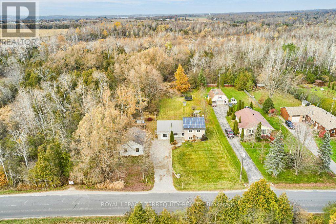
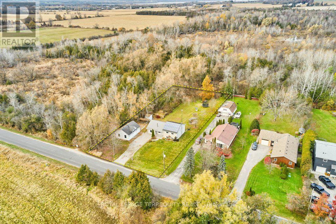
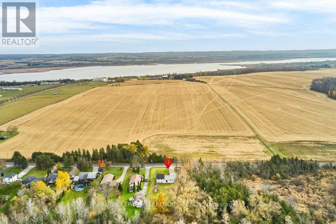
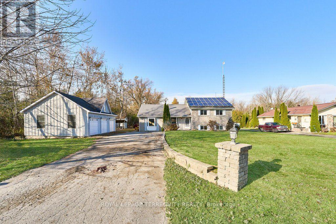
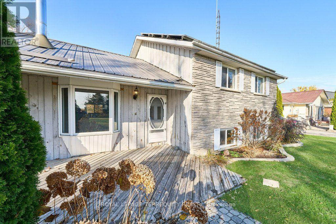
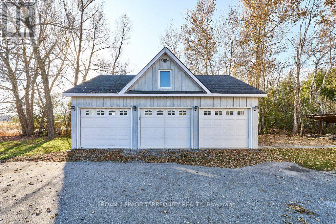
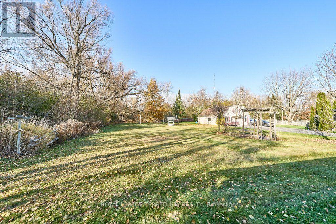
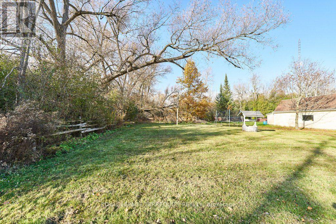
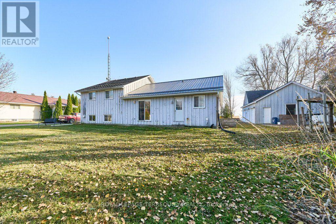
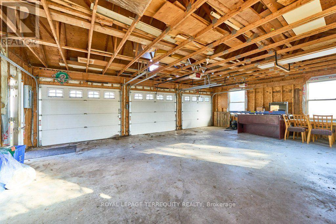
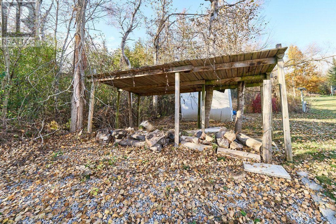
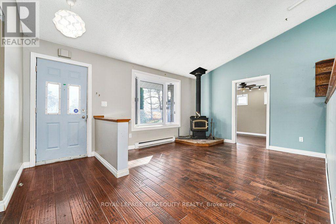
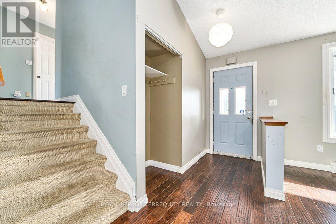
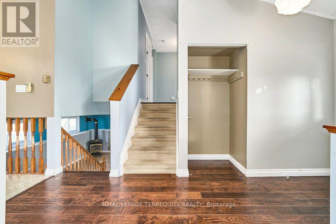
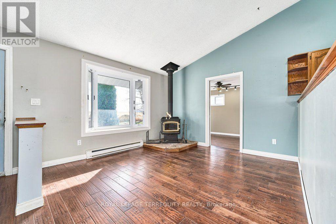
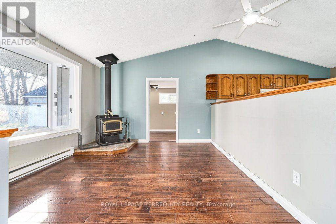
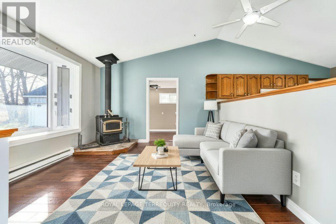
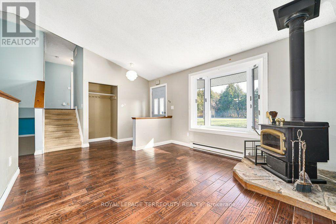
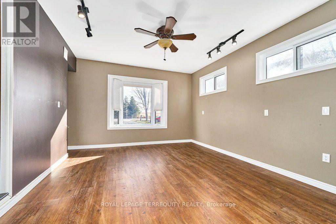
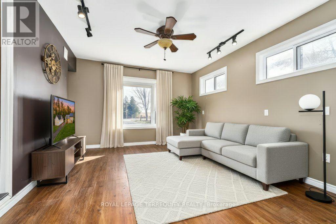
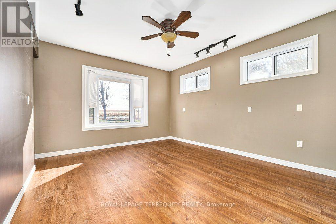
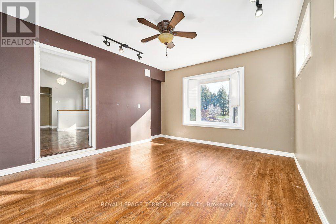
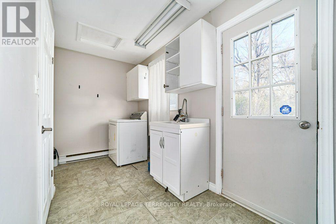
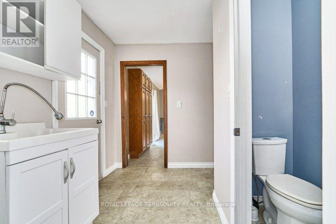
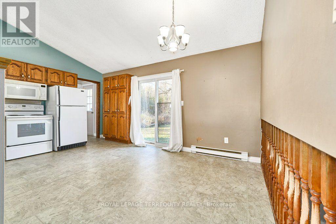
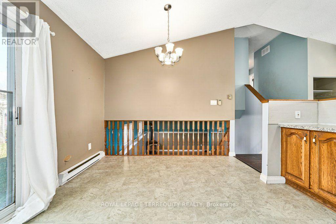
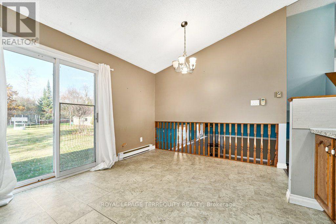
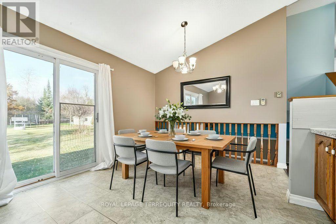
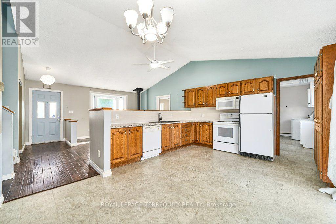
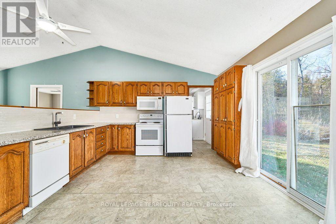
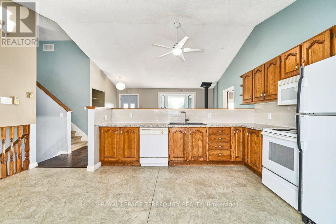
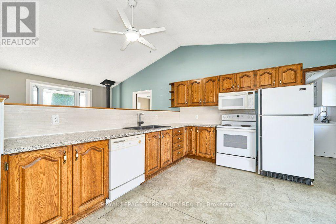
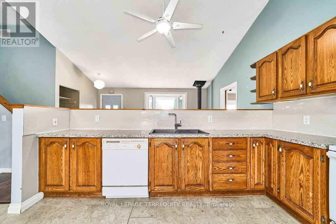
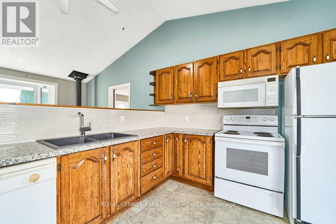
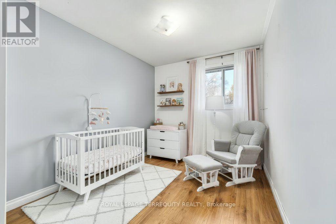
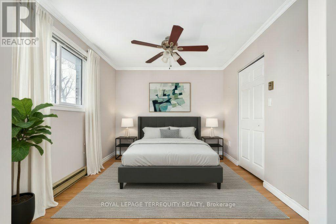
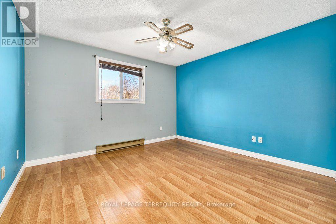
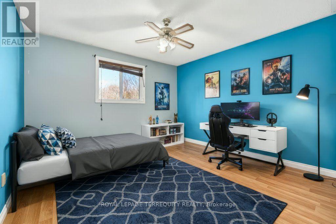
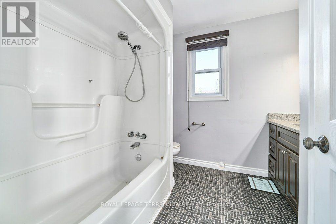
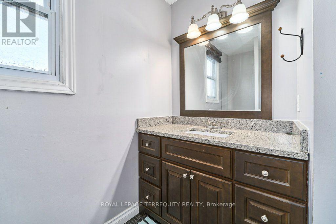
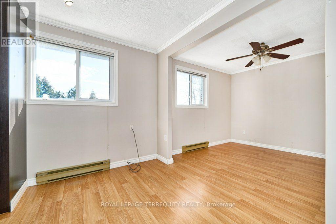
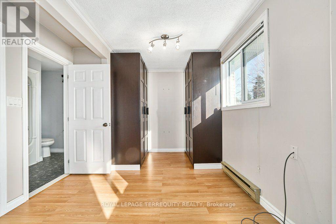
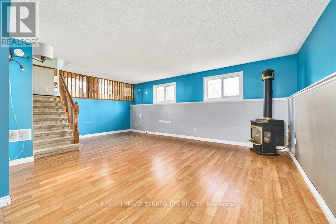
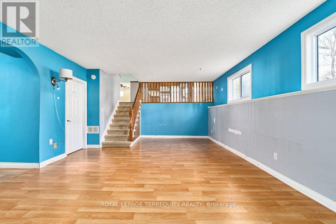
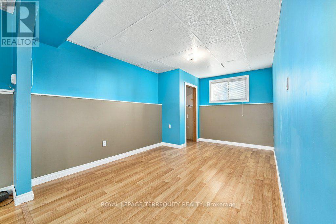
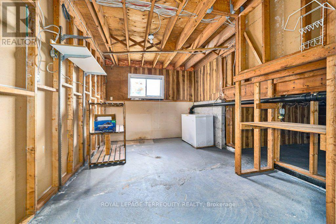
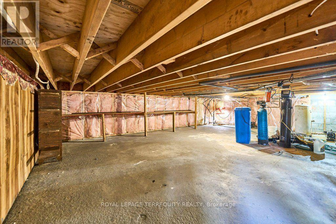
OPPORTUNITY KNOCKS! Just needs a little paint and putter to bring back the sparkle! Fix up and move in! Nestled on 3/4 acre treed lot, approximately 113' wide x 300' deep. Good-size, 3-level split-level home, approximately 1561 sf (i-guide), minutes from Port Perry, fronting a well-maintained paved country road. Open-concept main and lower level. Spacious main floor family room, plus a family-size eat-in kitchen with ample cabinets and a walkout to the backyard. The upper level has a generous-sized primary bedroom with a 4 pc semi-ensuite bath and his-and-hers closets. Two other spacious bedrooms with ample closets. Main-floor laundry with 1 pc & laundry tub with walkout to the backyard. The lower level features a large L-shaped family room with above-grade windows plus an unfinished storage area with access to the crawl space. The handyman will love the oversized 32' wide x 24' deep detached triple garage with 60 amps. The property is being sold as-is, where-is, with no warranties, as per attached Schedule B. (id:43681)
房源概要
| MLS® Number | E14163842 |
| 房源类型 | 民宅 |
| 社区名字 | Rural Scugog |
| 特征 | Level Lot, 树木繁茂的地区, Level |
| 总车位 | 13 |
详 情
| 浴室 | 2 |
| 地上卧房 | 3 |
| 总卧房 | 3 |
| 地下室进展 | 部分完成 |
| 地下室类型 | Crawl Space (partially Finished) |
| 施工种类 | 独立屋 |
| Construction Style Split Level | Sidesplit |
| 空调 | 没有 |
| 外墙 | 砖, 木头 |
| 壁炉 | 有 |
| Fireplace Total | 2 |
| 壁炉类型 | 木头stove |
| 地基类型 | 水泥 |
| 客人卫生间(不包含洗浴) | 1 |
| 供暖方式 | 电 |
| 供暖类型 | Baseboard Heaters |
| 内部尺寸 | 1100 - 1500 Sqft |
| 类型 | 独立屋 |
| 设备间 | Dug Well |
车 位
| Detached Garage | |
| Garage |
土地
| 英亩数 | 无 |
| 污水道 | Septic System |
| 土地深度 | 300 Ft |
| 土地宽度 | 113 Ft |
| 不规则大小 | 113 X 300 Ft |
| 规划描述 | Ru |
房 间
| 楼 层 | 类 型 | 长 度 | 宽 度 | 面 积 |
|---|---|---|---|---|
| Lower Level | 家庭房 | 6.3 m | 9.17 m | 6.3 m x 9.17 m |
| Lower Level | 设备间 | 4.93 m | 3.2 m | 4.93 m x 3.2 m |
| 一楼 | 家庭房 | 3.79 m | 3.63 m | 3.79 m x 3.63 m |
| 一楼 | 厨房 | 5.03 m | 3.89 m | 5.03 m x 3.89 m |
| 一楼 | 洗衣房 | 4.01 m | 1.52 m | 4.01 m x 1.52 m |
| Upper Level | 主卧 | 2.95 m | 2.95 m | 2.95 m x 2.95 m |
| Upper Level | 第二卧房 | 3.66 m | 3.51 m | 3.66 m x 3.51 m |
| Upper Level | 第三卧房 | 4.17 m | 2.64 m | 4.17 m x 2.64 m |
| 一楼 | 衣帽间 | 4.01 m | 4.42 m | 4.01 m x 4.42 m |
| 一楼 | Mud Room | 3.86 m | 1.5 m | 3.86 m x 1.5 m |
https://www.realtor.ca/real-estate/30495307/2903-pine-point-road-scugog-rural-scugog

The trademarks REALTOR®, REALTORS®, and the REALTOR® logo are controlled by The Canadian Real Estate Association (CREA) and identify real estate professionals who are members of CREA. The trademarks MLS®, Multiple Listing Service® and the associated logos are owned by The Canadian Real Estate Association (CREA) and identify the quality of services provided by real estate professionals who are members of CREA. The trademark DDF® is owned by The Canadian Real Estate Association (CREA) and identifies CREA's Data Distribution Facility (DDF®)
Toronto Real Estate Board
Royal LePage Terrequity Realty
November 10 2026 07:01:22
