
108 Livno Common Oakville (Br Bronte), Ontario L6L 1H1


$7,950 Monthly
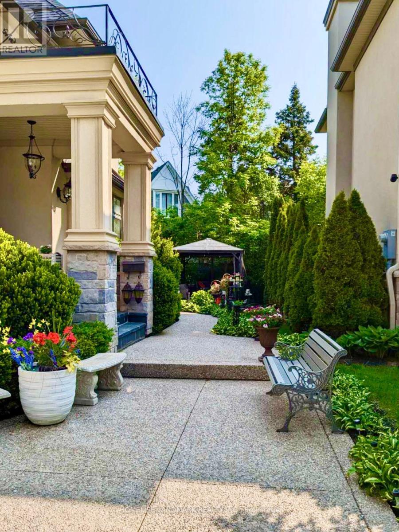
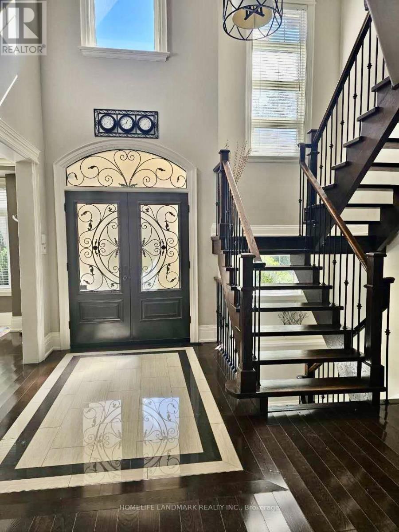
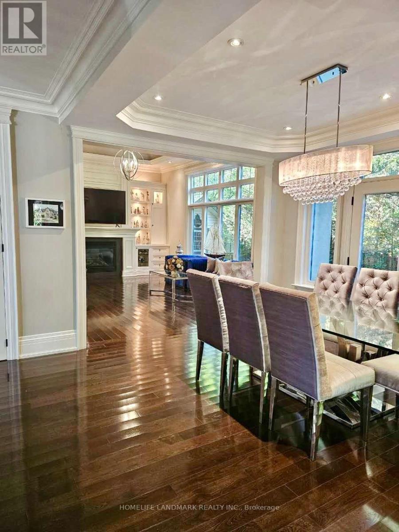
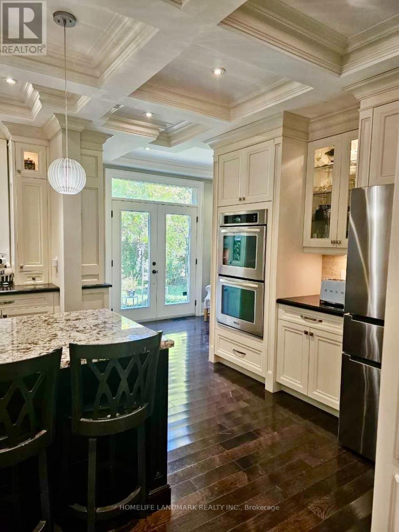
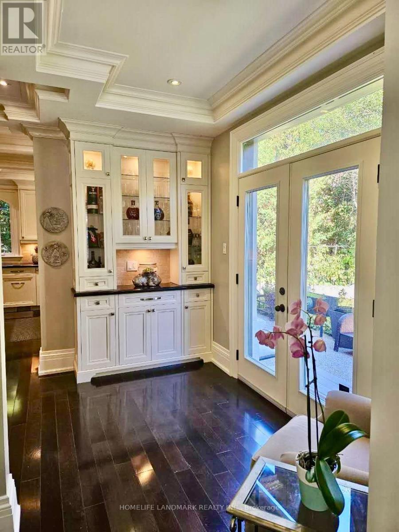
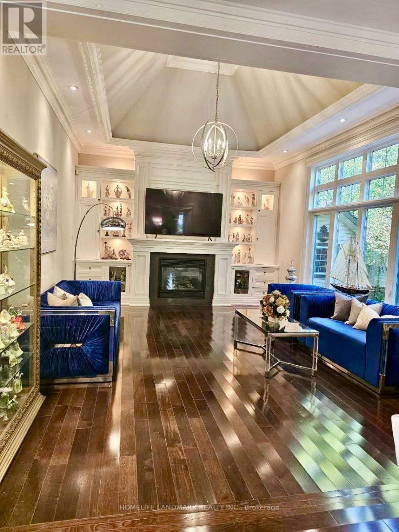
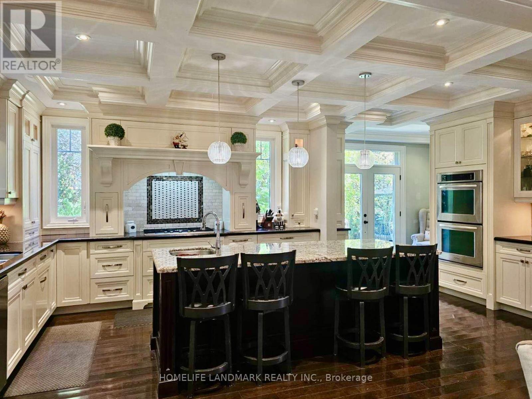
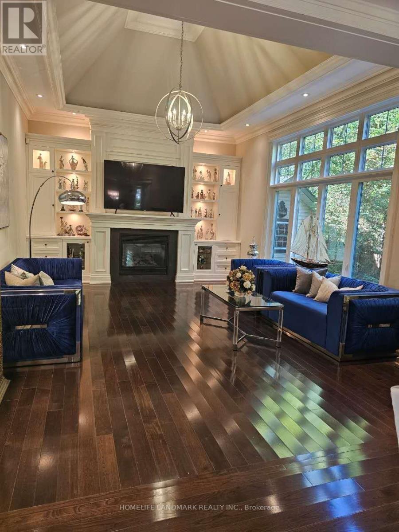
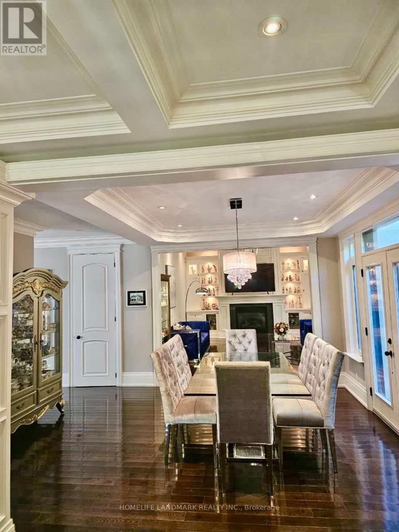
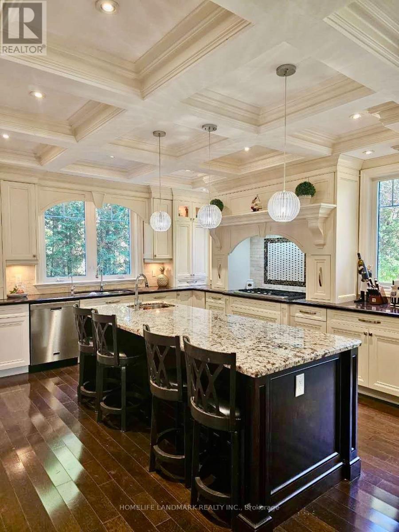
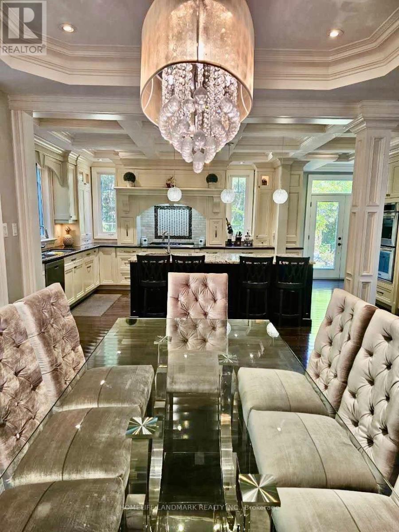
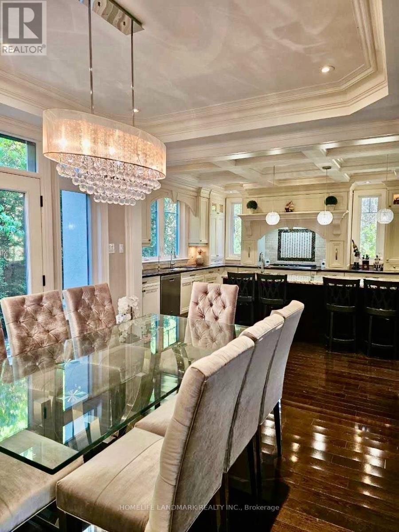
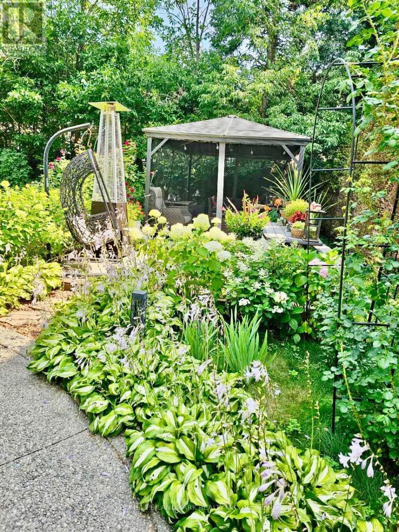
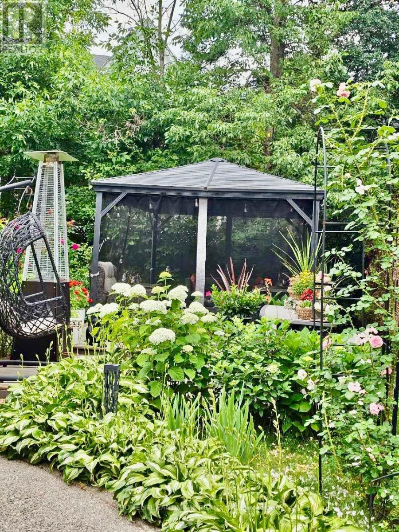
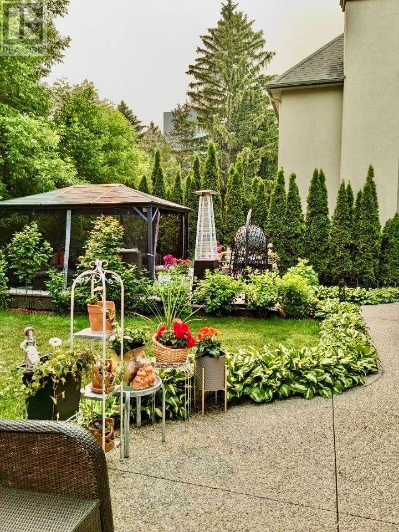
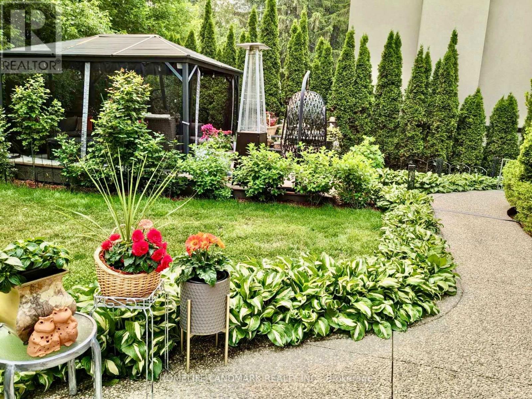
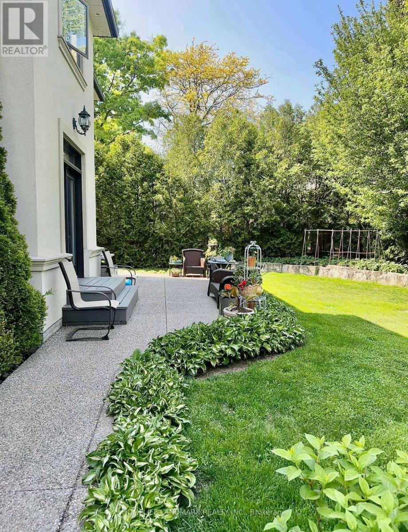
STEPS TO THE LAKE! Beautifully custom-built residence in the prestigious Bronte East community, offering over 6000sq. ft. of elegant living space, including approximately 4000sq. ft. above grade and a professionally finished lower level. A grand double-door entrance welcomes you into an impressive two-storey foyer featuring soaring 20-ft ceilings, an open gallery, and a stunning floating hardwood staircase with wrought-iron detailing. The thoughtfully designed main floor combines timeless elegance with everyday comfort, showcasing rich hardwood flooring, exquisite custom millwork, oversized windows, and refined architectural details throughout. The spacious family room is highlighted by a dramatic 16-ft vaulted ceiling and an elegant floor-to-ceiling fireplace. The chef-inspired kitchen features custom cabinetry, premium built-in appliances, and a generous centre island, offering the perfect setting for family gatherings and entertaining. Upstairs, four generously sized bedrooms provide comfortable private retreats. The luxurious primary suite overlooks the beautifully landscaped gardens and features a spa-like 5-piece ensuite with a glass-enclosed shower and jetted soaker tub. Two additional bedrooms are enhanced by charming vaulted ceilings. The finished lower level offers exceptional versatility, with a spacious recreation area, home theatre or potential fifth bedroom, dedicated office space, above-grade windows, and a 3-piece bathroom. Step outside to a private, beautifully landscaped backyard featuring a charming gazebo and mature greenery. Additional features include convenient laundry facilities on both the main and upper levels. Exceptional craftsmanship, impressive architectural design, and abundant natural light make this outstanding home a rare leasing opportunity, just steps from the lake. (id:43681)
房源概要
| MLS® Number | W14163768 |
| 房源类型 | 民宅 |
| 社区名字 | 1001 - BR Bronte |
| 总车位 | 5 |
详 情
| 浴室 | 5 |
| 地上卧房 | 4 |
| 地下卧室 | 2 |
| 总卧房 | 6 |
| 家电类 | Cooktop, 洗碗机, 烘干机, 微波炉, 烤箱, 炉子, 洗衣机, 窗帘, 冰箱 |
| 地下室进展 | 已装修 |
| 地下室类型 | N/a (finished) |
| 施工种类 | 独立屋 |
| 空调 | 中央空调 |
| 外墙 | 砖 |
| 壁炉 | 有 |
| 地基类型 | 混凝土 |
| 客人卫生间(不包含洗浴) | 1 |
| 供暖方式 | 天然气 |
| 供暖类型 | 压力热风 |
| 储存空间 | 2 |
| 内部尺寸 | 3500 - 5000 Sqft |
| 类型 | 独立屋 |
| 设备间 | 市政供水 |
车 位
| Garage |
土地
| 英亩数 | 无 |
| 污水道 | Sanitary Sewer |
房 间
| 楼 层 | 类 型 | 长 度 | 宽 度 | 面 积 |
|---|---|---|---|---|
| 二楼 | 第二卧房 | 4.93 m | 4.67 m | 4.93 m x 4.67 m |
| 二楼 | 第三卧房 | 4.83 m | 3.66 m | 4.83 m x 3.66 m |
| 二楼 | Bedroom 4 | 4.09 m | 3.68 m | 4.09 m x 3.68 m |
| 二楼 | 洗衣房 | 2.24 m | 1.75 m | 2.24 m x 1.75 m |
| 二楼 | 主卧 | 5.16 m | 4.44 m | 5.16 m x 4.44 m |
| 地下室 | 娱乐,游戏房 | 10.11 m | 8.2 m | 10.11 m x 8.2 m |
| 地下室 | 卧室 | 6.5 m | 4.24 m | 6.5 m x 4.24 m |
| 地下室 | 卧室 | 3.18 m | 1.7 m | 3.18 m x 1.7 m |
| 地下室 | 设备间 | 2.9 m | 1.85 m | 2.9 m x 1.85 m |
| 一楼 | 门厅 | 5.31 m | 4.11 m | 5.31 m x 4.11 m |
| 一楼 | 客厅 | 4.67 m | 3.81 m | 4.67 m x 3.81 m |
| 一楼 | 家庭房 | 6.4 m | 4.57 m | 6.4 m x 4.57 m |
| 一楼 | 餐厅 | 4.67 m | 3.81 m | 4.67 m x 3.81 m |
| 一楼 | 厨房 | 6.4 m | 4.14 m | 6.4 m x 4.14 m |
| 一楼 | Eating Area | 3.61 m | 2.18 m | 3.61 m x 2.18 m |
| 一楼 | Pantry | 2.72 m | 1.35 m | 2.72 m x 1.35 m |
| 一楼 | Office | 3.78 m | 3.66 m | 3.78 m x 3.66 m |
| 一楼 | 洗衣房 | 2.74 m | 1.8 m | 2.74 m x 1.8 m |
https://www.realtor.ca/real-estate/30495340/108-livno-common-oakville-br-bronte-1001-br-bronte

The trademarks REALTOR®, REALTORS®, and the REALTOR® logo are controlled by The Canadian Real Estate Association (CREA) and identify real estate professionals who are members of CREA. The trademarks MLS®, Multiple Listing Service® and the associated logos are owned by The Canadian Real Estate Association (CREA) and identify the quality of services provided by real estate professionals who are members of CREA. The trademark DDF® is owned by The Canadian Real Estate Association (CREA) and identifies CREA's Data Distribution Facility (DDF®)
Toronto Real Estate Board
Homelife Landmark Realty Inc.
November 15 2026 05:41:03
