
438 Rose Avenue Peterborough (Otonabee Ward 1), Ontario K9J 4E4


$419,900
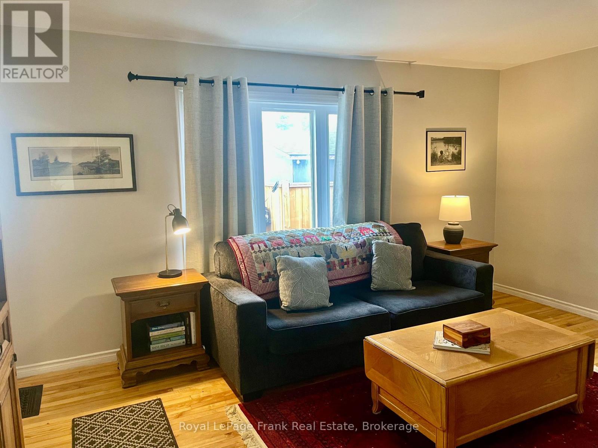
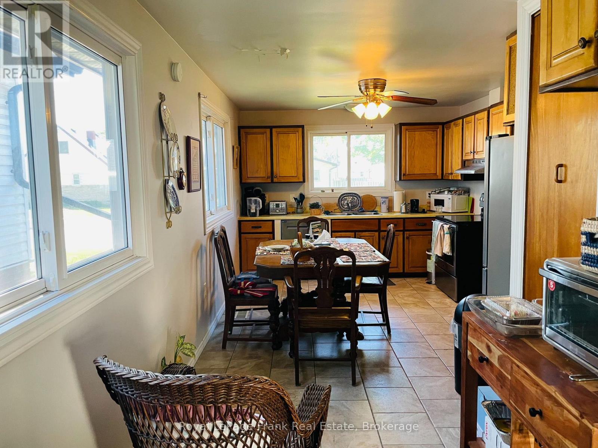
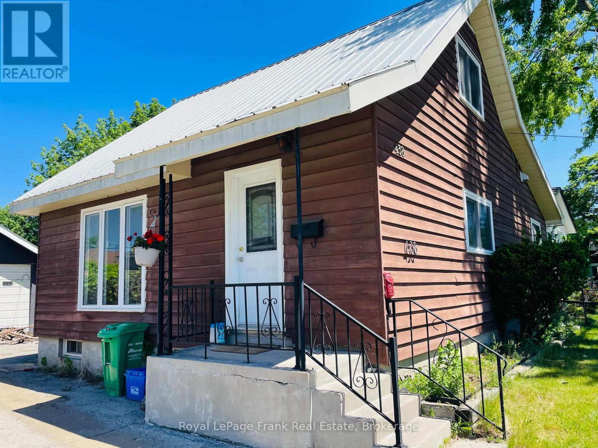
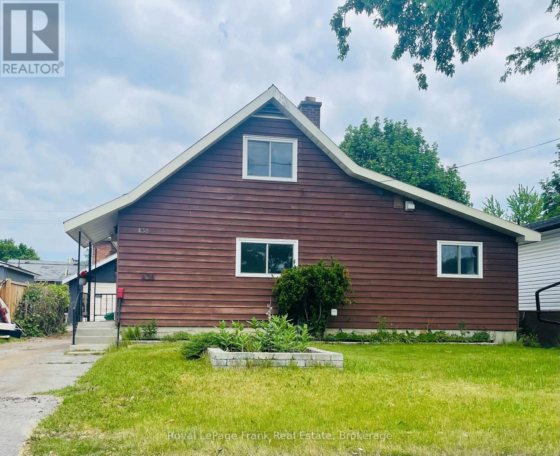
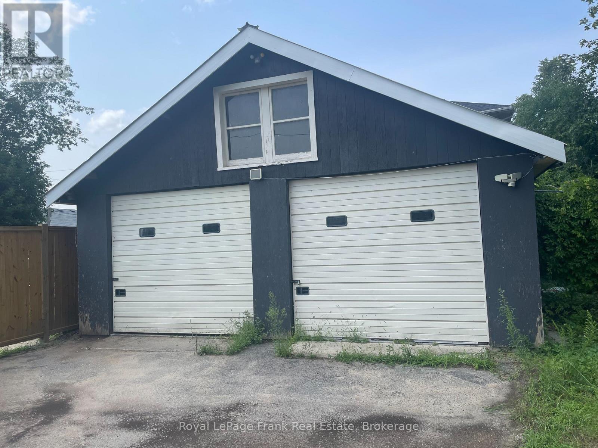
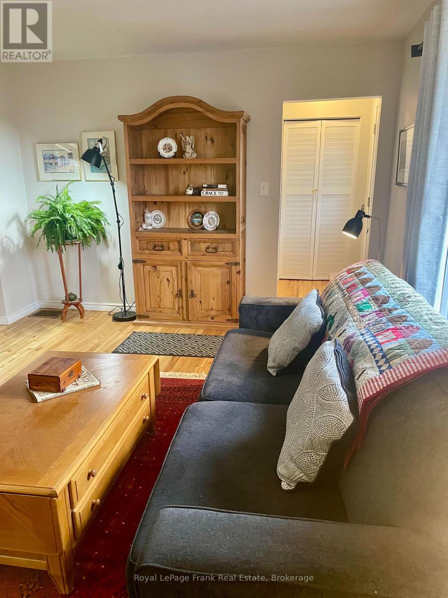
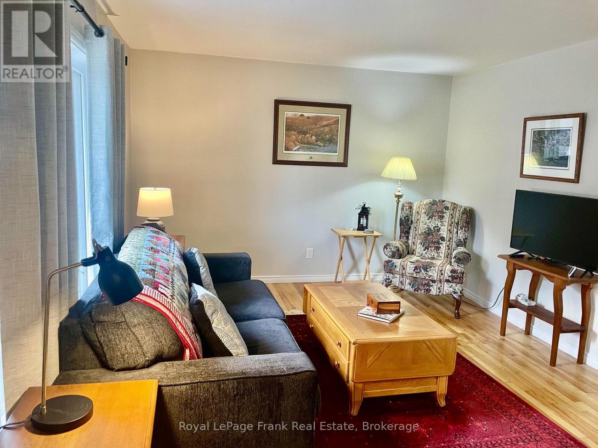
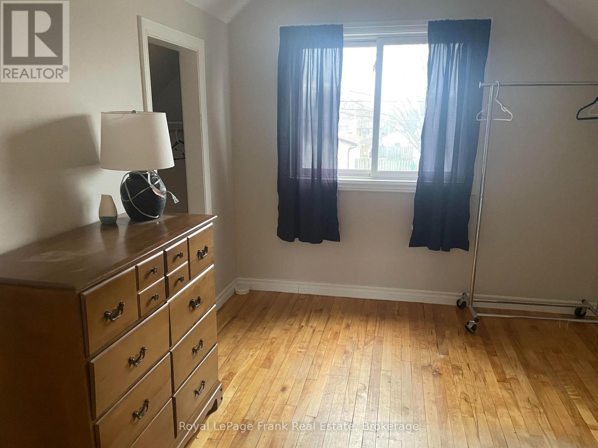
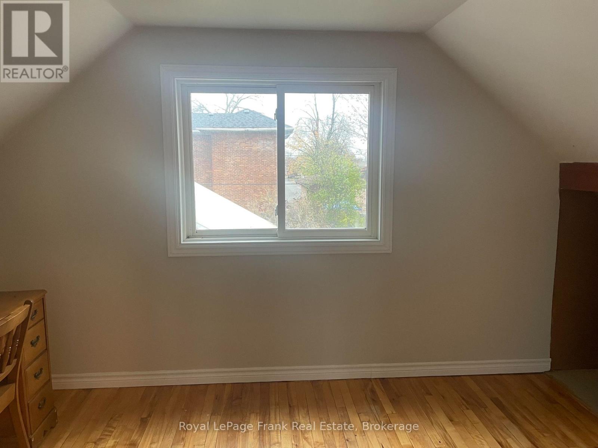
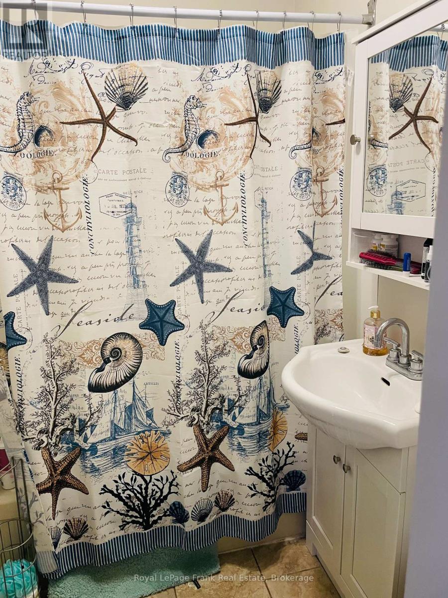
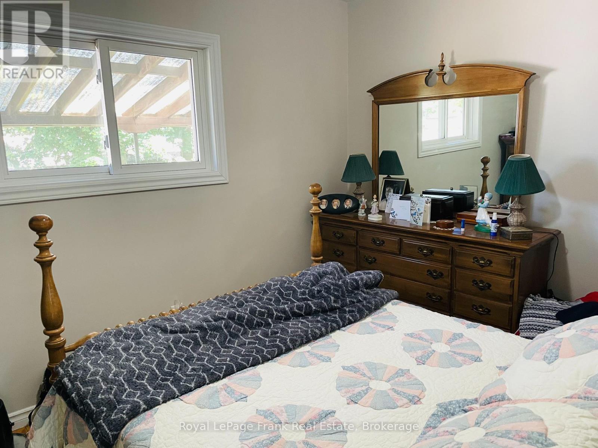
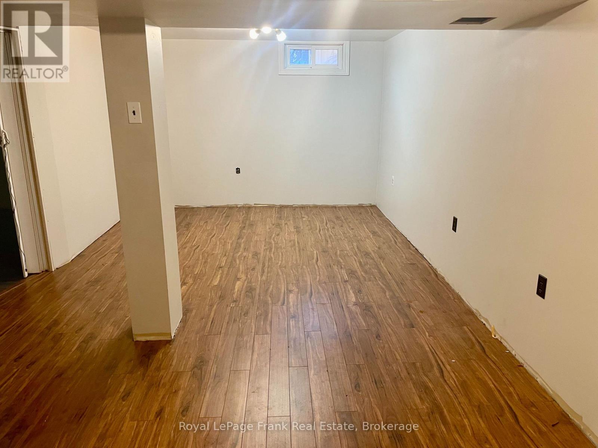
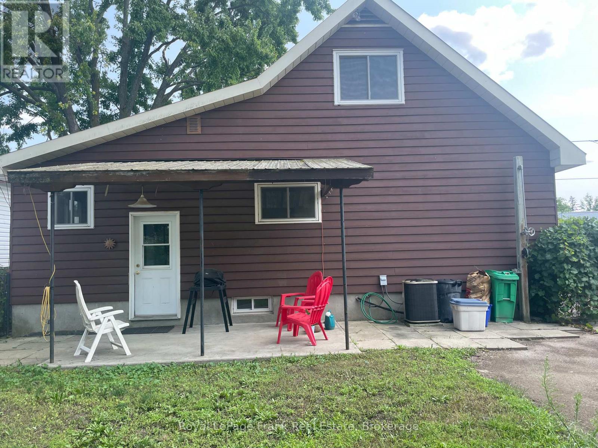
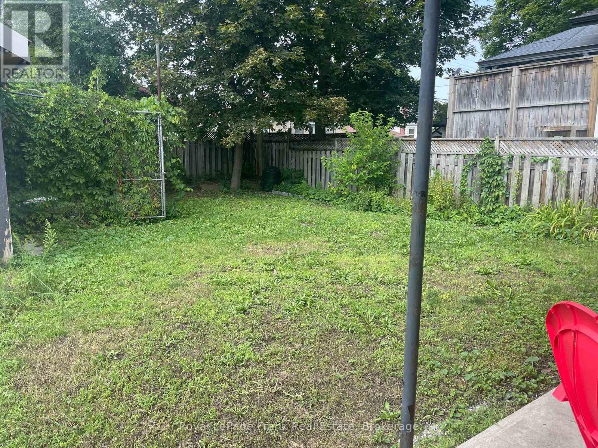
Welcome to "Mr. Rogers Neighbourhood" - room for the family to grow in this original 1 1/2 storey home, featuring a fabulous 24' x 16'6" kitchen, den addition, main floor laundry/office, 3 bedrooms, and lots of beautiful original hardwood floors. The patio overlooks private backyard. The basement features a family room and games room. The huge 2-car detached garage/workshop offers a unique opportunity for a home-based business. Both the home and garage have metal roofs. Home has updated windows. Wonderful location, close to parks, the river, shopping, schools, and banks. Don't miss out! (id:43681)
房源概要
| MLS® Number | X14163538 |
| 房源类型 | 民宅 |
| 社区名字 | Otonabee Ward 1 |
| 附近的便利设施 | 医院, 公园, 公共交通 |
| 特征 | Flat Site, 无地毯 |
| 总车位 | 5 |
详 情
| 浴室 | 2 |
| 地上卧房 | 2 |
| 地下卧室 | 1 |
| 总卧房 | 3 |
| 家电类 | Central Vacuum, 洗碗机, 烘干机, 炉子, 洗衣机, 冰箱 |
| 地下室进展 | 部分完成 |
| 地下室类型 | 全部完成 |
| 施工种类 | 独立屋 |
| 空调 | 中央空调 |
| 外墙 | Cedar Siding |
| 地基类型 | 水泥, 混凝土 |
| 客人卫生间(不包含洗浴) | 1 |
| 供暖方式 | 天然气 |
| 供暖类型 | 压力热风 |
| 储存空间 | 2 |
| 内部尺寸 | 1100 - 1500 Sqft |
| 类型 | 独立屋 |
| 设备间 | 市政供水 |
车 位
| Detached Garage | |
| Garage |
土地
| 英亩数 | 无 |
| 土地便利设施 | 医院, 公园, 公共交通 |
| 污水道 | Sanitary Sewer |
| 土地深度 | 95 Ft ,3 In |
| 土地宽度 | 52 Ft |
| 不规则大小 | 52 X 95.3 Ft |
| 地表水 | River/stream |
| 规划描述 | R1 |
房 间
| 楼 层 | 类 型 | 长 度 | 宽 度 | 面 积 |
|---|---|---|---|---|
| Lower Level | 衣帽间 | 3.53 m | 3.48 m | 3.53 m x 3.48 m |
| Lower Level | 娱乐,游戏房 | 6.91 m | 3.86 m | 6.91 m x 3.86 m |
| 一楼 | 客厅 | 4.93 m | 3.45 m | 4.93 m x 3.45 m |
| 一楼 | 厨房 | 7.32 m | 3.2 m | 7.32 m x 3.2 m |
| 一楼 | 主卧 | 3.56 m | 2.84 m | 3.56 m x 2.84 m |
| 一楼 | 洗衣房 | 3.27 m | 2.54 m | 3.27 m x 2.54 m |
| Upper Level | 卧室 | 3.76 m | 2.52 m | 3.76 m x 2.52 m |
| Upper Level | 卧室 | 3.76 m | 3.13 m | 3.76 m x 3.13 m |

The trademarks REALTOR®, REALTORS®, and the REALTOR® logo are controlled by The Canadian Real Estate Association (CREA) and identify real estate professionals who are members of CREA. The trademarks MLS®, Multiple Listing Service® and the associated logos are owned by The Canadian Real Estate Association (CREA) and identify the quality of services provided by real estate professionals who are members of CREA. The trademark DDF® is owned by The Canadian Real Estate Association (CREA) and identifies CREA's Data Distribution Facility (DDF®)
Durham Region Association of REALTORS®
Royal LePage Frank Real Estate
November 09 2026 07:07:19
