
835 Companion Crescent Ottawa, Ontario K4M 0X1


$1,499,900
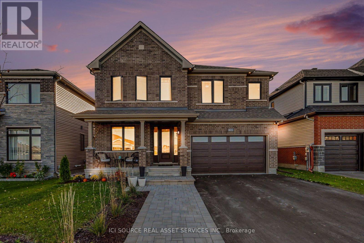
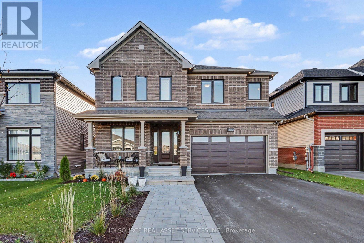
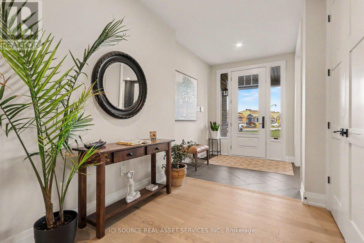
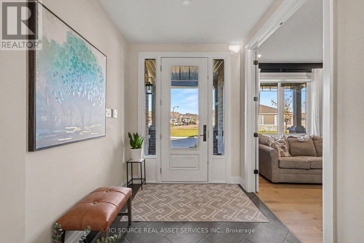
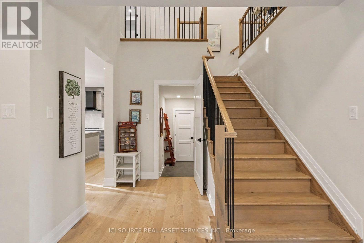
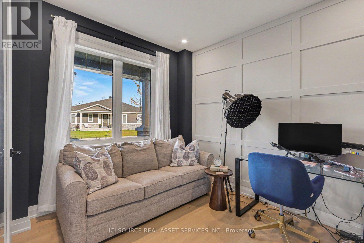
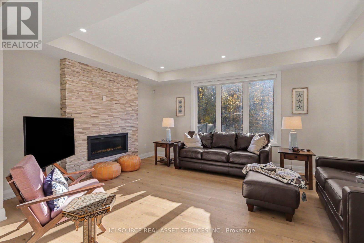
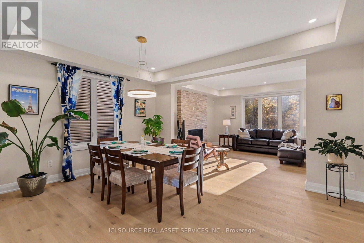
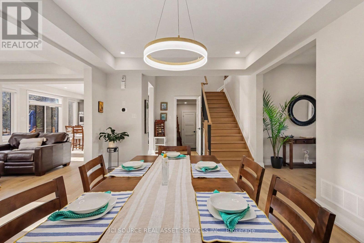
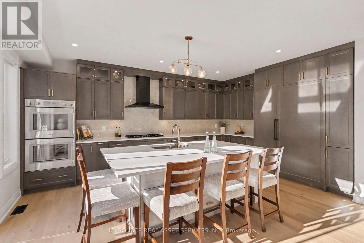
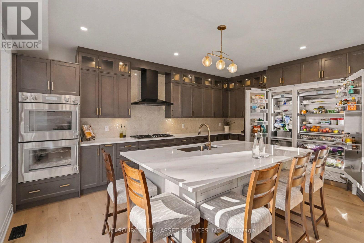
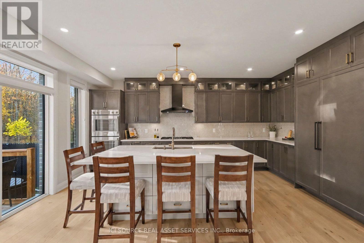
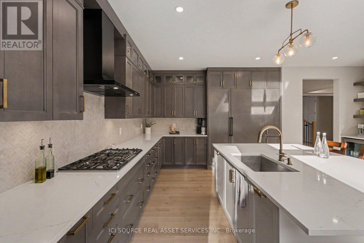
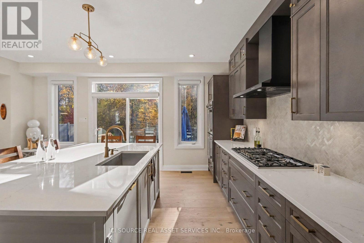
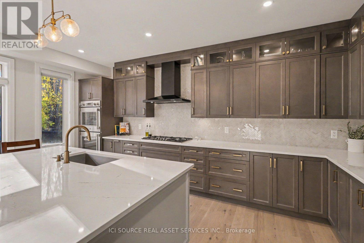
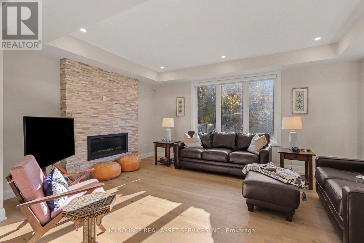
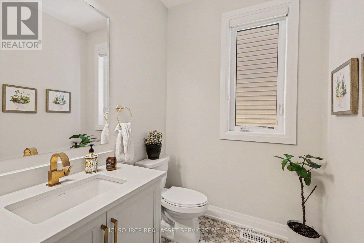
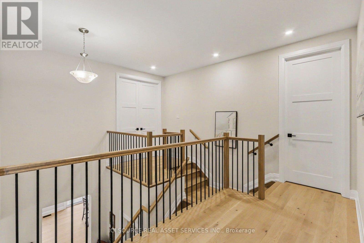
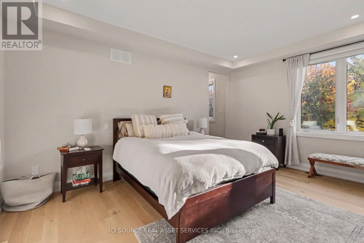
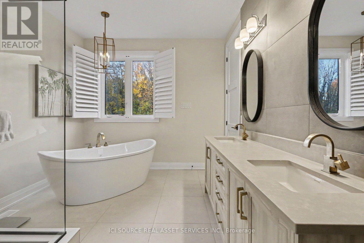
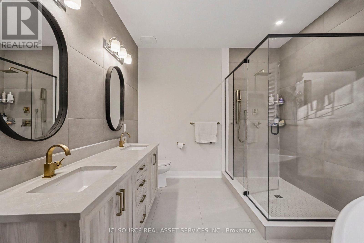
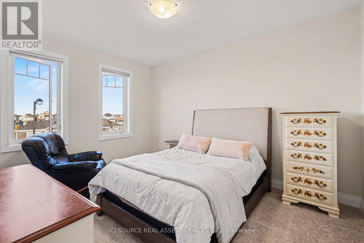
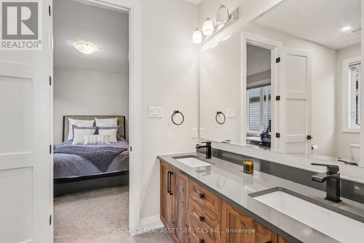
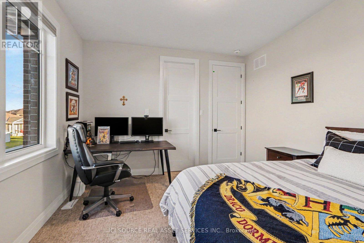
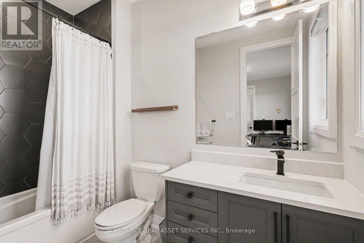
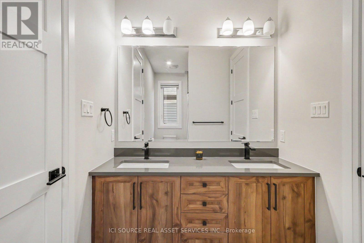
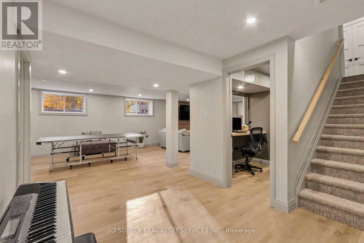
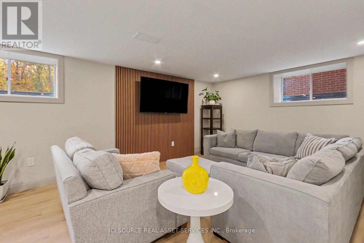
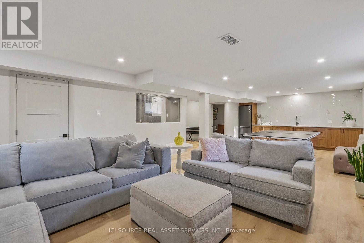
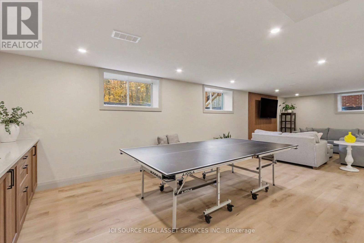
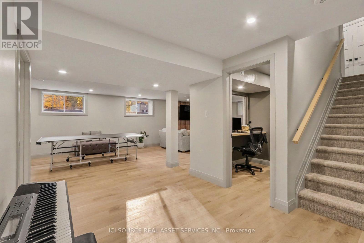
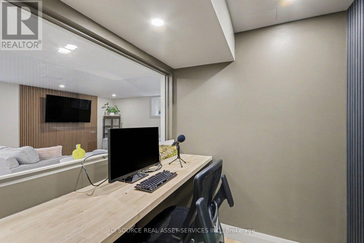
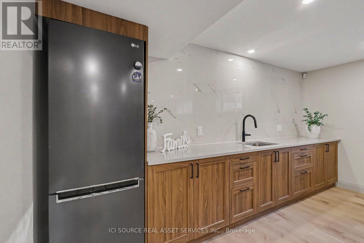
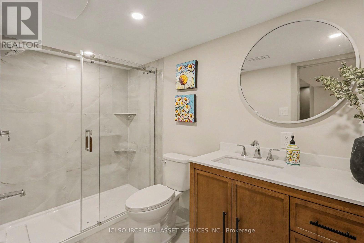
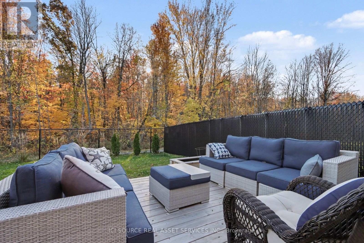
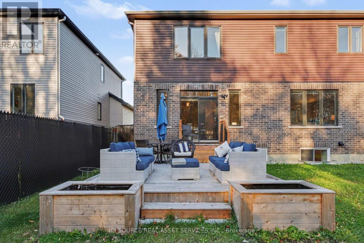
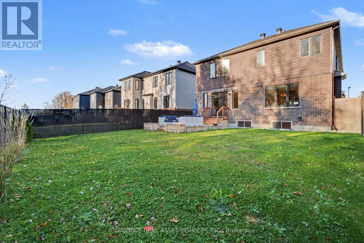
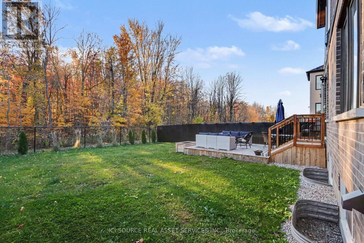
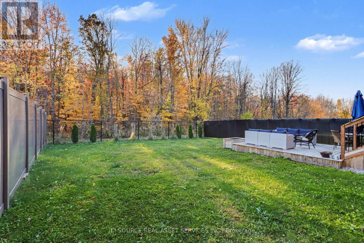
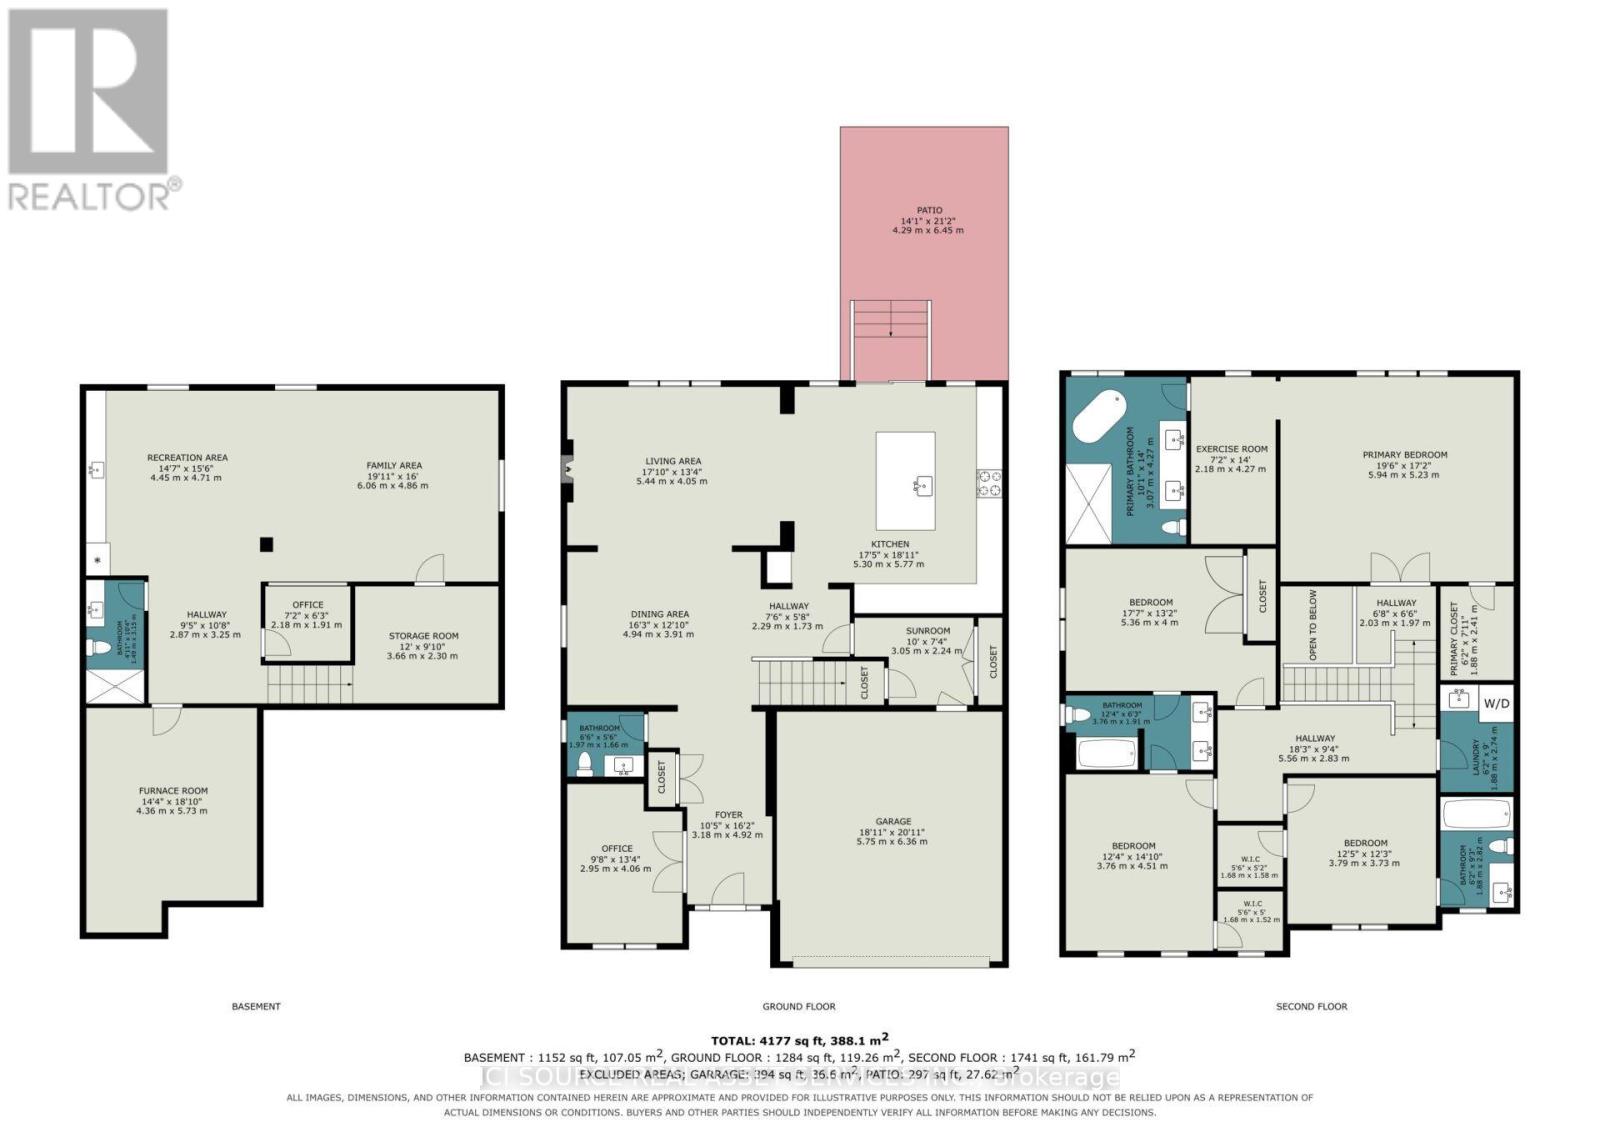
Backing onto protected greenspace with no rear neighbours, this extensively upgraded Minto Mackenzie sits on a premium 45x117 ft lot in Manotick's sought-after Mahogany community. Offering 3,003 sq. ft. above grade plus approximately 750 sq. ft. of finished lower-level living space, this exceptional 4-bedroom, 5-bathroom home blends warm luxury with thoughtful functionality. The designer kitchen features a premium Thermador appliance suite, full-height cabinetry, illuminated glass displays, a coffee bar with beverage fridge, and a spectacular 10-ft island seating five. Nine-foot ceilings on both main and upper levels, 8-ft doors, upgraded trim, white oak hardwood flooring and elegant hardwood stairs elevate the interiors. Upstairs, every bedroom enjoys bathroom access, including a luxurious primary suite with spa-inspired ensuite and dedicated exercise area. The finished lower level offers oversized windows, a wet bar, full bathroom and sound-insulated recording studio. Outside, enjoy a fully fenced backyard, cedar deck, and professionally landscaped extended driveway. Located near parks, walking trails and Manotick Village amenities. *For Additional Property Details Click The Brochure Icon Below* (id:43681)
房源概要
| MLS® Number | X14109772 |
| 房源类型 | 民宅 |
| 社区名字 | 8003 - Mahogany Community |
| 设备类型 | 热水器 |
| 总车位 | 6 |
| 租赁设备类型 | 热水器 |
详 情
| 浴室 | 5 |
| 地上卧房 | 4 |
| 总卧房 | 4 |
| 家电类 | Garage Door Opener Remote(s), 烤箱 - Built-in, Central Vacuum, Water Heater, 烘干机, Garage Door Opener, Alarm System, 洗衣机, 冰箱 |
| 地下室进展 | 已装修 |
| 地下室类型 | N/a (finished) |
| Construction Status | Insulation Upgraded |
| 施工种类 | 独立屋 |
| 空调 | 中央空调 |
| 外墙 | 砖 |
| 壁炉 | 有 |
| 地基类型 | 混凝土 |
| 客人卫生间(不包含洗浴) | 1 |
| 供暖方式 | 天然气 |
| 供暖类型 | 压力热风 |
| 储存空间 | 2 |
| 内部尺寸 | 3000 - 3500 Sqft |
| 类型 | 独立屋 |
| 设备间 | 市政供水 |
车 位
| Garage |
土地
| 英亩数 | 无 |
| 污水道 | Sanitary Sewer |
| 土地深度 | 117 Ft |
| 土地宽度 | 45 Ft |
| 不规则大小 | 45 X 117 Ft |
房 间
| 楼 层 | 类 型 | 长 度 | 宽 度 | 面 积 |
|---|---|---|---|---|
| 二楼 | Bedroom 4 | 3.76 m | 4.51 m | 3.76 m x 4.51 m |
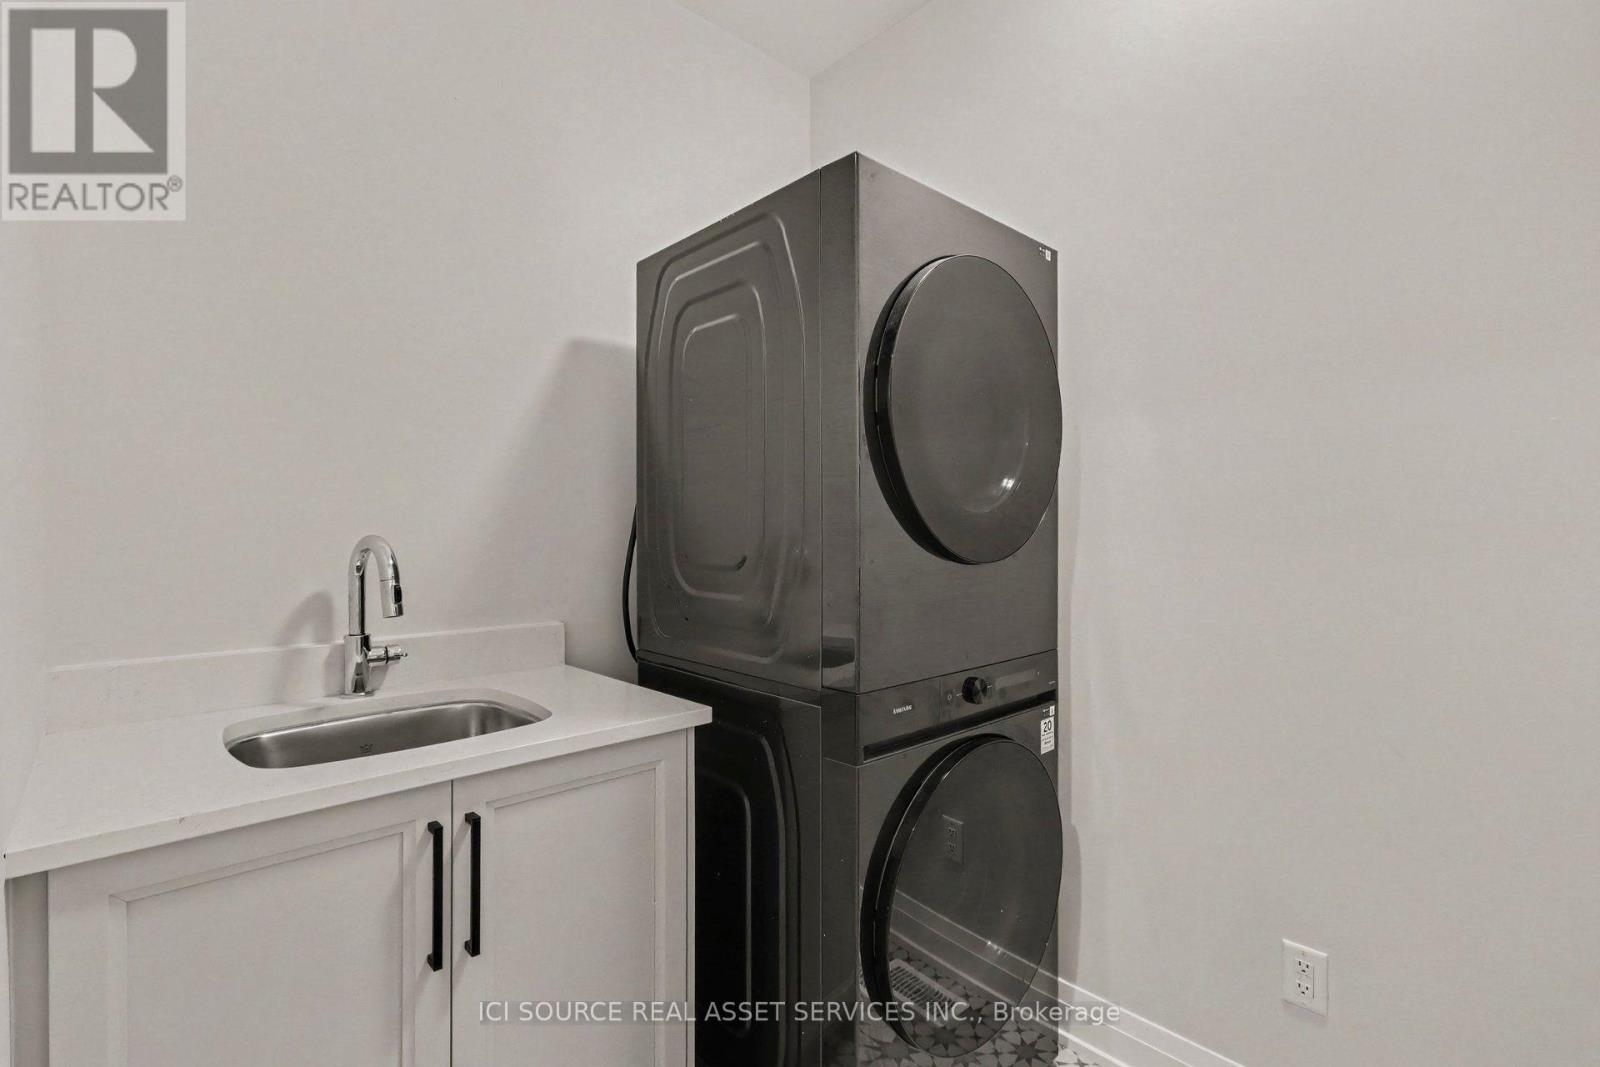
| 二楼 | 洗衣房 | 1.88 m | 2.74 m | 1.88 m x 2.74 m |
| 二楼 | 主卧 | 5.94 m | 5.23 m | 5.94 m x 5.23 m |
| 二楼 | 第二卧房 | 5.36 m | 4 m | 5.36 m x 4 m |
| 二楼 | 第三卧房 | 3.79 m | 3.73 m | 3.79 m x 3.73 m |
| 一楼 | 门厅 | 3.18 m | 4.92 m | 3.18 m x 4.92 m |
| 一楼 | 衣帽间 | 2.95 m | 4.06 m | 2.95 m x 4.06 m |
| 一楼 | 浴室 | 1.97 m | 1.66 m | 1.97 m x 1.66 m |
| 一楼 | 客厅 | 5.44 m | 4.05 m | 5.44 m x 4.05 m |
| 一楼 | 厨房 | 5.33 m | 5.77 m | 5.33 m x 5.77 m |
| 一楼 | 餐厅 | 4.94 m | 3.91 m | 4.94 m x 3.91 m |
| 一楼 | Sunroom | 3.04 m | 2.24 m | 3.04 m x 2.24 m |
设备间
| 有线电视 | 已安装 |
| 配电箱 | 已安装 |
| 污水道 | 已安装 |
https://www.realtor.ca/real-estate/30436283/835-companion-crescent-ottawa-8003-mahogany-community

The trademarks REALTOR®, REALTORS®, and the REALTOR® logo are controlled by The Canadian Real Estate Association (CREA) and identify real estate professionals who are members of CREA. The trademarks MLS®, Multiple Listing Service® and the associated logos are owned by The Canadian Real Estate Association (CREA) and identify the quality of services provided by real estate professionals who are members of CREA. The trademark DDF® is owned by The Canadian Real Estate Association (CREA) and identifies CREA's Data Distribution Facility (DDF®)
Toronto Real Estate Board
Ici Source Real Asset Services Inc.
November 14 2026 05:06:55
