
1515 Hawkswood Drive Selwyn, Ontario K0L 1T0


$2,788,000
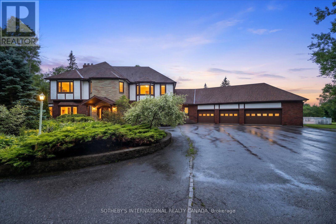
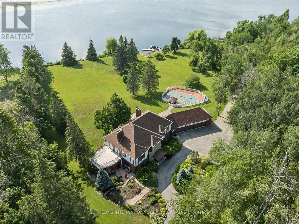
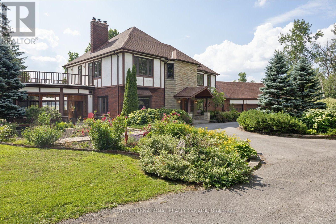
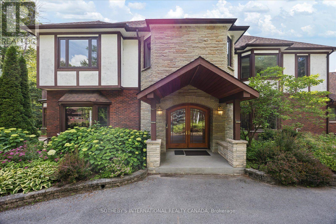
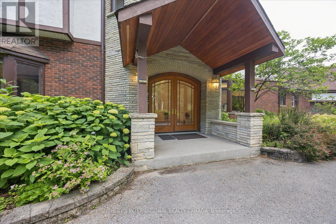
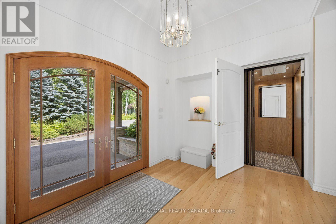
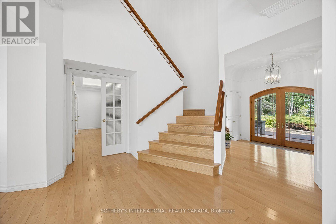
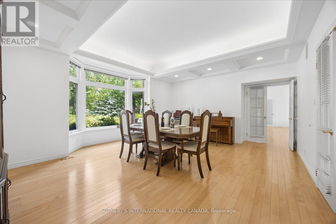
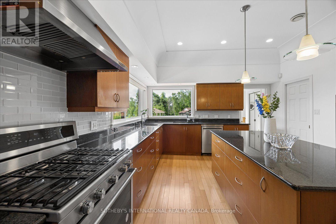
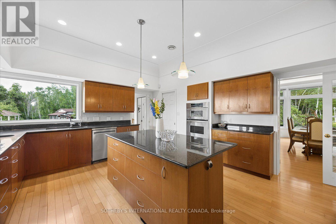
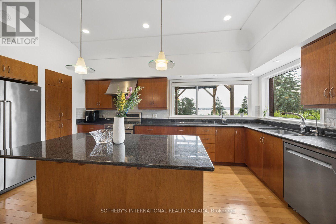
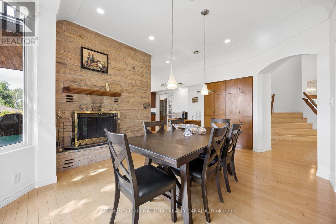
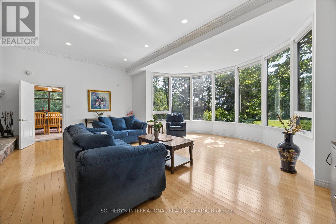
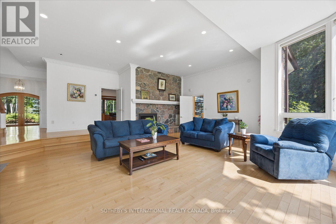
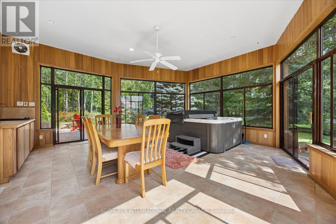
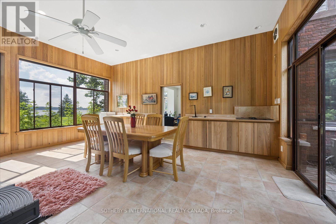
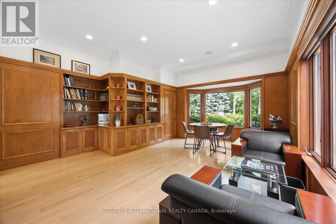
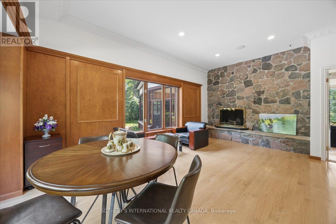
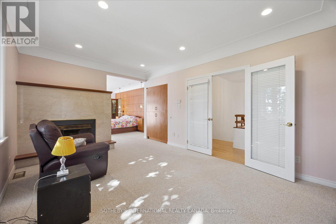
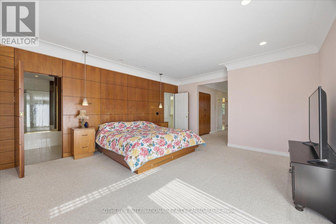
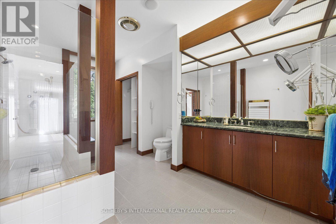
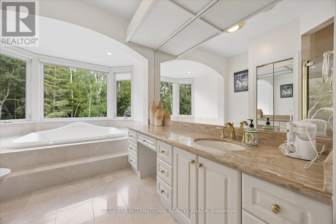
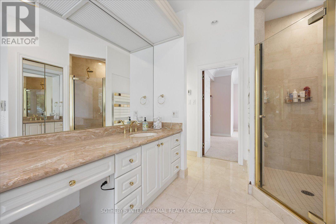
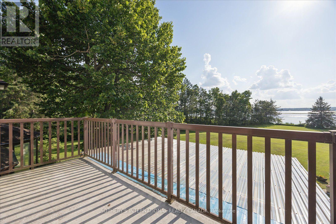
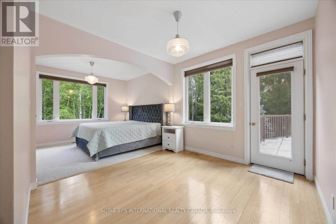
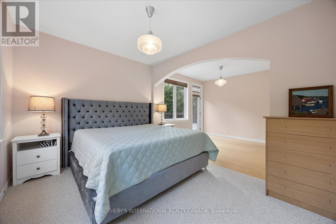
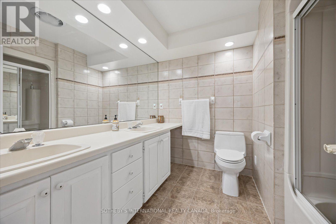
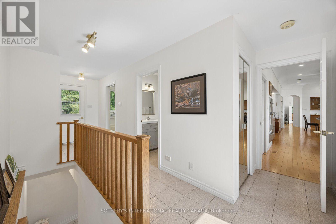
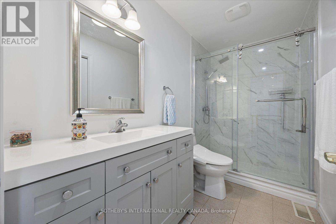
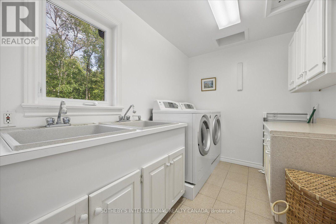
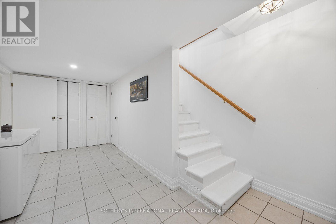
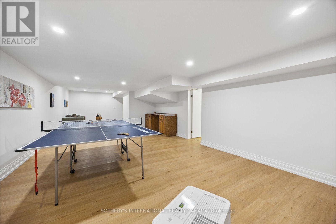
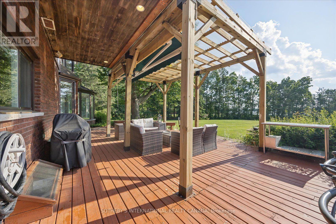
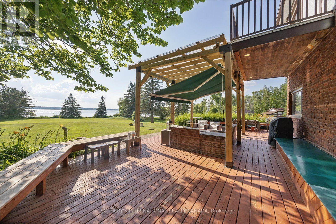
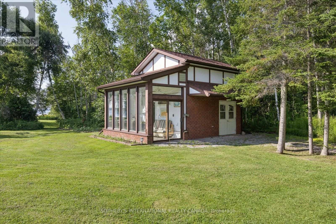
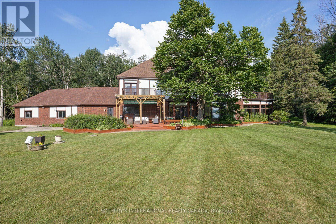
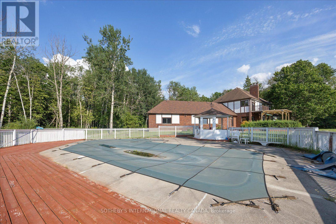
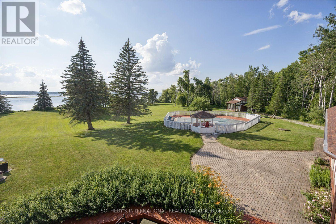
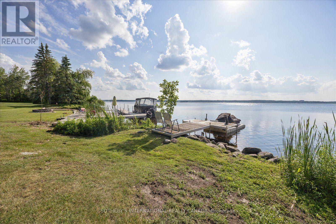
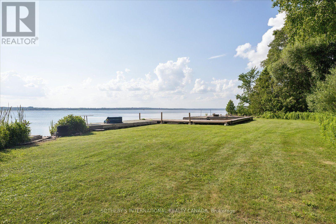
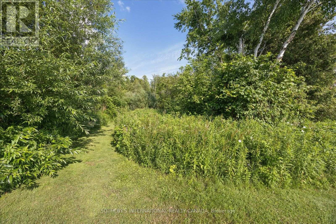
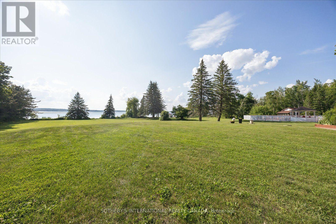
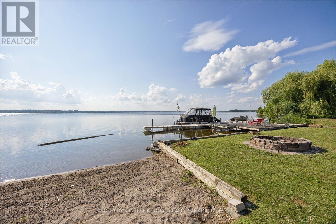
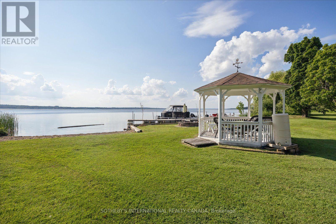
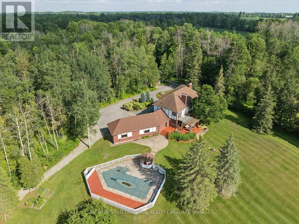
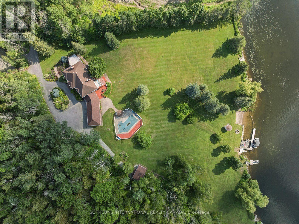
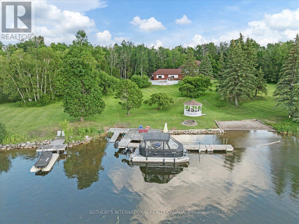
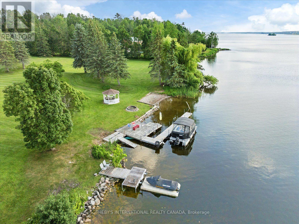
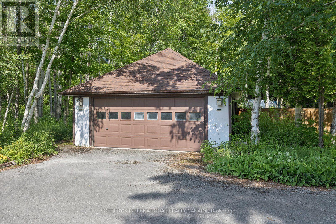
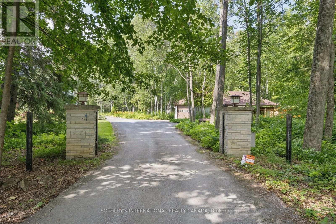
An expansive 10 acre waterfront and forested estate on historic Pigeon Lake offering 540 feet of sunny west-facing, sandy shoreline with ultimate privacy along the boater's paradise of the Trent-Severn Waterway. The 6,400-square-foot, custom two-storey home features five bedrooms, five bathrooms and an elevator servicing all three levels. The layout is designed for comfort and entertainment, with several gathering areas, a formal library, and a heated solarium with a built-in BBQ leading to a covered terrace. The primary suite includes a lakeside balcony and dual spa-inspired ensuites. Outdoor amenities include a massive groomed lawn & gardens, an inground pool, a four-person Jacuzzi in a screened sunroom, forest trails, a greenhouse and 2 storey bunkie plus extensive dockage at the shore. The property also includes eight covered vehicle spaces across a four-car garage, a two-car garage, and a two-car carport. The Lakehouse is equipped with a 24KW generator, new furnaces, new A/C, UV water sterilization, and a three-sump-pump system. Located on a year-round municipal road about one hour from the GTA and 20 minutes from Peterborough, this turn-key Kawartha Estate is the ultimate year-round residence, family retreat, and multi-generational home. (id:43681)
房源概要
| MLS® Number | X13547206 |
| 房源类型 | 民宅 |
| 社区名字 | Selwyn |
| 附近的便利设施 | Beach, 码头 |
| Communication Type | High Speed Internet |
| 社区特征 | Fishing, School Bus |
| Easement | Right Of Way |
| 设备类型 | 热水器, Propane Tank |
| 特征 | 树木繁茂的地区, Irregular Lot Size, Open Space, Flat Site, Dry, Gazebo, Guest Suite |
| 总车位 | 18 |
| 泳池类型 | Inground Pool |
| 租赁设备类型 | 热水器, Propane Tank |
| 结构 | Deck, Patio(s), Porch, 棚, Outbuilding, Workshop |
| View Type | View, Lake View, View Of Water, Direct Water View |
| Water Front Name | Pigeon Lake |
| 湖景类型 | Waterfront On Lake |
详 情
| 浴室 | 5 |
| 地上卧房 | 4 |
| 地下卧室 | 1 |
| 总卧房 | 5 |
| 公寓设施 | Fireplace(s) |
| 家电类 | Hot Tub, Garage Door Opener Remote(s), Central Vacuum, Water Heater, 洗碗机, 烘干机, 微波炉, Hood 电扇, 炉子, 洗衣机, 窗帘, 冰箱 |
| 地下室进展 | 已装修 |
| 地下室类型 | N/a (finished) |
| 施工种类 | 独立屋 |
| 空调 | Central Air Conditioning, 换气机, Ventilation System |
| 外墙 | 砖 |
| Fire Protection | Smoke Detectors |
| 壁炉 | 有 |
| Fireplace Total | 4 |
| Flooring Type | Hardwood |
| 地基类型 | 水泥, 混凝土浇筑 |
| 客人卫生间(不包含洗浴) | 1 |
| 供暖方式 | Propane, 木头 |
| 供暖类型 | Forced Air, Other |
| 储存空间 | 2 |
| 内部尺寸 | 3500 - 5000 Sqft |
| 类型 | 独立屋 |
| Utility Power | Generator |
车 位
| 附加车库 | |
| Garage |
土地
| 入口类型 | Year-round Access, Private Road, Private Docking |
| 英亩数 | 有 |
| 围栏类型 | 部分围栏 |
| 土地便利设施 | Beach, 码头 |
| Landscape Features | Landscaped |
| 污水道 | Septic System |
| 土地宽度 | 540 Ft |
| 不规则大小 | 540 Ft ; See Survey Attached |
| 土壤类型 | Sand, 壤土 |
房 间
| 楼 层 | 类 型 | 长 度 | 宽 度 | 面 积 |
|---|---|---|---|---|
| 二楼 | 第三卧房 | 3.81 m | 5.96 m | 3.81 m x 5.96 m |
| 二楼 | Bedroom 4 | 4.65 m | 3.24 m | 4.65 m x 3.24 m |
| 二楼 | 主卧 | 10.32 m | 4.51 m | 10.32 m x 4.51 m |
| 二楼 | 第二卧房 | 6.39 m | 4.7 m | 6.39 m x 4.7 m |
| 地下室 | 娱乐,游戏房 | 11.88 m | 4.47 m | 11.88 m x 4.47 m |
| 地下室 | 衣帽间 | 5.21 m | 6.5 m | 5.21 m x 6.5 m |
| 地下室 | 卧室 | 5.06 m | 3.05 m | 5.06 m x 3.05 m |
| 一楼 | 客厅 | 8.35 m | 8.41 m | 8.35 m x 8.41 m |
| 一楼 | 餐厅 | 4.56 m | 3.32 m | 4.56 m x 3.32 m |
| 一楼 | Sunroom | 6.16 m | 6.11 m | 6.16 m x 6.11 m |
| 一楼 | 起居室 | 5.21 m | 6.59 m | 5.21 m x 6.59 m |
| 一楼 | 厨房 | 5.8 m | 4.46 m | 5.8 m x 4.46 m |
| 一楼 | 衣帽间 | 5.41 m | 5.28 m | 5.41 m x 5.28 m |
设备间
| 配电箱 | 已安装 |
| Wireless | 可用 |
| Electricity Connected | Connected |
https://www.realtor.ca/real-estate/30015861/1515-hawkswood-drive-selwyn-selwyn

The trademarks REALTOR®, REALTORS®, and the REALTOR® logo are controlled by The Canadian Real Estate Association (CREA) and identify real estate professionals who are members of CREA. The trademarks MLS®, Multiple Listing Service® and the associated logos are owned by The Canadian Real Estate Association (CREA) and identify the quality of services provided by real estate professionals who are members of CREA. The trademark DDF® is owned by The Canadian Real Estate Association (CREA) and identifies CREA's Data Distribution Facility (DDF®)
Toronto Real Estate Board
Sotheby's International Realty Canada
November 09 2026 05:26:47
