
47 Sandringham Drive Toronto (Bedford Park-Nortown), Ontario M4M 3G4


$2,299,000
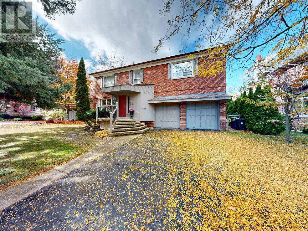
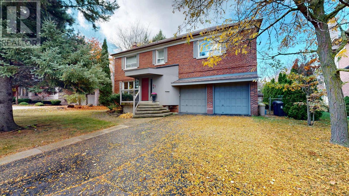
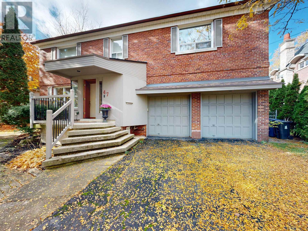
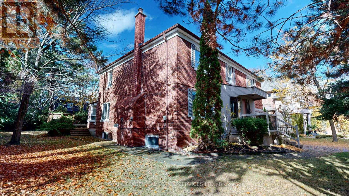
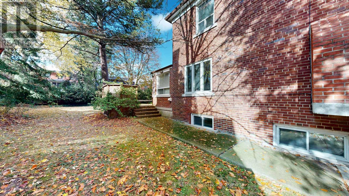
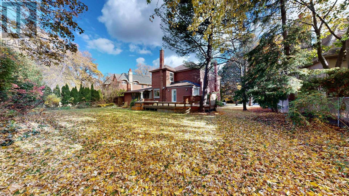
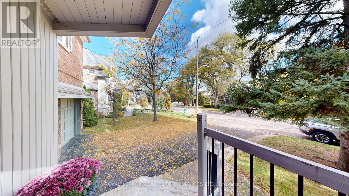
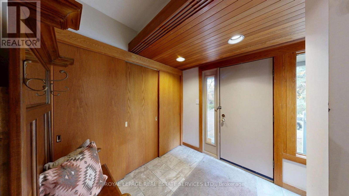
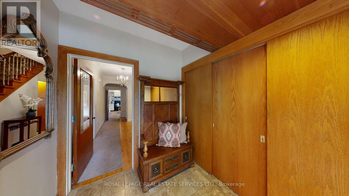
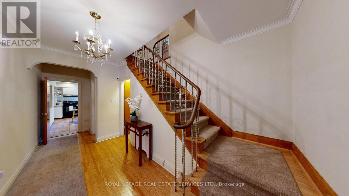
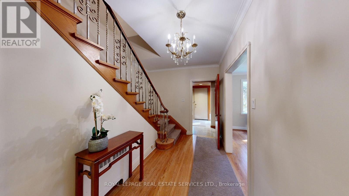
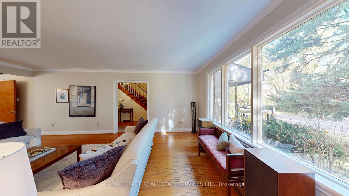
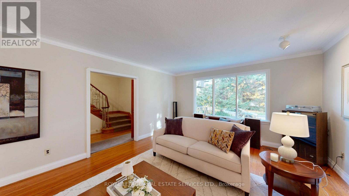
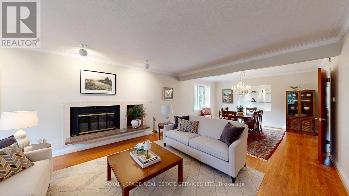
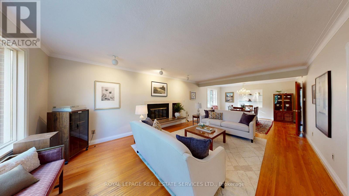
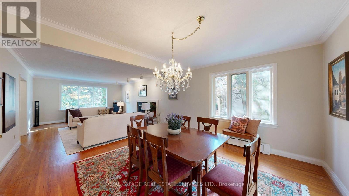
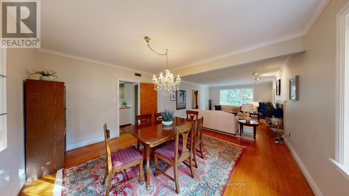
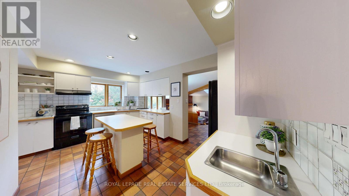
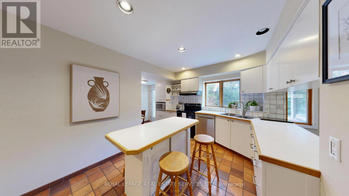
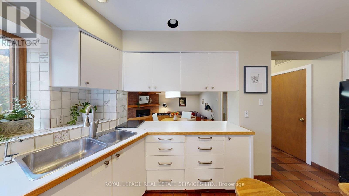
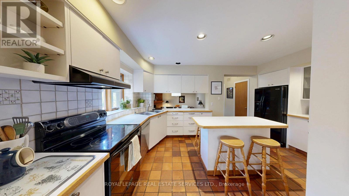
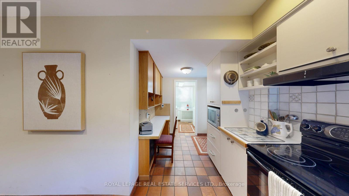
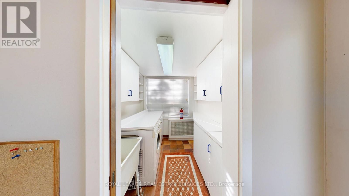
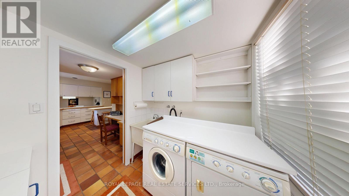
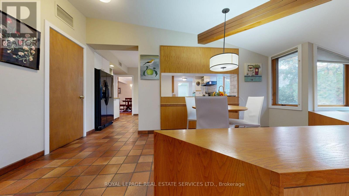
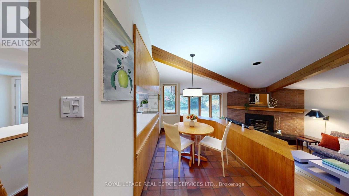
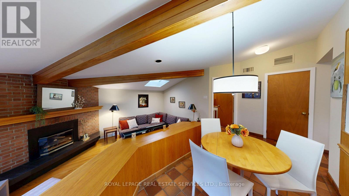
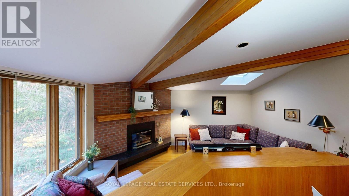
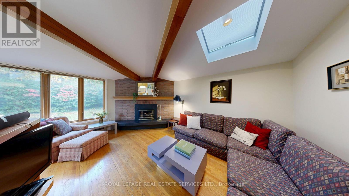
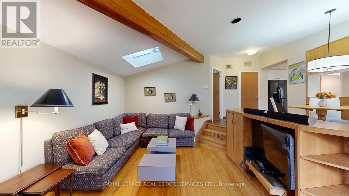
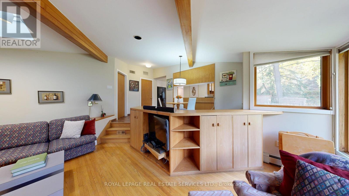
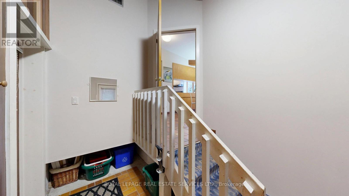
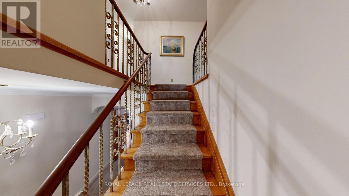
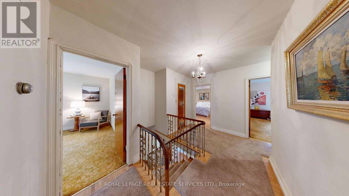
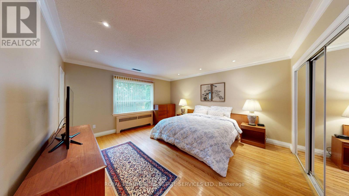
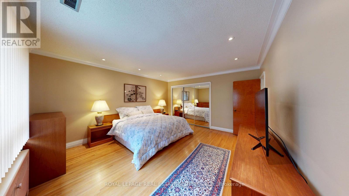
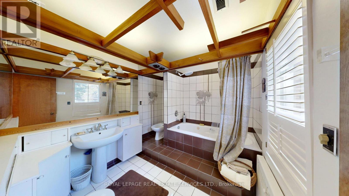
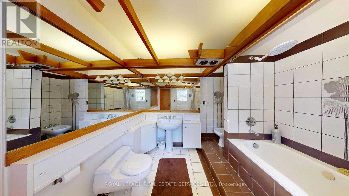
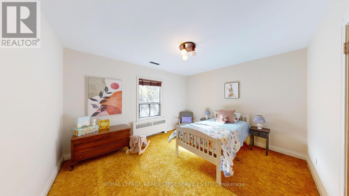
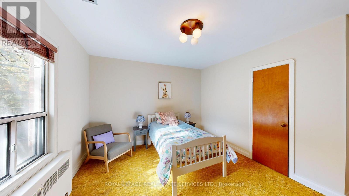
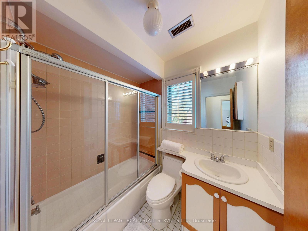
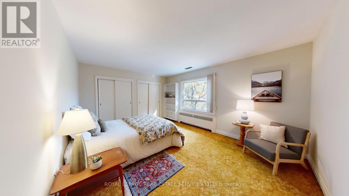
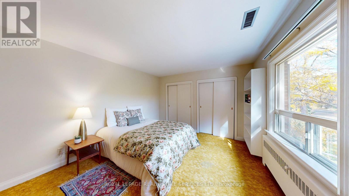
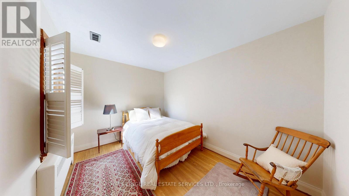
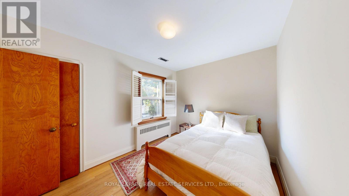
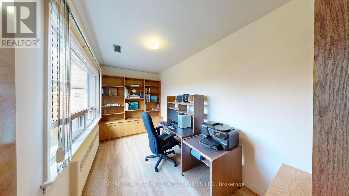
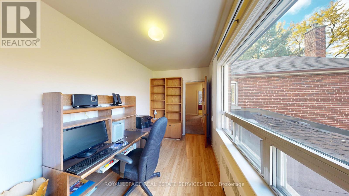
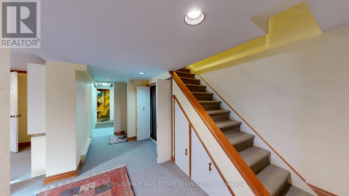
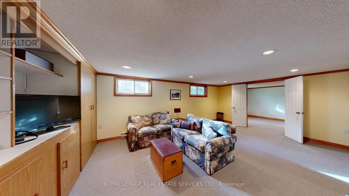
Nestled in the sought-after Cricket Club community, this 4 bedroom, 4 bathroom home has been enjoyed by the same family for decades. Set on a lovely 70 x 120 ft lot, the home offers a double driveway which leads to a 2 car garage with direct access to the home. The main floor boasts large principal rooms. The Living Room features a wood burning Fireplace and the Dining Room will accommodate the family plus guests when needed. The Kitchen has a center island, a separate Laundry room off to the side, a Breakfast area and overlooks the sunken Family room with gas Fireplace. On the second floor are 5 rooms. The Primary Bedroom has large closets and a 5 piece ensuite, there are 3 more bright Bedrooms and a separate Office. The Basement offers a Recreation Room, a Study, wine storage and a workshop/utility area. The rear yard is large and enjoys sunshine all year round. The home offers an exceptional opportunity to make your mark on one of the area's most desirable streets. The area has wonderful shops and restaurants, the Cricket Club, Golf Clubs, TTC and great schools. Home has HWG and FAG. The rear deck needs repair so please do not walk on it. (id:43681)
Open House
现在这个房屋大家可以去Open House参观了!
2:00 pm
结束于:4:00 pm
房源概要
| MLS® Number | C14162904 |
| 房源类型 | 民宅 |
| 社区名字 | Bedford Park-Nortown |
| 附近的便利设施 | 学校 |
| 总车位 | 6 |
详 情
| 浴室 | 4 |
| 地上卧房 | 4 |
| 总卧房 | 4 |
| 公寓设施 | Fireplace(s) |
| 家电类 | Water Heater - Tankless, 洗碗机, 烘干机, Garage Door Opener, 烤箱, Range, 洗衣机, 窗帘, 冰箱 |
| 地下室进展 | 已装修 |
| 地下室类型 | N/a (finished) |
| 施工种类 | 独立屋 |
| 空调 | 中央空调 |
| 外墙 | 砖 |
| 壁炉 | 有 |
| Fireplace Total | 2 |
| Flooring Type | Hardwood, Carpeted |
| 地基类型 | 混凝土浇筑 |
| 客人卫生间(不包含洗浴) | 1 |
| 供暖方式 | 天然气 |
| 储存空间 | 2 |
| 内部尺寸 | 2000 - 2500 Sqft |
| 类型 | 独立屋 |
| 设备间 | 市政供水 |
车 位
| Garage |
土地
| 英亩数 | 无 |
| 土地便利设施 | 学校 |
| 污水道 | Sanitary Sewer |
| 土地深度 | 120 Ft |
| 土地宽度 | 70 Ft ,6 In |
| 不规则大小 | 70.5 X 120 Ft |
房 间
| 楼 层 | 类 型 | 长 度 | 宽 度 | 面 积 |
|---|---|---|---|---|
| 二楼 | 第三卧房 | 4.97 m | 3.71 m | 4.97 m x 3.71 m |
| 二楼 | Bedroom 4 | 2.88 m | 3.82 m | 2.88 m x 3.82 m |
| 二楼 | Office | 4.39 m | 2.17 m | 4.39 m x 2.17 m |
| 二楼 | 主卧 | 4.3 m | 4.69 m | 4.3 m x 4.69 m |
| 二楼 | 第二卧房 | 4.3 m | 4.08 m | 4.3 m x 4.08 m |
| 地下室 | 娱乐,游戏房 | 4.09 m | 6.54 m | 4.09 m x 6.54 m |
| 地下室 | Study | 4.09 m | 3.05 m | 4.09 m x 3.05 m |
| 地下室 | 设备间 | 2.7 m | 2.54 m | 2.7 m x 2.54 m |
| 一楼 | 门厅 | 2.49 m | 2.46 m | 2.49 m x 2.46 m |
| 一楼 | 客厅 | 4.3 m | 9.75 m | 4.3 m x 9.75 m |
| 一楼 | 餐厅 | 4.3 m | 9.75 m | 4.3 m x 9.75 m |
| 一楼 | 洗衣房 | 2.13 m | 2.06 m | 2.13 m x 2.06 m |
| 一楼 | 厨房 | 4.96 m | 5.24 m | 4.96 m x 5.24 m |
| 一楼 | Eating Area | 2.61 m | 4.78 m | 2.61 m x 4.78 m |
| 一楼 | 家庭房 | 4.805 m | 5.2 m | 4.805 m x 5.2 m |
| 一楼 | Mud Room | 3.91 m | 2.19 m | 3.91 m x 2.19 m |

The trademarks REALTOR®, REALTORS®, and the REALTOR® logo are controlled by The Canadian Real Estate Association (CREA) and identify real estate professionals who are members of CREA. The trademarks MLS®, Multiple Listing Service® and the associated logos are owned by The Canadian Real Estate Association (CREA) and identify the quality of services provided by real estate professionals who are members of CREA. The trademark DDF® is owned by The Canadian Real Estate Association (CREA) and identifies CREA's Data Distribution Facility (DDF®)
Toronto Real Estate Board
Royal LePage Real Estate Services Ltd.
November 10 2026 11:29:06
