
149 Linsmore Crescent Toronto (Danforth Village-East York), Ontario M4J 4L3


$1,099,000
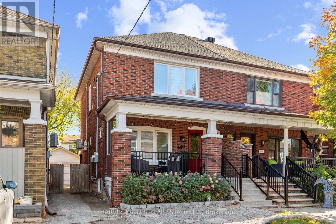
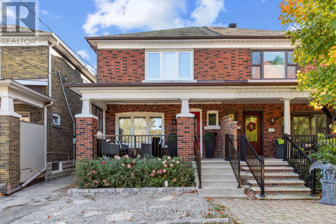
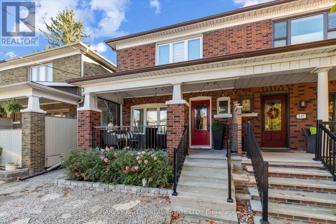
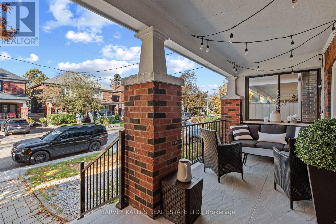
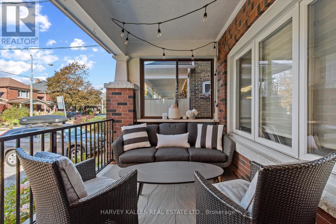
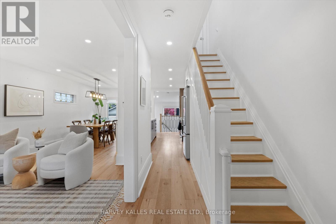
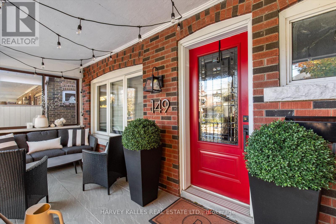
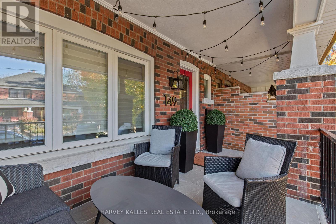
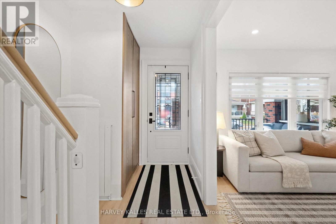
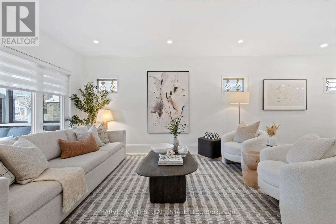
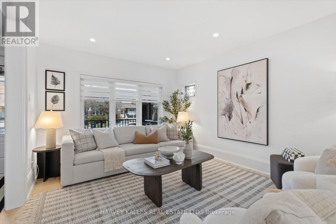
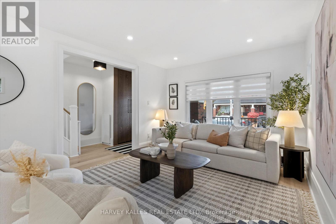
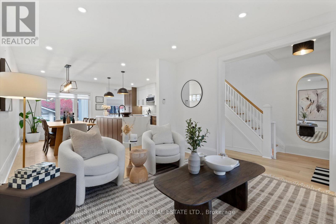
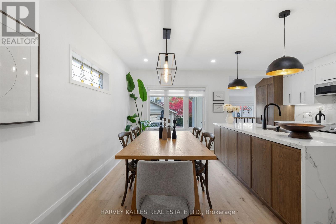
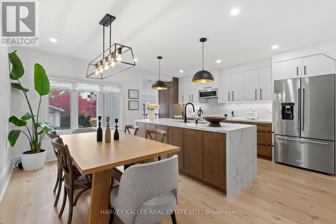
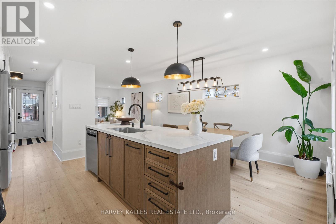
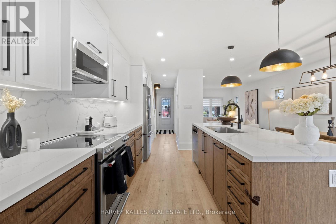
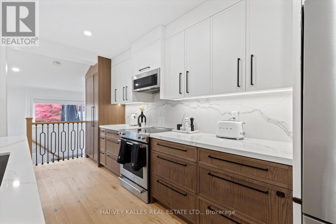
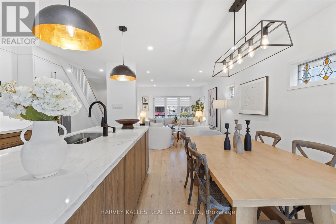
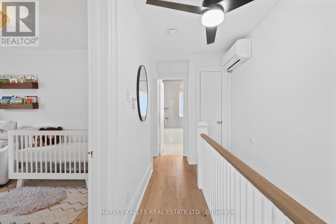
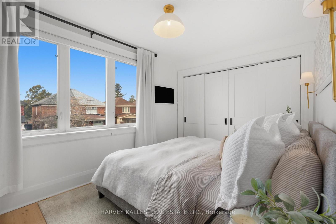
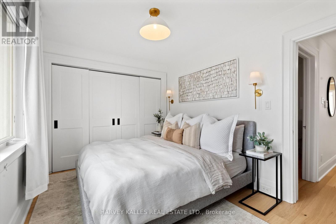
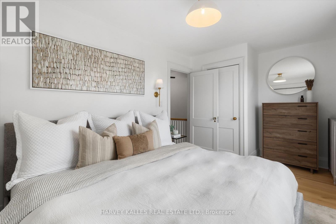
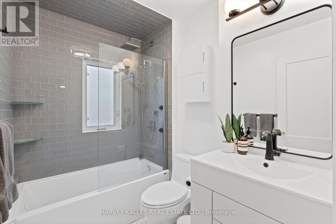
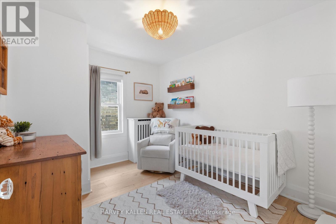
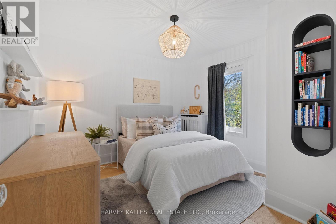
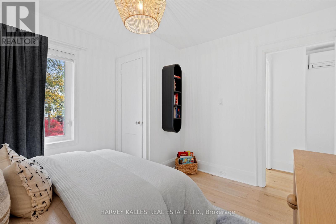
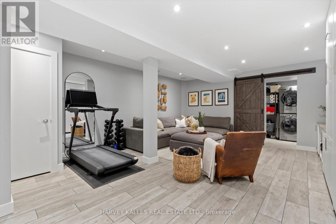
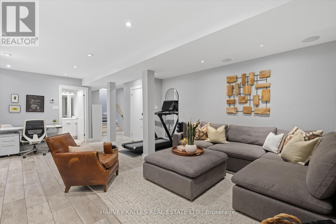
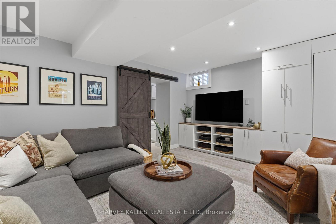
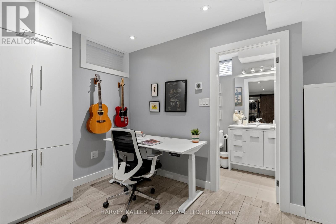
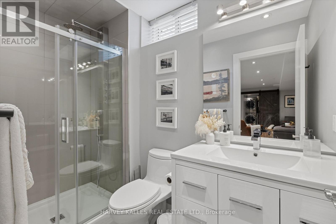
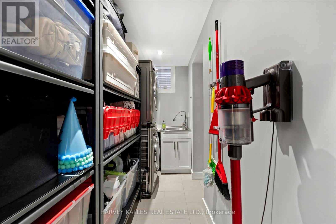
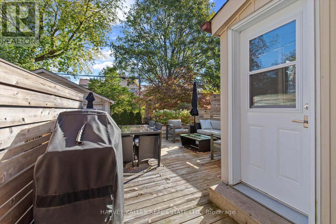
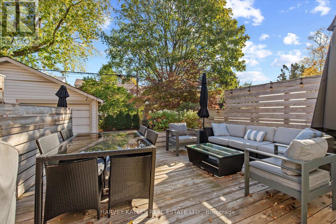
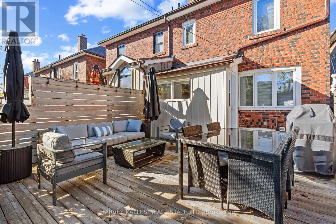
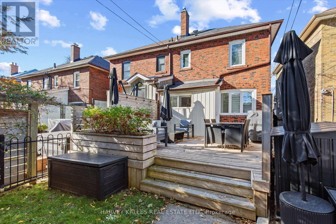
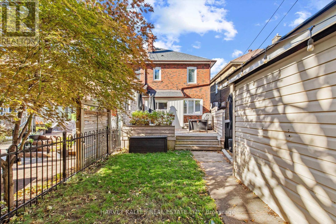
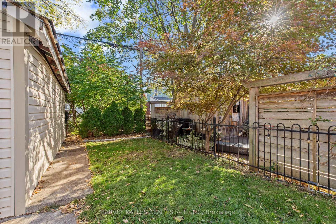
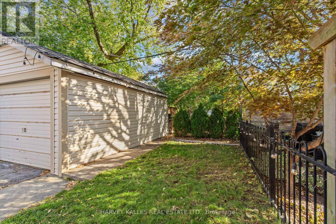
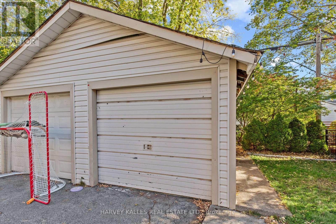
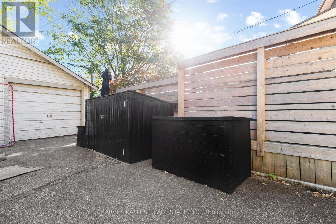
Wide, bright and brilliantly reimagined - meet 149 Linsmore Crescent, the Danforth Village semi that doesn't feel like a semi. At approx. 18'6" across, there's breathing room here that most semis only dream about. An architect-designed renovation reworked the entire main level, and it shows. Step through the leaded-glass front door into a proper foyer (yes, with a real front hall closet), then into a sun-filled living room with large windows and original stained glass that adds just the right dose of old-Toronto charm. The dining room's pendant lighting sets the mood, and the open kitchen steals the show: a waterfall-edge centre island with an undermount sink, wood-grain base and pantry cabinets, full-height stone backsplash, under-cabinet lighting and high-end stainless appliances. Burgers on the BBQ? Walk straight out to the 16'6" x 20'11" rear deck. All-new wide-plank white oak runs across the main and second floors, three new radiator systems keep things cozy, and a soundproofed party wall keeps the peace. Upstairs, the primary has a double closet with organizers plus an additional single closet, two more bedrooms are ready for family, guests or a home office, and the updated 4-pc bath brings spa vibes with a rain showerhead, subway tile and hex mosaic floor. A ductless AC unit delivers excellent cooling all summer. Then the plot twist: the basement has been dug out and waterproofed, delivering an incredible ceiling height you have to see to believe. The 22'10" x 14'9" rec room has in-floor heating, custom built-ins with a Murphy bed, pot lights, space to lounge, work, and work out, plus a 3-pc bath with a rain head and body jets, and a laundry room. Outside, a covered front porch with new flagstone and railings, a landscaped garden and a detached 1-car garage via a mutual drive. Behind the walls: Navien high-efficiency combi boiler, 200-amp panel, sump pump, water softener and alarm. Close to Greenwood & Mortimer, parks, schools, transit and the library. (id:43681)
Open House
现在这个房屋大家可以去Open House参观了!
2:00 pm
结束于:4:00 pm
房源概要
| MLS® Number | E14163328 |
| 房源类型 | 民宅 |
| 社区名字 | Danforth Village-East York |
| 附近的便利设施 | 公园, 公共交通, 学校, 礼拜场所 |
| 特征 | 无地毯 |
| 总车位 | 1 |
| 结构 | Porch, Deck |
详 情
| 浴室 | 2 |
| 地上卧房 | 3 |
| 总卧房 | 3 |
| Age | 51 To 99 Years |
| 家电类 | Water Softener, Water Heater, Water Heater - Tankless, All, 洗碗机, 烘干机, Freezer, Hood 电扇, 微波炉, 烤箱, 炉子, 洗衣机, 窗帘, 冰箱 |
| 地下室进展 | 已装修 |
| 地下室功能 | Separate Entrance |
| 地下室类型 | N/a (finished), N/a |
| 施工种类 | Semi-detached |
| 空调 | Wall Unit |
| 外墙 | 砖 |
| Fire Protection | Alarm System |
| Flooring Type | Hardwood, Tile |
| 地基类型 | 水泥 |
| 供暖方式 | 天然气 |
| 储存空间 | 2 |
| 内部尺寸 | 1100 - 1500 Sqft |
| 类型 | 独立屋 |
| 设备间 | 市政供水 |
车 位
| Detached Garage | |
| Garage |
土地
| 英亩数 | 无 |
| 土地便利设施 | 公园, 公共交通, 学校, 宗教场所 |
| Landscape Features | Landscaped |
| 污水道 | Sanitary Sewer |
| 土地深度 | 100 Ft |
| 土地宽度 | 22 Ft |
| 不规则大小 | 22 X 100 Ft |
| 规划描述 | 住宅 |
房 间
| 楼 层 | 类 型 | 长 度 | 宽 度 | 面 积 |
|---|---|---|---|---|
| 二楼 | 主卧 | 4.5 m | 2.8 m | 4.5 m x 2.8 m |
| 二楼 | 第二卧房 | 2.7 m | 3.3 m | 2.7 m x 3.3 m |
| 二楼 | 第三卧房 | 3.1 m | 3.3 m | 3.1 m x 3.3 m |
| 地下室 | 娱乐,游戏房 | 6.9 m | 4.5 m | 6.9 m x 4.5 m |
| 地下室 | Cold Room | 2 m | 4.5 m | 2 m x 4.5 m |
| 一楼 | 客厅 | 4.5 m | 3.3 m | 4.5 m x 3.3 m |
| 一楼 | 餐厅 | 4.4 m | 2.6 m | 4.4 m x 2.6 m |
| 一楼 | 厨房 | 5.4 m | 2.7 m | 5.4 m x 2.7 m |

The trademarks REALTOR®, REALTORS®, and the REALTOR® logo are controlled by The Canadian Real Estate Association (CREA) and identify real estate professionals who are members of CREA. The trademarks MLS®, Multiple Listing Service® and the associated logos are owned by The Canadian Real Estate Association (CREA) and identify the quality of services provided by real estate professionals who are members of CREA. The trademark DDF® is owned by The Canadian Real Estate Association (CREA) and identifies CREA's Data Distribution Facility (DDF®)
Toronto Real Estate Board
Harvey Kalles Real Estate Ltd.
November 15 2026 05:32:32
