5 卧室
6 浴室
2500 - 3000 sqft
壁炉
中央空调
风热取暖
$2,498,880
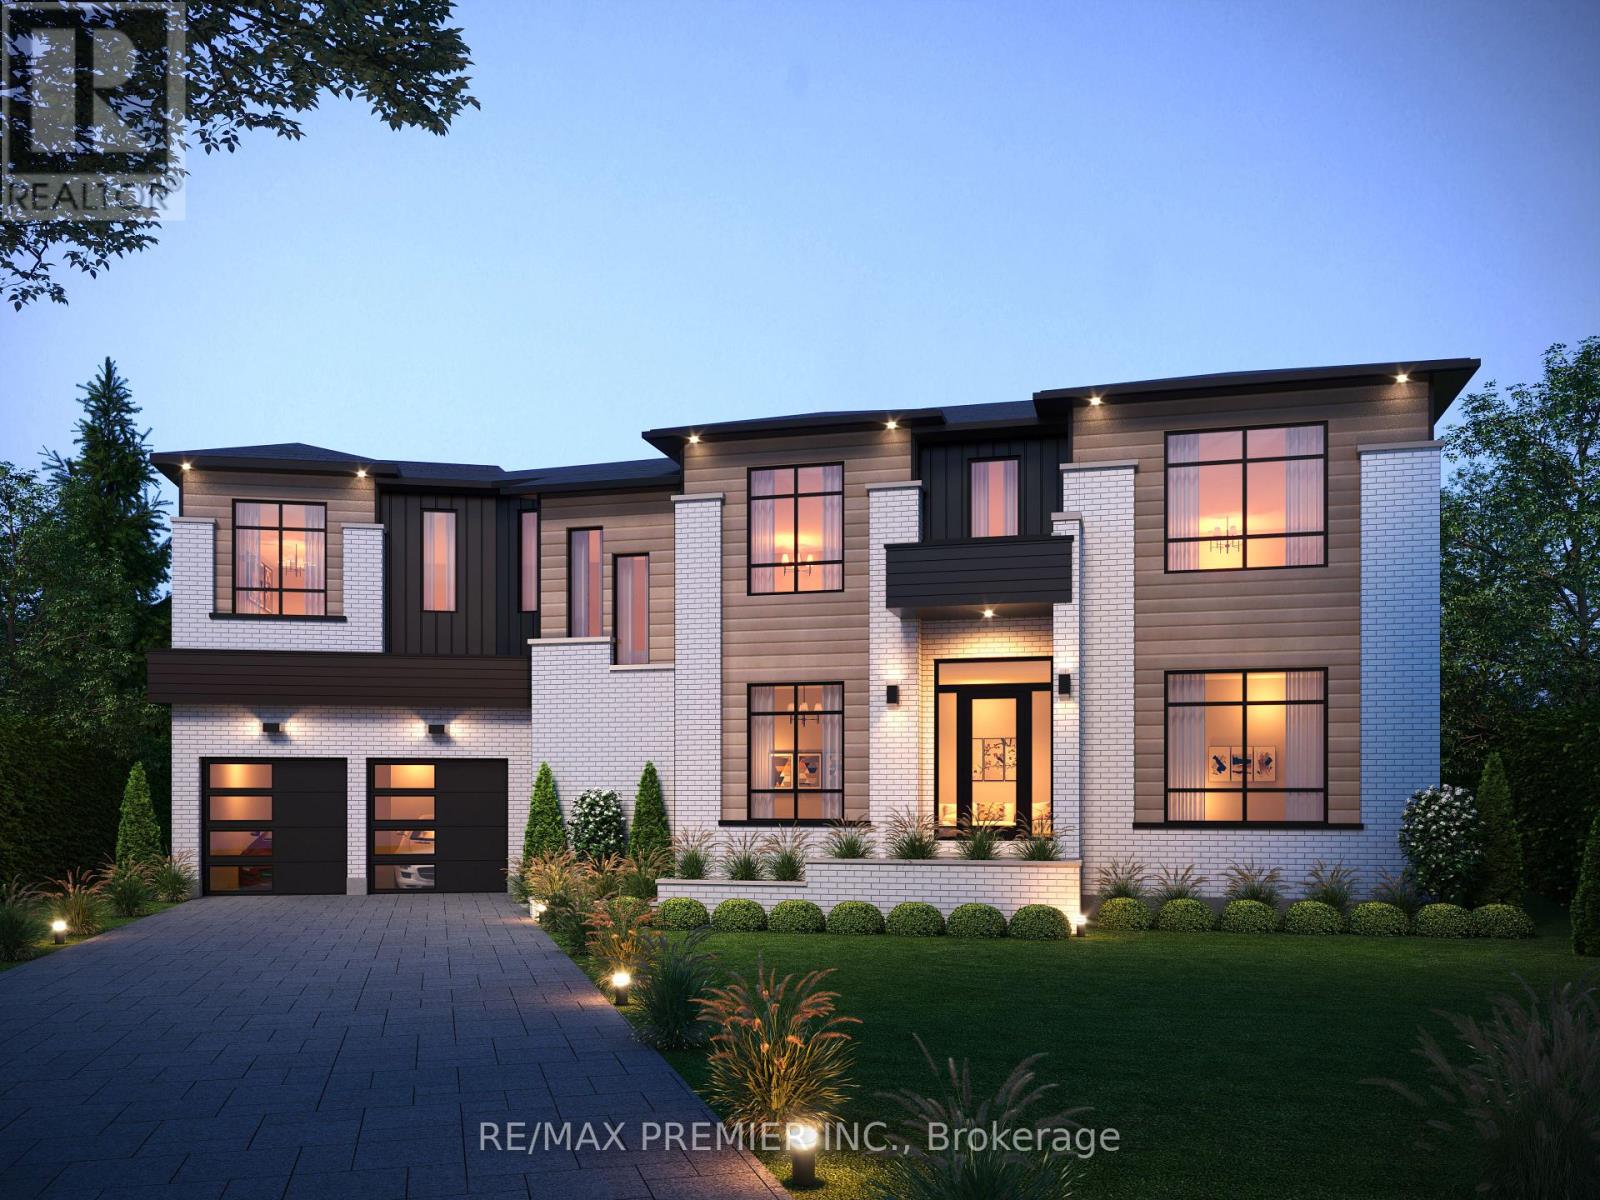
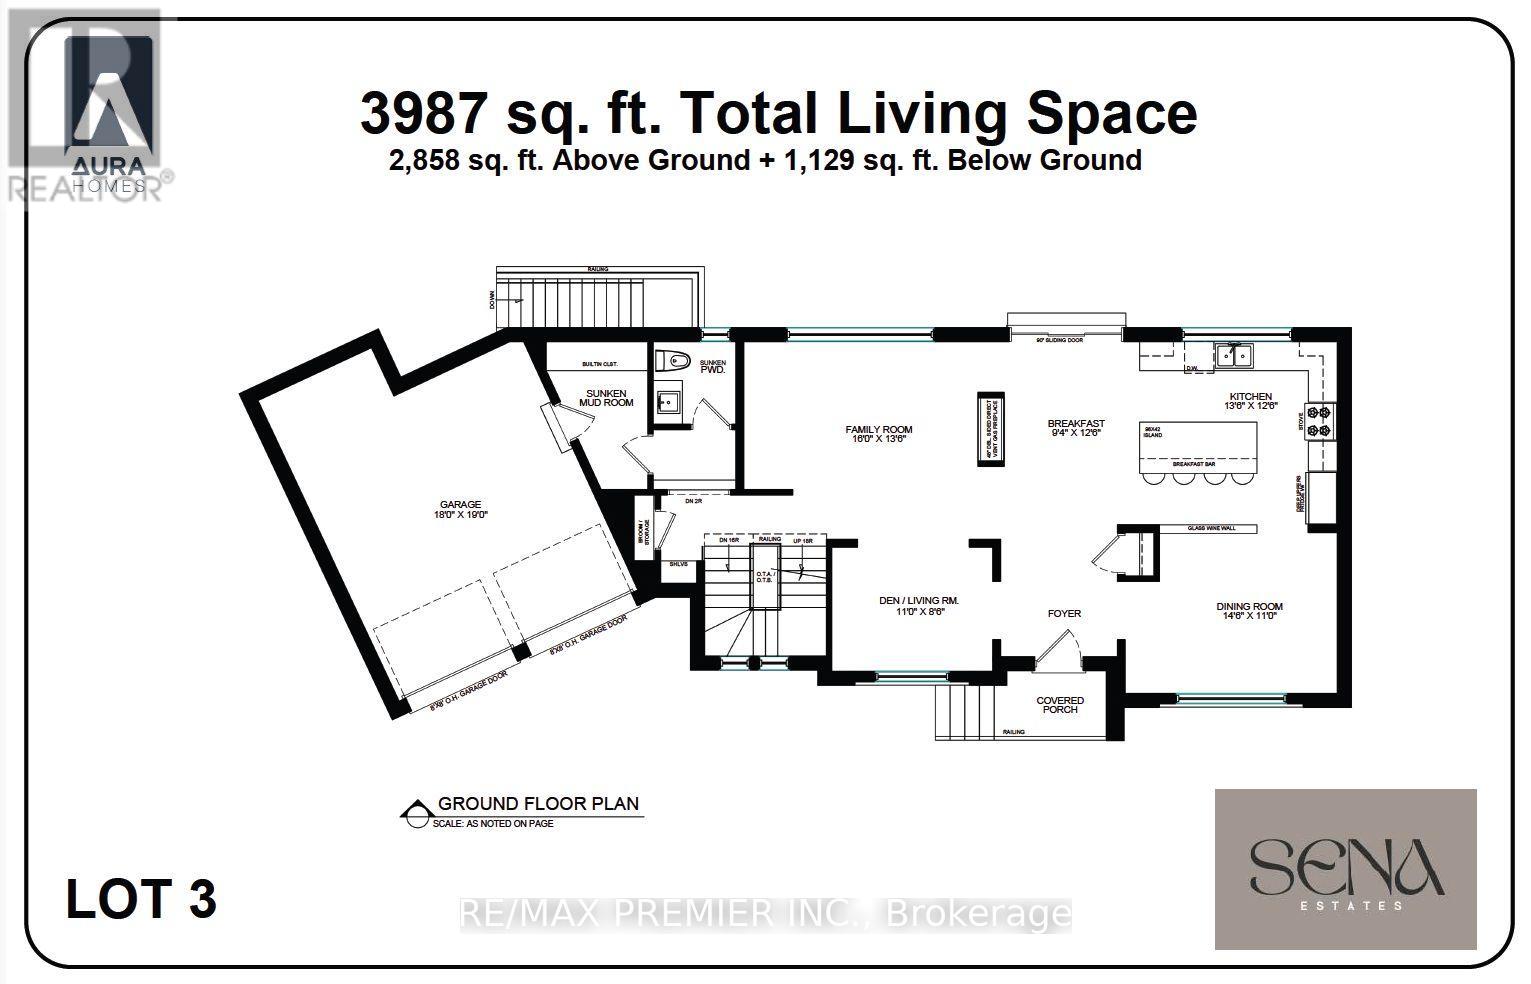
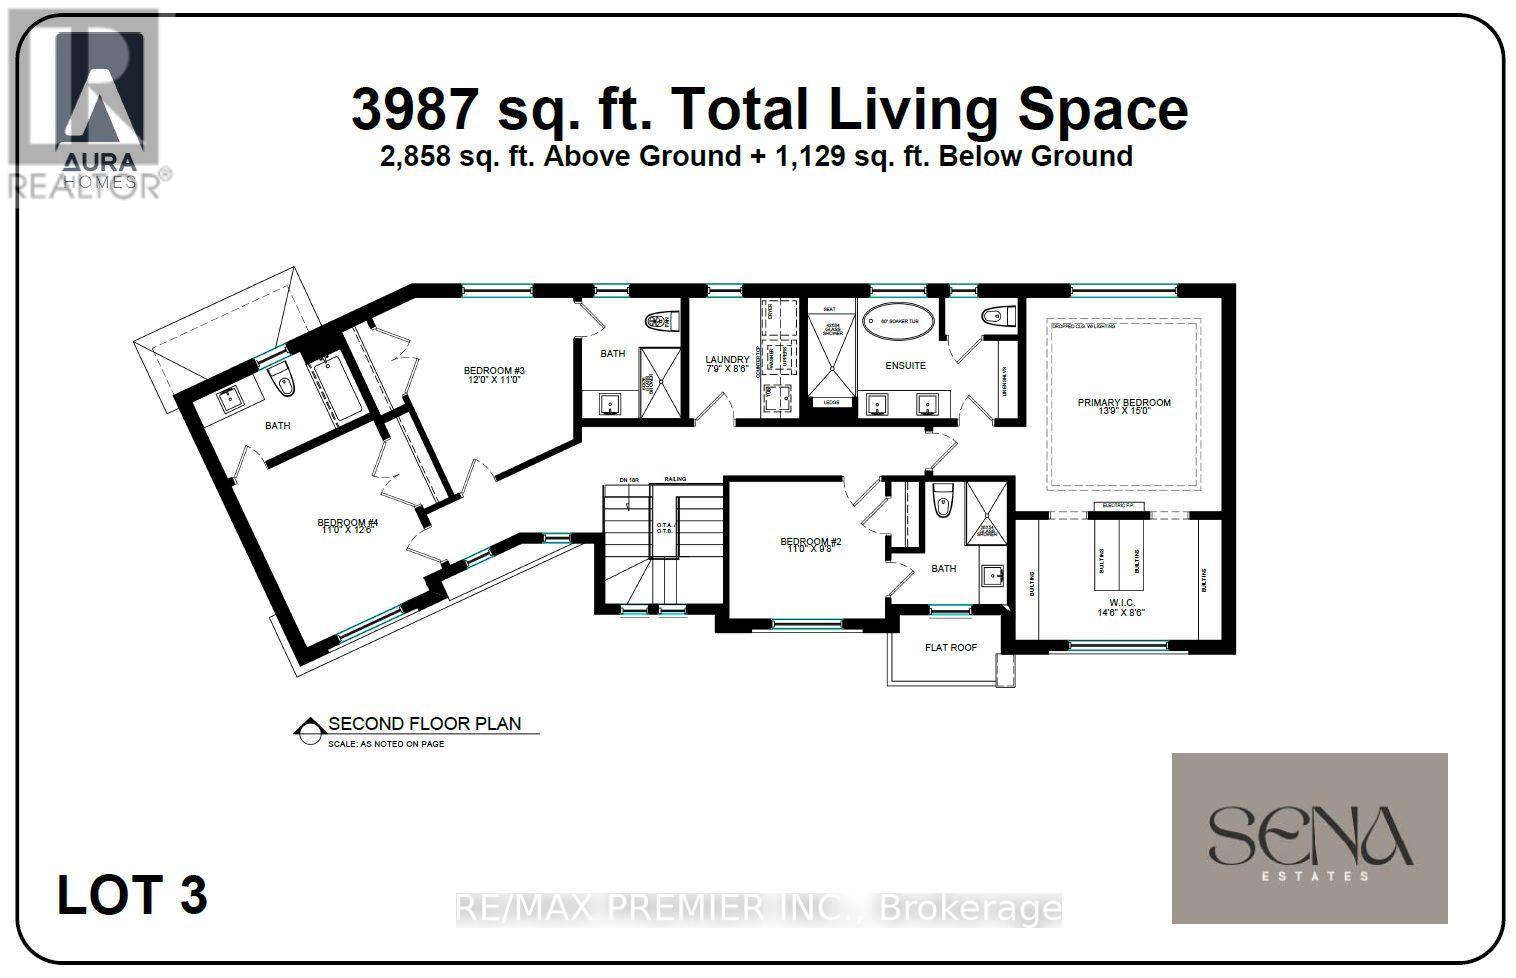
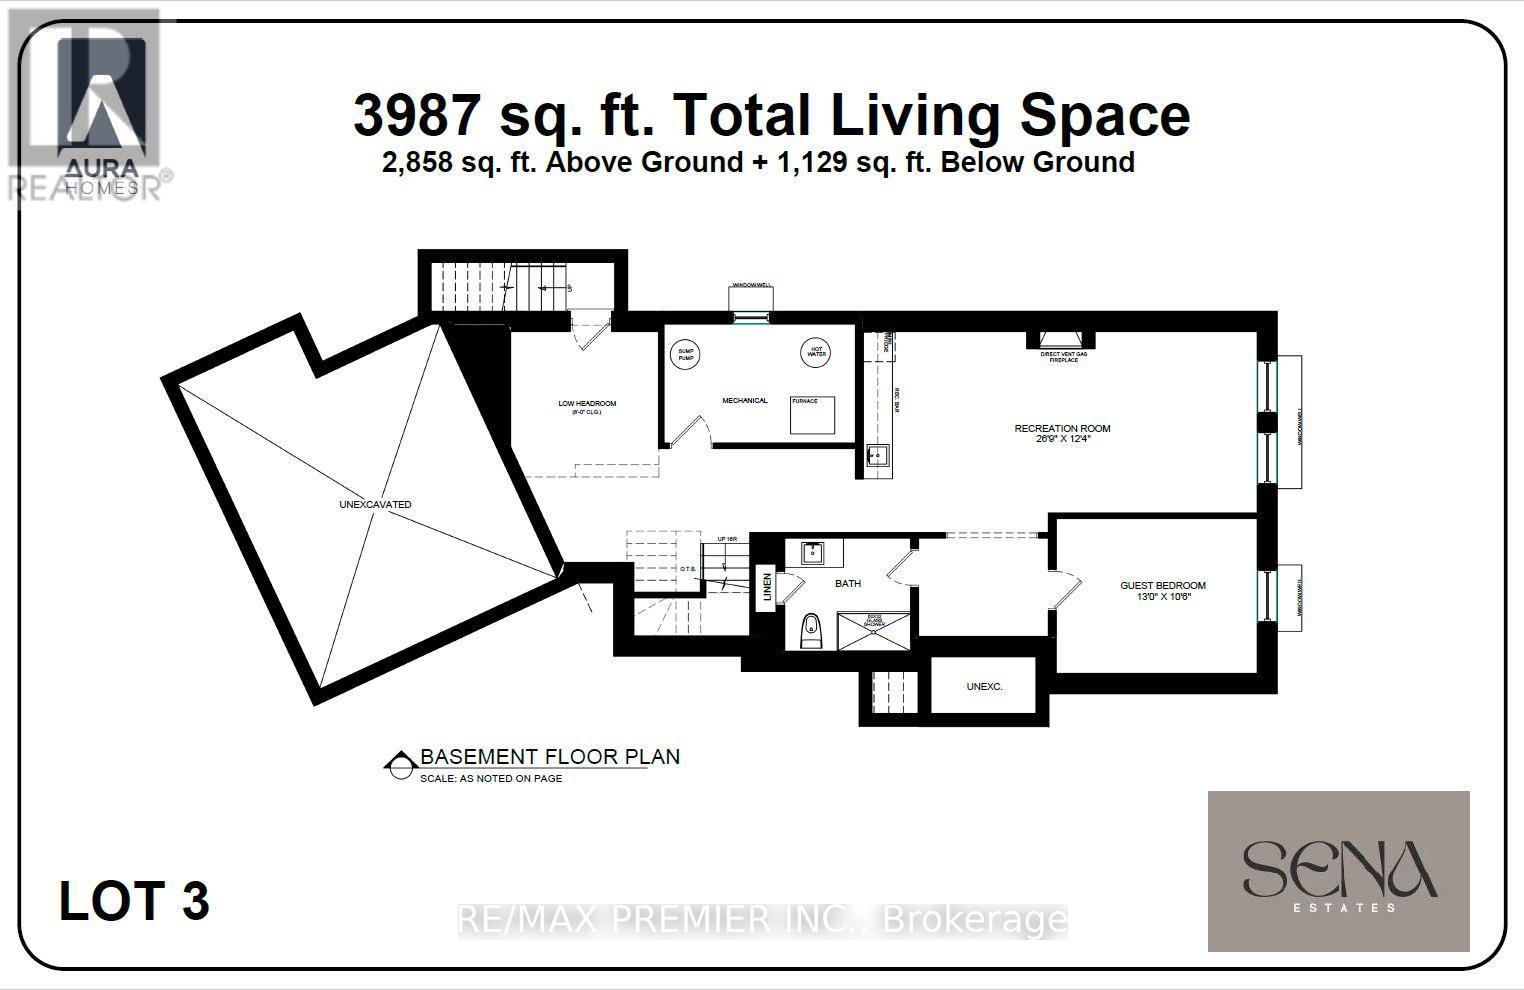
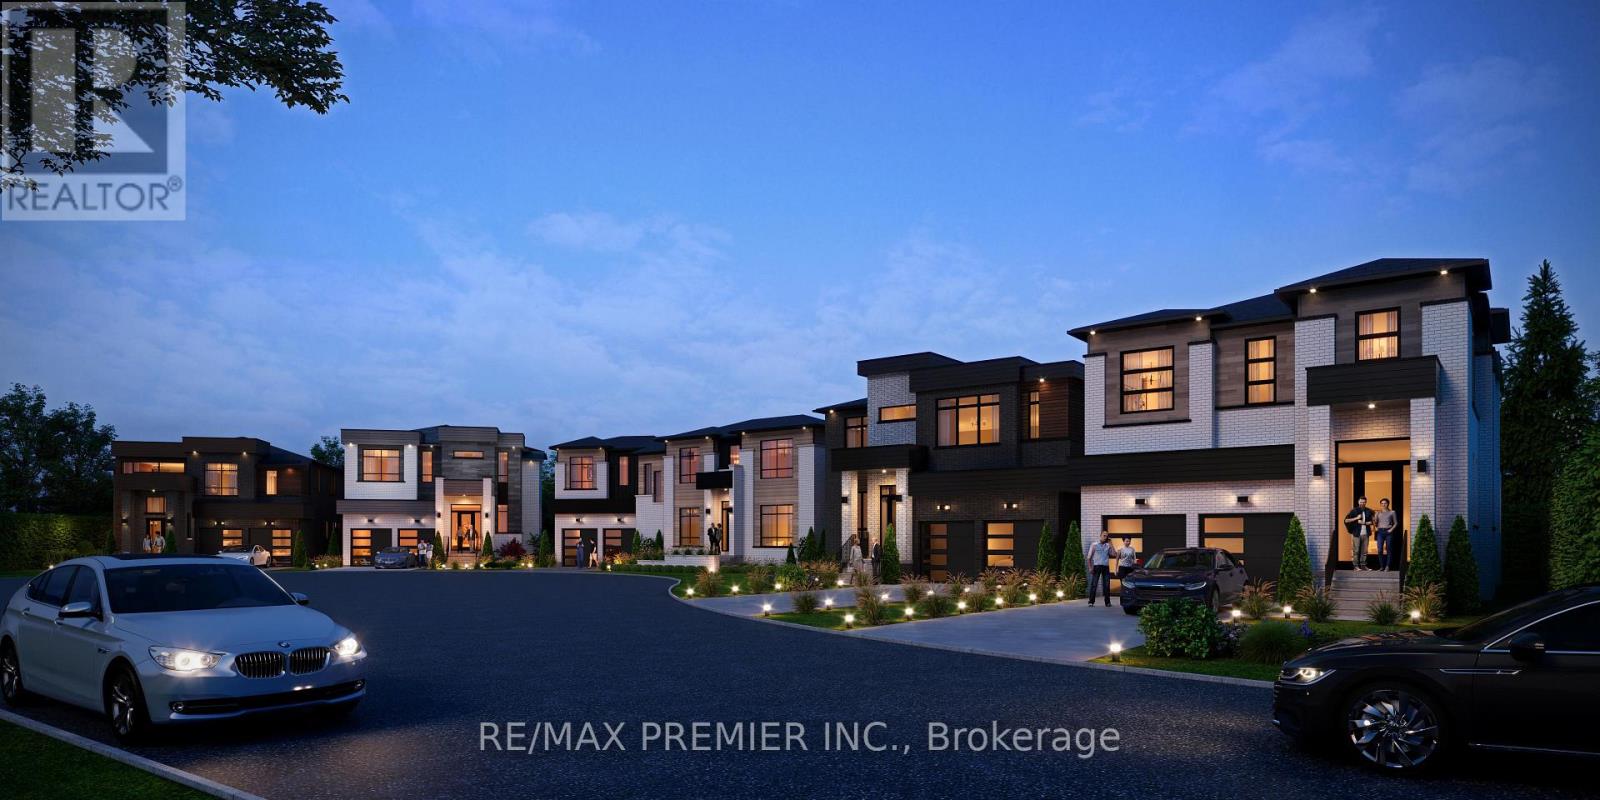
Brand New, To Be Built. Introducing An Architectural Masterpiece By Aura Homes, Offering Approx. 3,987 Sq Ft Of Refined Living In One Of The Area's Most Sought-After Communities. The Elegant Exterior Pairs Brick, Stone And Stucco With Detailed Trim, Precast Accents And Keystone Masonry. Inside, 10' Ceilings On The Main Floor And 9' Ceilings On The Second Floor And Basement Create An Airy, Open Feel. A White Oak Staircase With Modern Glass Railings And 5" Natural Hardwood Flooring Throughout Set A Polished Tone. The Chef-Inspired Kitchen Features Stone Countertops, A Large Island With Breakfast Bar, Premium Built-In Or Stainless Steel Appliances, And A Servery, Ideal For Hosting. The Family Room Centers On A Stone Gas Fireplace, Perfect For Entertaining Or Quiet Evenings In. Upstairs, Four Spacious Bedrooms Are Complemented By Spa-Inspired Baths With Marble-Surround Glass Showers And A Convenient Second-Floor Laundry Room. The Finished Basement Extends Your Living Space With A Large Bedroom And Walk-In Closet, An Oversized Recreation Room, A Gym Area, A 3-Piece Bath And A Walk-Up To The Backyard. Modern Living Is Built In With The Aura Smart Home System: Video Doorbell, Smart Entry Door With Multi-Point Lock, Smart Thermostat, In-Ceiling Speakers, Cat6/Cat7 Wiring, 4K Security Cameras And Smart Garage Openers. Timeless Design, Superior Craftsmanship And Intelligent Living, For Buyers Who Expect Nothing Less Than Exceptional. Set In The Prestigious Oak Ridges Lake Wilcox Community, This Home Is Just A Short Walk To Lake Wilcox, With Its Scenic Waterfront Trails, Parks And Year-Round Outdoor Recreation. Surrounded By The Natural Beauty Of The Oak Ridges Moraine, You're Also Close To The Oak Ridges Community Centre, Top-Rated Schools, Golf Courses, Shopping And Dining, With Easy Access To Yonge Street, Bayview Avenue And Highway 404. Lakeside Living With Every Convenience Close To Home. (id:43681)
房源概要
|
MLS® Number
|
N14163340 |
|
房源类型
|
民宅 |
|
社区名字
|
Oak Ridges |
|
附近的便利设施
|
Beach, 医院, 公园 |
|
特征
|
Cul-de-sac, 无地毯 |
|
总车位
|
6 |
详 情
|
浴室
|
6 |
|
地上卧房
|
4 |
|
地下卧室
|
1 |
|
总卧房
|
5 |
|
Age
|
New Building |
|
地下室进展
|
已装修 |
|
地下室功能
|
Walk-up |
|
地下室类型
|
N/a (finished), N/a |
|
施工种类
|
独立屋 |
|
空调
|
中央空调 |
|
外墙
|
砖 |
|
壁炉
|
有 |
|
地基类型
|
混凝土 |
|
客人卫生间(不包含洗浴)
|
1 |
|
供暖方式
|
天然气 |
|
供暖类型
|
压力热风 |
|
储存空间
|
2 |
|
内部尺寸
|
2500 - 3000 Sqft |
|
类型
|
独立屋 |
|
设备间
|
市政供水 |
车 位
土地
|
英亩数
|
无 |
|
土地便利设施
|
Beach, 医院, 公园 |
|
污水道
|
Sanitary Sewer |
|
土地深度
|
20.87 M |
|
土地宽度
|
19.74 M |
|
不规则大小
|
19.7 X 20.9 M ; N. 20.87, R.29.09, S. 22.08 (metres) |
|
地表水
|
湖泊/池塘 |
房 间
| 楼 层 |
类 型 |
长 度 |
宽 度 |
面 积 |
|
二楼 |
主卧 |
4.23 m |
4.57 m |
4.23 m x 4.57 m |
|
二楼 |
第二卧房 |
3.35 m |
2.98 m |
3.35 m x 2.98 m |
|
二楼 |
第三卧房 |
3.47 m |
4.08 m |
3.47 m x 4.08 m |
|
二楼 |
Bedroom 4 |
3.35 m |
3.84 m |
3.35 m x 3.84 m |
|
二楼 |
洗衣房 |
2.62 m |
3.35 m |
2.62 m x 3.35 m |
|
地下室 |
娱乐,游戏房 |
8.2 m |
3.78 m |
8.2 m x 3.78 m |
|
地下室 |
Bedroom 5 |
3.96 m |
3.23 m |
3.96 m x 3.23 m |
|
一楼 |
客厅 |
3.35 m |
2.62 m |
3.35 m x 2.62 m |
|
一楼 |
餐厅 |
4.45 m |
3.35 m |
4.45 m x 3.35 m |
|
一楼 |
家庭房 |
4.87 m |
4.14 m |
4.87 m x 4.14 m |
|
一楼 |
厨房 |
4.14 m |
3.84 m |
4.14 m x 3.84 m |
|
一楼 |
Eating Area |
2.86 m |
3.84 m |
2.86 m x 3.84 m |
设备间
https://www.realtor.ca/real-estate/30494673/lot-3-glenmore-avenue-richmond-hill-oak-ridges-oak-ridges