
3012 Keele Street Toronto (Downsview-Roding-Cfb), Ontario M3M 2H3


$769,900
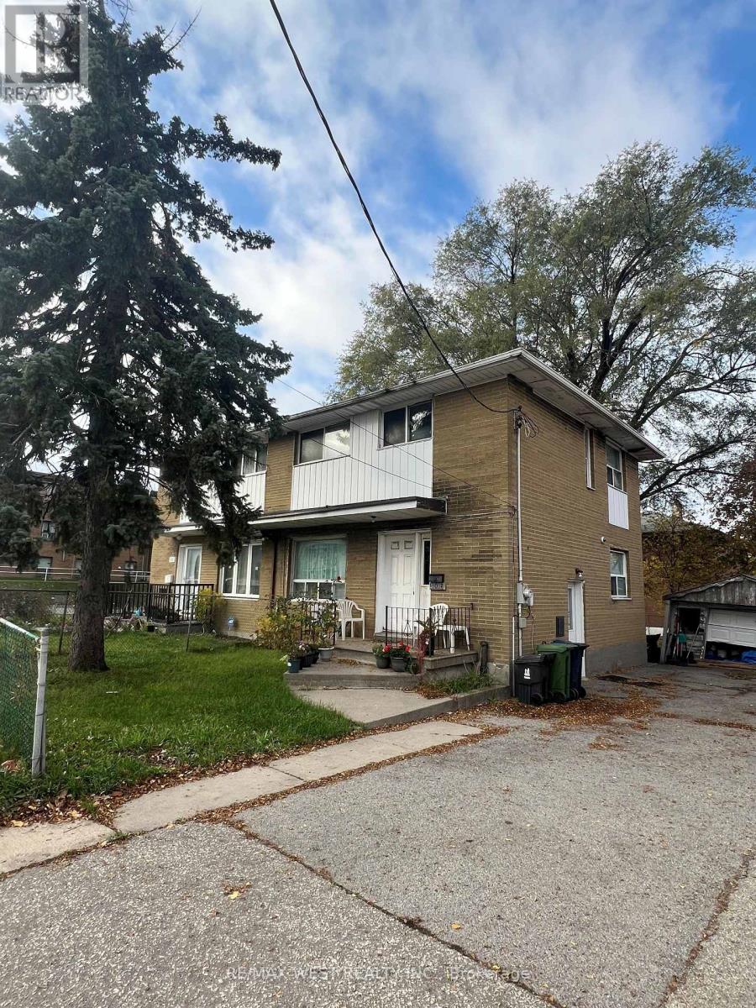
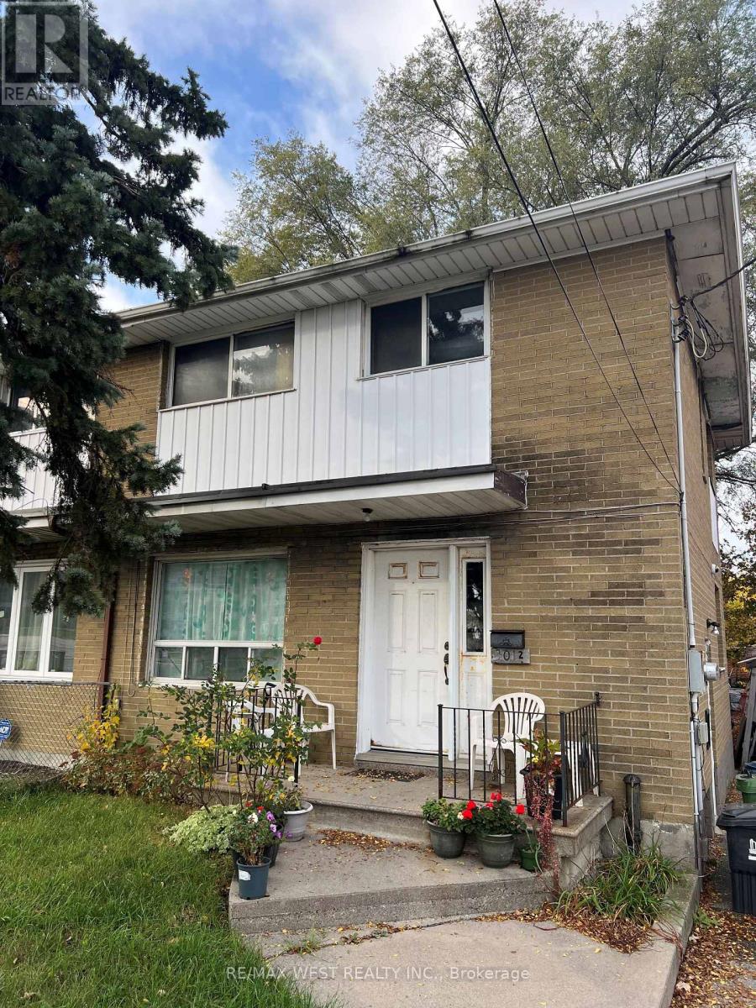
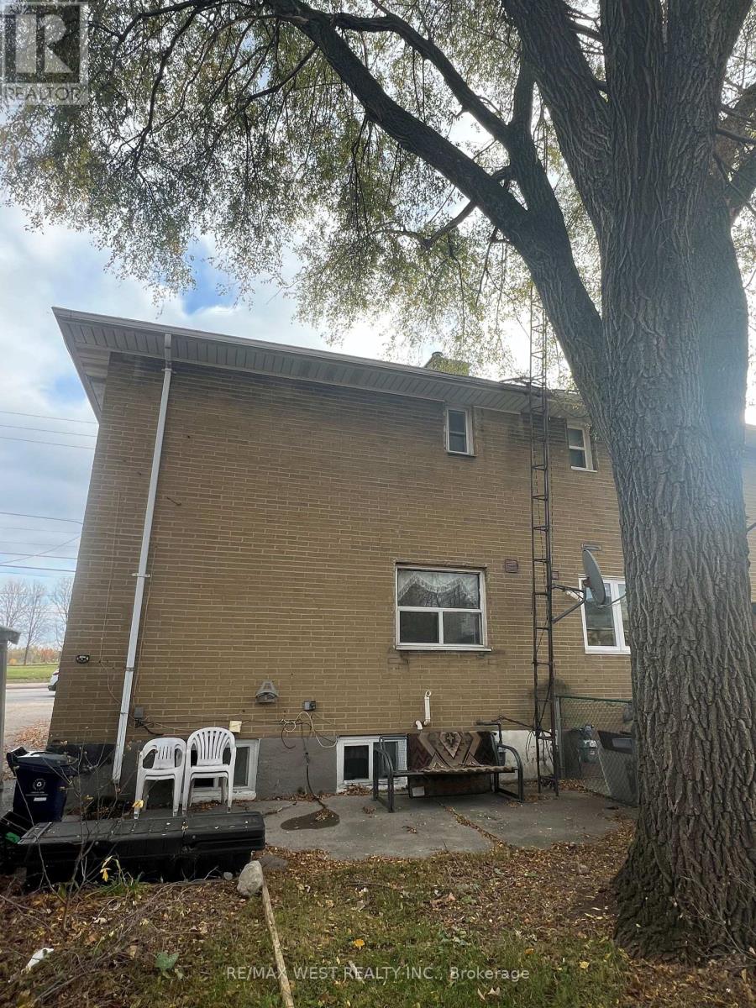
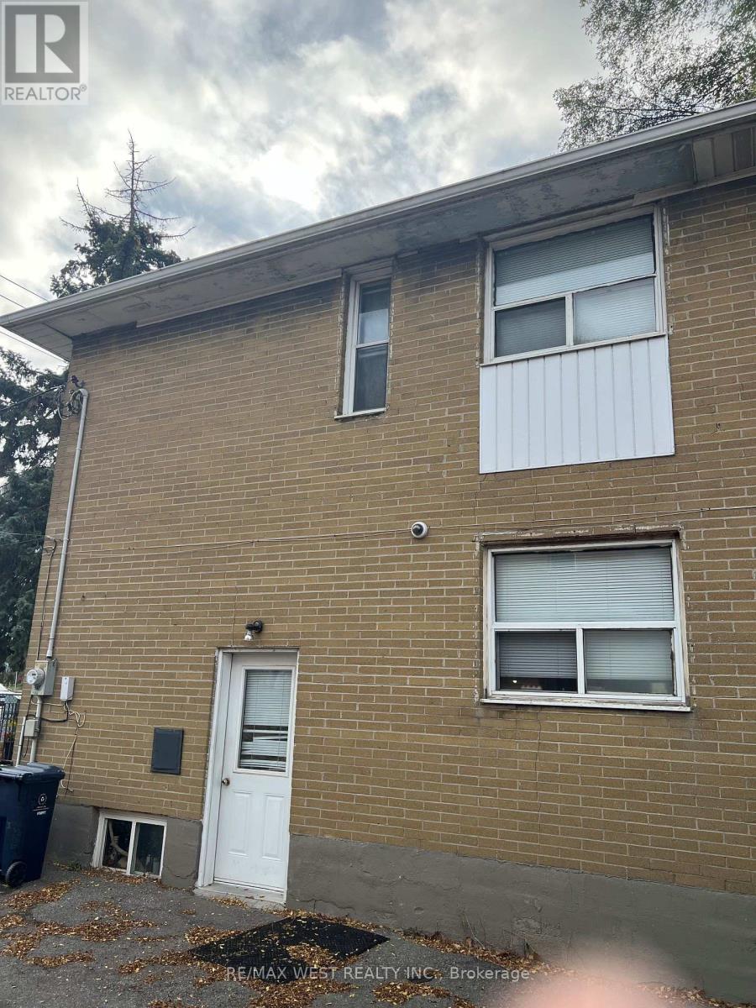
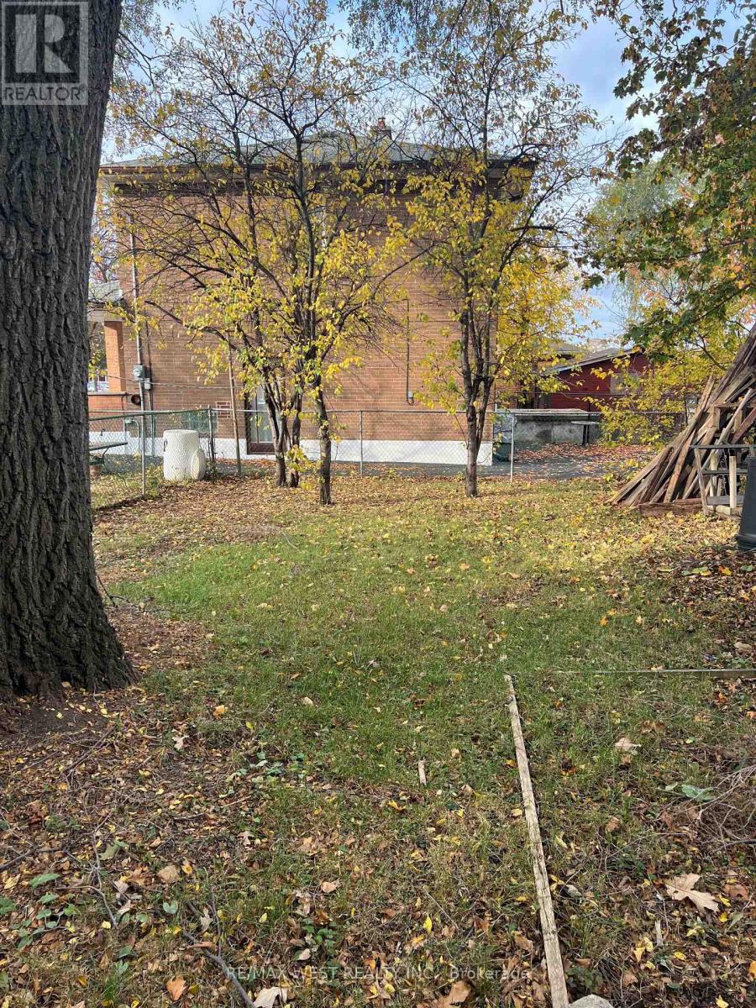
Act now! Spacious Property Situated In Established Downsview Community. This Semi-Detached Home Offers An Opportunity To Personalize, Renovate, And Build Long-Term Value. Three Bedrooms, A Functional Main-Floor Layout, And A Finished Basement With A Separate Entrance Provides Flexibility For A Variety Of Living Needs. Outside, Enjoy A Backyard With Room To Garden, Entertain, Or Create Your Own Outdoor Retreat, Complemented By A Detached Garage And Driveway Parking. Enjoy Convenient Access To Neighbourood Shops, Restaurants, And Everyday Essentials, With Nearby Downsview Park Offering Walking Trails, Green Space And Year-Round Recreation. Access To TTC Routes, Highway 401 And Humber River Hospital Adds To The Appeal Of This Well-Connected Location. Bring Your Vision And Explore The Possibilities Of A Property With Space To Grow In An Established Toronto Neighbourhood! (id:43681)
房源概要
| MLS® Number | W14162818 |
| 房源类型 | 民宅 |
| 社区名字 | Downsview-Roding-CFB |
| 总车位 | 2 |
详 情
| 浴室 | 3 |
| 地上卧房 | 3 |
| 总卧房 | 3 |
| 地下室进展 | 已装修 |
| 地下室类型 | N/a (finished) |
| 施工种类 | Semi-detached |
| 空调 | 中央空调 |
| 外墙 | 砖 |
| Flooring Type | Hardwood, Tile |
| 地基类型 | Unknown |
| 供暖方式 | 油 |
| 供暖类型 | 压力热风 |
| 储存空间 | 2 |
| 内部尺寸 | 1500 - 2000 Sqft |
| 类型 | 独立屋 |
车 位
| Detached Garage | |
| Garage |
土地
| 英亩数 | 无 |
| 污水道 | Sanitary Sewer |
| 土地深度 | 84 Ft ,3 In |
| 土地宽度 | 34 Ft ,10 In |
| 不规则大小 | 34.9 X 84.3 Ft |
| 规划描述 | Res |
房 间
| 楼 层 | 类 型 | 长 度 | 宽 度 | 面 积 |
|---|---|---|---|---|
| 二楼 | 主卧 | 3.76 m | 3.11 m | 3.76 m x 3.11 m |
| 二楼 | 第二卧房 | 3.16 m | 2.73 m | 3.16 m x 2.73 m |
| 二楼 | 第三卧房 | 3.18 m | 2.35 m | 3.18 m x 2.35 m |
| 地下室 | 娱乐,游戏房 | 5.1 m | 3.67 m | 5.1 m x 3.67 m |
| 一楼 | 客厅 | 4.48 m | 4.22 m | 4.48 m x 4.22 m |
| 一楼 | 餐厅 | 3.09 m | 2.71 m | 3.09 m x 2.71 m |
| 一楼 | 厨房 | 3.3 m | 3.08 m | 3.3 m x 3.08 m |

The trademarks REALTOR®, REALTORS®, and the REALTOR® logo are controlled by The Canadian Real Estate Association (CREA) and identify real estate professionals who are members of CREA. The trademarks MLS®, Multiple Listing Service® and the associated logos are owned by The Canadian Real Estate Association (CREA) and identify the quality of services provided by real estate professionals who are members of CREA. The trademark DDF® is owned by The Canadian Real Estate Association (CREA) and identifies CREA's Data Distribution Facility (DDF®)
Toronto Real Estate Board
RE/MAX West Realty Inc.
November 09 2026 05:06:33
