
43 - 28 Sebastian Cabot Way Toronto (Glenfield-Jane Heights), Ontario M3N 2T3


$680,000管理费,Heat, Water, Common Area Maintenance, Insurance, Parking
$740.83 每月
管理费,Heat, Water, Common Area Maintenance, Insurance, Parking
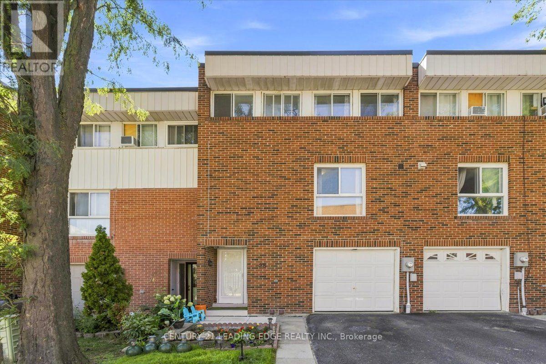
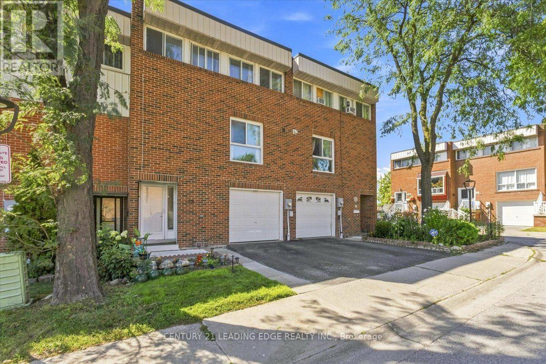
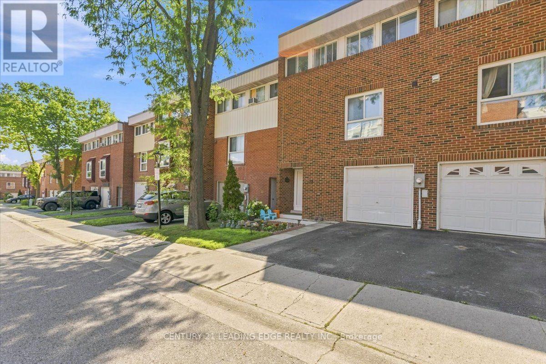
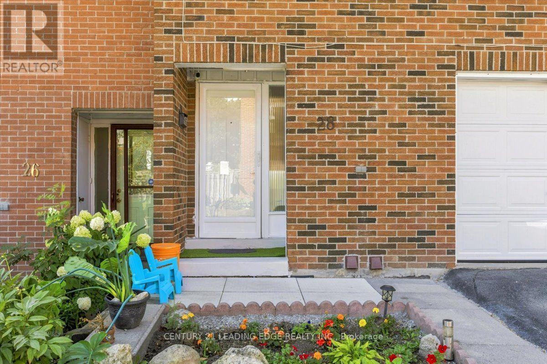
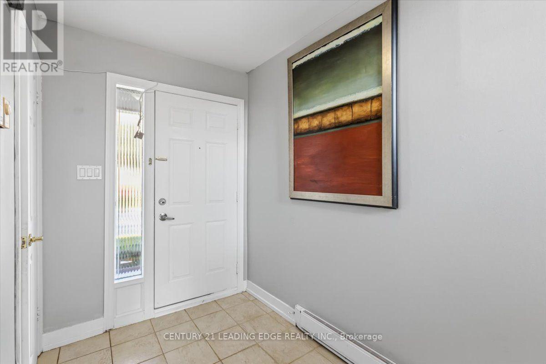
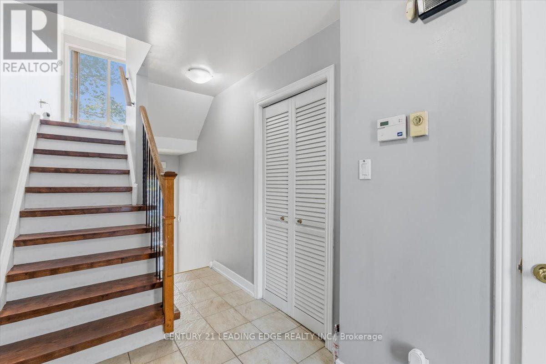
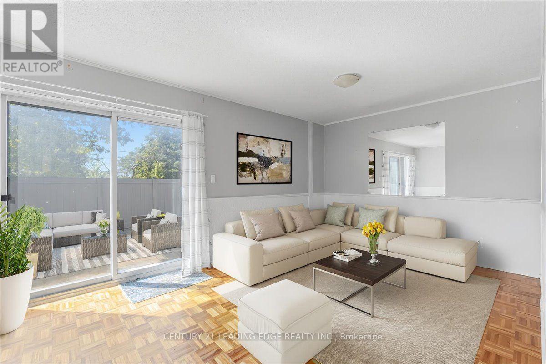
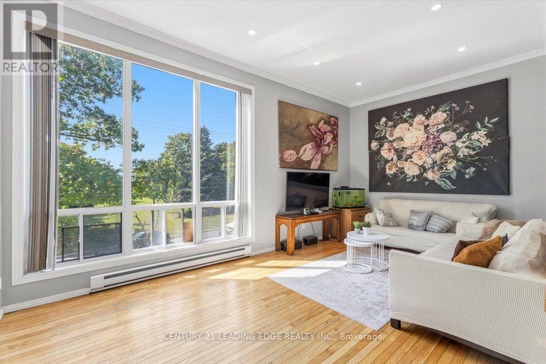
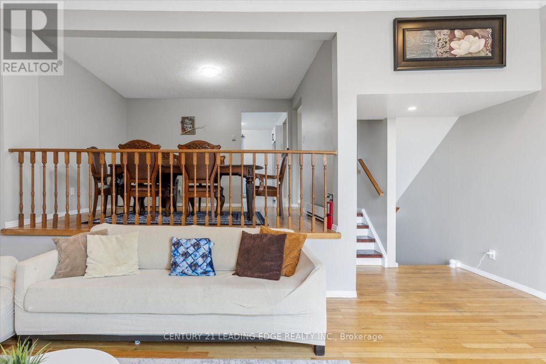
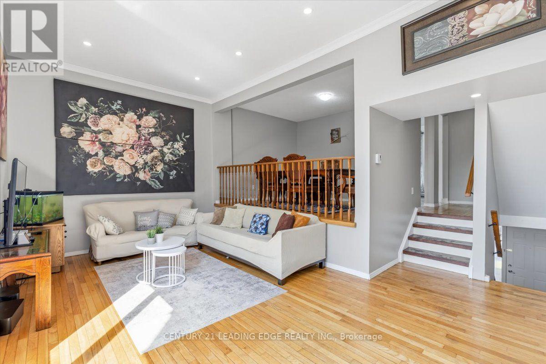
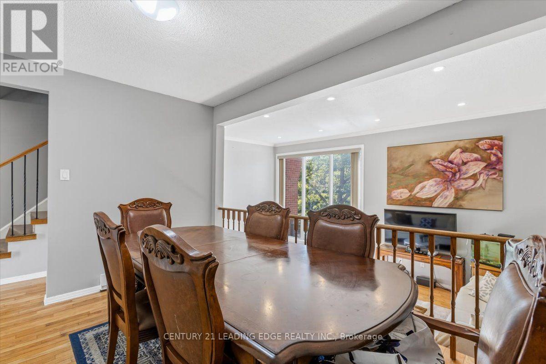
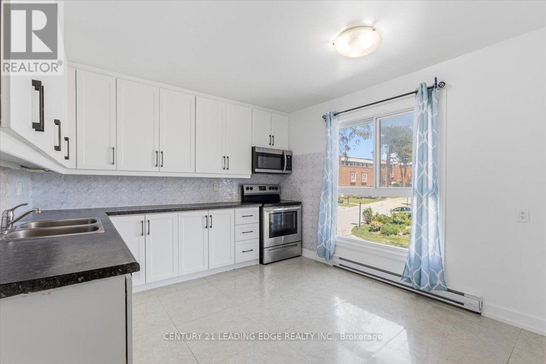
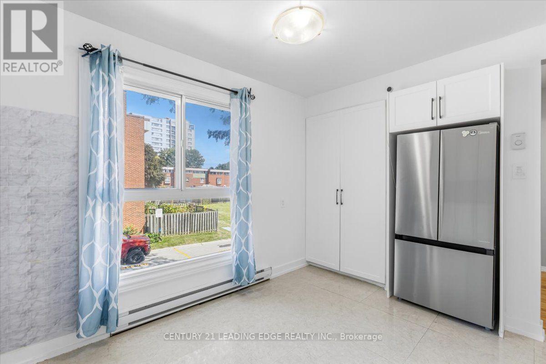
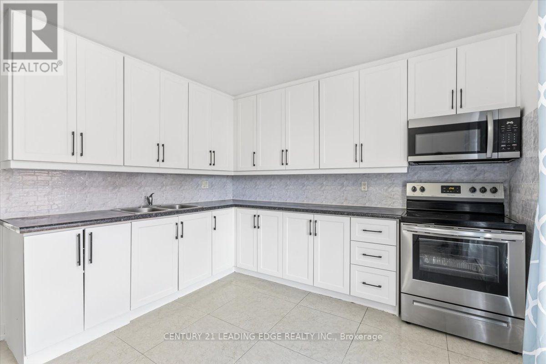
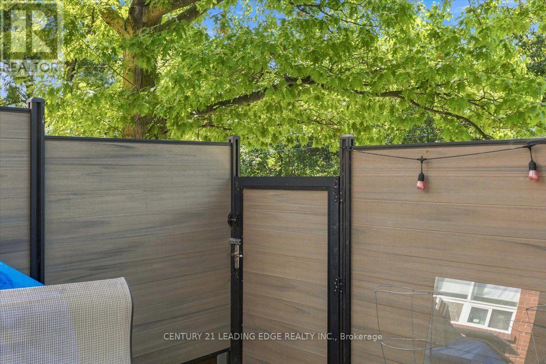
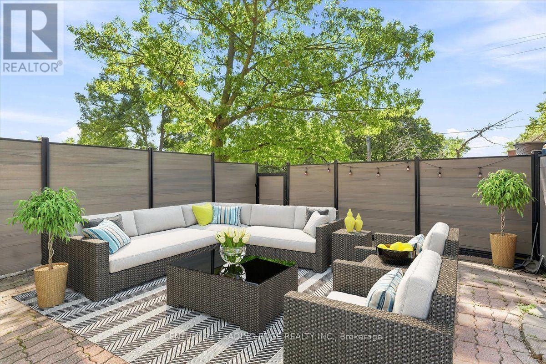
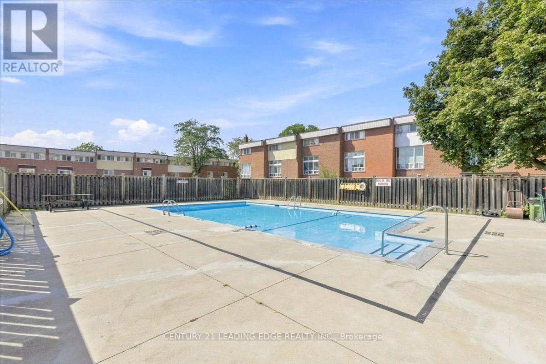
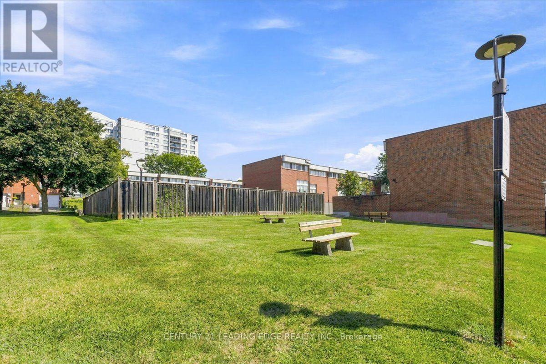
$740.83 每月Welcome to a bright and spacious home designed for comfortable family living and entertaining. The high-ceiling living room features large windows that fill the space with natural sunlight, while the dining room overlooks the living area, creating an open and inviting atmosphere. The updated kitchen features new porcelain tiles, a large 8' x 3' pantry, and new stainless steel appliances, offering both style and everyday convenience. The home has been upgraded to a 200-amp electrical panel, providing added capacity and making it EV-charging ready for today's modern lifestyle. Enjoy the convenience of an attached garage, visitor parking, and access to the community's heated outdoor pool-perfect for relaxing and enjoying summer days. Recent community improvements include new fencing and updated streetlights. Location is a standout: minutes to Hwy 400 & Hwy 401, TTC transit, schools, parks, grocery stores, Humber River Hospital, York University, Yorkdale Mall, Downsview Park, and Finch West Subway Station. Yorkdale Mall is approximately 11 minutes away, Downsview Park 8 minutes, and Finch West Subway Station about 10 minutes. Pets are welcome, making this an excellent opportunity for families, first-time buyers, or anyone looking for more space without giving up the convenience of city living. A home with room to live, gather, and grow-right in the city. (id:43681)
房源概要
| MLS® Number | W13717930 |
| 房源类型 | 民宅 |
| 社区名字 | Glenfield-Jane Heights |
| 附近的便利设施 | 公园, 公共交通, 学校 |
| 社区特征 | Pets Allowed With Restrictions |
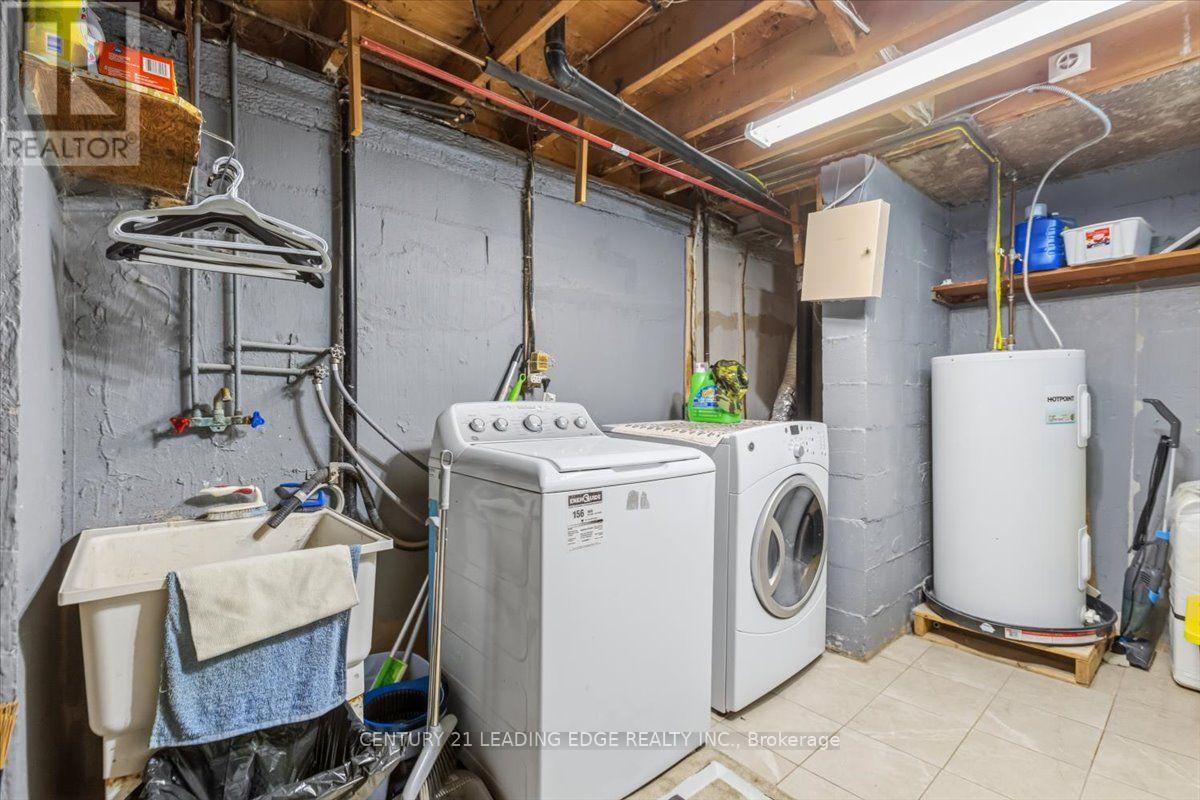
| 特征 | In Suite Laundry |
| 总车位 | 2 |
| 泳池类型 | Outdoor Pool |
详 情
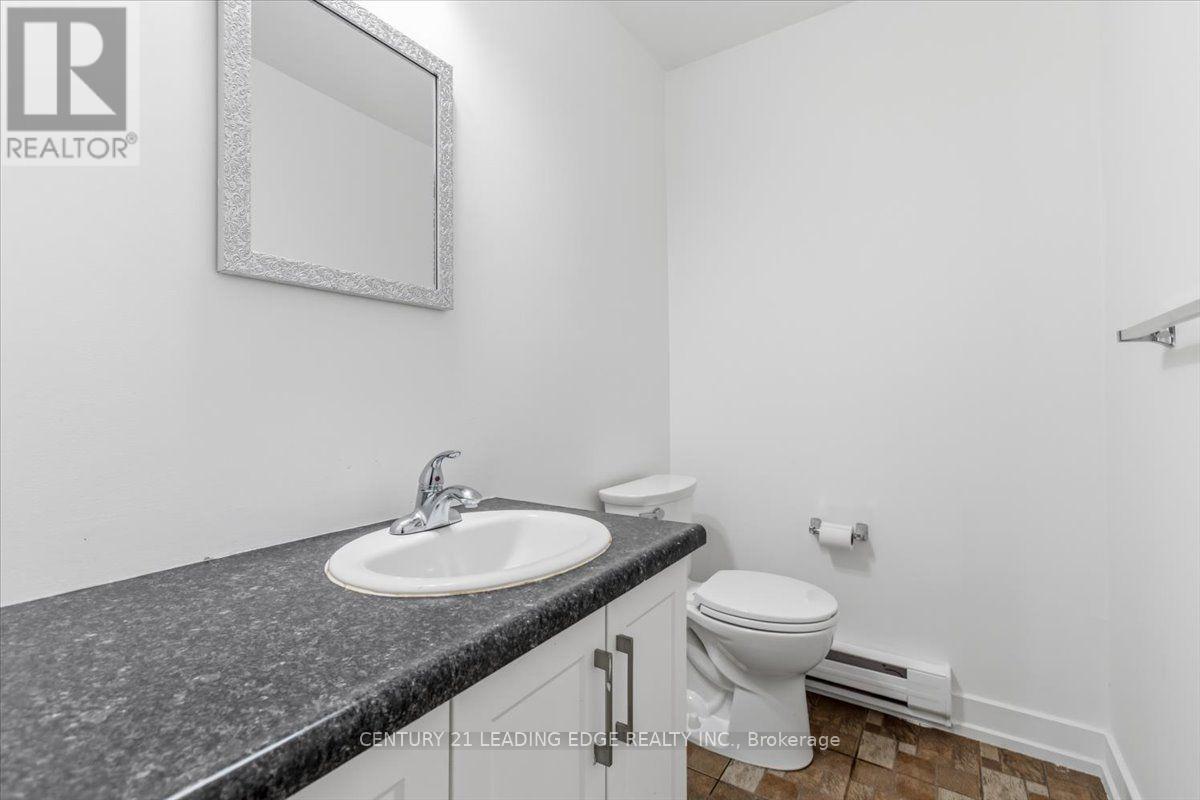
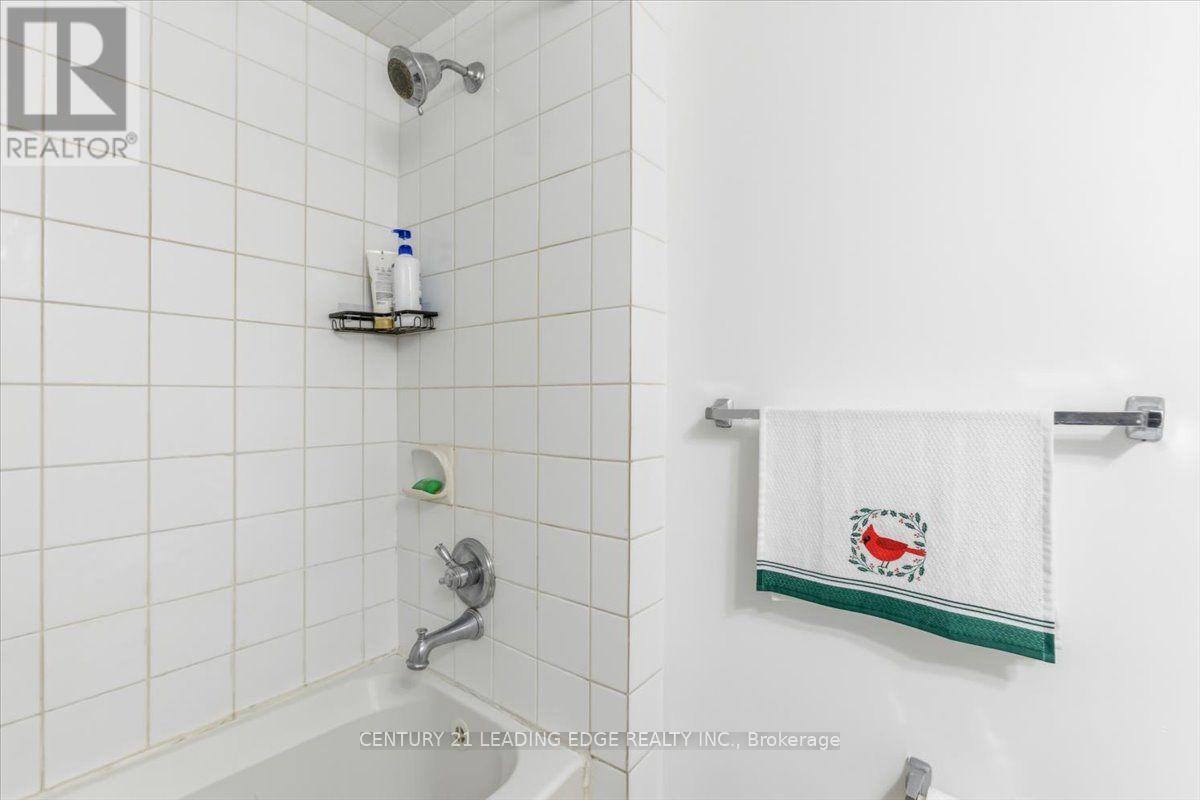
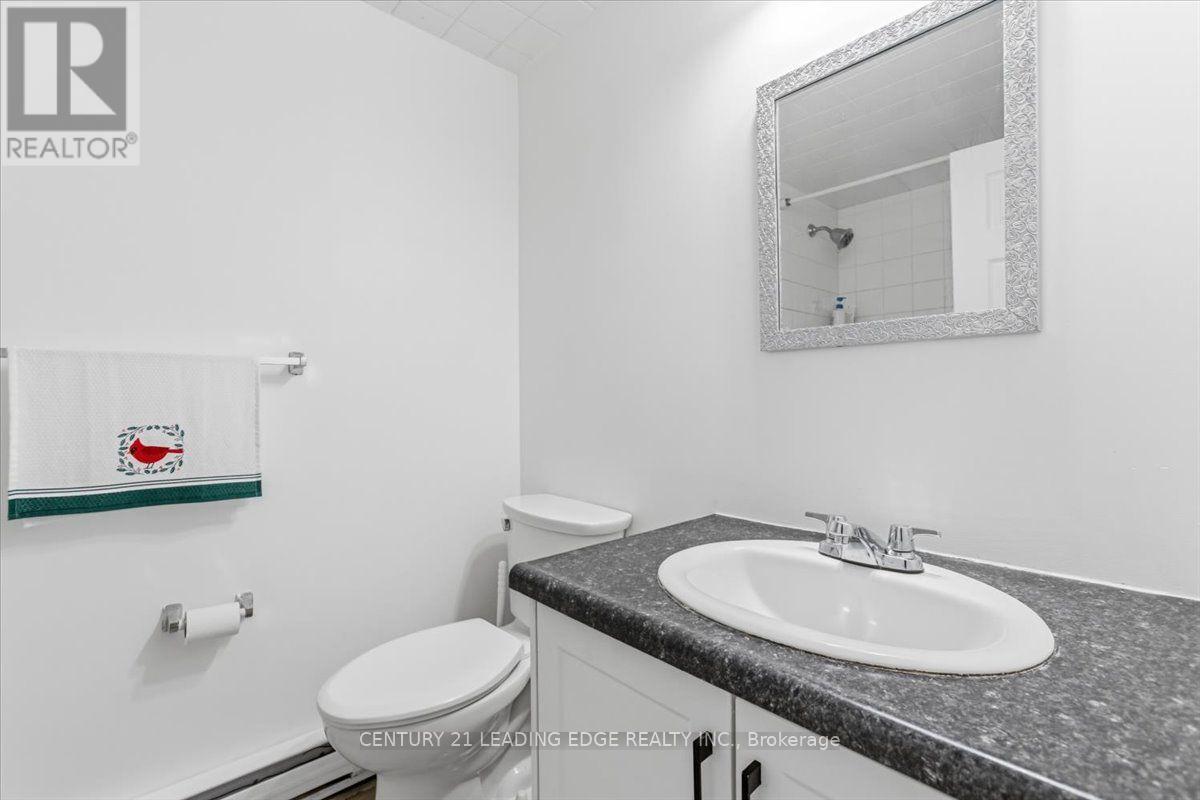
| 浴室 | 3 |
| 地上卧房 | 4 |
| 总卧房 | 4 |
| Age | 51 To 99 Years |
| 公寓设施 | Visitor Parking |
| 家电类 | 烘干机, Hood 电扇, 炉子, 洗衣机, 窗帘, 冰箱 |
| 地下室进展 | 已装修 |
| 地下室类型 | N/a (finished) |
| 空调 | Window Air Conditioner |
| 外墙 | 铝壁板, 砖 |
| Flooring Type | Laminate, Parquet, Ceramic |
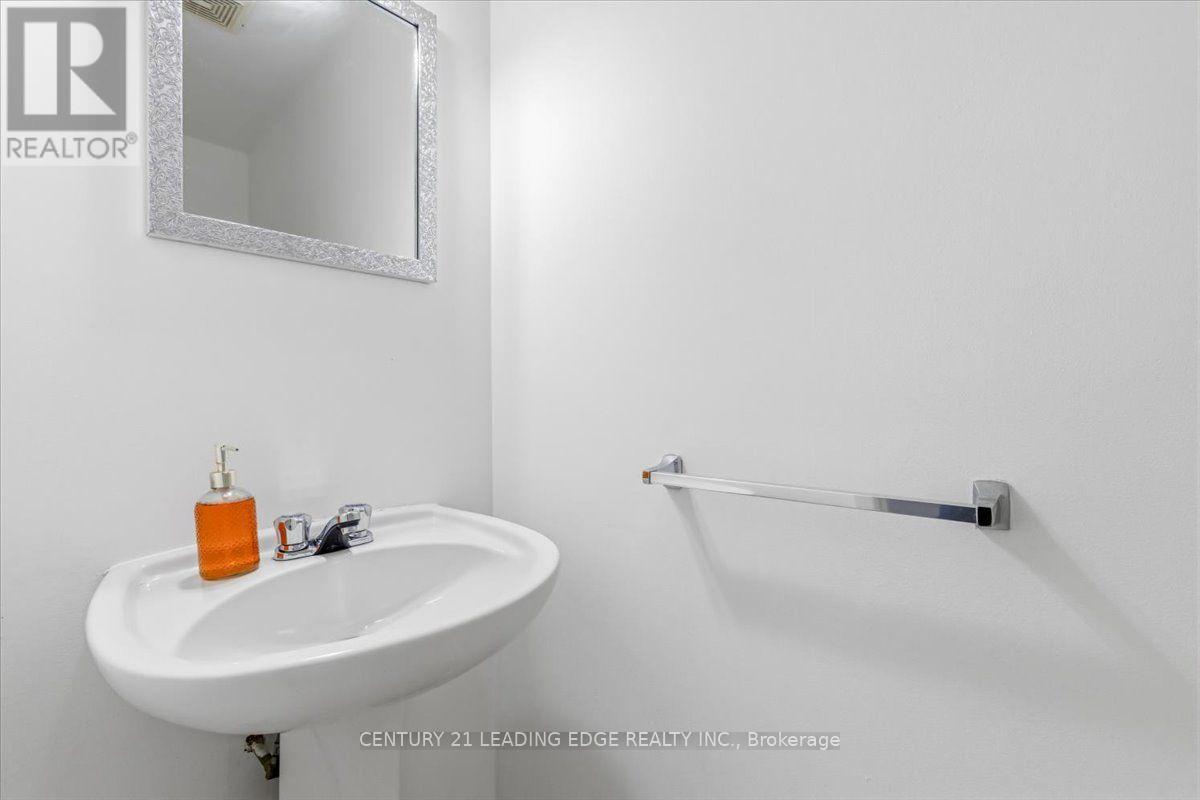
| 客人卫生间(不包含洗浴) | 2 |
| 供暖方式 | 电 |
| 供暖类型 | Baseboard Heaters |
| 储存空间 | 3 |
| 内部尺寸 | 1400 - 1599 Sqft |
| 类型 | 联排别墅 |
车 位
| 附加车库 | |
| Garage |
土地
| 英亩数 | 无 |
| 土地便利设施 | 公园, 公共交通, 学校 |
房 间
| 楼 层 | 类 型 | 长 度 | 宽 度 | 面 积 |
|---|---|---|---|---|
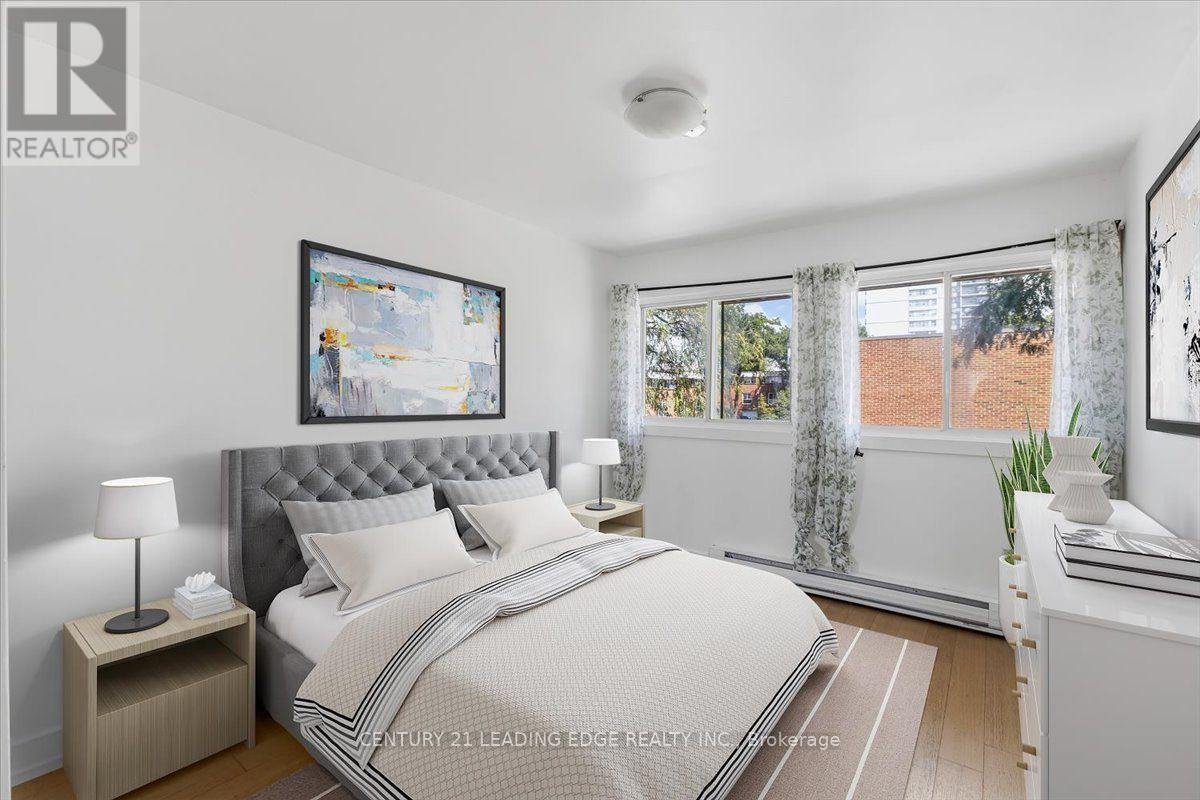
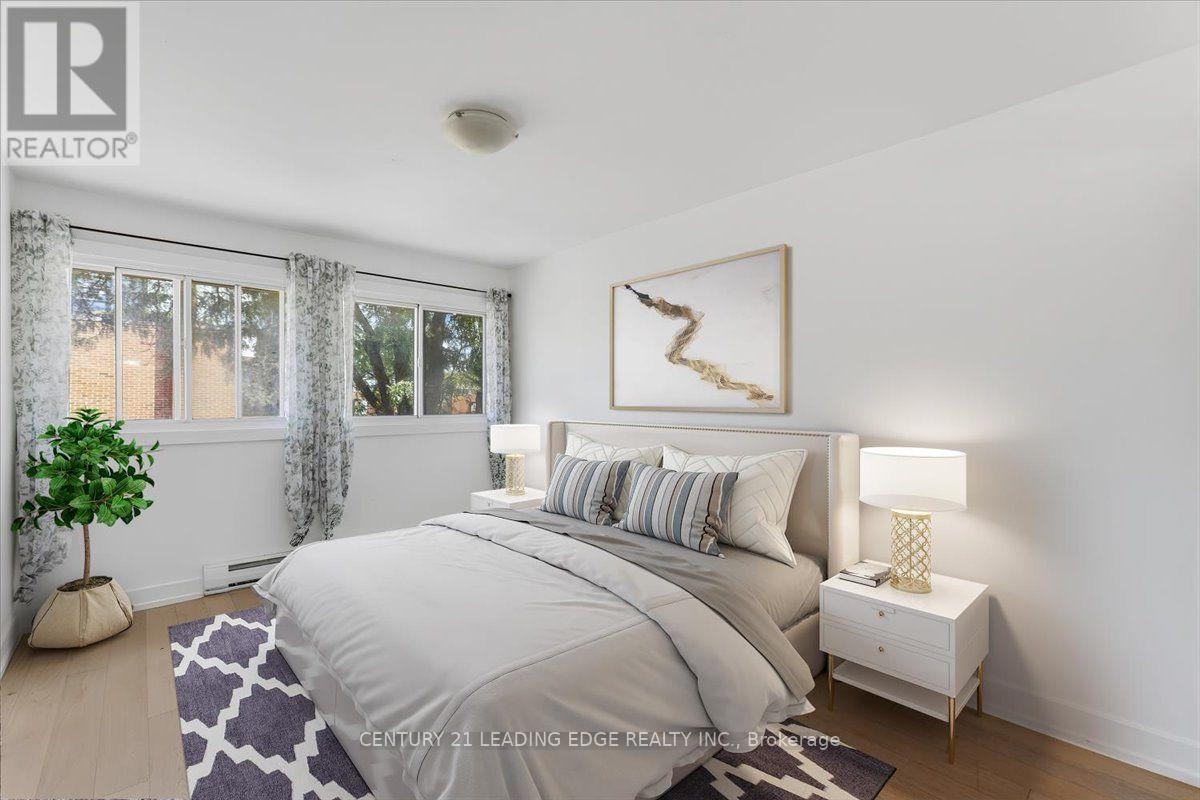
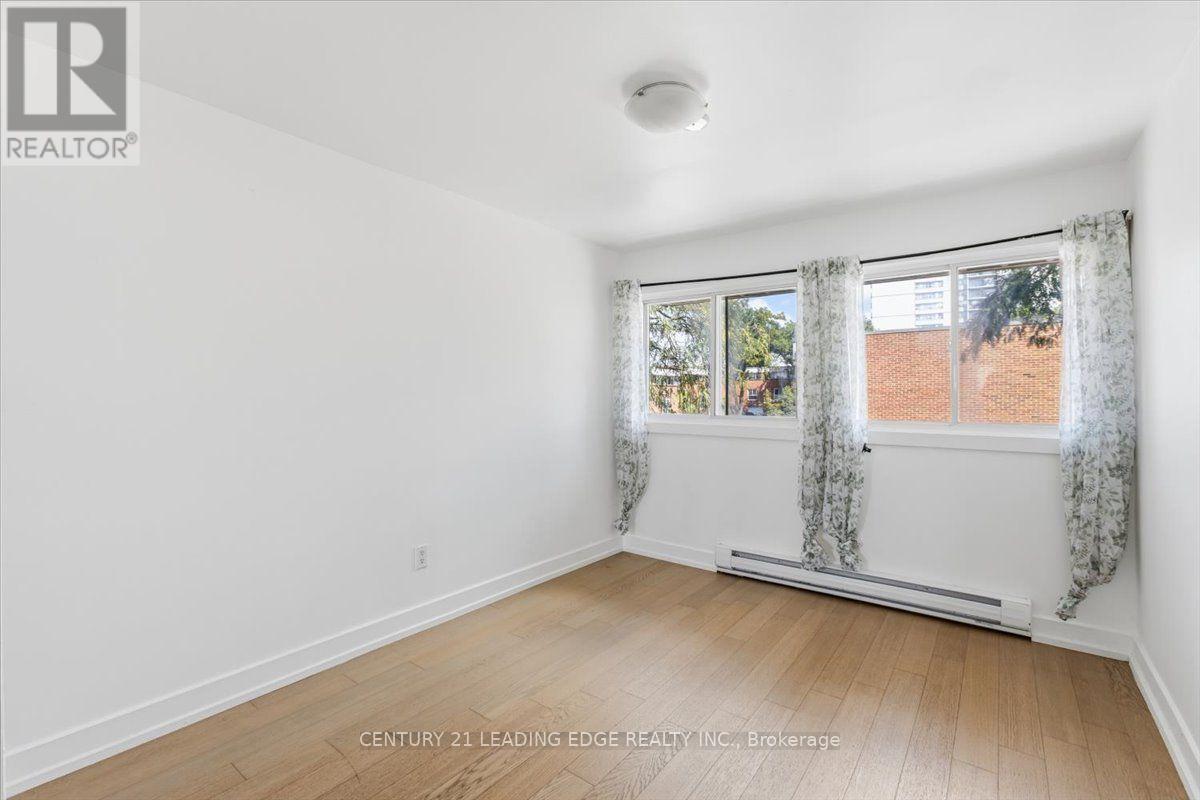
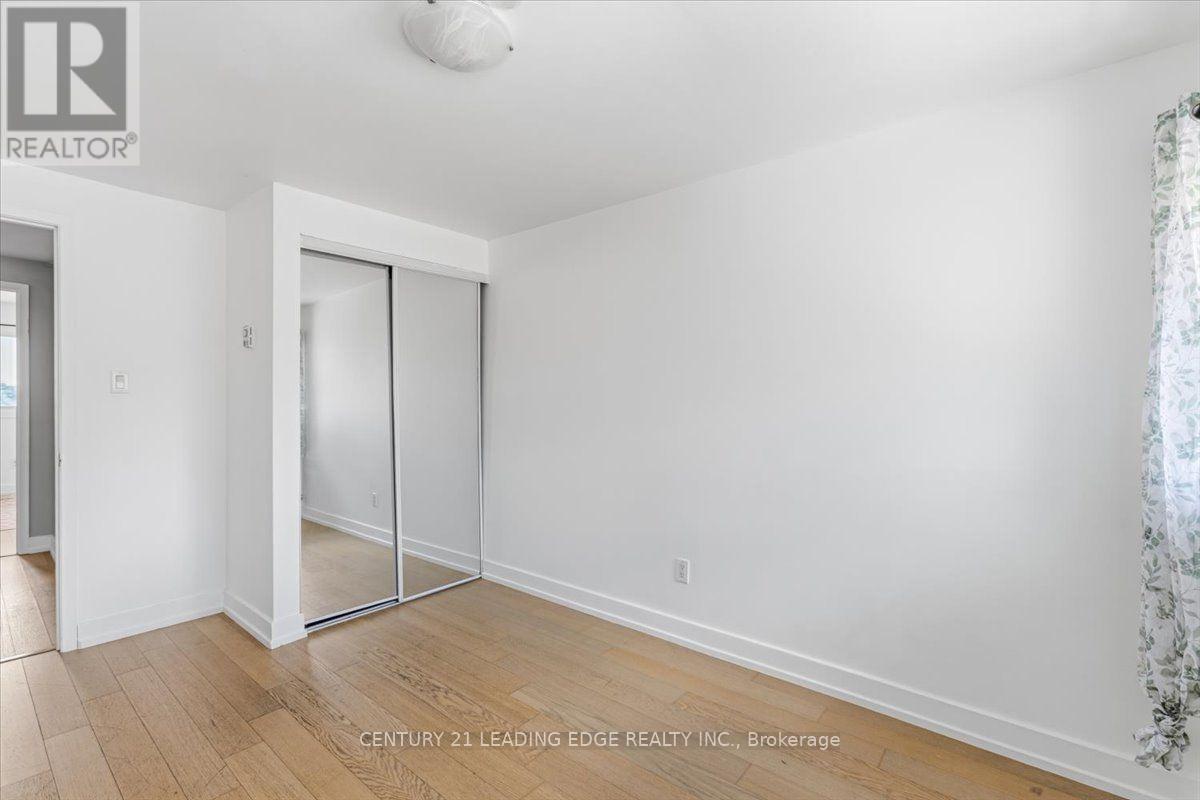
| 二楼 | 主卧 | 4.09 m | 2.79 m | 4.09 m x 2.79 m |
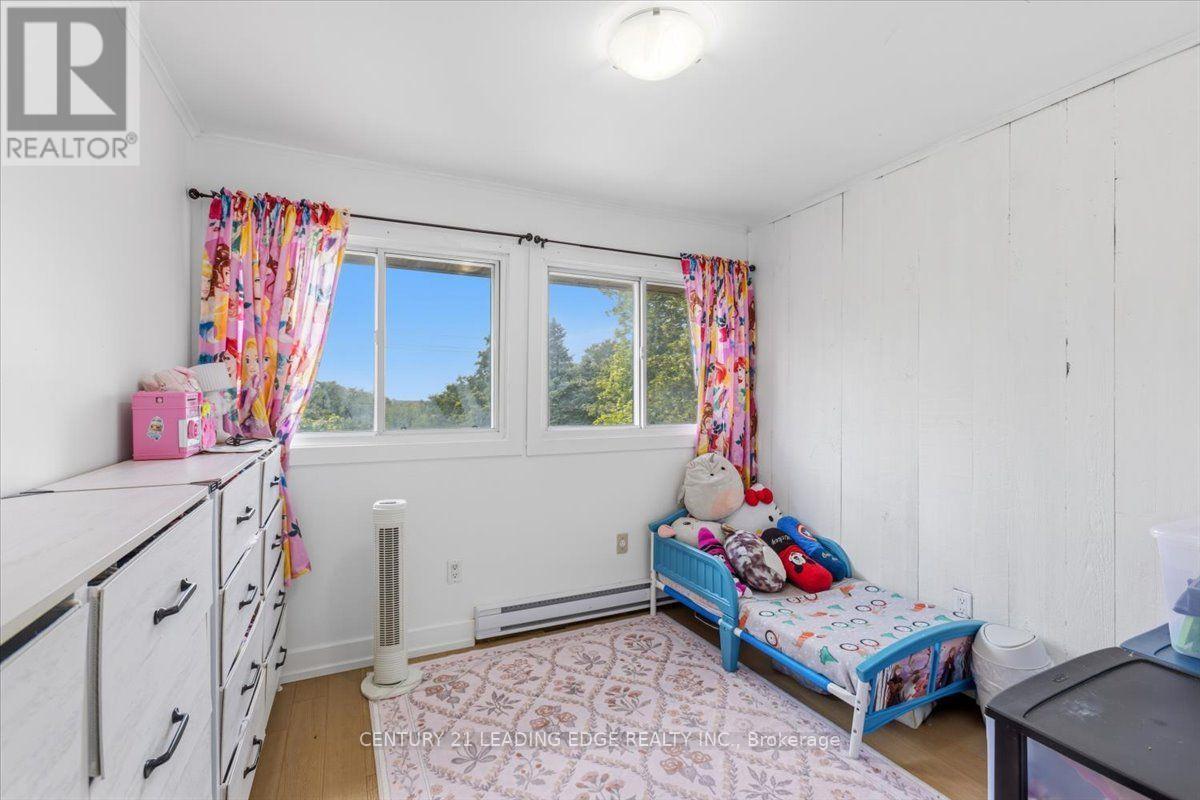
| 二楼 | 第二卧房 | 4.09 m | 2.79 m | 4.09 m x 2.79 m |
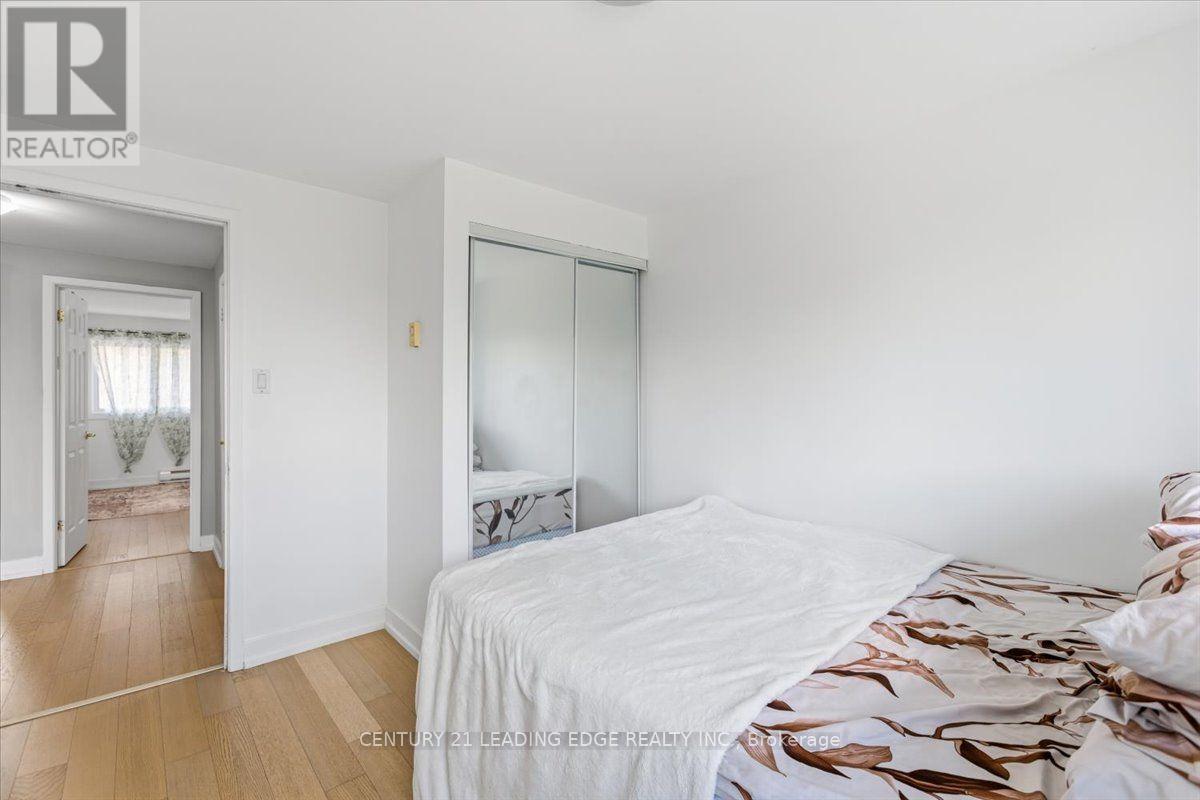
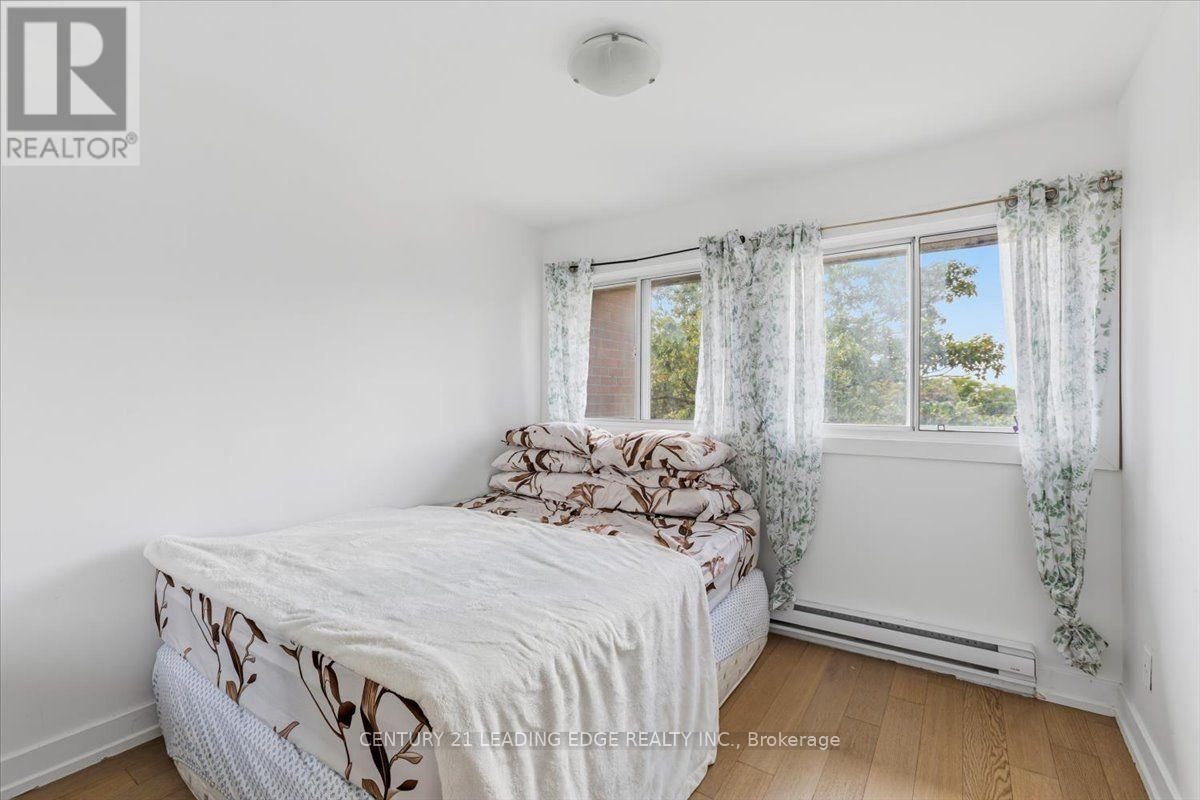
| 二楼 | 第三卧房 | 3.38 m | 2.79 m | 3.38 m x 2.79 m |
| 二楼 | Bedroom 4 | 3.38 m | 2.79 m | 3.38 m x 2.79 m |
| 地下室 | 洗衣房 | 4.78 m | 3 m | 4.78 m x 3 m |
| 一楼 | 客厅 | 5.79 m | 4.34 m | 5.79 m x 4.34 m |
| 一楼 | 厨房 | 3.91 m | 3.48 m | 3.91 m x 3.48 m |
| 一楼 | 餐厅 | 3.84 m | 3.05 m | 3.84 m x 3.05 m |
| 一楼 | 娱乐,游戏房 | 5.69 m | 3.35 m | 5.69 m x 3.35 m |

The trademarks REALTOR®, REALTORS®, and the REALTOR® logo are controlled by The Canadian Real Estate Association (CREA) and identify real estate professionals who are members of CREA. The trademarks MLS®, Multiple Listing Service® and the associated logos are owned by The Canadian Real Estate Association (CREA) and identify the quality of services provided by real estate professionals who are members of CREA. The trademark DDF® is owned by The Canadian Real Estate Association (CREA) and identifies CREA's Data Distribution Facility (DDF®)
Toronto Real Estate Board
Century 21 Leading Edge Realty Inc.
November 09 2026 05:33:56
