
21 Don Ridge Drive Toronto (St. Andrew-Windfields), Ontario M2P 1H3


$23,000 Monthly
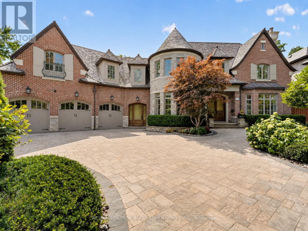
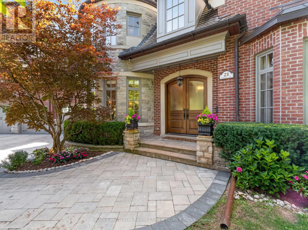
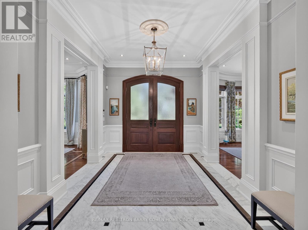
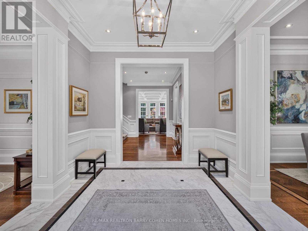
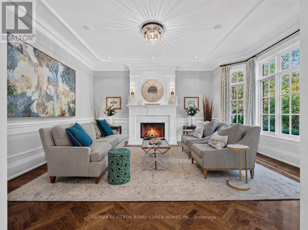
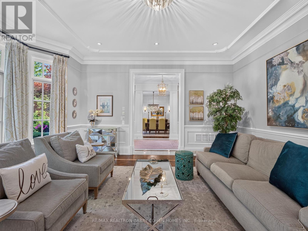
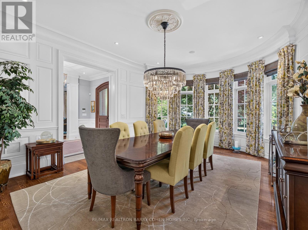
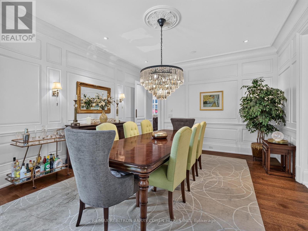
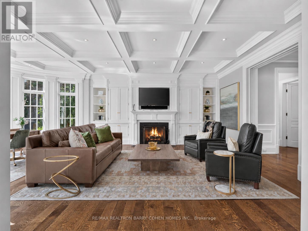
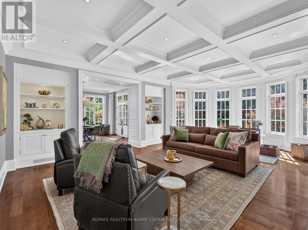
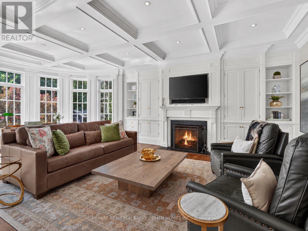
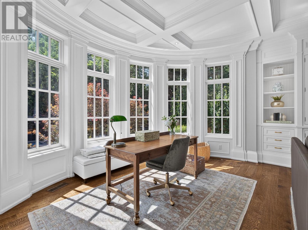
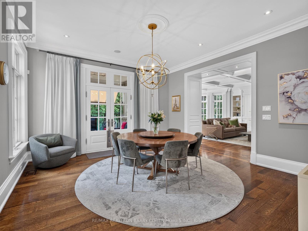
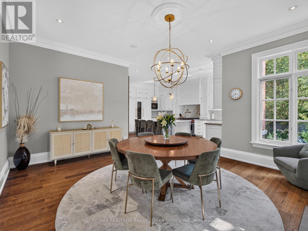
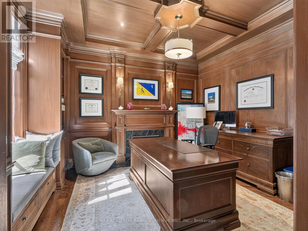
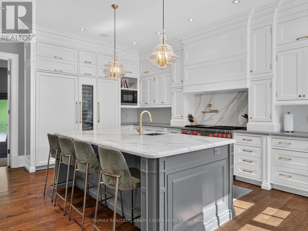
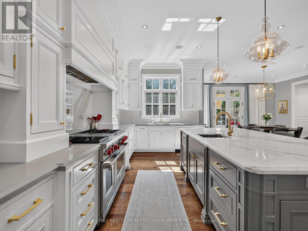
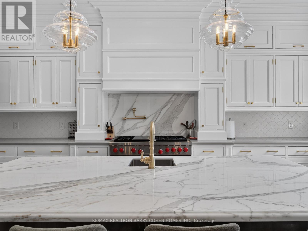
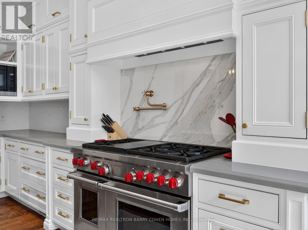
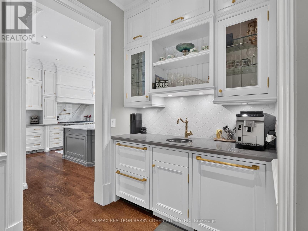
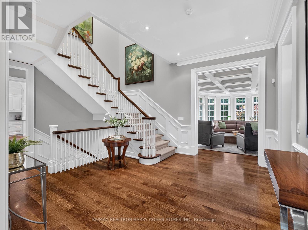
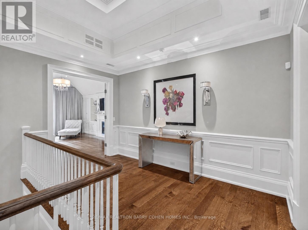
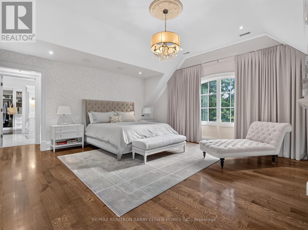
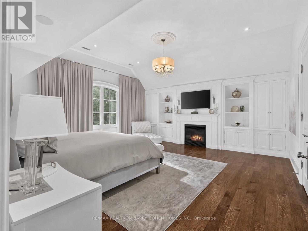
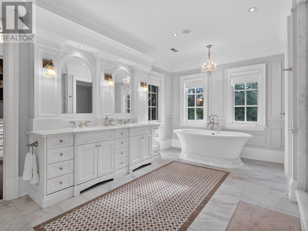
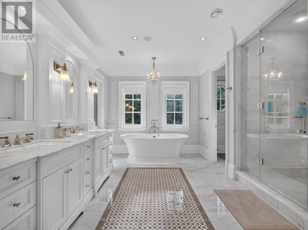
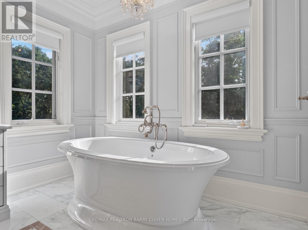
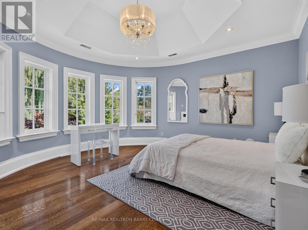
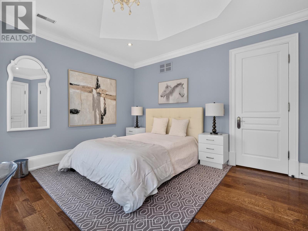
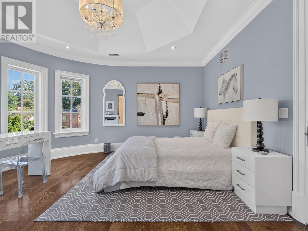
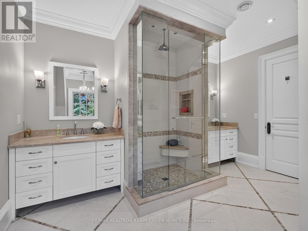
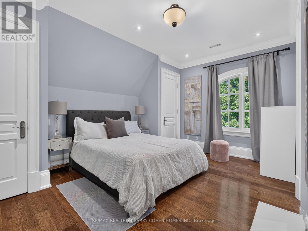
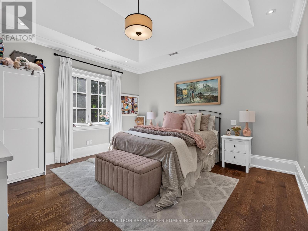
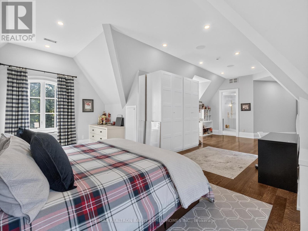
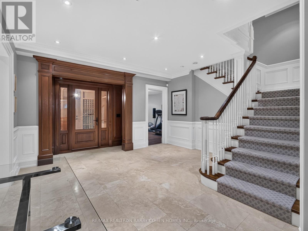
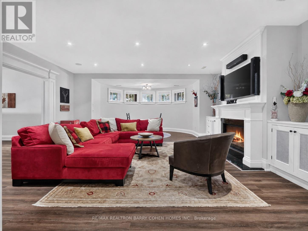
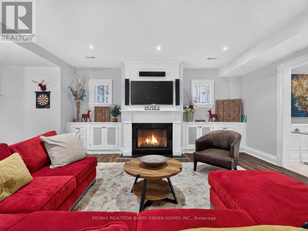
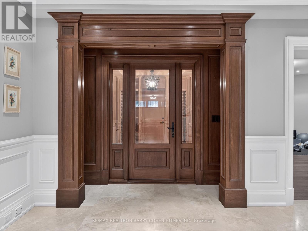
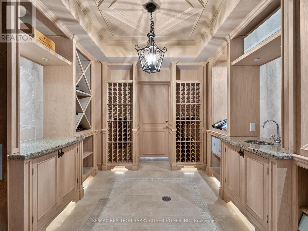
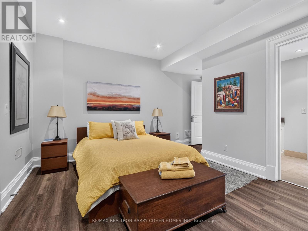
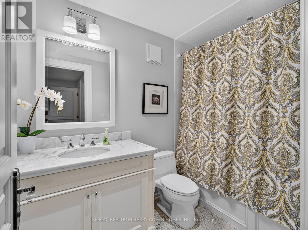
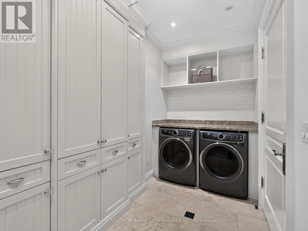
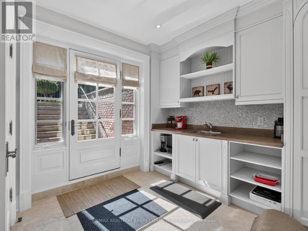
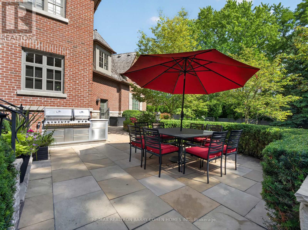
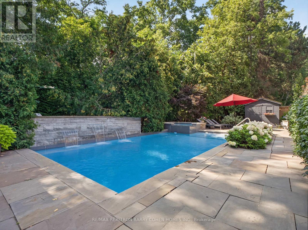
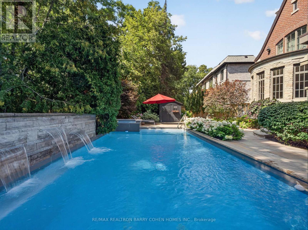
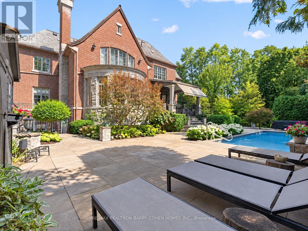
Set On A Spectacular Ravine Lot In The Heart Of Prestigious York Mills, 21 Don Ridge Drive Presents An Exceptional Opportunity To Lease A Distinguished Custom Residence Designed And Built By Renowned Architect Lorne Rose. A Private Executive Retreat, The Home Blends Timeless Architecture With Sophisticated Interiors, 10-Foot Ceilings, Exquisite Wainscotting And Custom Millwork Throughout. Generously Proportioned Principal Rooms Create An Elegant Setting For Both Everyday Living And Entertaining, While A Sun-Filled Main Floor Office Offers An Ideal Work-From-Home Environment. The Gourmet Kitchen Features Custom Cabinetry, Premium Sub-Zero And Wolf Appliances, A Large Centre Island And Dedicated Butler's Pantry. The Serene Primary Suite Overlooks The Private Rear Grounds And Features A Statement Gas Fireplace, Custom Built-Ins, His-And-Hers Walk-In Closets And A Spa-Inspired Ensuite. Five Bedrooms, Seven Bathrooms, Heated Floors Throughout, A Temperature-Controlled Wine Cellar And A Three-Car Heated Garage Complete The Residence. Outdoors, Mature Landscaping, A Spectacular Ravine Setting And Private Heated Pool Create An Exceptional Sense Of Seclusion. Ideally Located Moments From Toronto's Most Prestigious Private Schools, Rosedale Golf Club, TTC And The City's Finest Amenities. An Outstanding Offering For The Discerning Executive Seeking Privacy, Comfort And An Elevated York Mills Lifestyle. (id:43681)
房源概要
| MLS® Number | C14162658 |
| 房源类型 | 民宅 |
| 社区名字 | St. Andrew-Windfields |
| 特征 | Guest Suite |
| 总车位 | 9 |
| 泳池类型 | Inground Pool |
详 情
| 浴室 | 7 |
| 地上卧房 | 5 |
| 地下卧室 | 2 |
| 总卧房 | 7 |
| Age | 16 To 30 Years |
| 公寓设施 | Fireplace(s) |
| 家电类 | Garage Door Opener Remote(s), Central Vacuum, Range, 洗碗机, Freezer, 微波炉, Wine Fridge, 冰箱 |
| 地下室进展 | 已装修 |
| 地下室功能 | Walk Out |
| 地下室类型 | N/a (finished) |
| 施工种类 | 独立屋 |
| 空调 | 中央空调 |
| 外墙 | 砖, 石 |
| 壁炉 | 有 |
| Fireplace Total | 5 |
| Flooring Type | Marble, Hardwood, Vinyl |
| 地基类型 | Unknown |
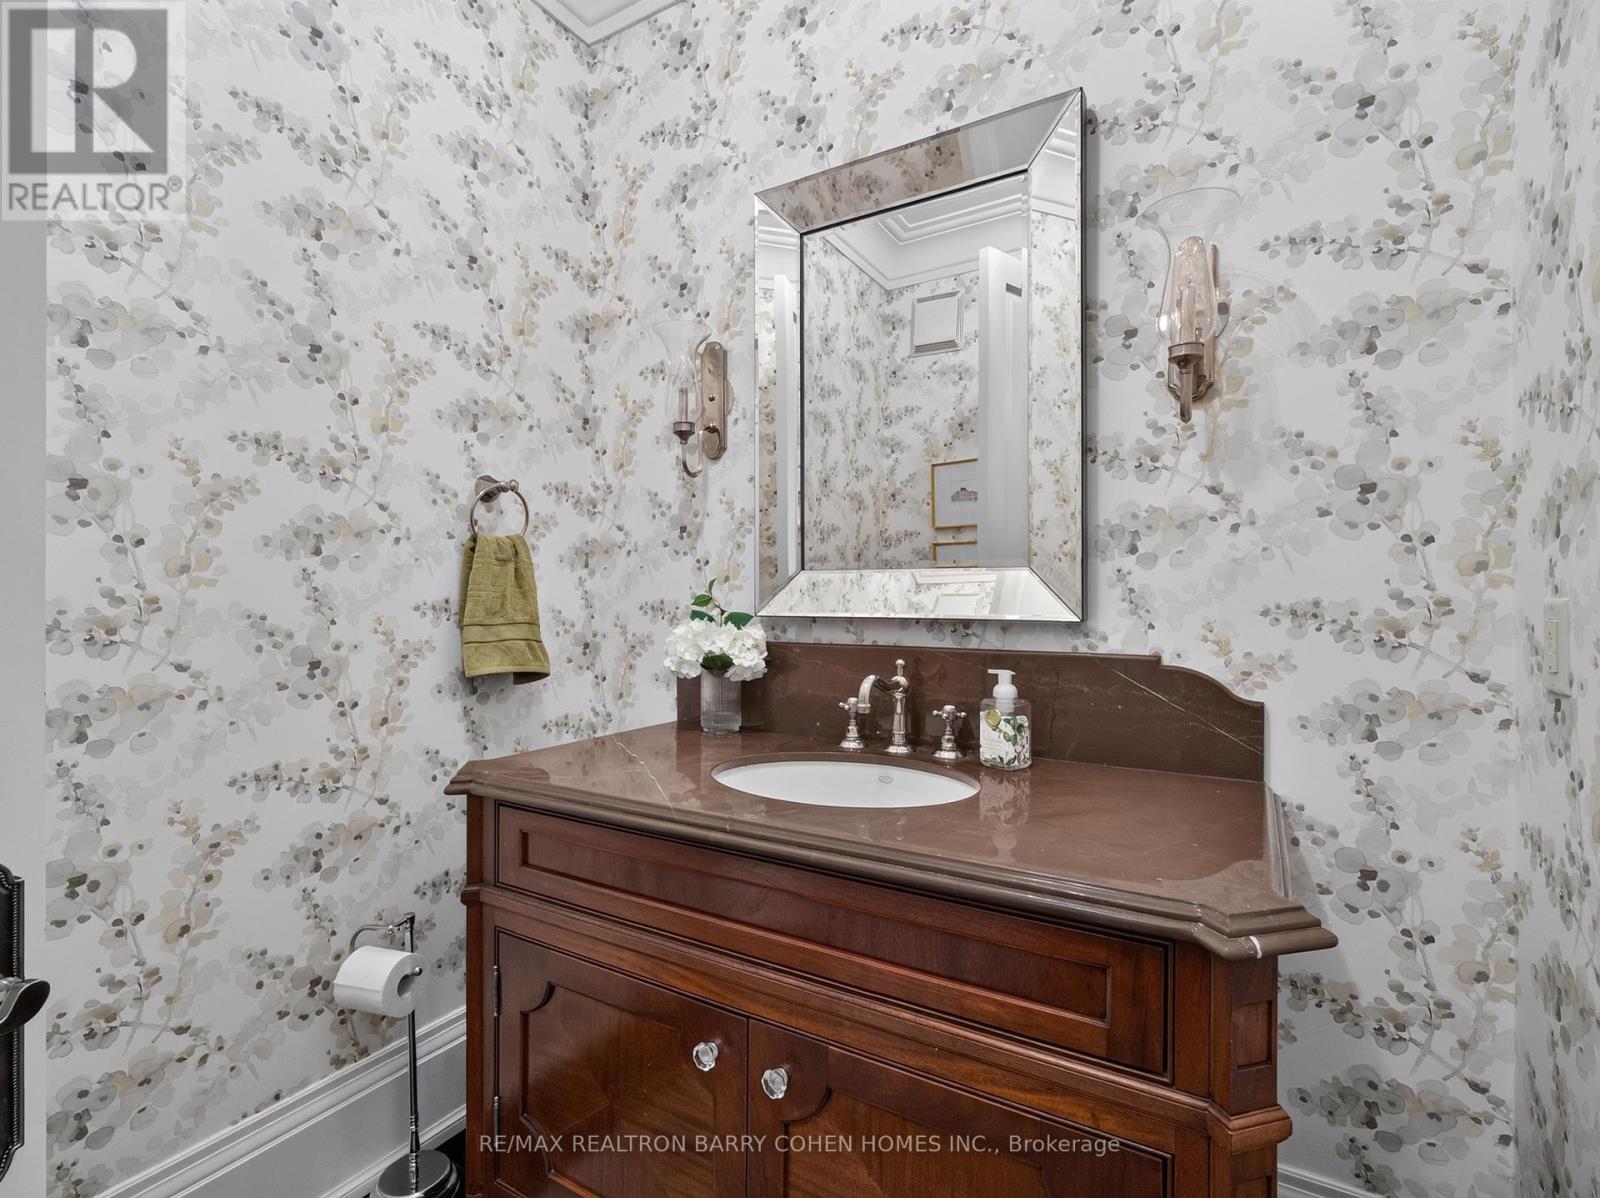
| 客人卫生间(不包含洗浴) | 1 |
| 供暖方式 | 天然气 |
| 供暖类型 | 压力热风 |
| 储存空间 | 2 |
| 内部尺寸 | 5000 - 100000 Sqft |
| 类型 | 独立屋 |
| 设备间 | 市政供水 |
车 位
| 附加车库 | |
| Garage |
土地
| 英亩数 | 无 |
| 污水道 | Sanitary Sewer |
| 土地深度 | 175 Ft ,9 In |
| 土地宽度 | 73 Ft ,10 In |
| 不规则大小 | 73.9 X 175.8 Ft |
房 间
| 楼 层 | 类 型 | 长 度 | 宽 度 | 面 积 |
|---|---|---|---|---|
| 二楼 | Bedroom 4 | 4.52 m | 5.28 m | 4.52 m x 5.28 m |
| 二楼 | Bedroom 5 | 6.36 m | 10.78 m | 6.36 m x 10.78 m |
| 二楼 | 主卧 | 5.66 m | 6.33 m | 5.66 m x 6.33 m |
| 二楼 | 第二卧房 | 6.1 m | 4.12 m | 6.1 m x 4.12 m |
| 二楼 | 第三卧房 | 4.93 m | 3.45 m | 4.93 m x 3.45 m |
| Lower Level | 娱乐,游戏房 | 8.04 m | 5.77 m | 8.04 m x 5.77 m |
| Lower Level | Games Room | 5.71 m | 4.65 m | 5.71 m x 4.65 m |
| Lower Level | Exercise Room | 5.66 m | 4.41 m | 5.66 m x 4.41 m |
| Lower Level | 卧室 | 4.87 m | 4.94 m | 4.87 m x 4.94 m |
| 一楼 | 门厅 | 3.18 m | 4.29 m | 3.18 m x 4.29 m |
| 一楼 | 客厅 | 5.08 m | 5.38 m | 5.08 m x 5.38 m |
| 一楼 | 餐厅 | 4.59 m | 5.78 m | 4.59 m x 5.78 m |
| 一楼 | Office | 3.55 m | 4.1 m | 3.55 m x 4.1 m |
| 一楼 | 家庭房 | 6.43 m | 8.03 m | 6.43 m x 8.03 m |
| 一楼 | Eating Area | 4.51 m | 4.98 m | 4.51 m x 4.98 m |
| 一楼 | 厨房 | 4.54 m | 6.39 m | 4.54 m x 6.39 m |

The trademarks REALTOR®, REALTORS®, and the REALTOR® logo are controlled by The Canadian Real Estate Association (CREA) and identify real estate professionals who are members of CREA. The trademarks MLS®, Multiple Listing Service® and the associated logos are owned by The Canadian Real Estate Association (CREA) and identify the quality of services provided by real estate professionals who are members of CREA. The trademark DDF® is owned by The Canadian Real Estate Association (CREA) and identifies CREA's Data Distribution Facility (DDF®)
Toronto Real Estate Board
RE/MAX Realtron Barry Cohen Homes Inc.
November 09 2026 04:28:50
