
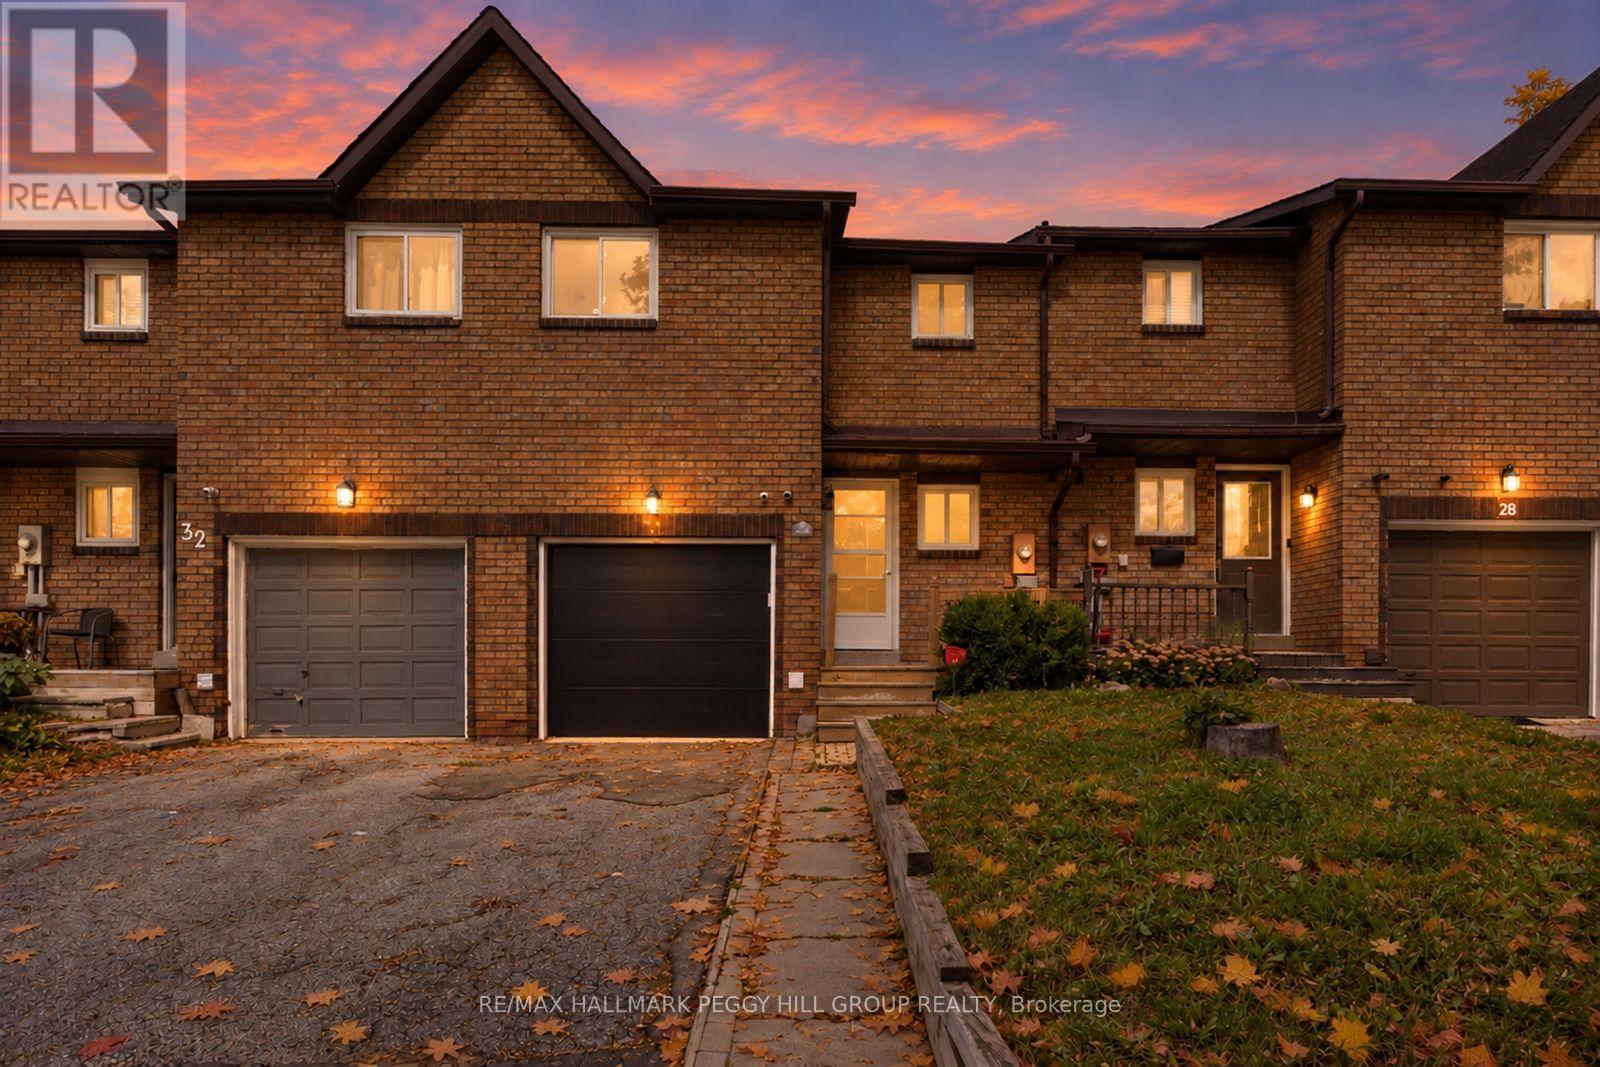
30 Golfdale Road Barrie (Sunnidale), Ontario L4N 6R5


$2,600 Monthly
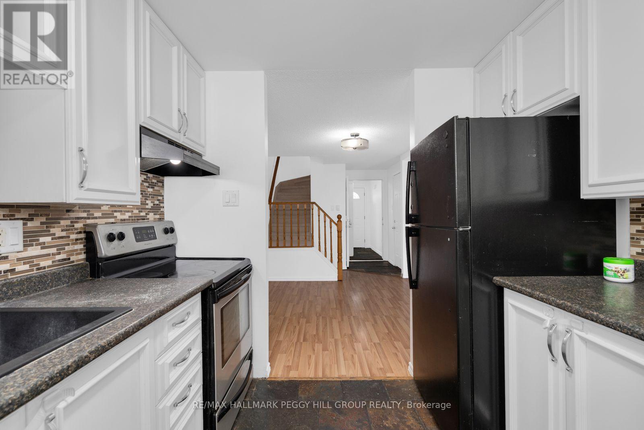
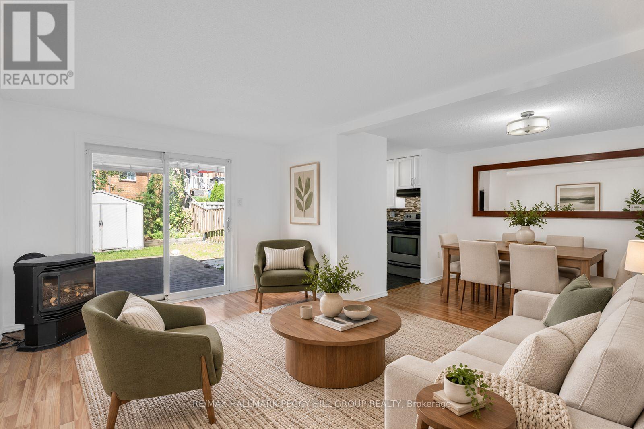
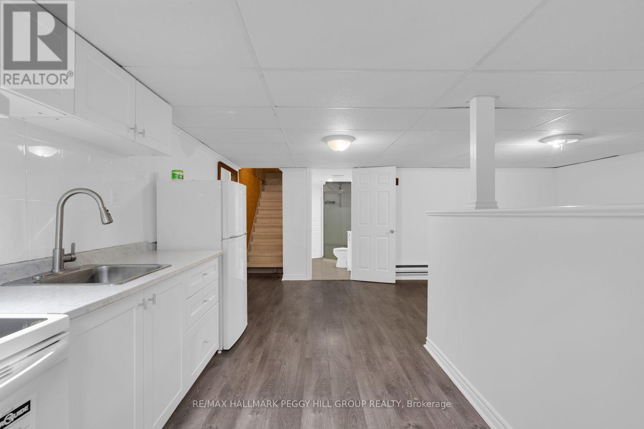
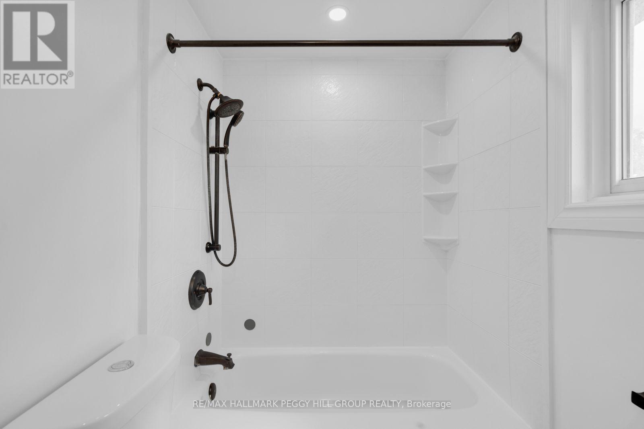
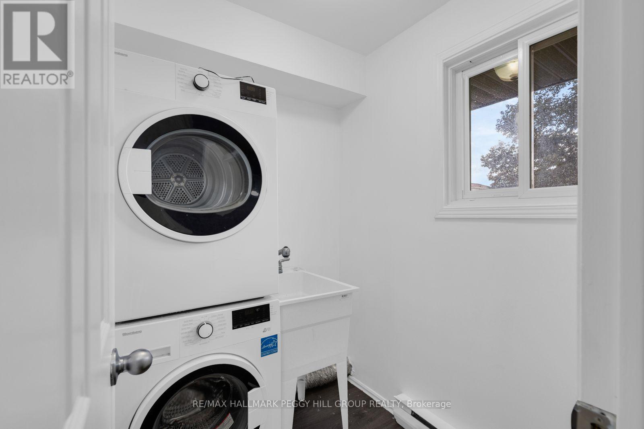
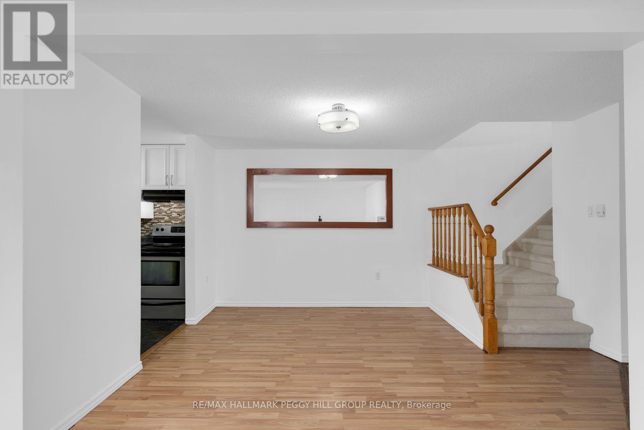
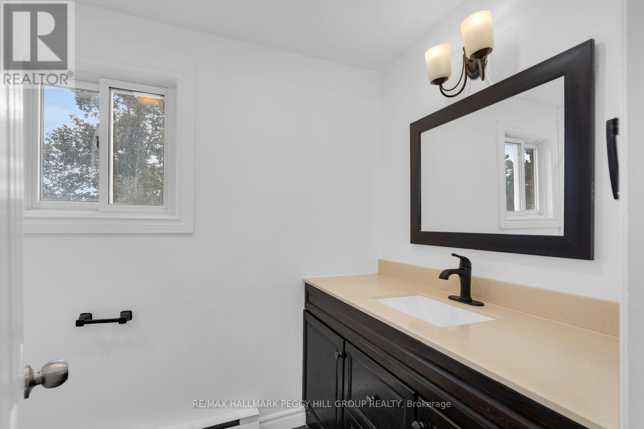
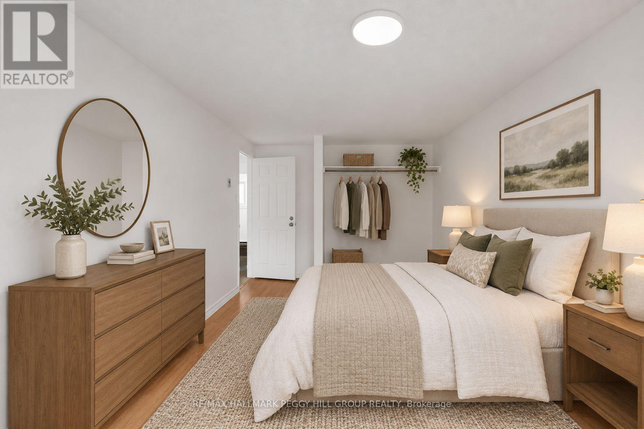
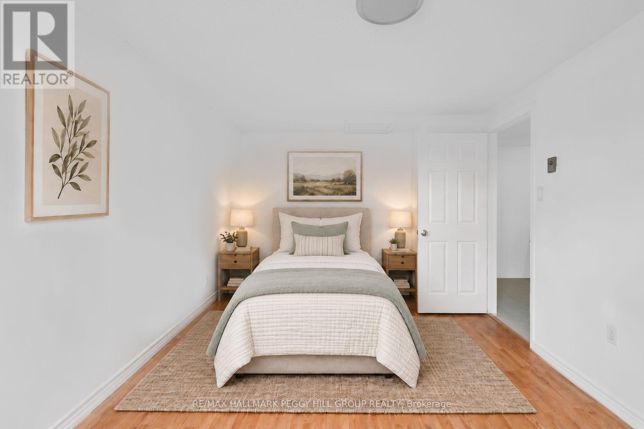
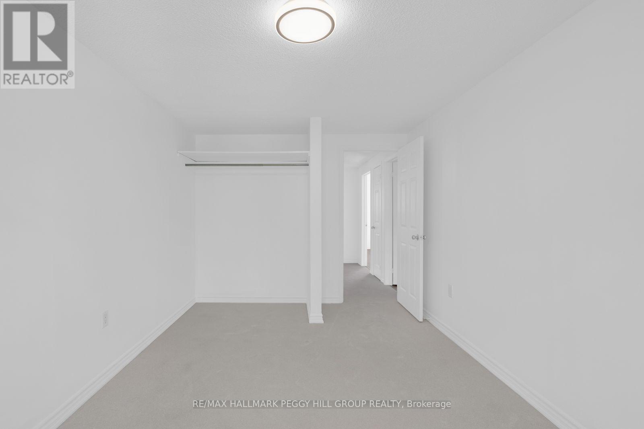
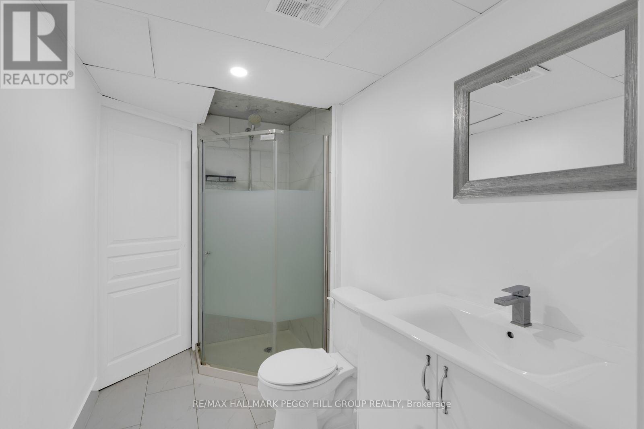
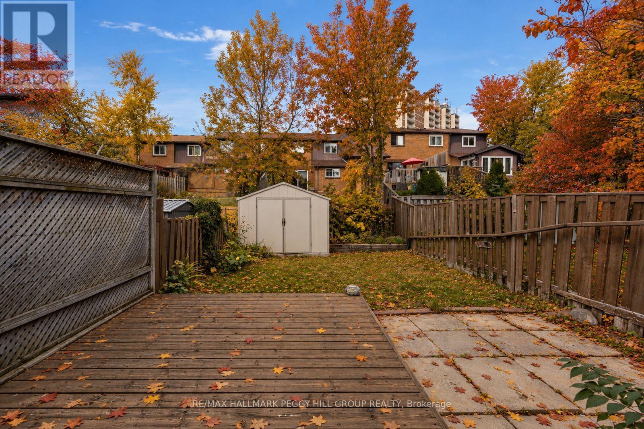
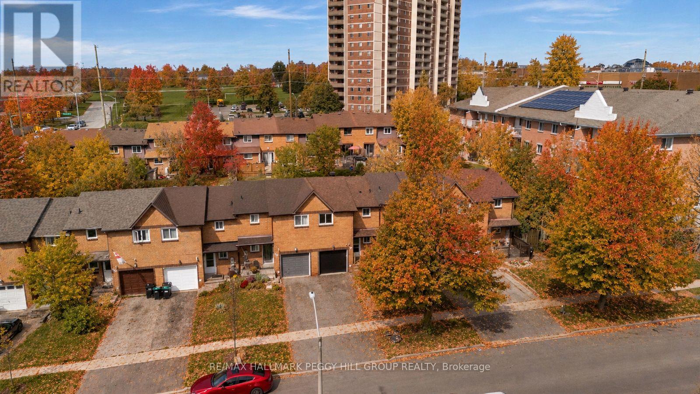
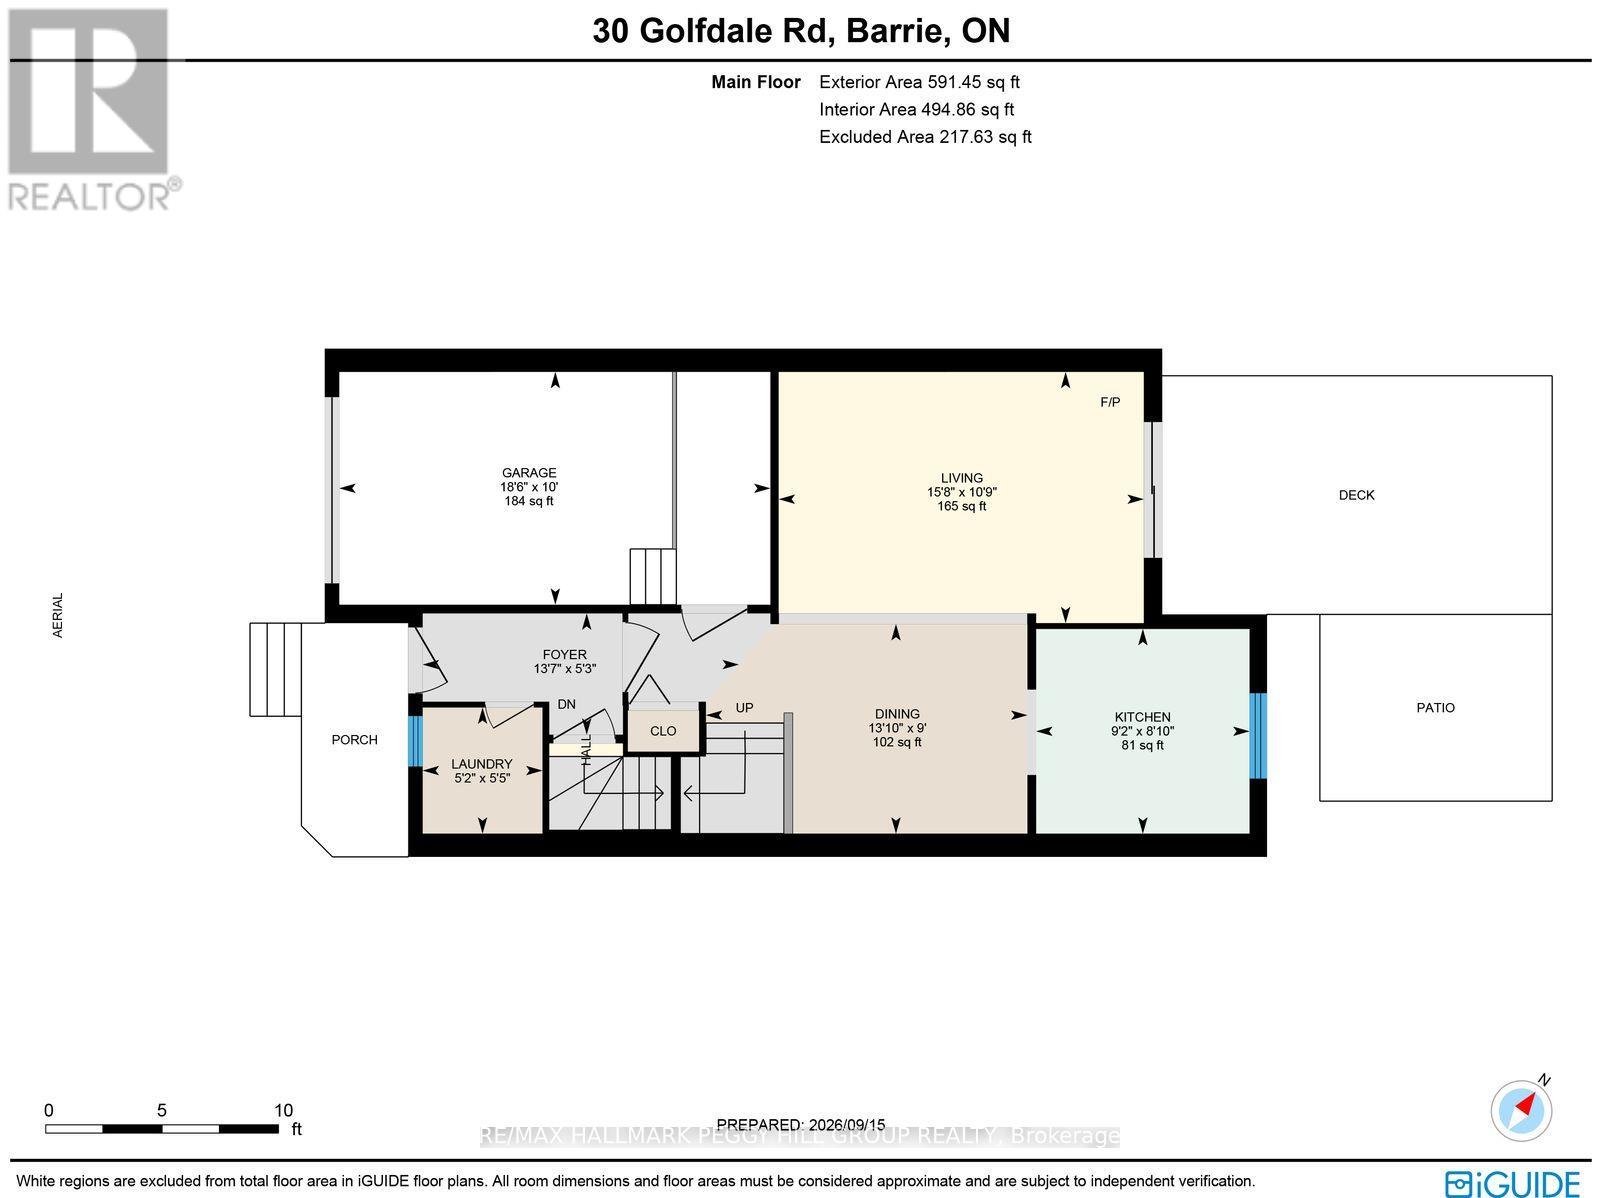
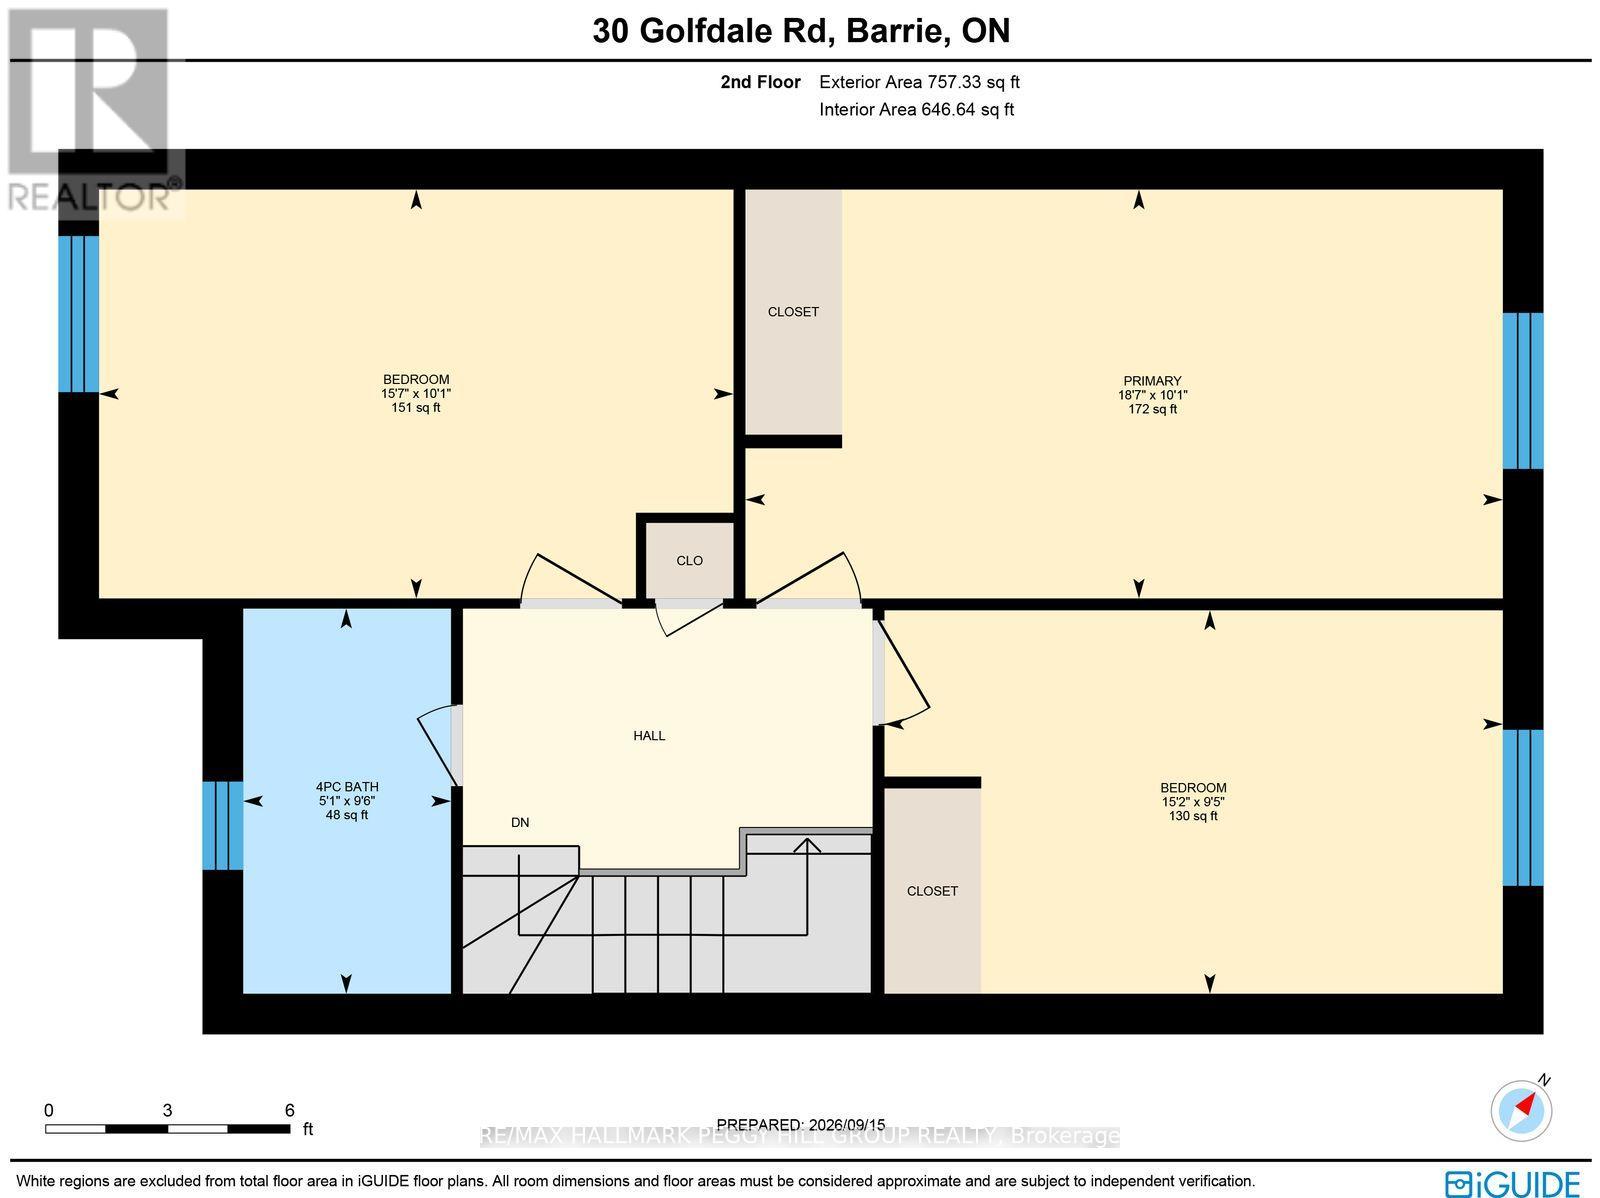
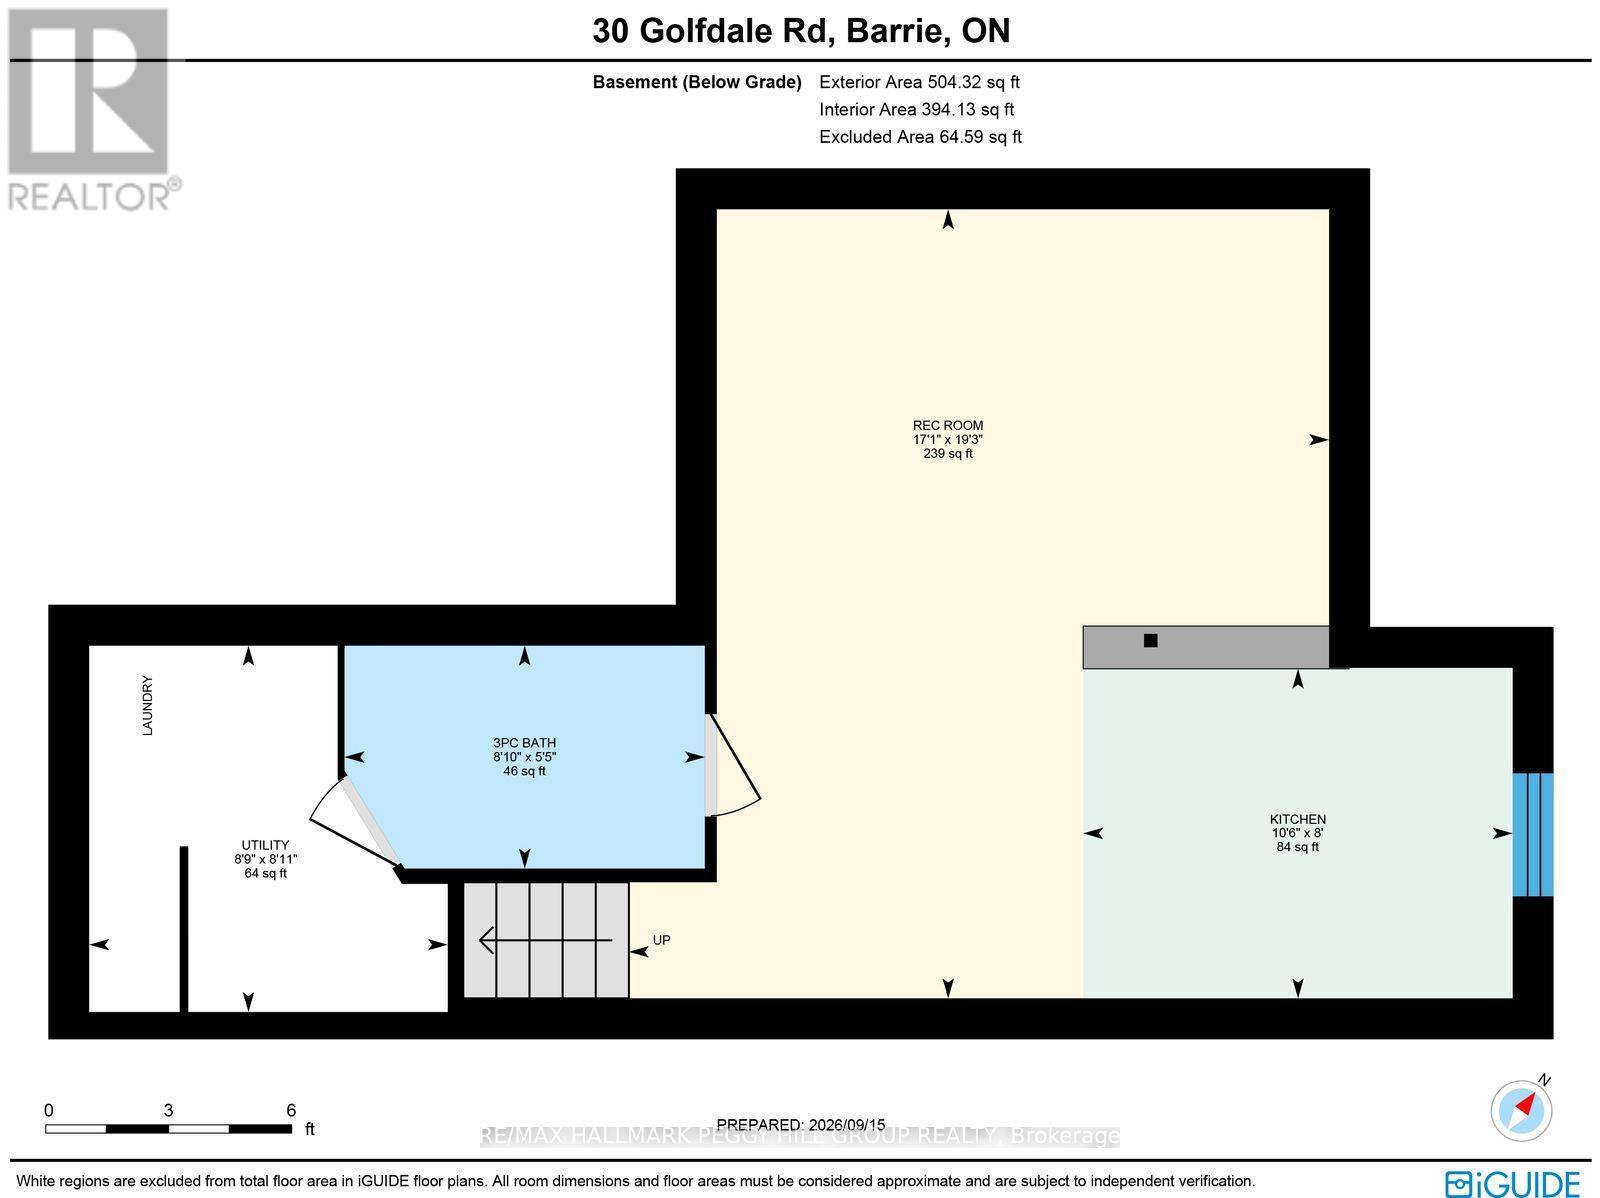
TOWNHOME WITH A FULLY FENCED YARD, ATTACHED GARAGE, GAS FIREPLACE & FINISHED BASEMENT WITH IN-LAW POTENTIAL! Offering over 1,600 finished sq ft, two kitchens, and a finished lower level with in-law potential, this Barrie townhome provides a versatile layout with plenty of room for families, older children, or multigenerational living. Extensive updates have been completed, including a newer roof, updated windows and garage door, fresh paint, and newer carpet in select areas. The main floor features a galley-style kitchen with tile flooring, a tiled backsplash, a double sink, cabinetry lining both sides, and a window overlooking the backyard, while the adjoining dining area opens to a living room centred around a gas fireplace. Sliding doors lead to the rear deck and fully fenced yard with lawn space and a storage shed, while the main-floor laundry room includes a utility sink. Upstairs, three bedrooms are served by a 4-piece bath. The finished lower level adds a second kitchen, rec room, 3-piece bath, and additional laundry area, offering added flexibility and separation for extended family or additional household members. The attached single garage offers inside entry, complemented by two driveway parking spaces. Bayfield Street shopping, Georgian Mall, Sunnidale Park, East Bayfield Community Centre, Highway 400, Barrie's waterfront, and RVH are all within a short drive, with transit also within walking distance. With extensive updates, generous finished living space, and a layout that can accommodate a variety of household needs, 30 Golfdale Road offers a flexible and comfortable place to call home. (id:43681)
房源概要
| MLS® Number | S14162532 |
| 房源类型 | 民宅 |
| 社区名字 | Sunnidale |
| 附近的便利设施 | 近高尔夫球场, 公园, 公共交通 |
| 社区特征 | 社区活动中心 |
| 设备类型 | 热水器 |
| 特征 | Flat Site, Lighting, In Suite Laundry, Sump Pump |
| 总车位 | 3 |
| 租赁设备类型 | 热水器 |
| 结构 | Deck, Patio(s), Porch |
详 情
| 浴室 | 2 |
| 地上卧房 | 3 |
| 总卧房 | 3 |
| Age | 31 To 50 Years |
| 公寓设施 | Fireplace(s) |
| 家电类 | Garage Door Opener Remote(s), Water Heater, 洗碗机, 烘干机, Garage Door Opener, 烤箱, 洗衣机, 冰箱 |
| 地下室进展 | 已装修 |
| 地下室类型 | 全完工 |
| 施工种类 | 附加的 |
| 空调 | 没有 |
| 外墙 | 砖, 乙烯基壁板 |
| 壁炉 | 有 |
| Fireplace Total | 1 |
| 地基类型 | 混凝土浇筑 |
| 供暖方式 | 电, Natural Gas |
| 供暖类型 | Baseboard Heaters, Other |
| 储存空间 | 2 |
| 内部尺寸 | 1100 - 1500 Sqft |
| 类型 | 联排别墅 |
| 设备间 | 市政供水 |
车 位
| 附加车库 | |
| Garage | |
| 入内式车位 |
土地
| 入口类型 | Year-round Access |
| 英亩数 | 无 |
| 围栏类型 | Fenced Yard |
| 土地便利设施 | 近高尔夫球场, 公园, 公共交通 |
| 污水道 | Sanitary Sewer |
| 土地深度 | 104 Ft ,10 In |
| 土地宽度 | 20 Ft ,7 In |
| 不规则大小 | 20.6 X 104.9 Ft |
房 间
| 楼 层 | 类 型 | 长 度 | 宽 度 | 面 积 |
|---|---|---|---|---|
| 二楼 | 主卧 | 3.06 m | 5.67 m | 3.06 m x 5.67 m |
| 二楼 | 第二卧房 | 2.87 m | 4.63 m | 2.87 m x 4.63 m |
| 二楼 | 第三卧房 | 3.06 m | 4.75 m | 3.06 m x 4.75 m |
| 地下室 | 厨房 | 2.45 m | 3.2 m | 2.45 m x 3.2 m |
| 地下室 | 娱乐,游戏房 | 5.87 m | 5.21 m | 5.87 m x 5.21 m |
| 一楼 | 门厅 | 1.6 m | 4.14 m | 1.6 m x 4.14 m |
| 一楼 | 厨房 | 2.68 m | 2.79 m | 2.68 m x 2.79 m |
| 一楼 | 餐厅 | 2.74 m | 4.21 m | 2.74 m x 4.21 m |
| 一楼 | 客厅 | 3.29 m | 4.78 m | 3.29 m x 4.78 m |
| 一楼 | 洗衣房 | 1.65 m | 1.58 m | 1.65 m x 1.58 m |
设备间
| 有线电视 | 可用 |
| 配电箱 | 已安装 |
| 污水道 | 已安装 |
https://www.realtor.ca/real-estate/30494054/30-golfdale-road-barrie-sunnidale-sunnidale

The trademarks REALTOR®, REALTORS®, and the REALTOR® logo are controlled by The Canadian Real Estate Association (CREA) and identify real estate professionals who are members of CREA. The trademarks MLS®, Multiple Listing Service® and the associated logos are owned by The Canadian Real Estate Association (CREA) and identify the quality of services provided by real estate professionals who are members of CREA. The trademark DDF® is owned by The Canadian Real Estate Association (CREA) and identifies CREA's Data Distribution Facility (DDF®)
Toronto Real Estate Board
RE/MAX Hallmark Peggy Hill Group Realty
November 09 2026 04:32:42
