
2304 Owlridge Drive Oakville (Wt West Oak Trails), Ontario L6M 3V4


$1,438,000
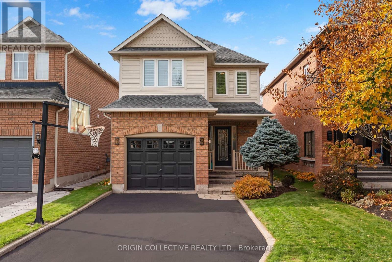
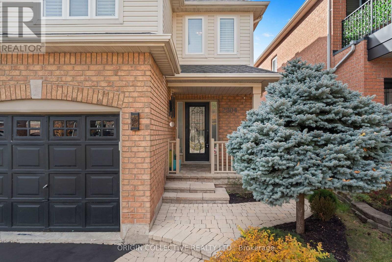
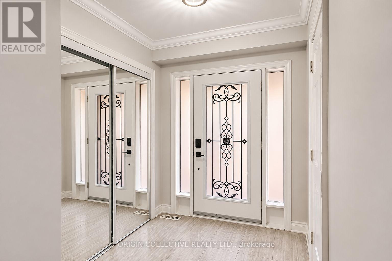
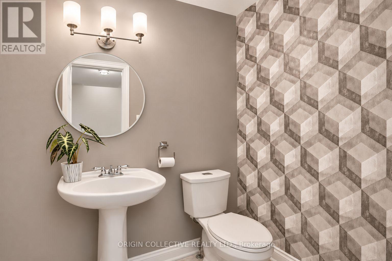
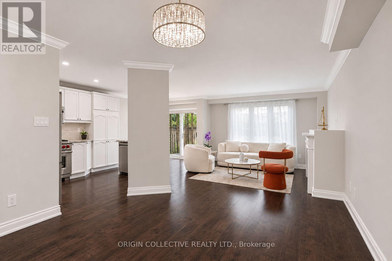
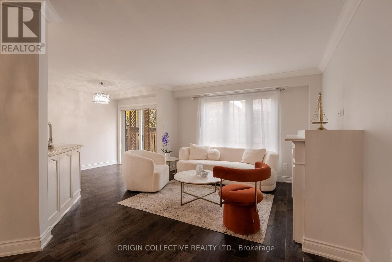
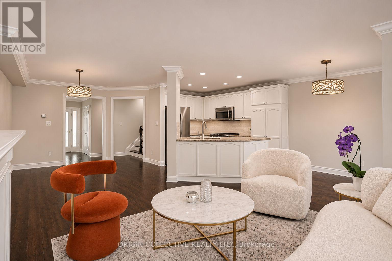
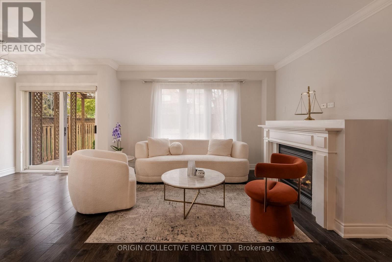
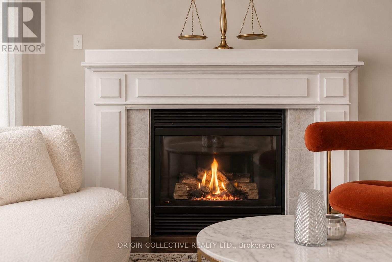
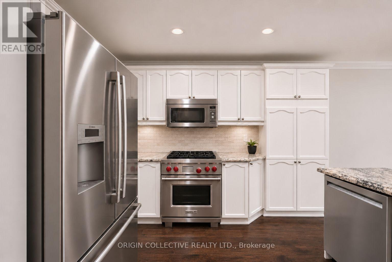
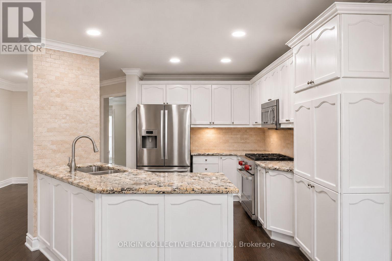
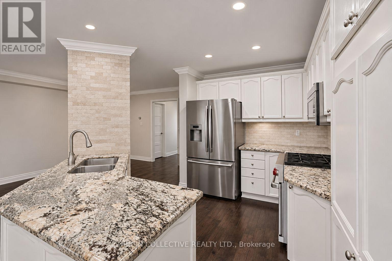
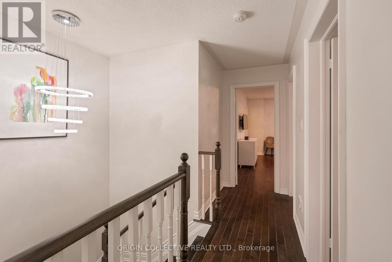
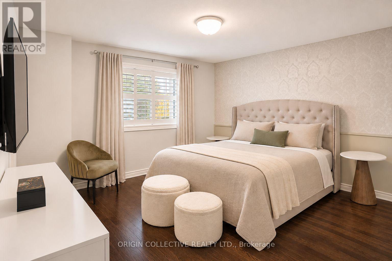
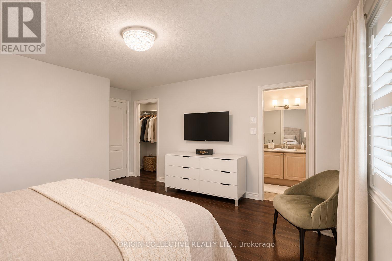
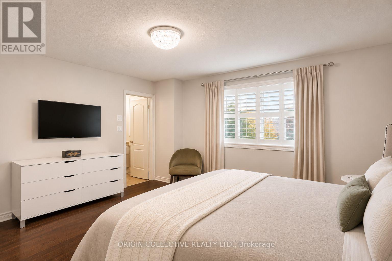
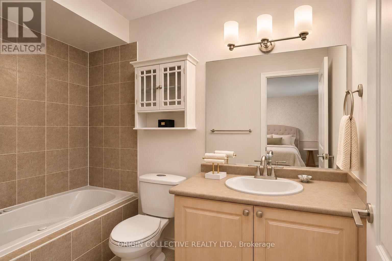
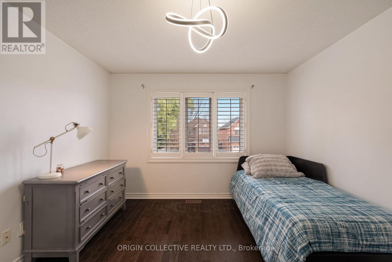
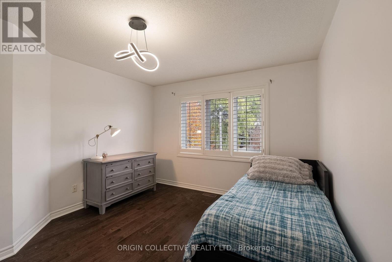
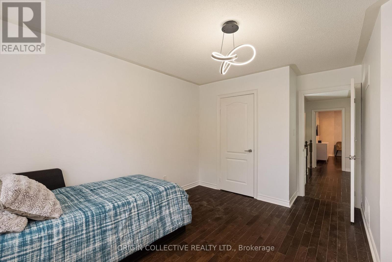
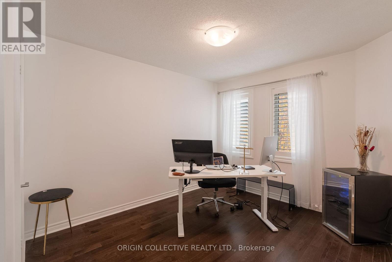
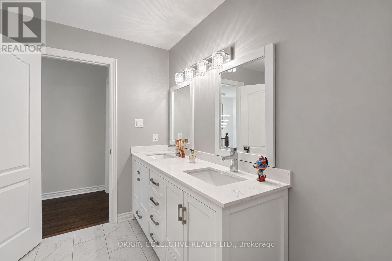
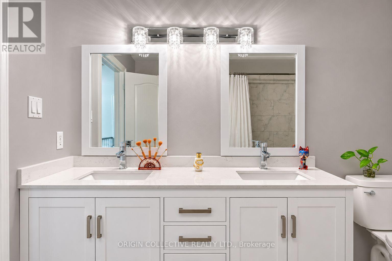
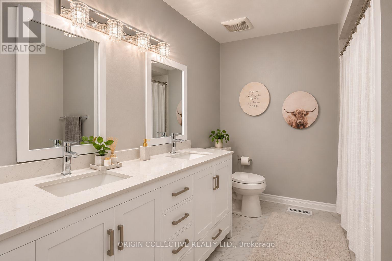
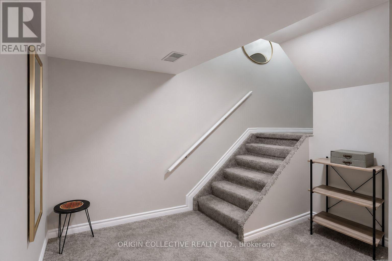
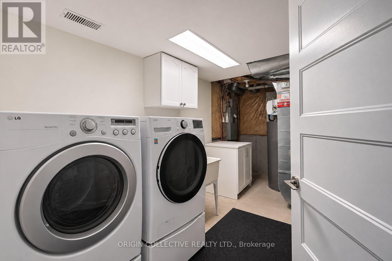
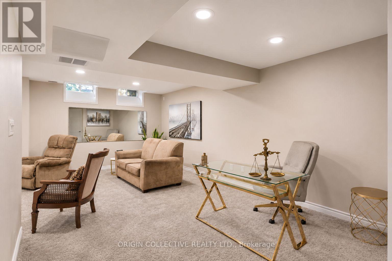
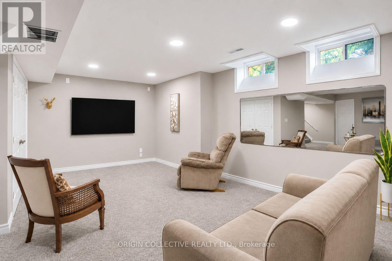
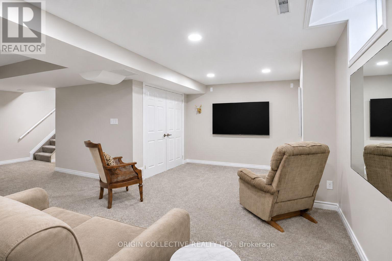
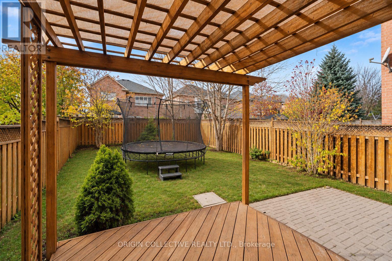
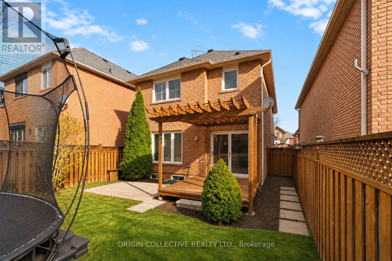
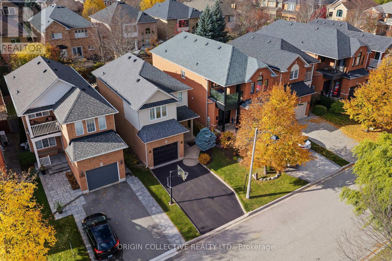
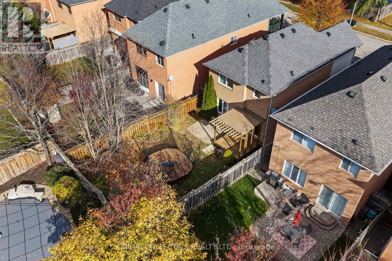
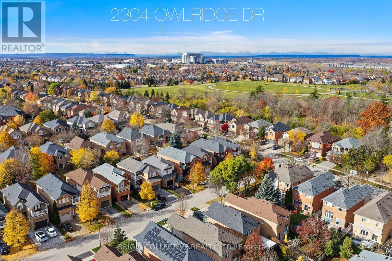
Welcome to your dream family retreat in Oakville premier West Oak Trails. This sun drenched, beautifully updated 3 bedroom, 3 bathroom detached residence perfectly blends modern luxury, everyday comfort, and exceptional layout design. Step inside to an open concept main floor accentuated by gleaming hardwood flooring and expansive windows fitted with custom California shutters. At the heart of the home, the chef inspired kitchen shines with premium stone countertops, sleek cabinetry, a bright dining flow, and a top of the line Wolf gas burner, ideal for hosting dinner parties or family breakfasts alike.Upstairs, hardwood continues into three spacious bedrooms. The serene primary suite serves as a true sanctuary, featuring a massive walk in closet and a spa like 4 piece ensuite equipped with a deep soaking tub. A newly updated second floor main bath services the remaining generous bedrooms with stylish flair.The finished lower level boasts brand new plush carpeting throughout, offering endless potential for a home theater, children play space, or dedicated gym. It comes complete with a large laundry room and a rough in for a future 4th bathroom.Out back, retreat to your private backyard oasis! Designed for ultimate summer enjoyment, it features a wooden deck with a shade providing pergola, a custom stone patio, and a dedicated natural gas hookup for your BBQ.Key mechanical updates ensure worry free living: 3 pane high efficiency windows from 2018, upgraded A/C from 2022, fresh front stonework from 2021, and an attached garage with direct interior access and a Wi-Fi enabled opener.Nestled on a peaceful, family friendly street, you are just steps from top ranked schools, daycares, scenic neighborhood parks, and extensive trail networks, with fast access to Oakville Trafalgar Memorial Hospital, QEW/407, and local shopping.A turnkey property in an unbeatable location, welcome home to West Oak Trails! (id:43681)
Open House
现在这个房屋大家可以去Open House参观了!
2:00 pm
结束于:4:00 pm
房源概要
| MLS® Number | W14162554 |
| 房源类型 | 民宅 |
| 社区名字 | 1022 - WT West Oak Trails |
| 设备类型 | 热水器 |
| 特征 | 无地毯 |
| 总车位 | 3 |
| 租赁设备类型 | 热水器 |
| 结构 | Deck |
详 情
| 浴室 | 3 |
| 地上卧房 | 3 |
| 总卧房 | 3 |
| 公寓设施 | Fireplace(s) |
| 家电类 | 洗碗机, 烘干机, Garage Door Opener, 微波炉, Hood 电扇, 洗衣机, 窗帘, 冰箱 |
| 地下室进展 | 已装修 |
| 地下室类型 | N/a (finished) |
| 施工种类 | 独立屋 |
| 空调 | 中央空调 |
| 外墙 | 砖 |
| 壁炉 | 有 |
| Fireplace Total | 1 |
| Flooring Type | Hardwood, Carpeted |
| 地基类型 | 混凝土 |
| 客人卫生间(不包含洗浴) | 1 |
| 供暖方式 | 天然气 |
| 供暖类型 | 压力热风 |
| 储存空间 | 2 |
| 内部尺寸 | 1500 - 2000 Sqft |
| 类型 | 独立屋 |
| 设备间 | 市政供水 |
车 位
| 附加车库 | |
| Garage |
土地
| 英亩数 | 无 |
| Landscape Features | Landscaped |
| 污水道 | Sanitary Sewer |
| 土地深度 | 114 Ft |
| 土地宽度 | 29 Ft ,6 In |
| 不规则大小 | 29.5 X 114 Ft |
房 间
| 楼 层 | 类 型 | 长 度 | 宽 度 | 面 积 |
|---|---|---|---|---|
| 二楼 | 浴室 | 2.4 m | 3 m | 2.4 m x 3 m |
| 二楼 | 主卧 | 4.63 m | 4.33 m | 4.63 m x 4.33 m |
| 二楼 | 第二卧房 | 4.69 m | 3.09 m | 4.69 m x 3.09 m |
| 二楼 | 第三卧房 | 4.02 m | 2.77 m | 4.02 m x 2.77 m |
| 二楼 | 浴室 | 1.8 m | 2.4 m | 1.8 m x 2.4 m |
| 地下室 | 娱乐,游戏房 | 6.43 m | 5.82 m | 6.43 m x 5.82 m |
| 一楼 | 客厅 | 4.51 m | 3.59 m | 4.51 m x 3.59 m |
| 一楼 | 餐厅 | 2.59 m | 3.59 m | 2.59 m x 3.59 m |
| 一楼 | 厨房 | 3.08 m | 2.53 m | 3.08 m x 2.53 m |
| 一楼 | Eating Area | 2.47 m | 2.53 m | 2.47 m x 2.53 m |
| 一楼 | 浴室 | 0.9 m | 1.5 m | 0.9 m x 1.5 m |

The trademarks REALTOR®, REALTORS®, and the REALTOR® logo are controlled by The Canadian Real Estate Association (CREA) and identify real estate professionals who are members of CREA. The trademarks MLS®, Multiple Listing Service® and the associated logos are owned by The Canadian Real Estate Association (CREA) and identify the quality of services provided by real estate professionals who are members of CREA. The trademark DDF® is owned by The Canadian Real Estate Association (CREA) and identifies CREA's Data Distribution Facility (DDF®)
Toronto Real Estate Board
Origin Collective Realty Ltd.
November 09 2026 06:34:50
