
16 Dutch Myrtle Way Toronto (Banbury-Don Mills), Ontario M3B 3K8


$789,000管理费,Water, Insurance, Parking, Cable TV
$933.38 每月
管理费,Water, Insurance, Parking, Cable TV
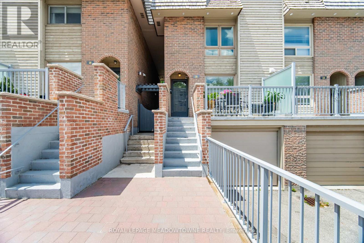
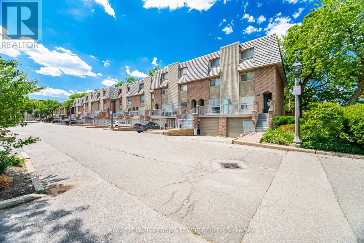
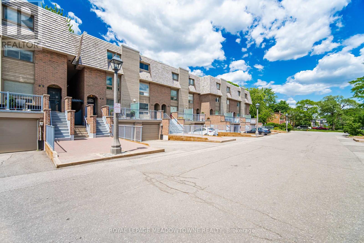
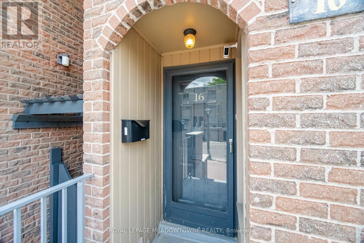
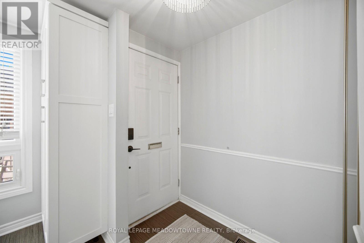
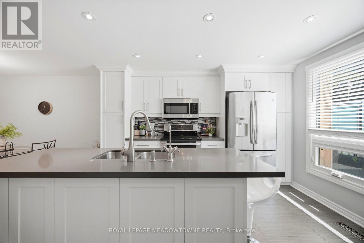
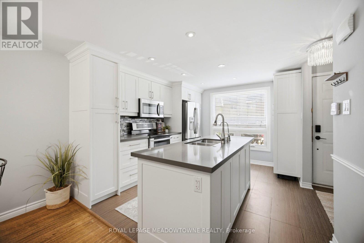
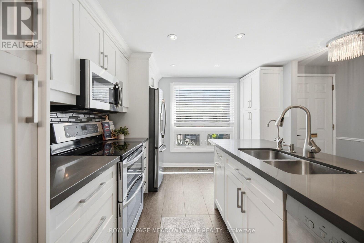
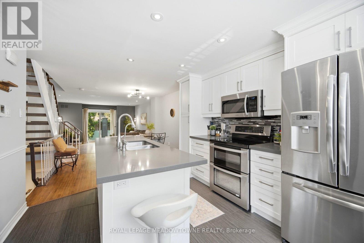
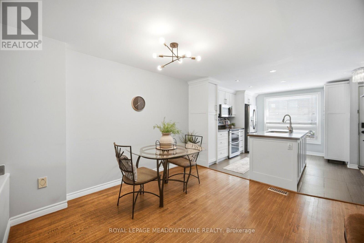
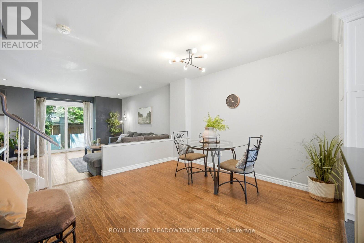
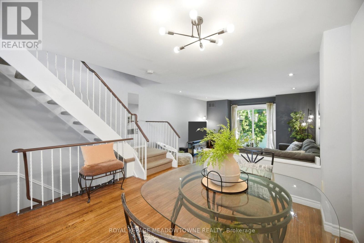
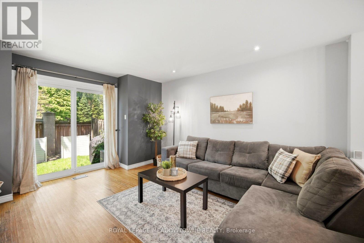
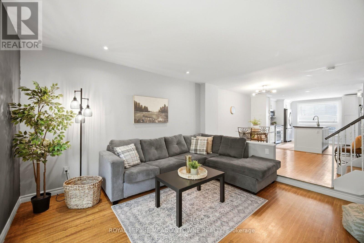
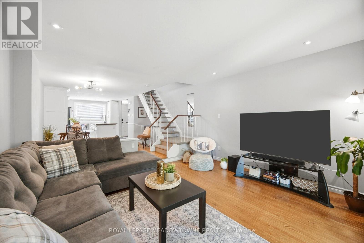
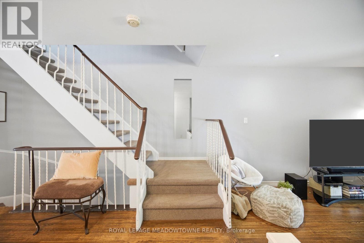
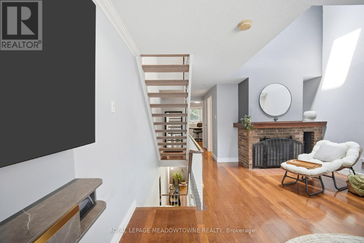
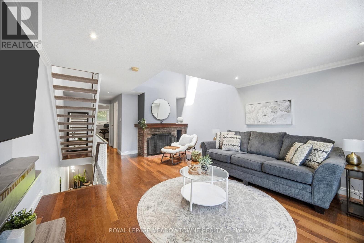
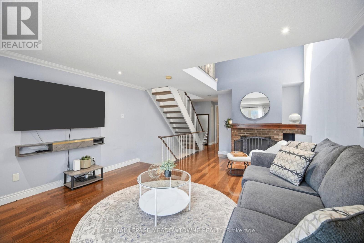
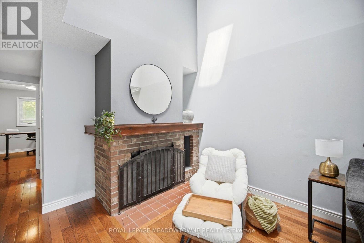
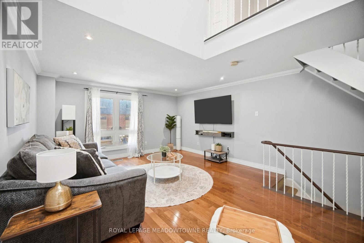
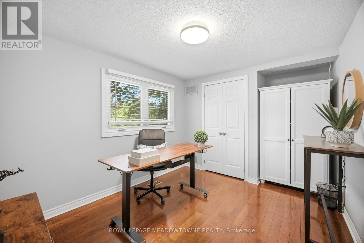
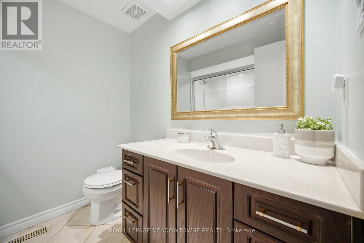
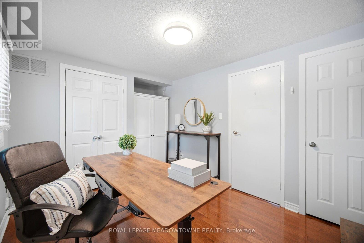
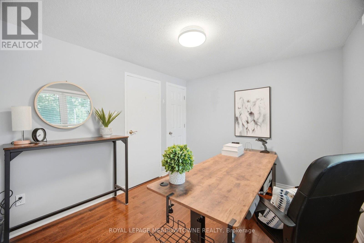
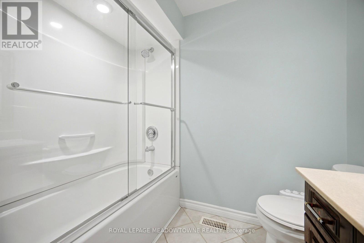
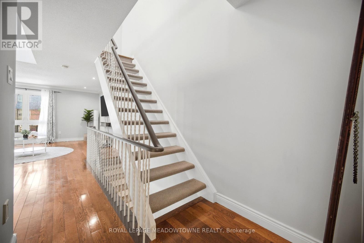
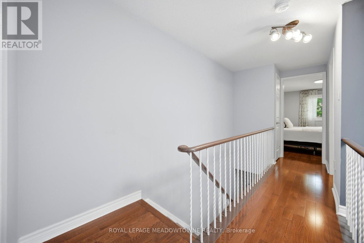
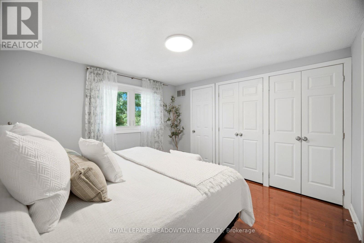
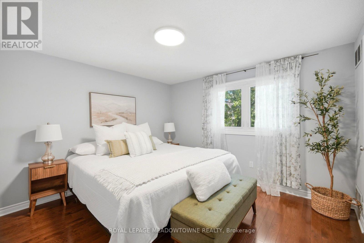
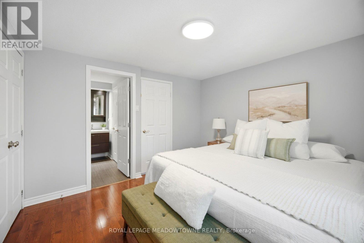
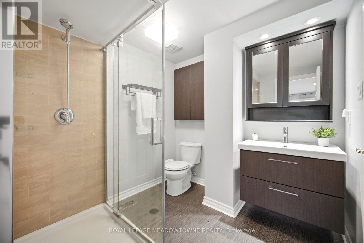
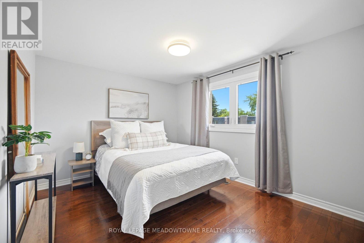
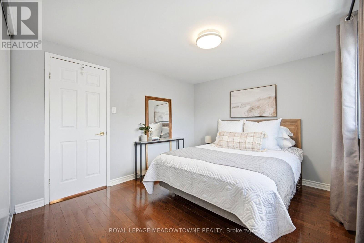
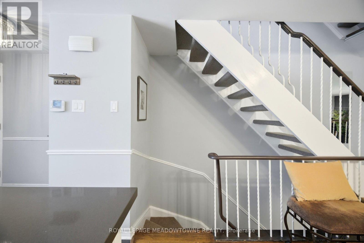
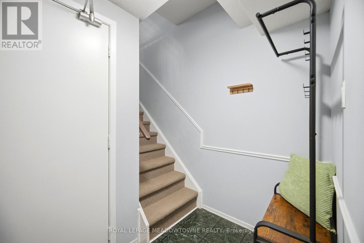
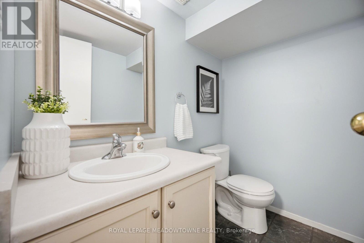
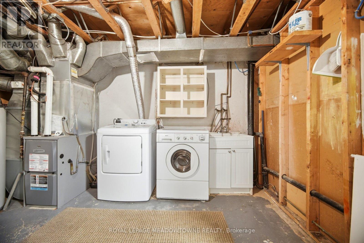
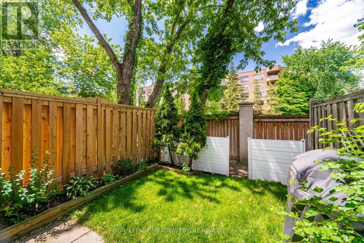
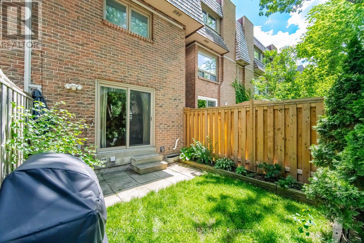
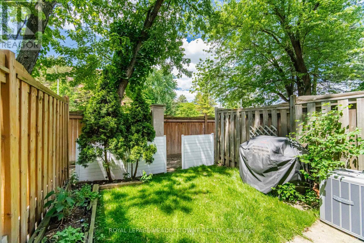
$933.38 每月Prime Banbury-Don Mills Location! This large Executive 3 Storey Townhome is Updated and Move In Ready! With a Light Filled Open Concept Design on the Main Floor, This Home Offers the Perfect Blend of Comfort, Style and Convenience. Enjoy a Functional and Spacious Layout with a Renovated Chef-Inspired Kitchen and Oversized Centre Island that Seamlessly Flows into the Living/Dining area with Access to the Backyard and Private Patio. The Expansive Second Floor Features a Family Room which Showcases Soaring Ceilings. A Skylight, and a Cozy Wood Burning Fireplace, In Addition to a Third Bedroom or a Possible Home Office. From the Second Floor Family Room there's a Walk-Out to an Oversized Terrace. Allowing for a Private Outdoor Space to Entertain, or to Just Relax and Unwind. The Bright and Spacious 3rd Floor Offers a Lovely Primary Suite with Ensuite as well as an Additional Bedroom Which can Fit a Queen Size Bed! The Partially Finished Lower Level Provides a Huge Laundry Room, 2 Piece Powder Room, As well as Direct Access to the Garage. There's Plenty of Space for a Vehicle as well as Lots of Storage and Shelving. New and Improved External Updates to the Complex were Completed 2 Years Ago by the Condo Corporation. The Updates Included: Front Exterior Concrete Stairs, Walkway & Railings. New Patio stones and Retaining Walls. Refreshed and Ready for You to Move In! The Location of This Home Can't be Beat! Just Minutes from Shops at Don Mills, Top Rated Schools Including Norman Ingram Public School, Parks and Trails, Minutes to DVP, Eglinton Crosstown LRT, Sheppard Subway Line, Sunnybrook Hospital and all Major Amenities. Come See For Yourself What This Home Has To Offer! (id:43681)
房源概要
| MLS® Number | C14162102 |
| 房源类型 | 民宅 |
| 社区名字 | Banbury-Don Mills |
| 附近的便利设施 | 医院, 公园, 礼拜场所, 公共交通 |
| 社区特征 | Pets Allowed With Restrictions, 社区活动中心 |
| 设备类型 | 热水器 |
| 特征 | 无地毯 |
| 总车位 | 2 |
| 租赁设备类型 | 热水器 |
详 情
| 浴室 | 3 |
| 地上卧房 | 3 |
| 总卧房 | 3 |
| 公寓设施 | Fireplace(s) |
| 家电类 | Garage Door Opener Remote(s), Central Vacuum, Water Heater, 洗碗机, 烘干机, Garage Door Opener, 微波炉, 烤箱, 炉子, 洗衣机, 窗帘, 冰箱 |
| 地下室进展 | 部分完成 |
| 地下室类型 | N/a (partially Finished) |
| 空调 | 中央空调 |
| 外墙 | 砖 |
| 壁炉 | 有 |
| Fireplace Total | 1 |
| Flooring Type | Ceramic, Hardwood |
| 客人卫生间(不包含洗浴) | 1 |
| 供暖方式 | 天然气 |
| 供暖类型 | 压力热风 |
| 储存空间 | 3 |
| 内部尺寸 | 1800 - 1999 Sqft |
| 类型 | 联排别墅 |
车 位
| Garage |
土地
| 英亩数 | 无 |
| 土地便利设施 | 医院, 公园, 宗教场所, 公共交通 |
房 间
| 楼 层 | 类 型 | 长 度 | 宽 度 | 面 积 |
|---|---|---|---|---|
| 二楼 | 家庭房 | 6.2 m | 4.27 m | 6.2 m x 4.27 m |
| 二楼 | 卧室 | 4.27 m | 2.87 m | 4.27 m x 2.87 m |
| 三楼 | 主卧 | 3.66 m | 3.53 m | 3.66 m x 3.53 m |
| 三楼 | 卧室 | 3.66 m | 3.05 m | 3.66 m x 3.05 m |
| 地下室 | 洗衣房 | 4.27 m | 3.86 m | 4.27 m x 3.86 m |
| 一楼 | 门厅 | 0.91 m | 1.68 m | 0.91 m x 1.68 m |
| 一楼 | 客厅 | 4.27 m | 3.96 m | 4.27 m x 3.96 m |
| 一楼 | 餐厅 | 3.35 m | 3.35 m | 3.35 m x 3.35 m |
| 一楼 | 厨房 | 3.2 m | 3.66 m | 3.2 m x 3.66 m |

The trademarks REALTOR®, REALTORS®, and the REALTOR® logo are controlled by The Canadian Real Estate Association (CREA) and identify real estate professionals who are members of CREA. The trademarks MLS®, Multiple Listing Service® and the associated logos are owned by The Canadian Real Estate Association (CREA) and identify the quality of services provided by real estate professionals who are members of CREA. The trademark DDF® is owned by The Canadian Real Estate Association (CREA) and identifies CREA's Data Distribution Facility (DDF®)
Toronto Real Estate Board
Royal LePage Meadowtowne Realty
November 09 2026 03:28:51
