
304197 South Line West Grey, Ontario N0C 1K0


$799,900
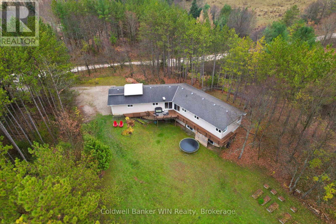
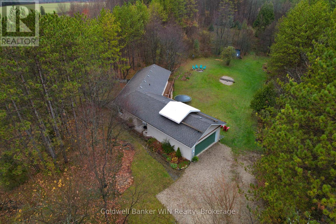
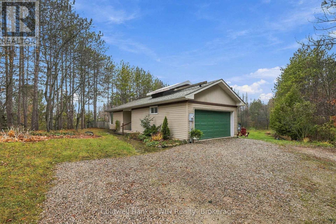
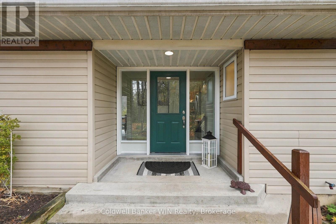
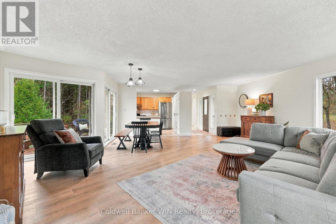
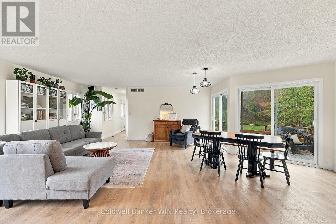
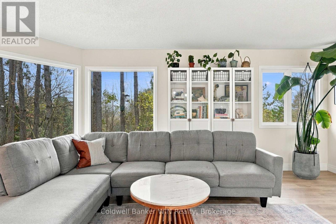
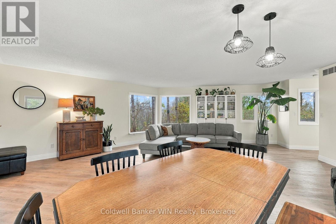
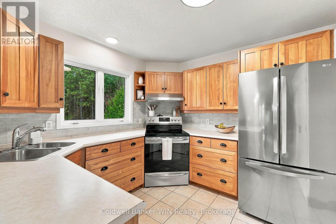
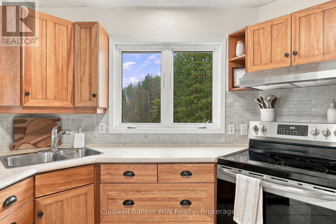
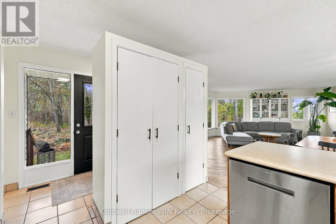
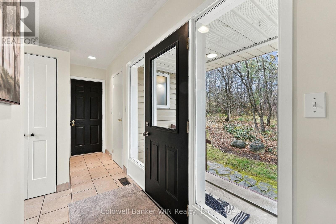
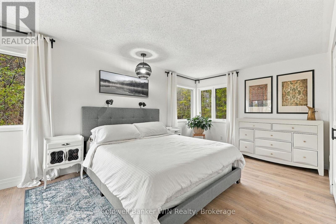
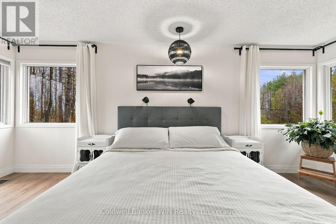
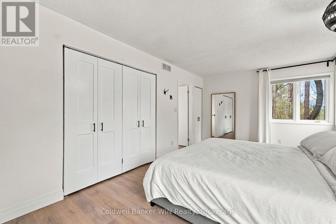
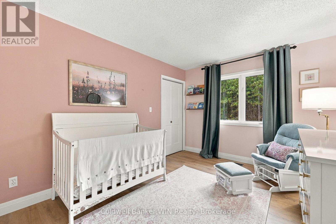
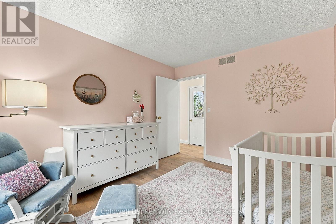
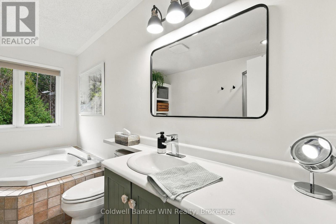
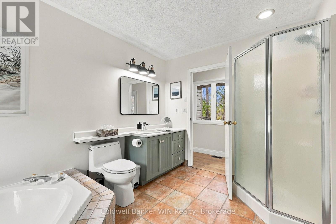
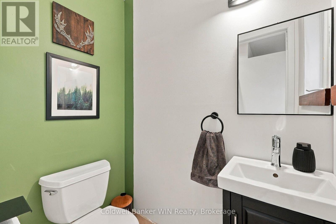
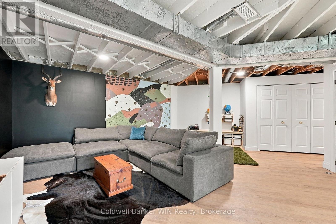
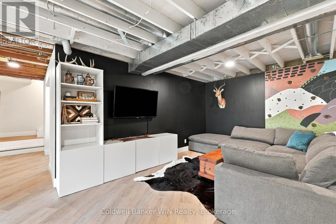
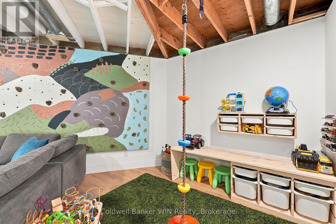
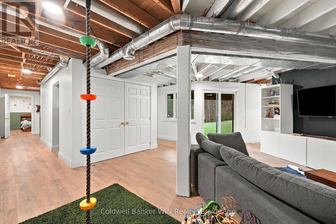
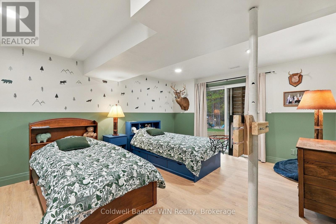
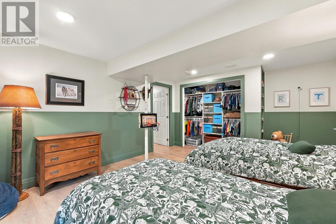
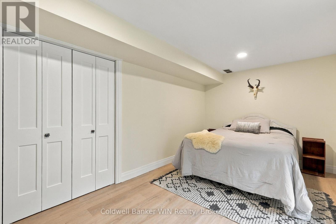
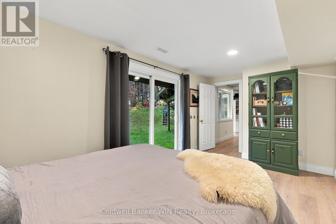
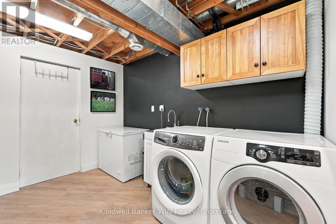
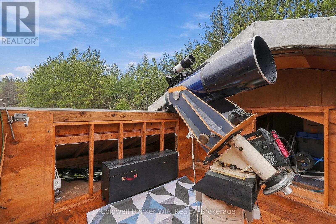
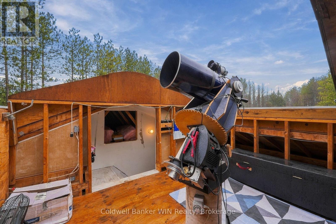
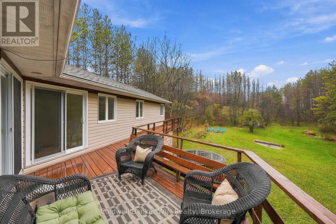
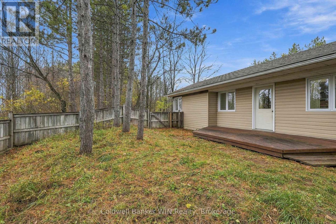
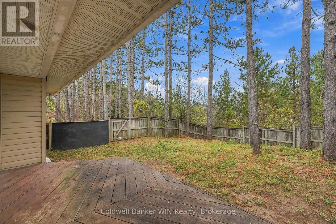
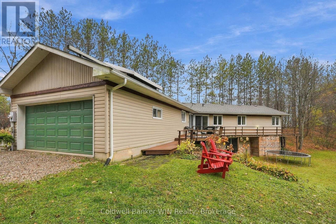
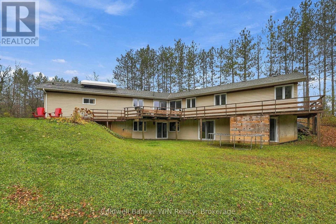
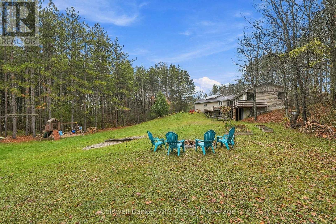
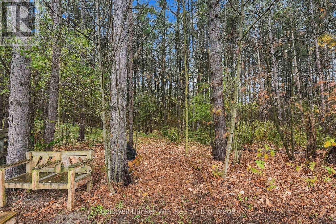
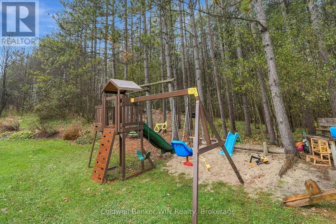
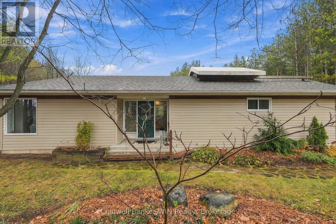
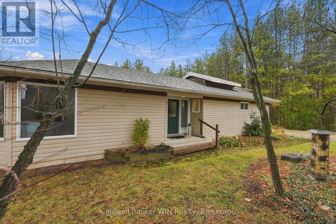
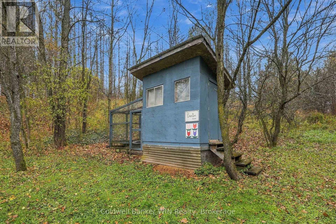
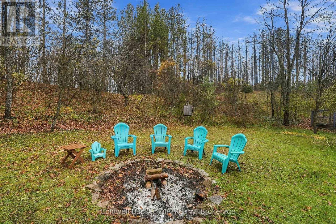
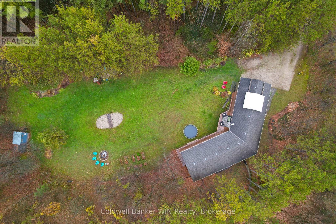
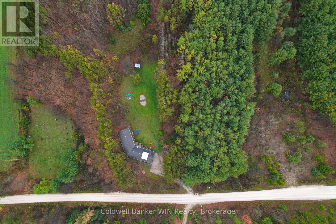
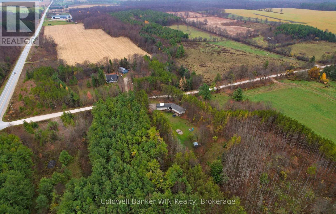
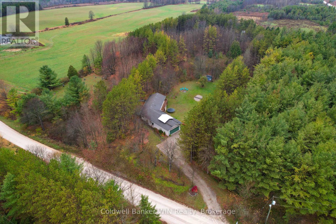
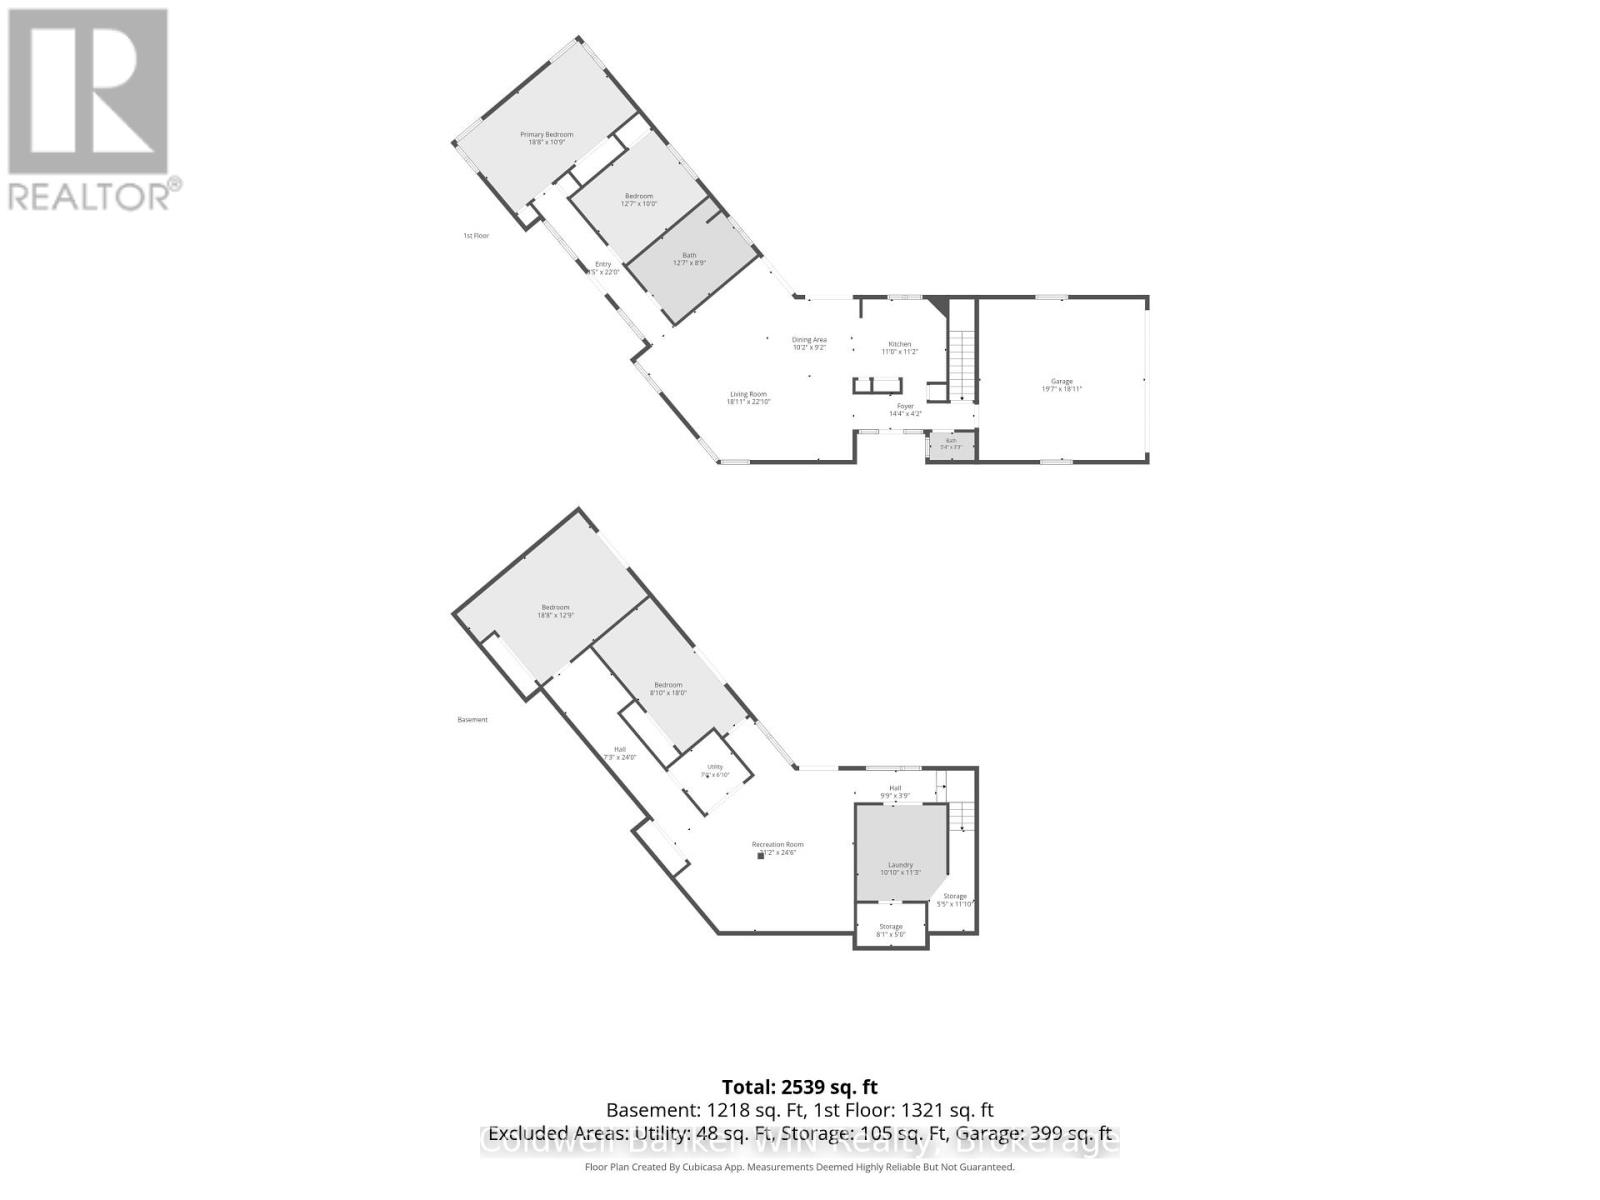
Over 3 acres of space for the family to play and explore. There are walking trails in the forest to wander, a private yard secluded by mature trees with a fire pit for evenings outside, and a chicken coop for fresh eggs. Seniors will love the peace and quiet here too, a calm escape from the city. Inside, natural light is what you notice first, with so many windows the house stays bright all day. There's over 2,500 square feet of finished living space, and from every room you look out at the trees and property. The open concept layout lets the kitchen, living, and dining areas flow together, with maple kitchen cabinets, wide plank flooring, and two sliding doors out to the back deck. The primary bedroom has his and her closets and multiple windows, so it feels calm and relaxing. A second bedroom on the main floor offers convenience for one of the kids or use this space as a home office. The bathroom is spa-like, with a huge soaker tub that's perfect for splashing kids and enough room for everyone to brush their teeth at the same time before bed. There's also a 2-piece bath for guests. The finished lower level doesn't feel like a basement with natural light and multiple sliding doors to the backyard. There's a large rec room with a climbing wall, two more bedrooms, laundry, and storage rooms. A bathroom rough-in is already there if you want to add one. At the front of the home, a fenced area gives kids, grandkids or dogs a safe place to play while you keep a close eye on them. Above the attached garage, there's a stargazing loft with a ceiling track system and a telescope. In the evening, slide the ceiling loft open to enjoy a view of the sky and gaze at the solar system through the telescope. Imagine yourself and the family with popcorn and a clear night sky. Country living here is10 minutes to Durham, 20 to Markdale or Mount Forest, and 45 to The Blue Mountains. The current family made a lot of memories here. It's ready for the next one to make theirs. (id:43681)
Open House
现在这个房屋大家可以去Open House参观了!
10:00 am
结束于:12:00 pm
房源概要
| MLS® Number | X14162314 |
| 房源类型 | 民宅 |
| 社区名字 | West Grey |
| 社区特征 | School Bus |
| 设备类型 | 没有 |
| 特征 | 树木繁茂的地区, 无地毯 |
| 总车位 | 6 |
| 租赁设备类型 | 没有 |
| 结构 | Deck |
详 情
| 浴室 | 2 |
| 地上卧房 | 2 |
| 地下卧室 | 2 |
| 总卧房 | 4 |
| Age | 16 To 30 Years |
| 家电类 | Garage Door Opener Remote(s), 洗碗机, 烘干机, Garage Door Opener, 微波炉, 炉子, 洗衣机, Water Softener, 窗帘, 冰箱 |
| 建筑风格 | 平房 |
| 地下室进展 | 已装修 |
| 地下室功能 | Walk Out |
| 地下室类型 | N/a (finished) |
| 施工种类 | 独立屋 |
| 空调 | 中央空调 |
| 外墙 | 乙烯基壁板 |
| 地基类型 | 混凝土浇筑 |
| 客人卫生间(不包含洗浴) | 1 |
| 供暖方式 | Geo Thermal |
| 供暖类型 | 压力热风 |
| 储存空间 | 1 |
| 内部尺寸 | 1100 - 1500 Sqft |
| 类型 | 独立屋 |
| 设备间 | Drilled Well |
车 位
| 附加车库 | |
| Garage |
土地
| 英亩数 | 有 |
| 污水道 | Septic System |
| 土地深度 | 250 Ft ,1 In |
| 土地宽度 | 565 Ft ,10 In |
| 不规则大小 | 565.9 X 250.1 Ft |
| 规划描述 | A2 |
房 间
| 楼 层 | 类 型 | 长 度 | 宽 度 | 面 积 |
|---|---|---|---|---|
| 地下室 | 卧室 | 2.69 m | 5.74 m | 2.69 m x 5.74 m |
| 地下室 | 洗衣房 | 3.3 m | 3.43 m | 3.3 m x 3.43 m |
| 地下室 | 设备间 | 2.13 m | 2.08 m | 2.13 m x 2.08 m |
| 地下室 | 其它 | 1.65 m | 3.61 m | 1.65 m x 3.61 m |
| 地下室 | 其它 | 2.46 m | 1.52 m | 2.46 m x 1.52 m |
| 地下室 | 娱乐,游戏房 | 6.45 m | 7.47 m | 6.45 m x 7.47 m |
| 地下室 | 卧室 | 5.69 m | 3.89 m | 5.69 m x 3.89 m |
| 一楼 | 门厅 | 4.37 m | 1.27 m | 4.37 m x 1.27 m |
| 一楼 | 客厅 | 5.77 m | 6.96 m | 5.77 m x 6.96 m |
| 一楼 | 厨房 | 3.35 m | 3.4 m | 3.35 m x 3.4 m |
| 一楼 | 餐厅 | 3.1 m | 2.79 m | 3.1 m x 2.79 m |
| 一楼 | 浴室 | 1.63 m | 0.99 m | 1.63 m x 0.99 m |
| 一楼 | 主卧 | 5.69 m | 3.28 m | 5.69 m x 3.28 m |
| 一楼 | 卧室 | 3.84 m | 3.05 m | 3.84 m x 3.05 m |
| 一楼 | 浴室 | 3.84 m | 2.67 m | 3.84 m x 2.67 m |
https://www.realtor.ca/real-estate/30493535/304197-south-line-west-grey-west-grey

The trademarks REALTOR®, REALTORS®, and the REALTOR® logo are controlled by The Canadian Real Estate Association (CREA) and identify real estate professionals who are members of CREA. The trademarks MLS®, Multiple Listing Service® and the associated logos are owned by The Canadian Real Estate Association (CREA) and identify the quality of services provided by real estate professionals who are members of CREA. The trademark DDF® is owned by The Canadian Real Estate Association (CREA) and identifies CREA's Data Distribution Facility (DDF®)
Muskoka Haliburton Orillia – The Lakelands Association of REALTORS®
Coldwell Banker Win Realty
November 09 2026 11:59:27
