5 卧室
7 浴室
3500 - 5000 sqft
壁炉
中央空调, 换气器
风热取暖
$4,998,000
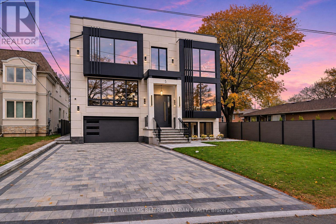
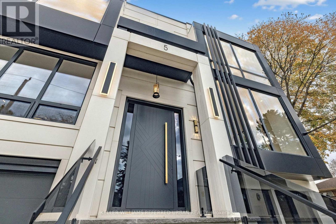
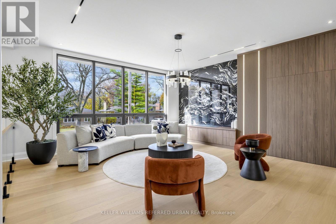
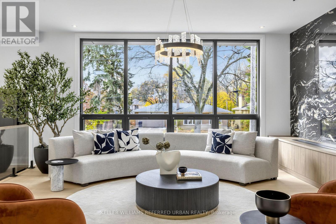
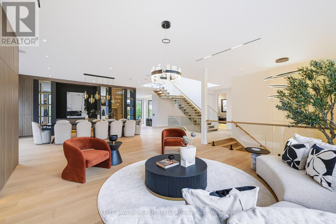
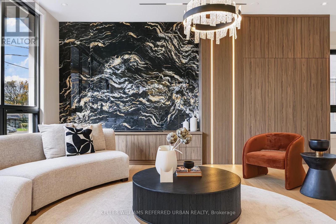
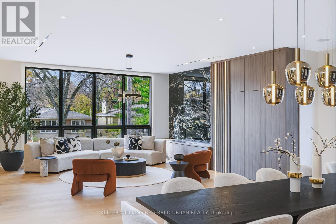
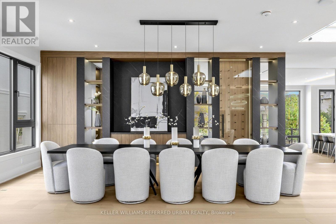
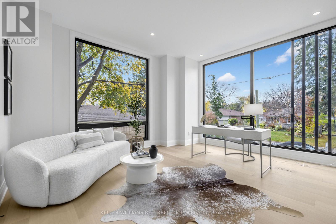
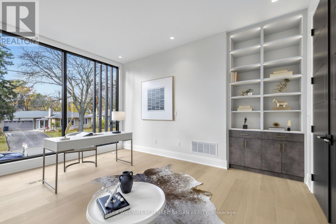
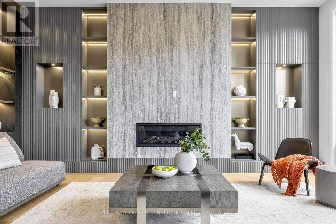
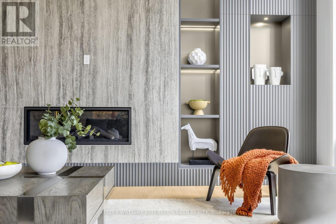
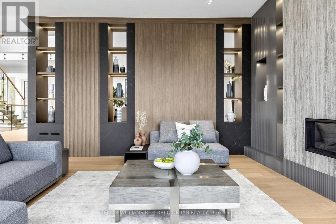
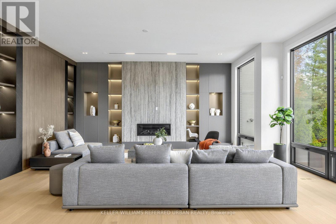
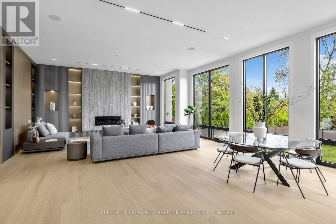
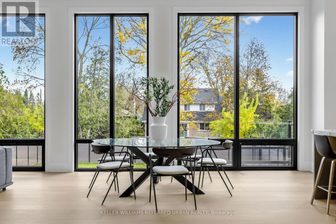
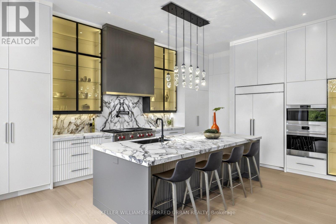
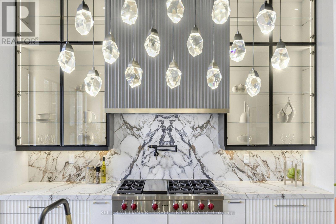
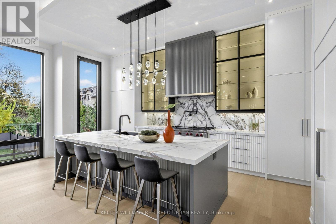
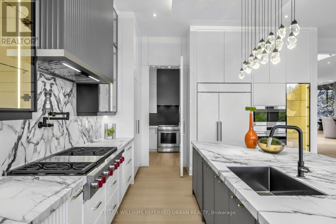
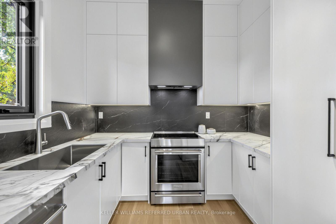
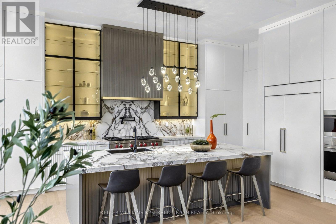
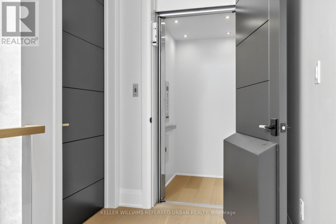
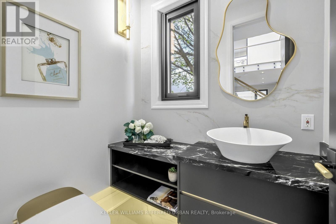
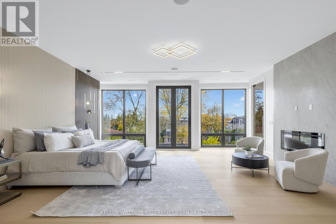
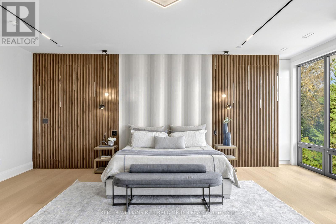
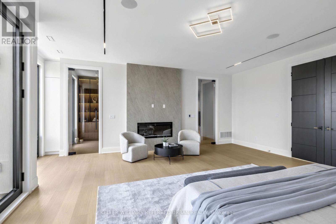
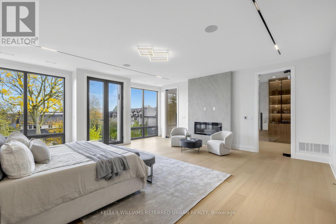
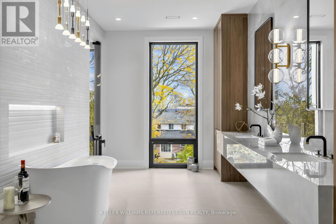
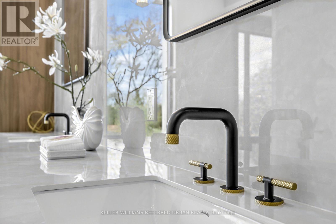
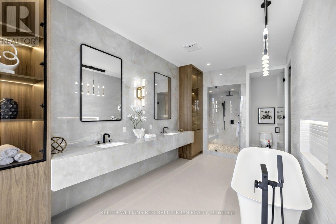
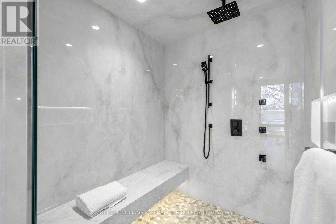
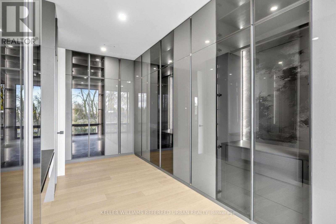
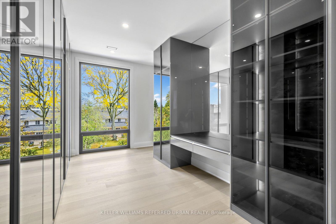
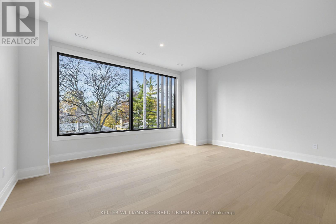
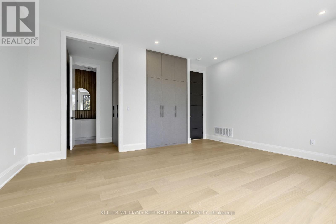
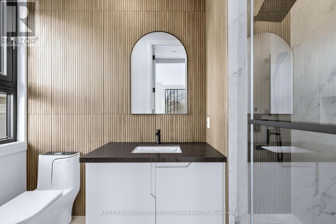
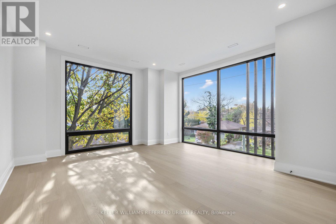
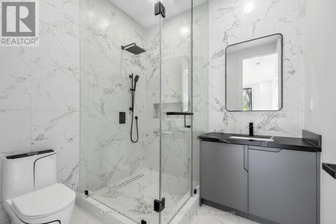
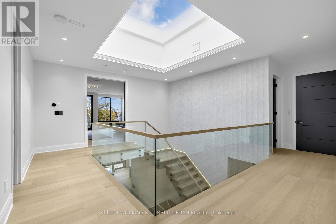
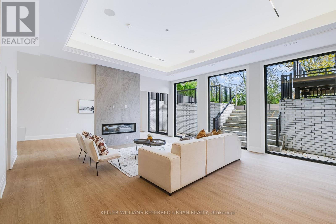
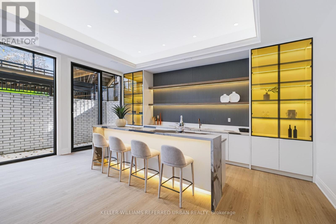
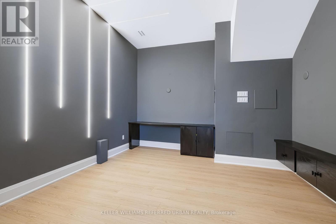
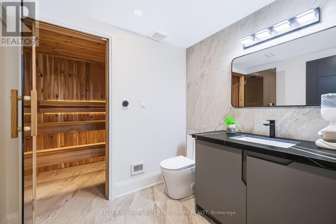
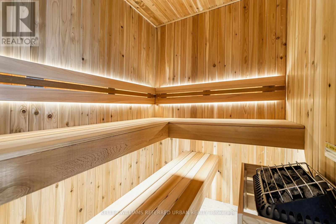
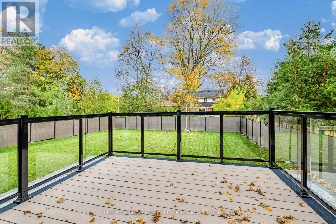
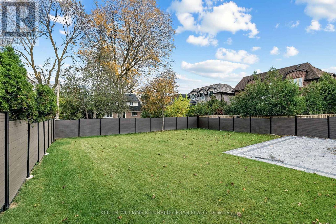
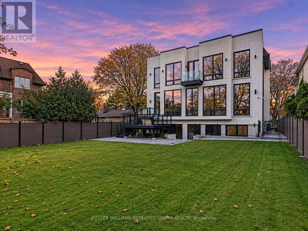
**SPECTACULAR & UNIQUE--STUNNING RESIDENCE on Premium Land, 55 x146 Ft, nestled in centre of prestigious Bayview Village. This L-U-X-U-R-I-O-U-S custom-built residence offers approximately 6700 sq.ft living space with approximately 4600 sq.ft(1st/2nd floors) + prof. finished super-bright lower level. Step inside & prepare to be entranced by grandeur & contemporary luxury seamlessly meets functionality with maximized living spaces by open concept layout & elegant-posture & airy atmosphere--Soaring ceilings draw your eye upward, while lots of floor to ceiling windows & all principal rooms in timeless elegance & every details has been meticulously curated, exuding sophistication & offering a sense of boundless space**This is not just a home, it's an unparalleled living experience. The main level features soaring ceilings(foyer--14ft, main floor 10ft ceilings & basement, approximately 12ft ) & the office provides a refined retreat place with a stunning ceiling height(14ft) and living/dining rooms boast natural bright & space. The chef's kitchen with top-of-the line appliance(SUBZERO/WOLF/MIELE BRAND) balances form, adjacent, a butler's(WOK) kitchen for the function with a full pkg of appliance perfect for your family. The family rm forms the soul of this home, features a fireplace & flr to ceiling windows for family and friends gathering & entertaining. Thoughtfully designed bedrooms offer private spaces & own ensuites for rest and reflection. The primary suite elevates daily life, featuring an expansive ensuite, a Juliette balcony for fresh air and a lavish walk-in closet designed with meticulous organization in mind--art of gracious room space with a fireplace & natural lighting. Each spacious-natural bright bedrooms with large closets and own ensuites-The lower level includes a greatly-designed mudroom with a separate entry from the driveway and to the garage & featuring an open concept rec room for entertainer's place & a private fitness/gym with a full shower (id:43681)
房源概要
|
MLS® Number
|
C14162212 |
|
房源类型
|
民宅 |
|
社区名字
|
Bayview Village |
|
附近的便利设施
|
公共交通, 公园, 礼拜场所, 学校 |
|
社区特征
|
社区活动中心 |
|
设备类型
|
热水器 |
|
特征
|
Irregular Lot Size, Lighting, 无地毯 |
|
总车位
|
9 |
|
租赁设备类型
|
热水器 |
|
结构
|
Deck |
详 情
|
浴室
|
7 |
|
地上卧房
|
4 |
|
地下卧室
|
1 |
|
总卧房
|
5 |
|
Age
|
New Building |
|
家电类
|
烤箱 - Built-in, Garage Door Opener Remote(s), Central Vacuum, 洗碗机, 烘干机, 微波炉, 烤箱, Sauna, 炉子, 洗衣机, Wet Bar, 冰箱 |
|
地下室进展
|
已装修 |
|
地下室功能
|
Walk Out, Separate Entrance |
|
地下室类型
|
N/a (finished), N/a |
|
施工种类
|
独立屋 |
|
空调
|
Central Air Conditioning, 换气机 |
|
外墙
|
砖, 石 |
|
Fire Protection
|
Alarm System, Smoke Detectors |
|
壁炉
|
有 |
|
Flooring Type
|
Hardwood, Laminate |
|
客人卫生间(不包含洗浴)
|
1 |
|
供暖方式
|
天然气 |
|
供暖类型
|
压力热风 |
|
储存空间
|
2 |
|
内部尺寸
|
3500 - 5000 Sqft |
|
类型
|
独立屋 |
|
设备间
|
市政供水 |
车 位
土地
|
英亩数
|
无 |
|
围栏类型
|
Fenced Yard |
|
土地便利设施
|
公共交通, 公园, 宗教场所, 学校 |
|
污水道
|
Sanitary Sewer |
|
土地深度
|
146 Ft ,4 In |
|
土地宽度
|
55 Ft ,1 In |
|
不规则大小
|
55.1 X 146.4 Ft ; Deep Lot--in Centre Of Bayview Village!! |
|
规划描述
|
住宅 |
房 间
| 楼 层 |
类 型 |
长 度 |
宽 度 |
面 积 |
|
二楼 |
Bedroom 4 |
4.97 m |
4.97 m |
4.97 m x 4.97 m |
|
二楼 |
洗衣房 |
3.12 m |
2.85 m |
3.12 m x 2.85 m |
|
二楼 |
主卧 |
6.27 m |
6.22 m |
6.27 m x 6.22 m |
|
二楼 |
第二卧房 |
3.99 m |
3.05 m |
3.99 m x 3.05 m |
|
二楼 |
第三卧房 |
5.38 m |
4.97 m |
5.38 m x 4.97 m |
|
Lower Level |
娱乐,游戏房 |
9.06 m |
5.94 m |
9.06 m x 5.94 m |
|
Lower Level |
Exercise Room |
6.53 m |
2.97 m |
6.53 m x 2.97 m |
|
Lower Level |
Media |
4.2 m |
3.91 m |
4.2 m x 3.91 m |
|
Lower Level |
卧室 |
3.22 m |
2.19 m |
3.22 m x 2.19 m |
|
一楼 |
Office |
5.15 m |
4.2162 m |
5.15 m x 4.2162 m |
|
一楼 |
客厅 |
5.89 m |
5.43 m |
5.89 m x 5.43 m |
|
一楼 |
餐厅 |
6.8 m |
4.34 m |
6.8 m x 4.34 m |
|
一楼 |
厨房 |
6.17 m |
4.4 m |
6.17 m x 4.4 m |
|
一楼 |
Eating Area |
6 m |
1.22 m |
6 m x 1.22 m |
|
一楼 |
厨房 |
2.82 m |
2.59 m |
2.82 m x 2.59 m |
|
一楼 |
家庭房 |
7.5 m |
6.86 m |
7.5 m x 6.86 m |
设备间
https://www.realtor.ca/real-estate/30493549/5-whitelock-crescent-toronto-bayview-village-bayview-village