4 卧室
2 浴室
1100 - 1500 sqft
中央空调
风热取暖
$699,900
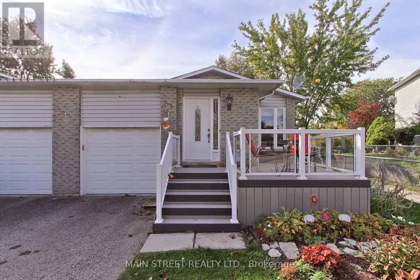
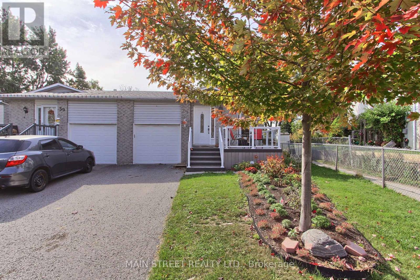
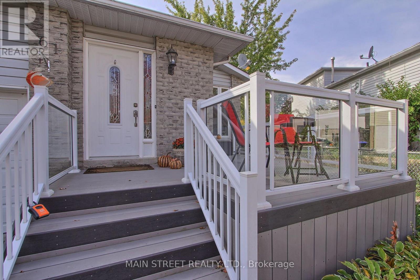
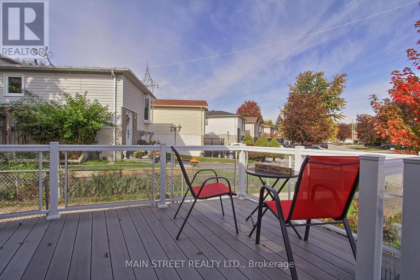
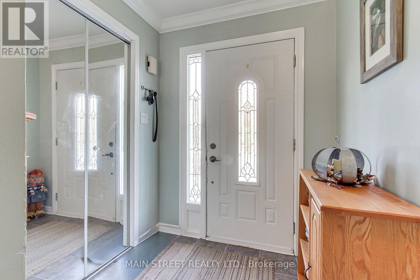
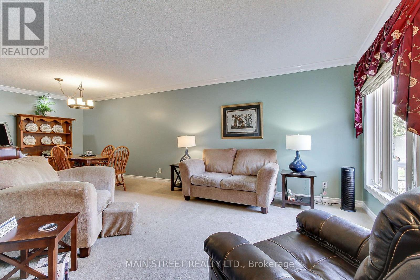
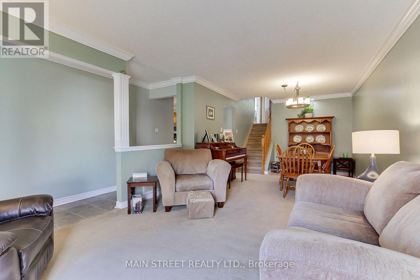
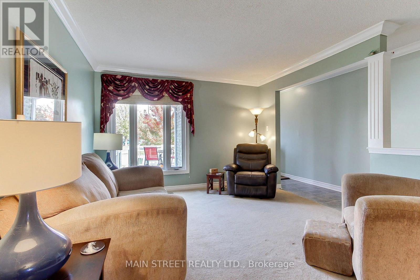
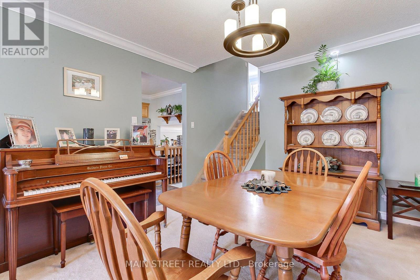
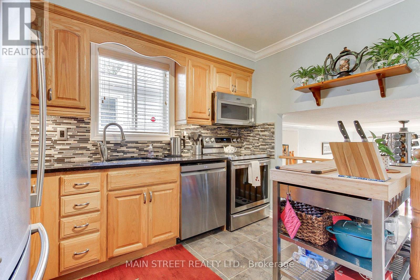
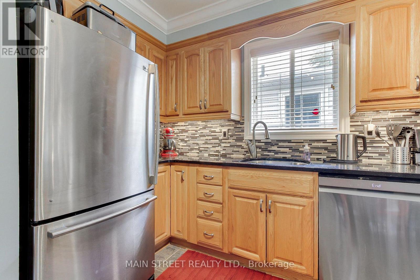
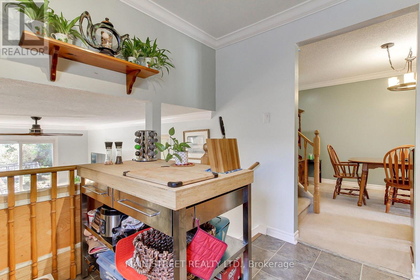
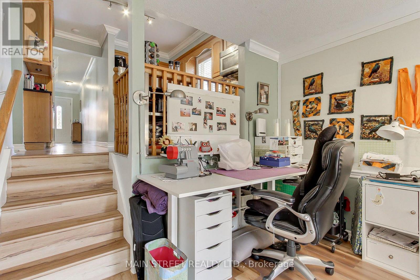
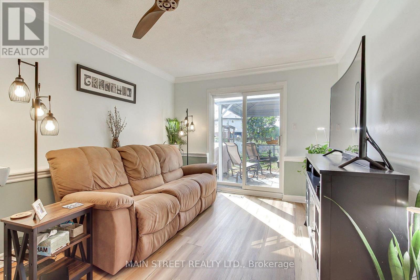
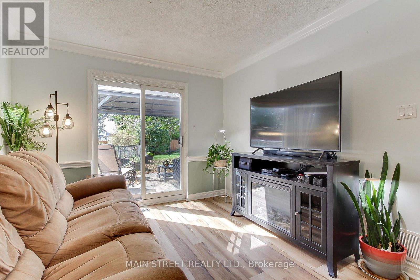
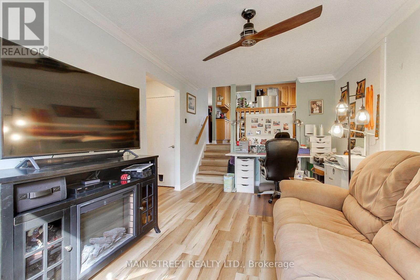
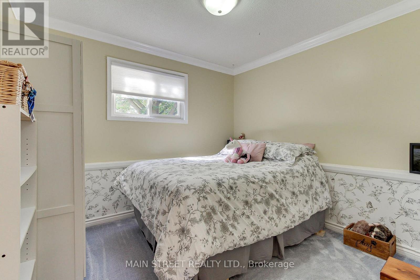
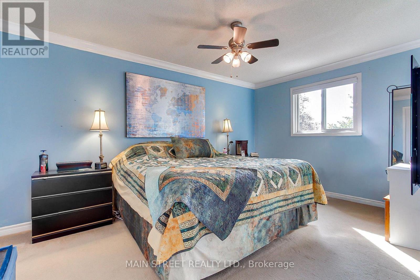
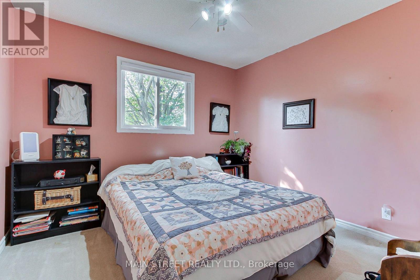
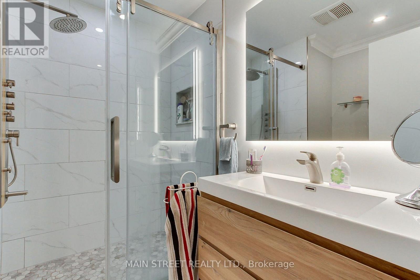
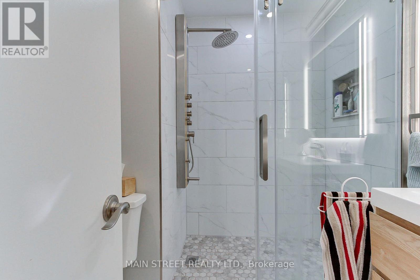
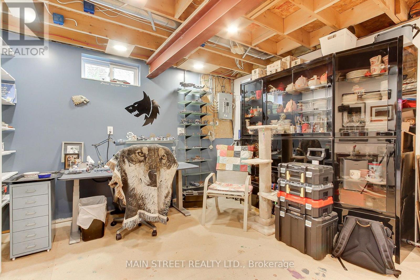
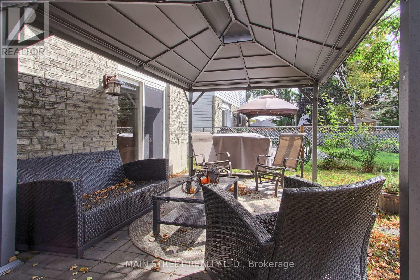
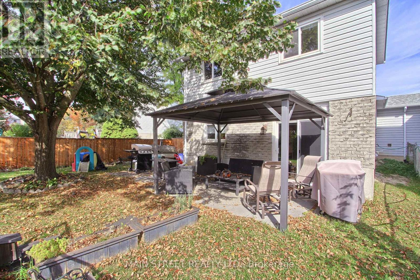
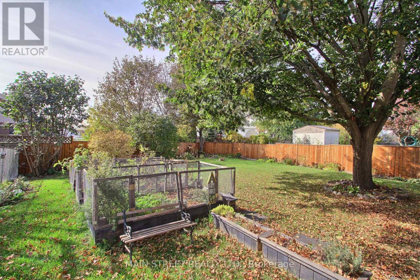
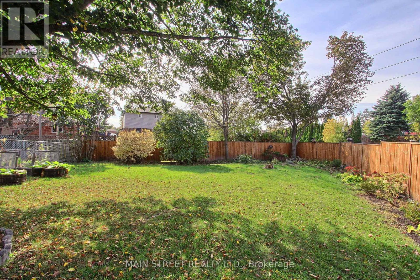
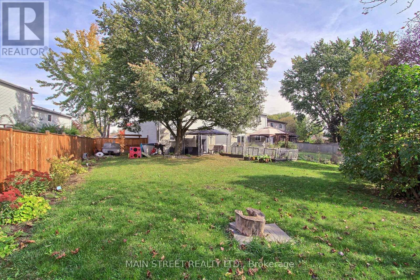
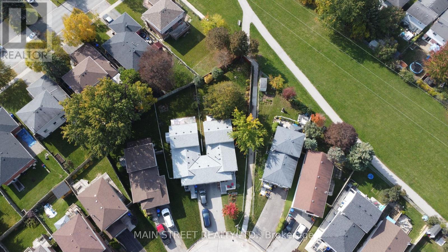
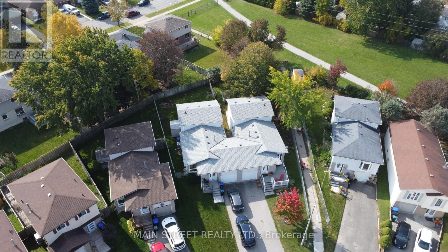
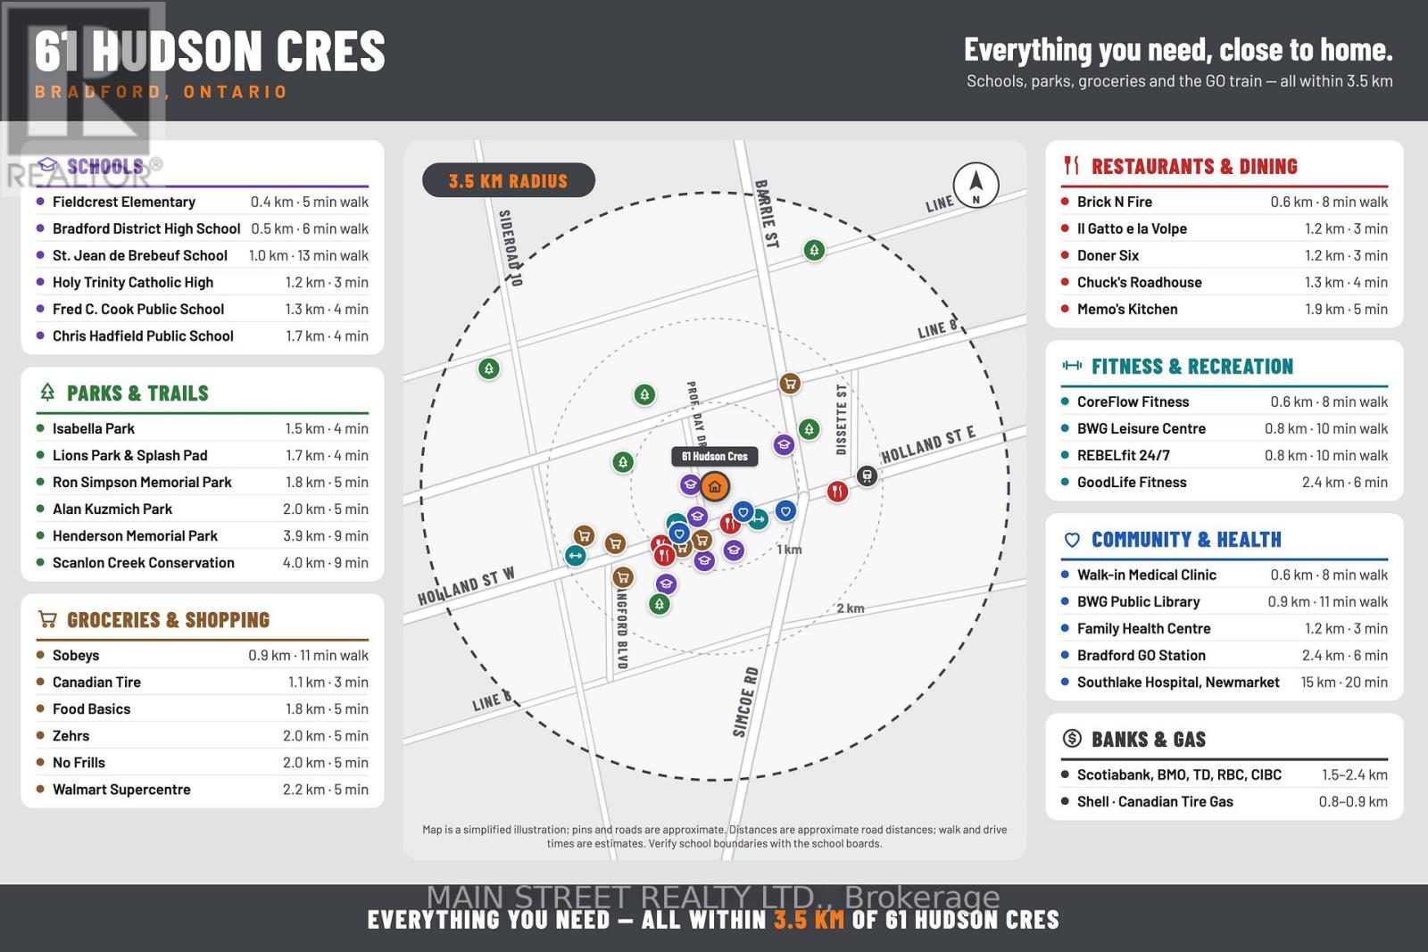
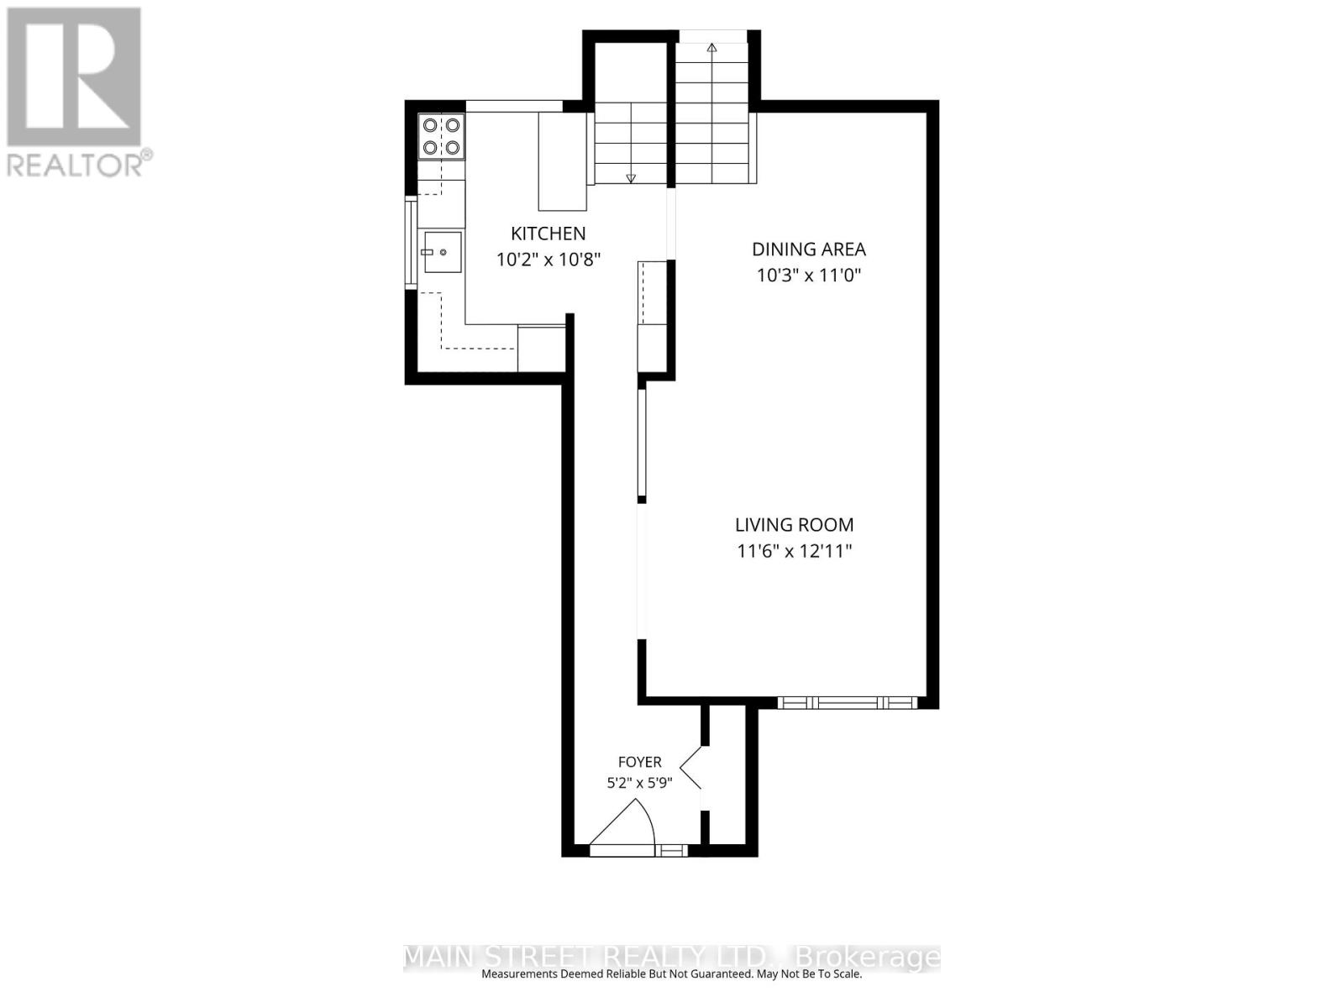
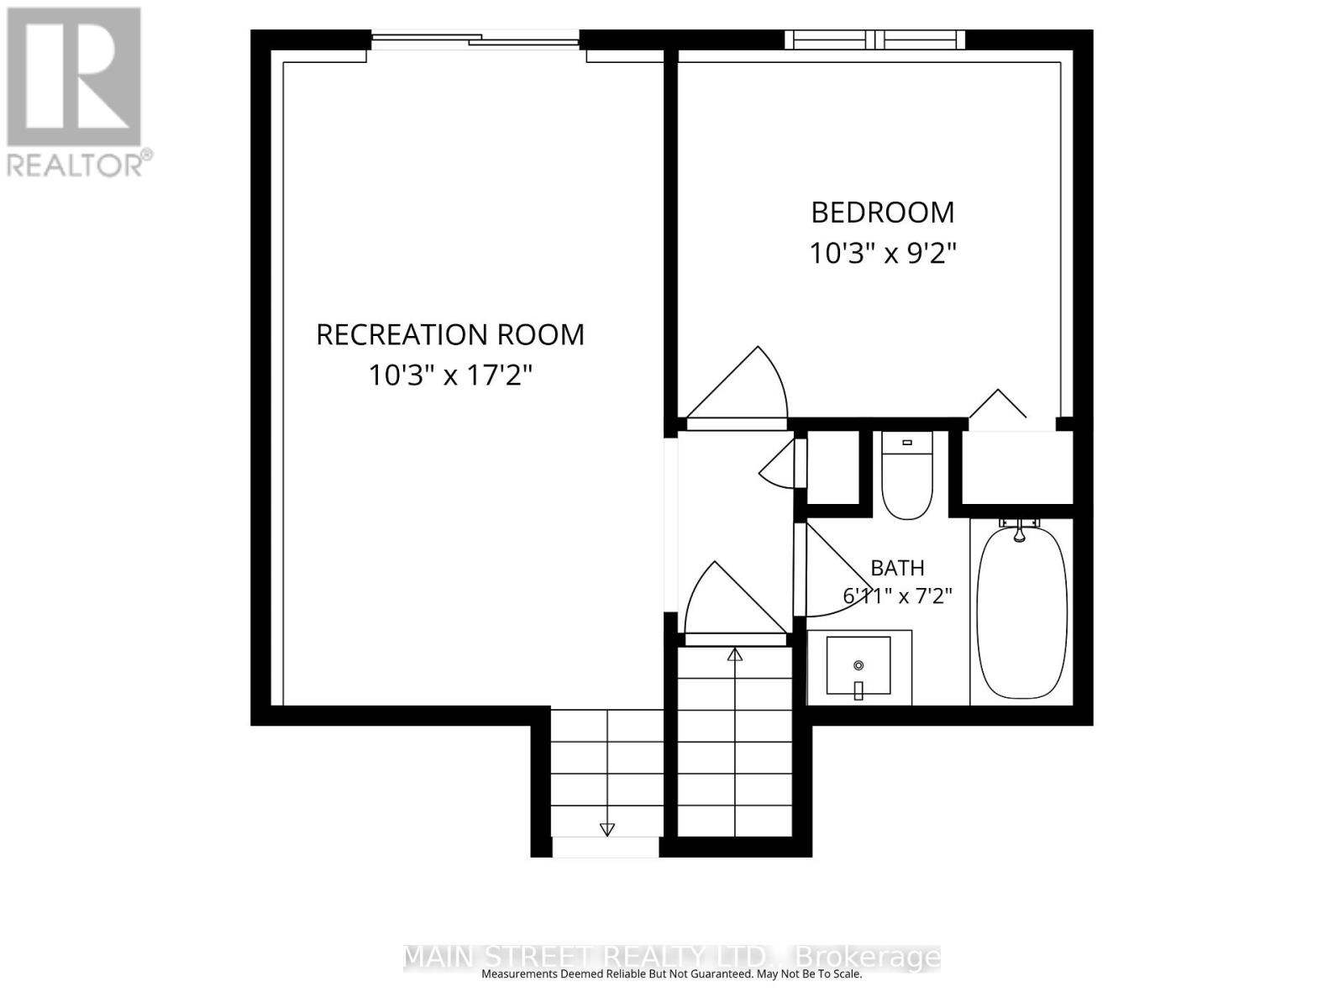
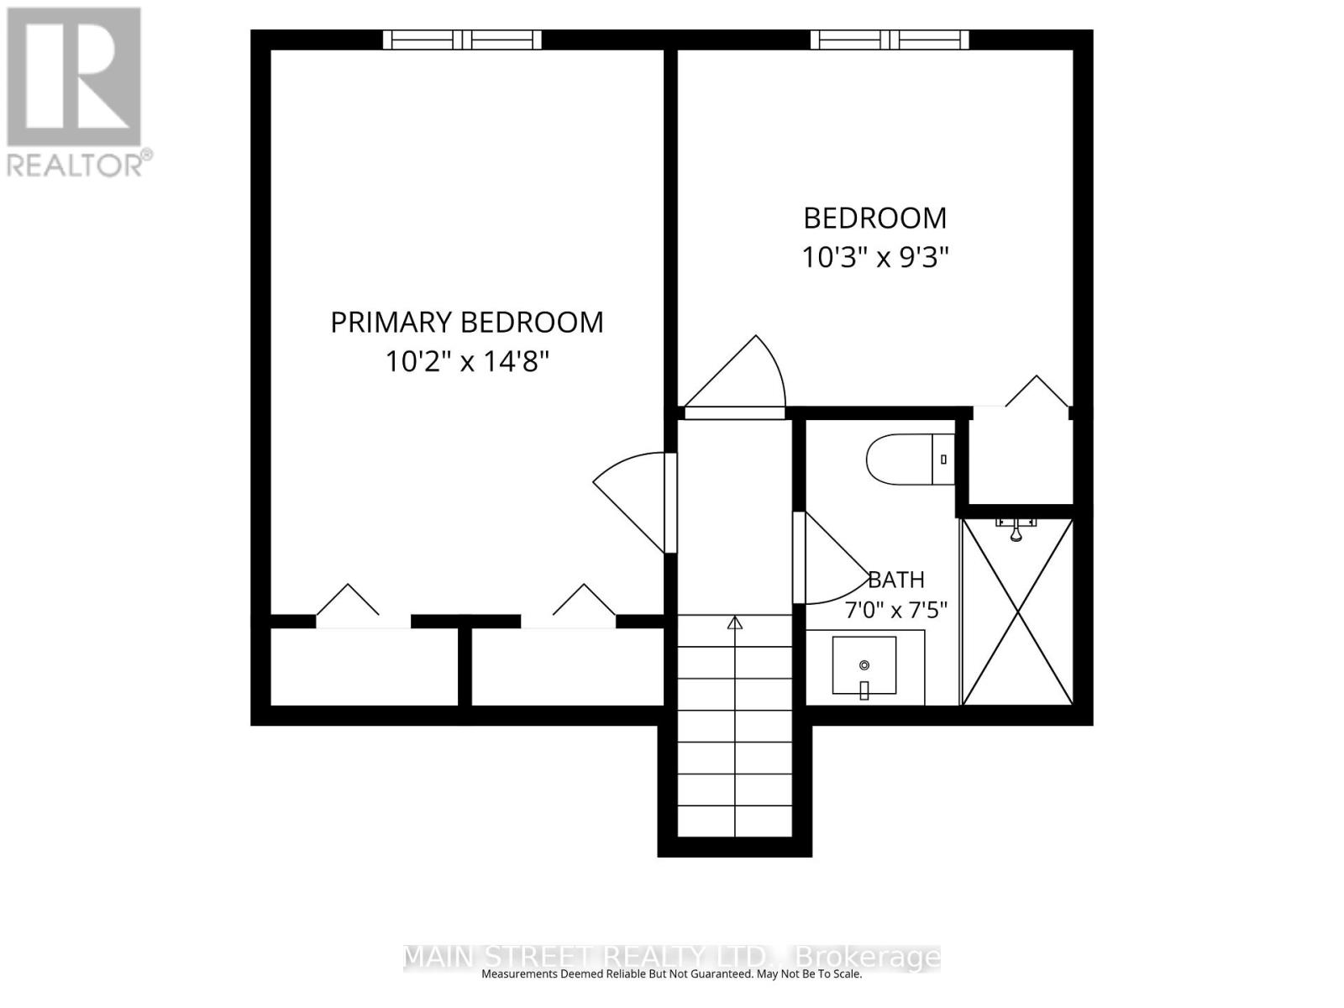
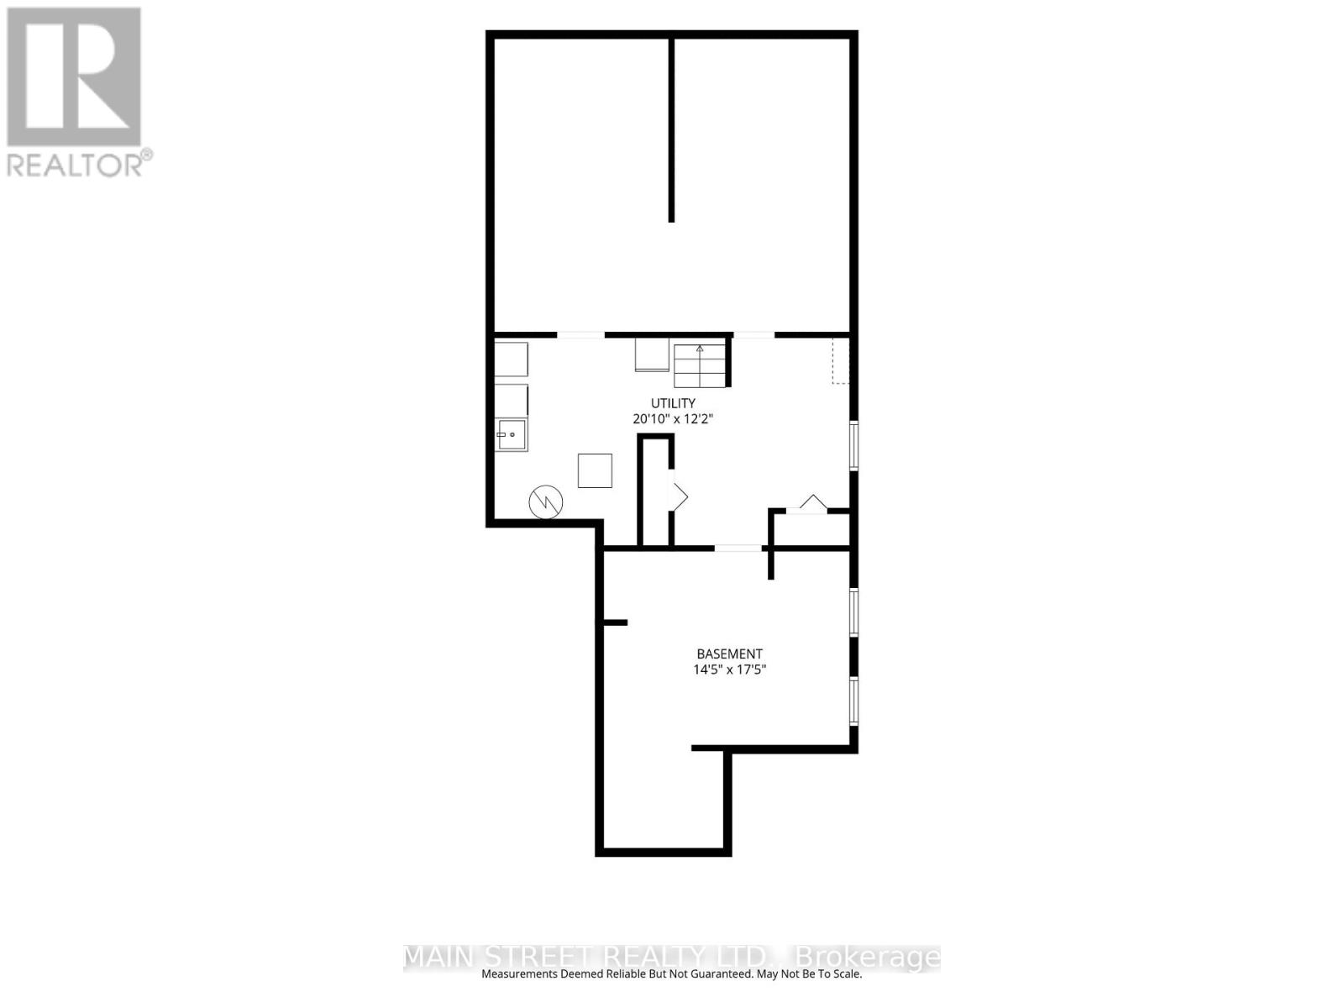
Welcome to 61 Hudson Crescent, tucked away at the quiet end of a family-friendly crescent in one of Bradford's most walkable neighbourhoods. This detached home (linked only at garage) sits on a beautiful pie-shaped lot that opens up to a deep, private backyard framed by mature trees. It's a true backyard retreat, with a hard-top gazebo for summer evenings, a garden shed, and low-maintenance native plant gardens. Out front, a deck with glass railing overlooks the street.Location is everything here. A walkway leads directly to Fieldcrest Elementary, and Bradford District High School is just steps away. You're also a short walk from St Theresa of Calcutta the BWG Leisure Centre, the public library and groceries, with the Bradford GO Station and Holland St amenities only minutes away. Inside, this 3-bedroom, 2-bathroom multi-level home offers a bright living and dining room with crown moulding, and a well-laid-out kitchen with stainless steel appliances. The upper level features a fully renovated bathroom with a glass rain shower. The lower-level family room walks out to the yard and is paired with a third bedroom and a second full bath, ideal for guests, teens or a home office. Thoughtful updates include roof shingles (2024), R60 attic insulation (2019), a re-asphalted driveway (2020), and a steel beam added in the basement for solid, quiet floors.A rare chance to get a big lot and an unbeatable walk-to-everything location in Bradford. Come see it for yourself. ** This is a linked property.** (id:43681)
房源概要
|
MLS® Number
|
N14162090 |
|
房源类型
|
民宅 |
|
社区名字
|
Bradford |
|
附近的便利设施
|
公园, 学校 |
|
设备类型
|
热水器, Furnace |
|
特征
|
无地毯 |
|
总车位
|
3 |
|
租赁设备类型
|
热水器, Furnace |
详 情
|
浴室
|
2 |
|
地上卧房
|
3 |
|
地下卧室
|
1 |
|
总卧房
|
4 |
|
家电类
|
Water Heater, 洗碗机, 烘干机, Garage Door Opener, 微波炉, 炉子, 洗衣机, 窗帘, 冰箱 |
|
地下室进展
|
部分完成 |
|
地下室类型
|
N/a (partially Finished) |
|
施工种类
|
独立屋 |
|
Construction Style Split Level
|
Backsplit |
|
空调
|
中央空调 |
|
外墙
|
砖 |
|
地基类型
|
混凝土 |
|
供暖方式
|
天然气 |
|
供暖类型
|
压力热风 |
|
内部尺寸
|
1100 - 1500 Sqft |
|
类型
|
独立屋 |
|
设备间
|
市政供水 |
车 位
土地
|
英亩数
|
无 |
|
围栏类型
|
Fenced Yard |
|
土地便利设施
|
公园, 学校 |
|
污水道
|
Sanitary Sewer |
|
土地深度
|
143 Ft ,3 In |
|
土地宽度
|
27 Ft ,2 In |
|
不规则大小
|
27.2 X 143.3 Ft ; Slight Pie 36.14ftx101.95ftx26.35ftx103 |
房 间
| 楼 层 |
类 型 |
长 度 |
宽 度 |
面 积 |
|
地下室 |
卧室 |
4.4 m |
5.32 m |
4.4 m x 5.32 m |
|
地下室 |
娱乐,游戏房 |
6.36 m |
3.72 m |
6.36 m x 3.72 m |
|
一楼 |
客厅 |
5.59 m |
3.38 m |
5.59 m x 3.38 m |
|
一楼 |
餐厅 |
3.18 m |
424 m |
3.18 m x 424 m |
|
一楼 |
厨房 |
2.95 m |
4.13 m |
2.95 m x 4.13 m |
|
Upper Level |
主卧 |
4.88 m |
2.95 m |
4.88 m x 2.95 m |
|
Upper Level |
第二卧房 |
3.18 m |
3.35 m |
3.18 m x 3.35 m |
|
一楼 |
家庭房 |
5.53 m |
2.96 m |
5.53 m x 2.96 m |
|
一楼 |
第三卧房 |
3.18 m |
3.06 m |
3.18 m x 3.06 m |
设备间
https://www.realtor.ca/real-estate/30493592/61-hudson-crescent-bradford-west-gwillimbury-bradford-bradford