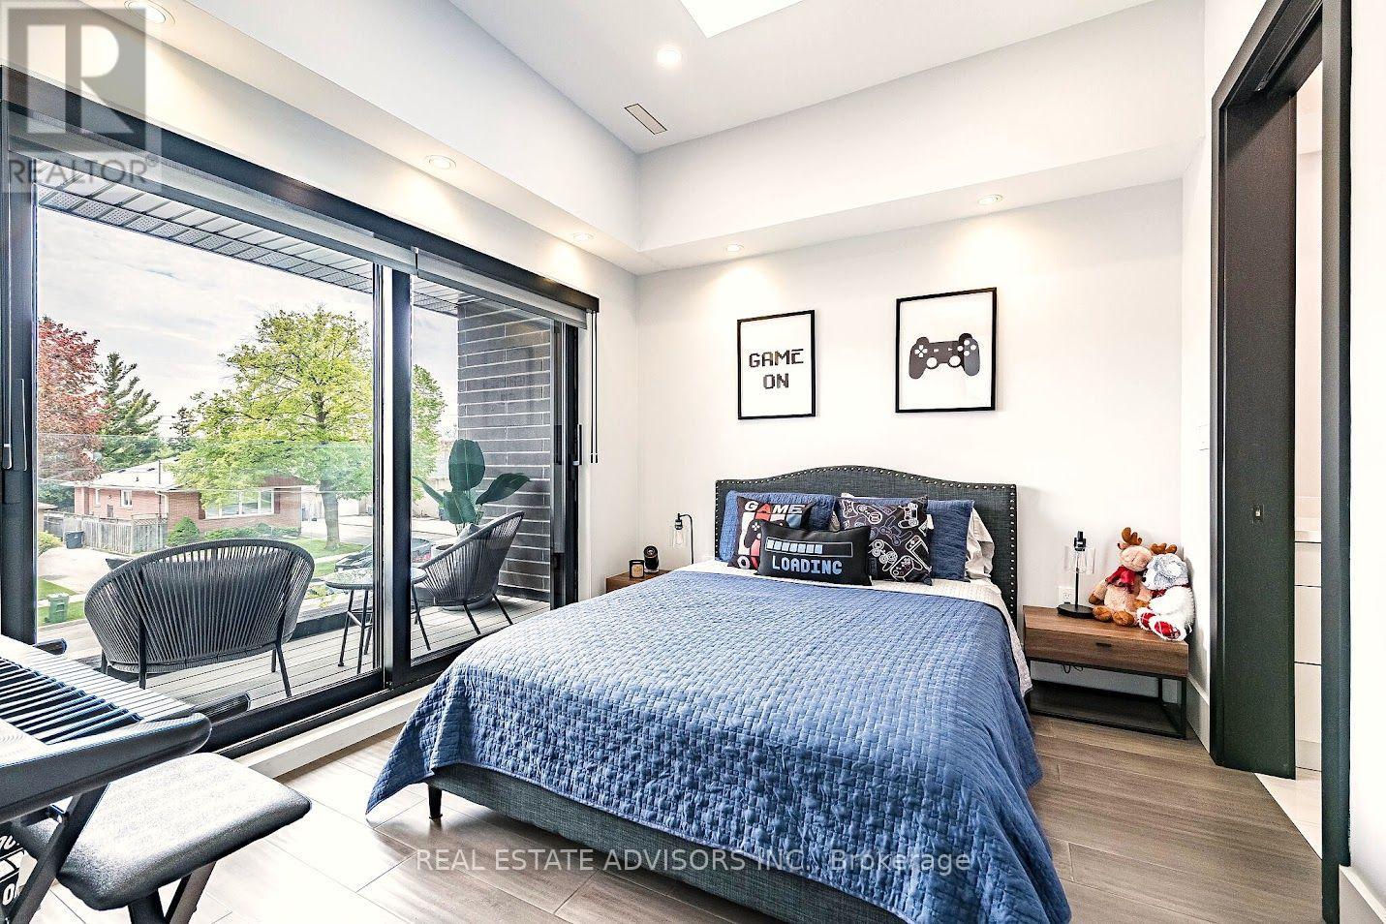
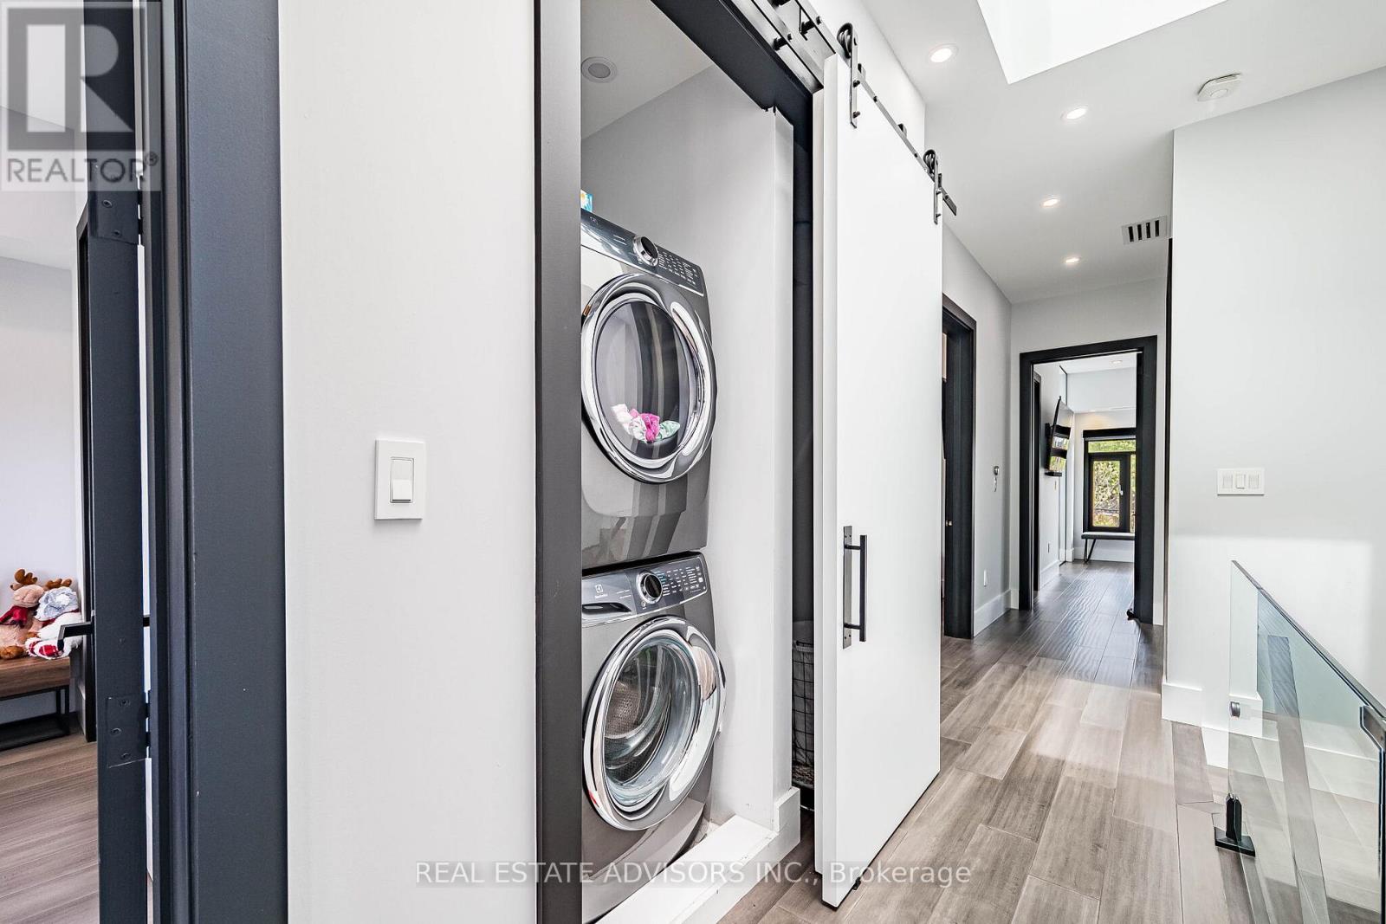
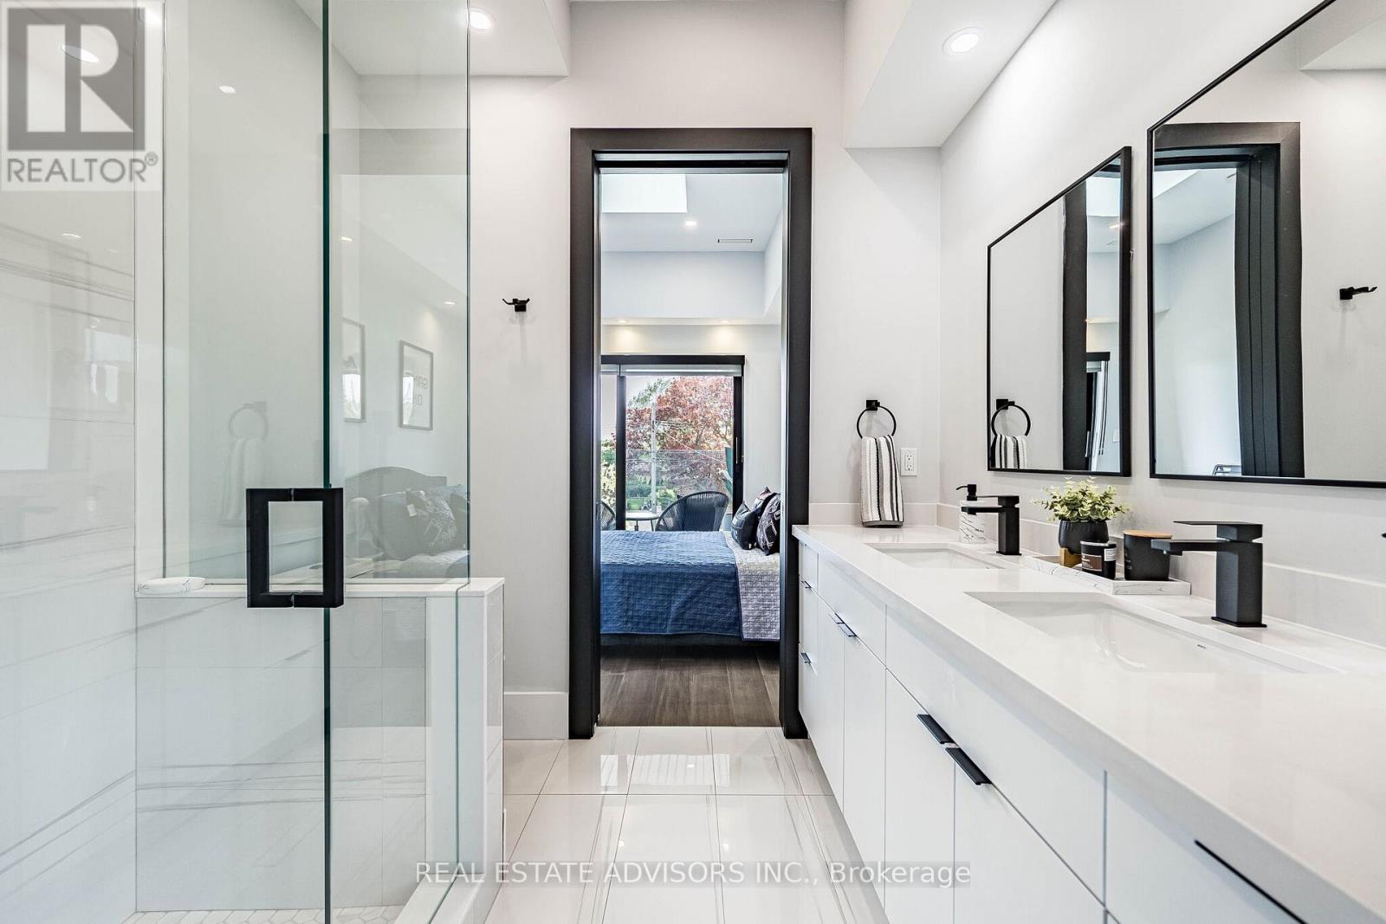
7 卧室
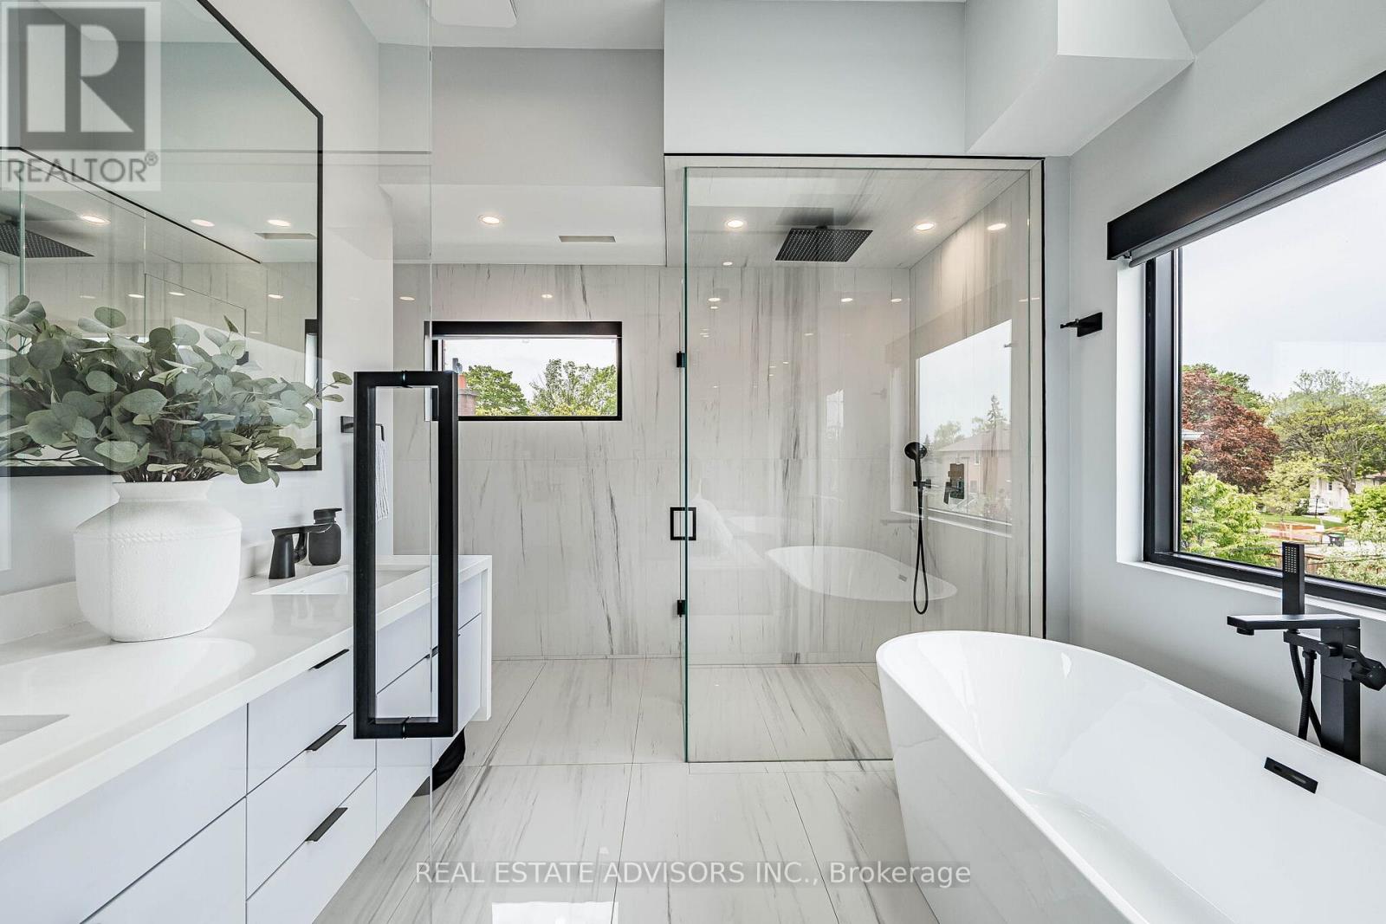
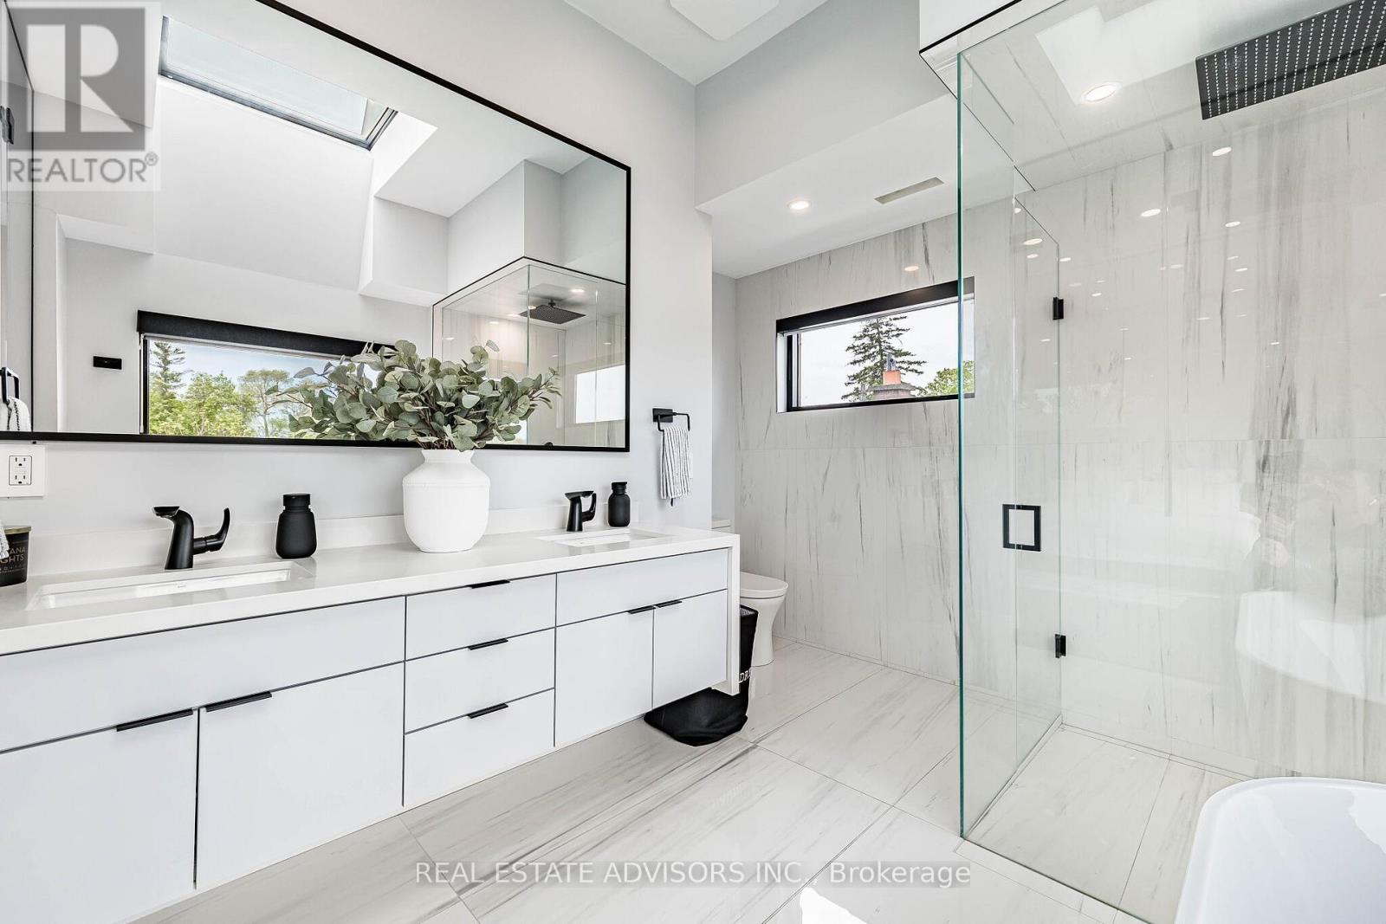
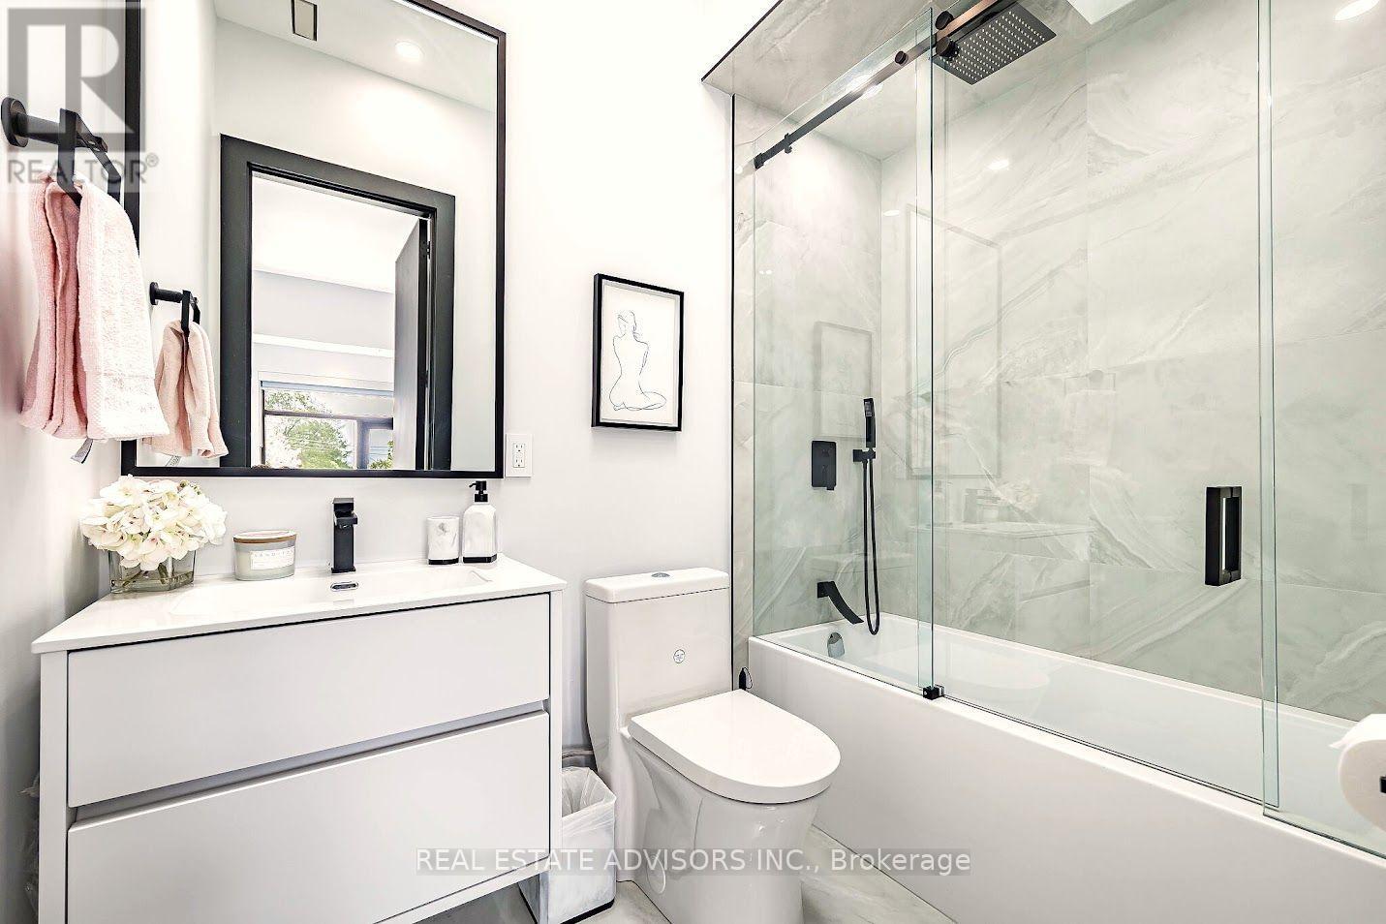
7 浴室
2500 - 3000 sqft
壁炉
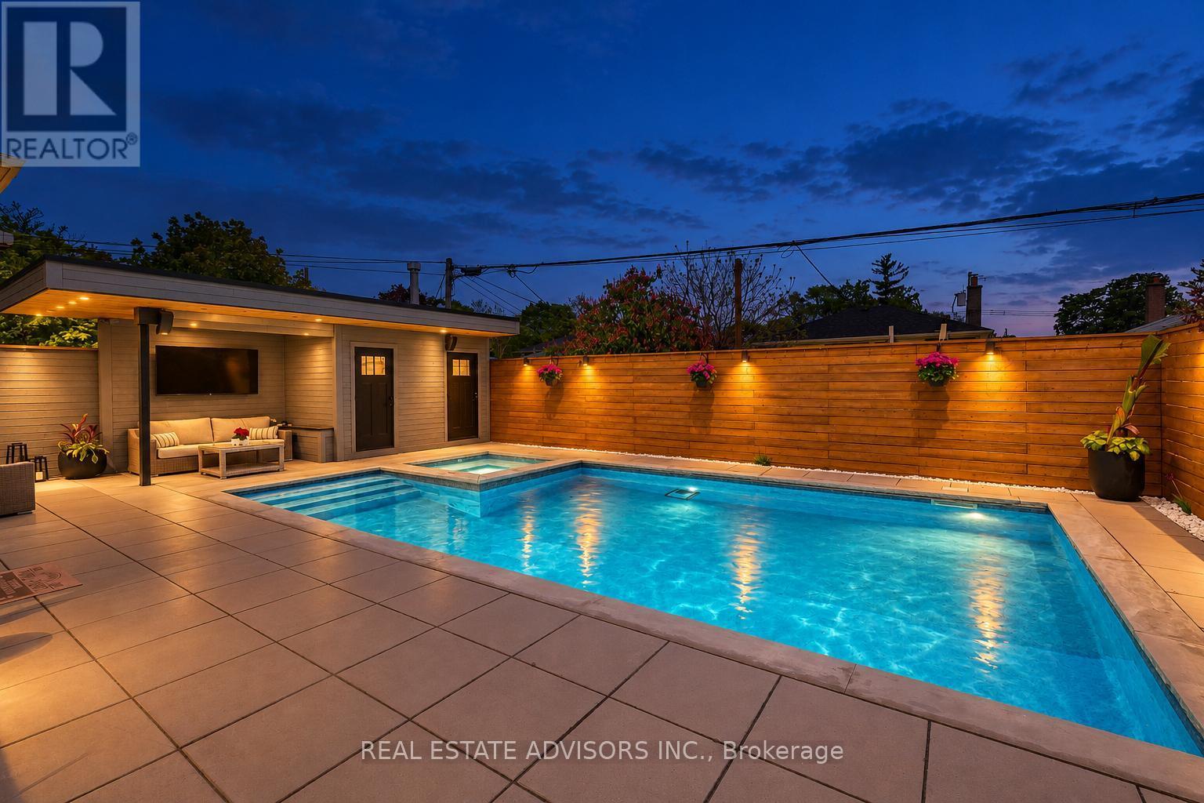
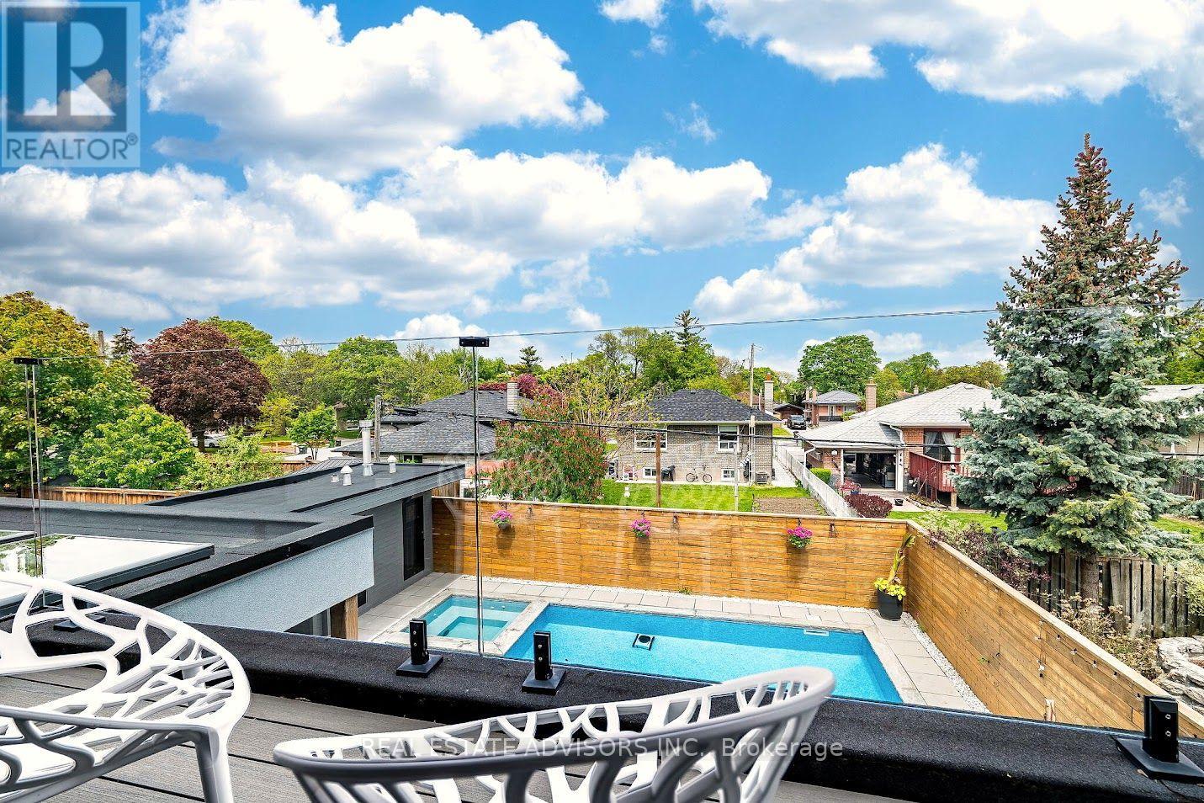
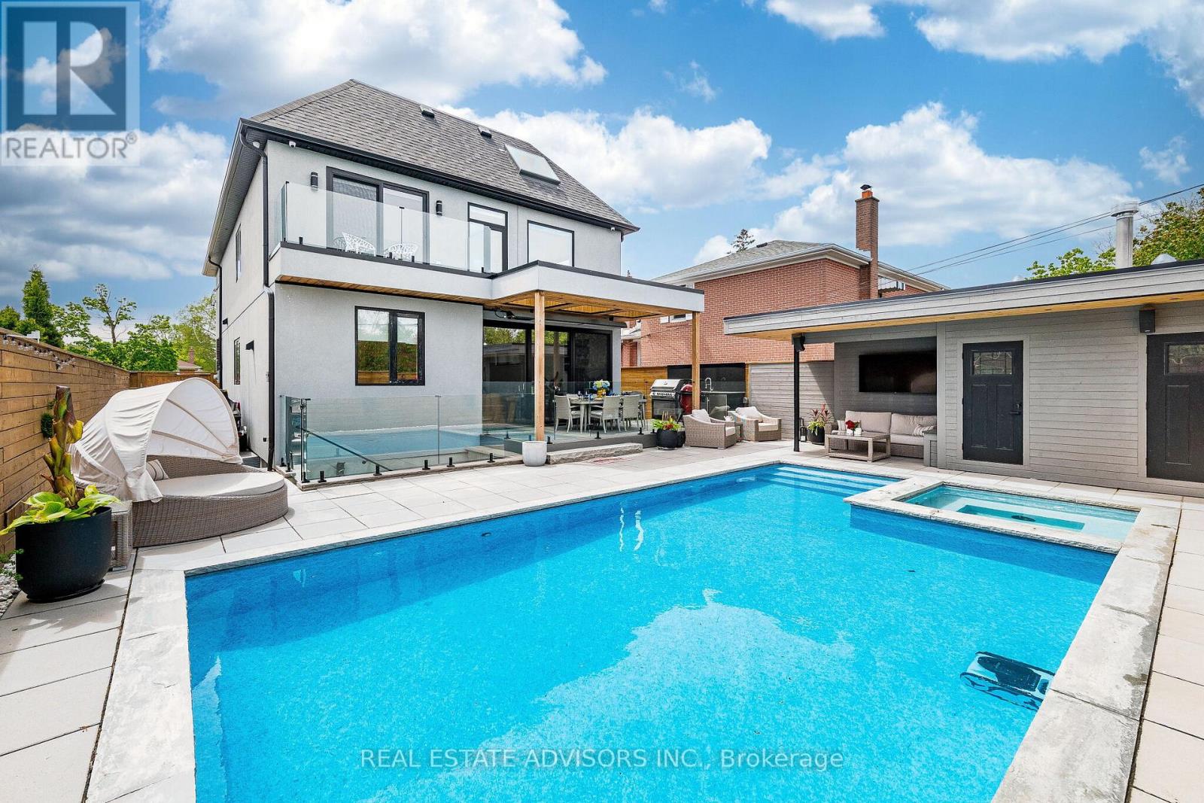
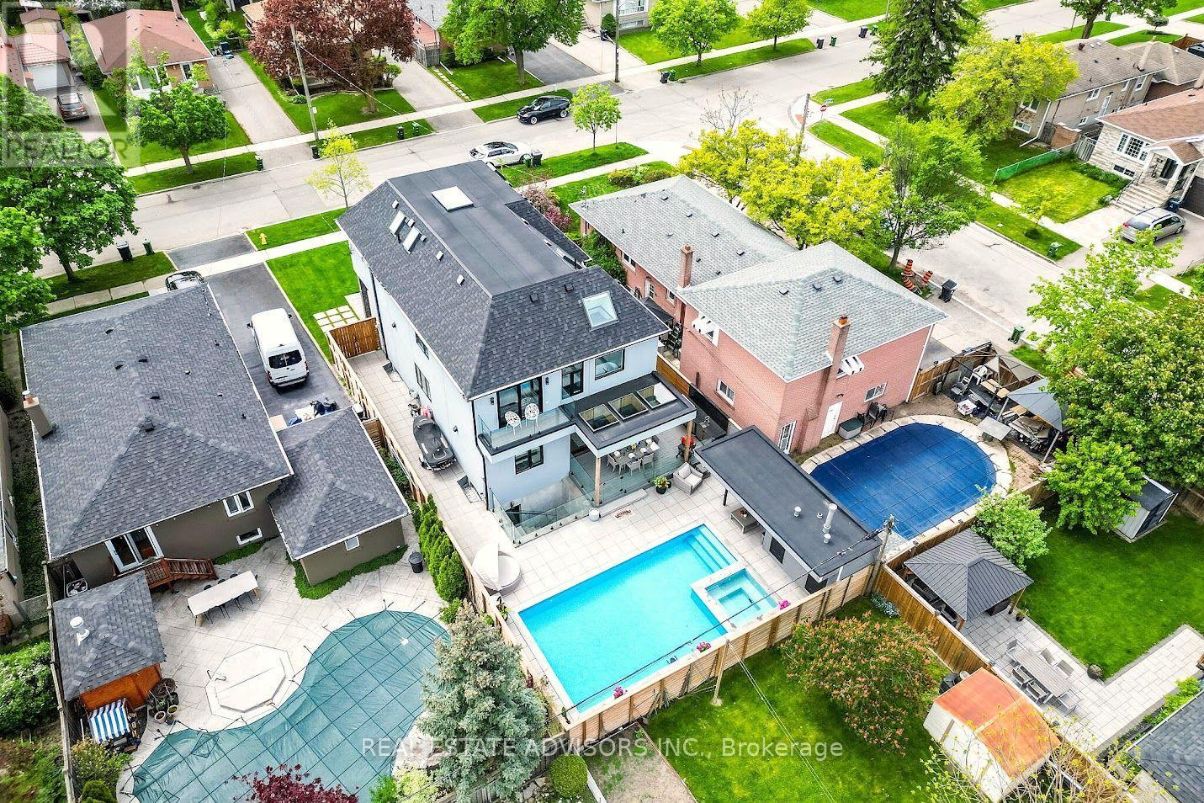
Inground Pool
中央空调
风热取暖
$9,999 Monthly
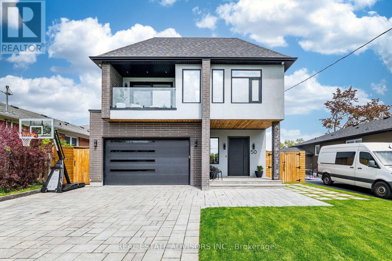
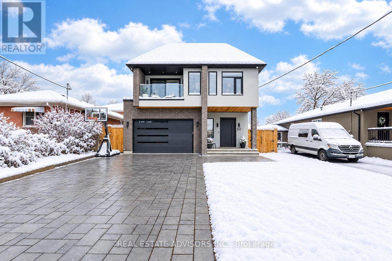
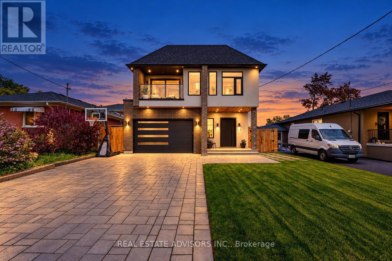
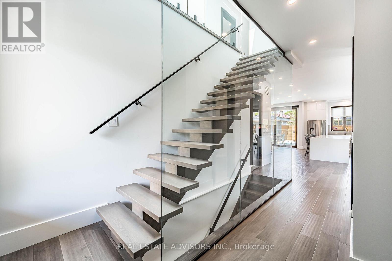
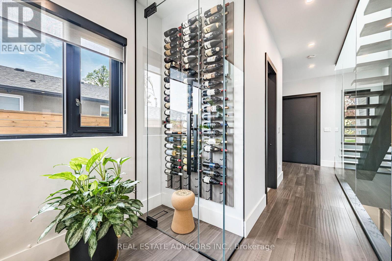
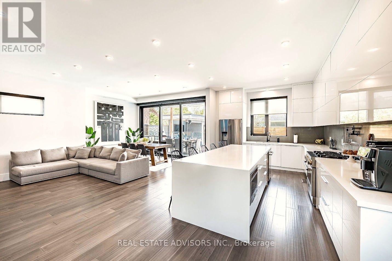
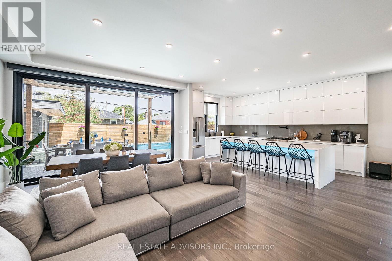
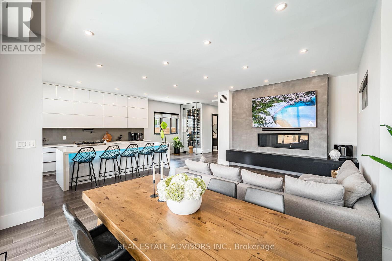
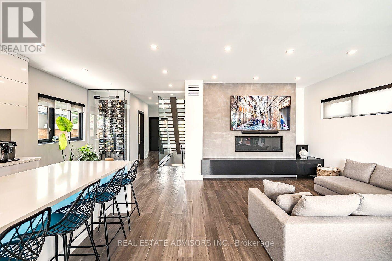
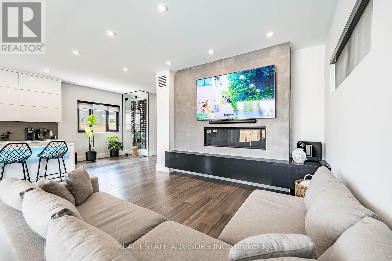
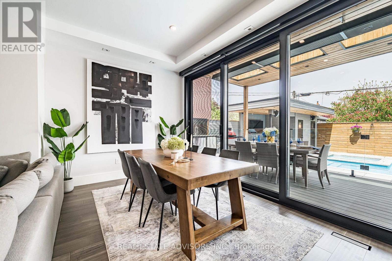
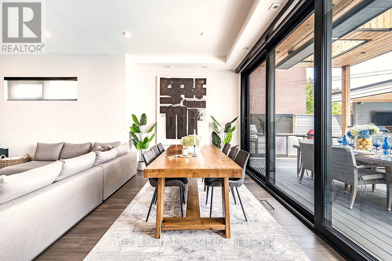
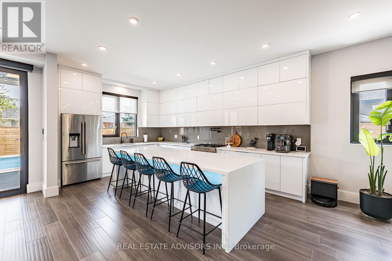
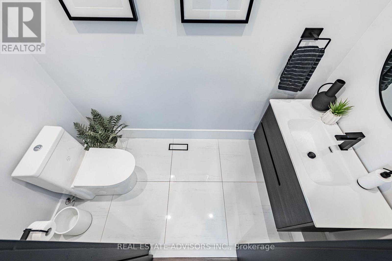
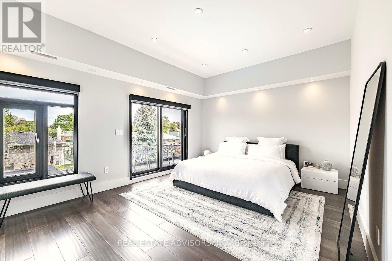
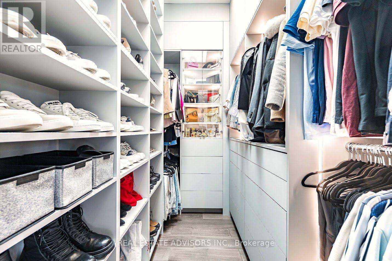
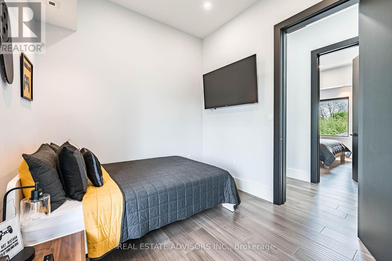
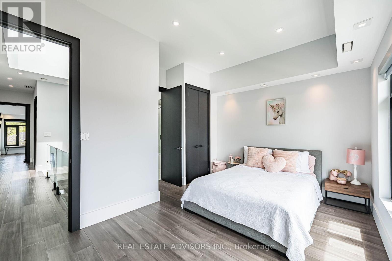
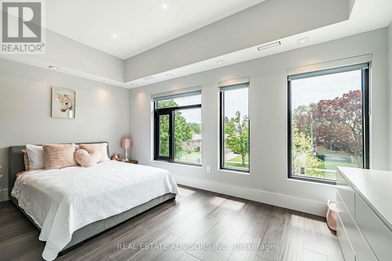
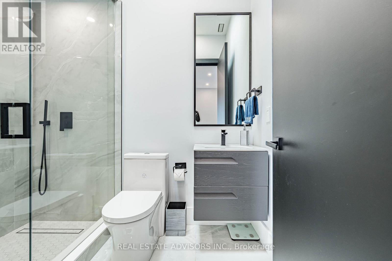
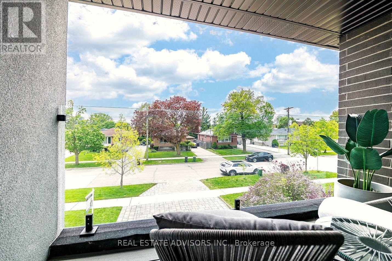
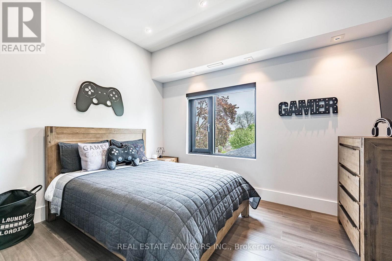
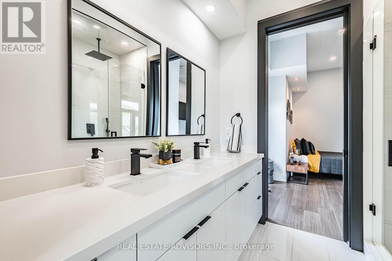
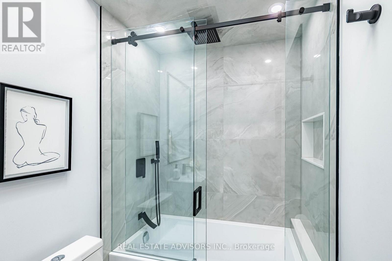
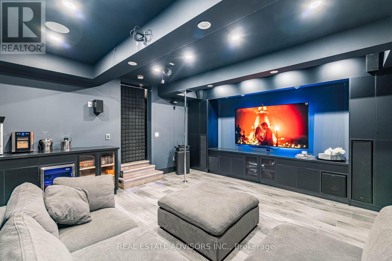
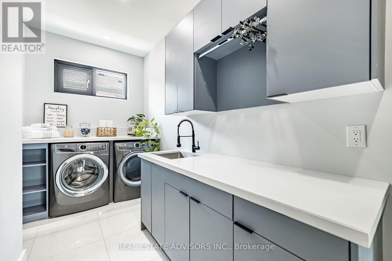
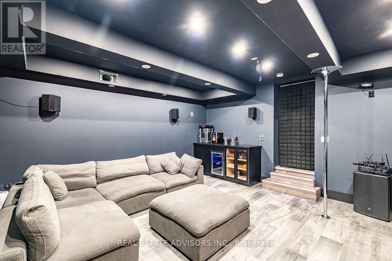
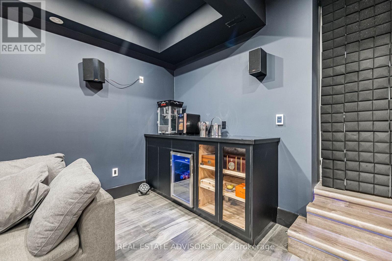
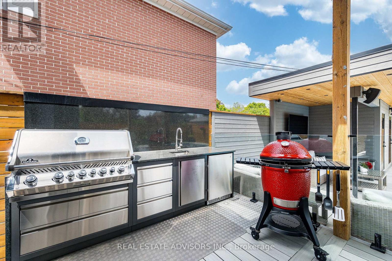
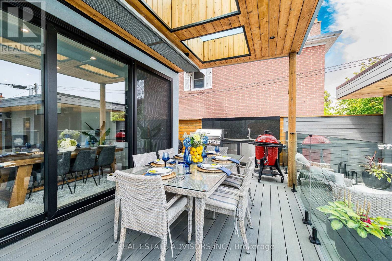
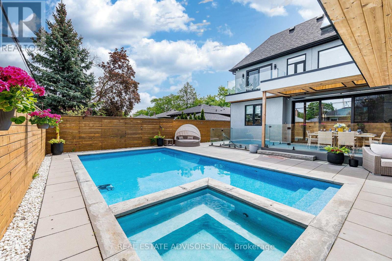
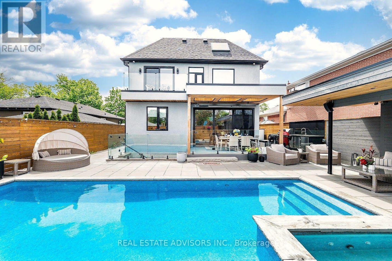
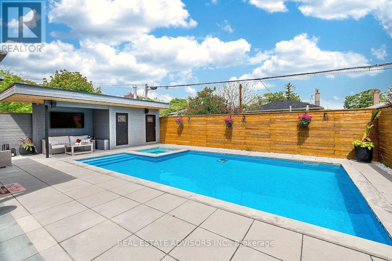
Experience modern luxury in the main and second floors of this exceptional custom-built Etobicoke home, completed in 2022. Featuring 5 bedrooms, premium finishes, and outstanding craftsmanship, this residence offers an impressive setting for everyday living and entertaining. Soaring 10-foot ceilings on the main floor and 9-foot ceilings upstairs create a spacious, airy atmosphere, while multiple skylights fill the open-concept interior with natural light. A sophisticated smart home system controls lighting, blinds, doors, and more, complemented by dual-zone heating and cooling and a gas fireplace. Conveniently located with easy access to Downtown Toronto, Pearson Airport, and major highways. Main and second floors only; basement excluded. (id:43681)
房源概要
|
MLS® Number
|
W14162216 |
|
房源类型
|
民宅 |
|
社区名字
|
Eringate-Centennial-West Deane |
|
附近的便利设施
|
公共交通 |
|
特征
|
无地毯, In Suite Laundry, 亲戚套间 |
|
总车位
|
6 |
|
泳池类型
|
Inground Pool |
详 情
|
浴室
|
7 |
|
地上卧房
|
5 |
|
地下卧室
|
2 |
|
总卧房
|
7 |
|
Age
|
0 To 5 Years |
|
家电类
|
Garage Door Opener Remote(s), 烤箱 - Built-in, Range |
|
地下室进展
|
已装修 |
|
地下室功能
|
Separate Entrance |
|
地下室类型
|
N/a (finished), N/a |
|
施工种类
|
独立屋 |
|
空调
|
中央空调 |
|
外墙
|
灰泥 |
|
Fire Protection
|
Alarm System, Smoke Detectors, Monitored Alarm |
|
壁炉
|
有 |
|
Flooring Type
|
Hardwood |
|
地基类型
|
混凝土 |
|
客人卫生间(不包含洗浴)
|
2 |
|
供暖方式
|
天然气 |
|
供暖类型
|
压力热风 |
|
储存空间
|
2 |
|
内部尺寸
|
2500 - 3000 Sqft |
|
类型
|
独立屋 |
|
设备间
|
市政供水 |
车 位
土地
|
英亩数
|
无 |
|
土地便利设施
|
公共交通 |
|
污水道
|
Sanitary Sewer |
|
土地深度
|
122 Ft ,6 In |
|
土地宽度
|
45 Ft |
|
不规则大小
|
45 X 122.5 Ft ; None |
房 间
| 楼 层 |
类 型 |
长 度 |
宽 度 |
面 积 |
|
二楼 |
卧室 |
5.33 m |
8.87 m |
5.33 m x 8.87 m |
|
二楼 |
第三卧房 |
3.66 m |
3.2 m |
3.66 m x 3.2 m |
|
二楼 |
Bedroom 4 |
3.35 m |
3.1 m |
3.35 m x 3.1 m |
|
二楼 |
Bedroom 5 |
3.35 m |
3.35 m |
3.35 m x 3.35 m |
|
一楼 |
餐厅 |
5 m |
4.88 m |
5 m x 4.88 m |
|
一楼 |
厨房 |
3.69 m |
3.62 m |
3.69 m x 3.62 m |
|
一楼 |
家庭房 |
3.05 m |
2.81 m |
3.05 m x 2.81 m |
|
一楼 |
Mud Room |
3.8 m |
1.86 m |
3.8 m x 1.86 m |
|
一楼 |
第二卧房 |
3.66 m |
3.66 m |
3.66 m x 3.66 m |
设备间
https://www.realtor.ca/real-estate/30493642/50-beckwith-road-e-toronto-eringate-centennial-west-deane-eringate-centennial-west-deane