
987 Ossington Avenue Toronto (Dovercourt-Wallace Emerson-Junction), Ontario M6G 3V7


$899,000
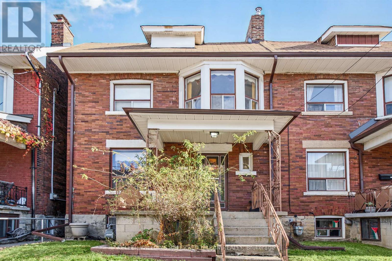
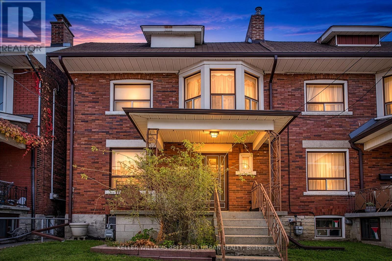
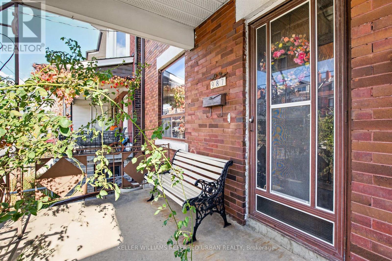
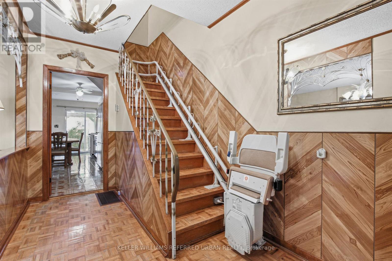
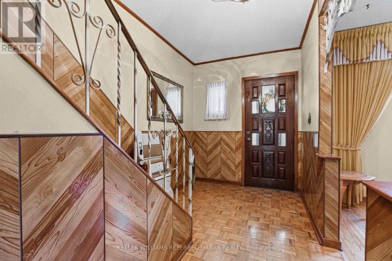
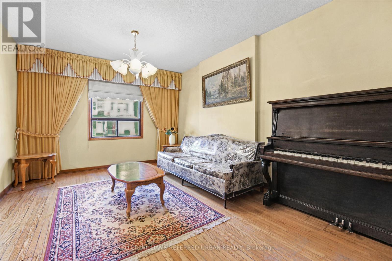
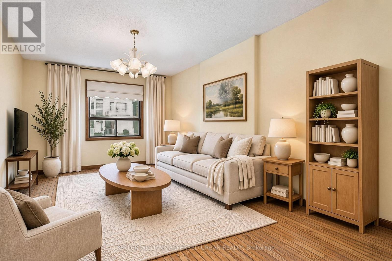
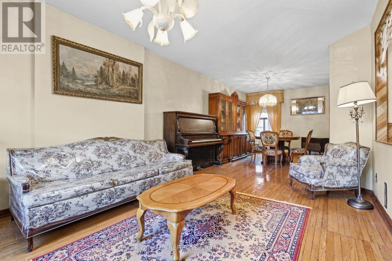
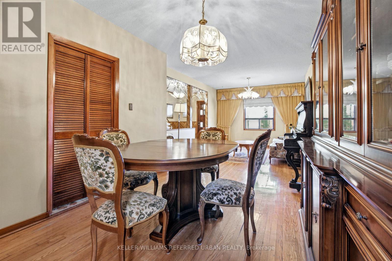
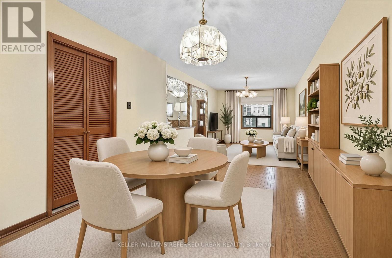
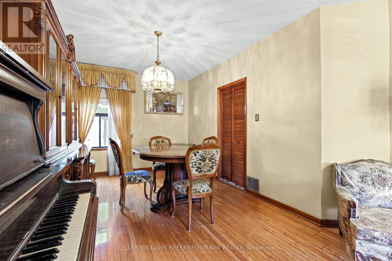
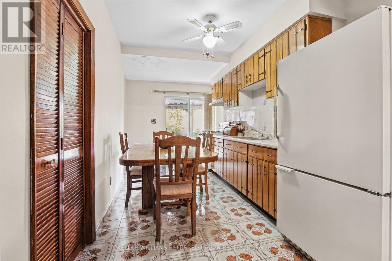
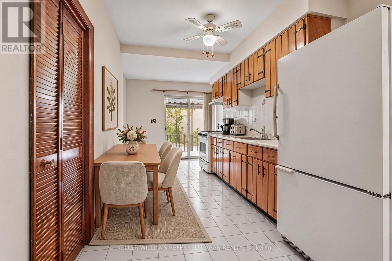
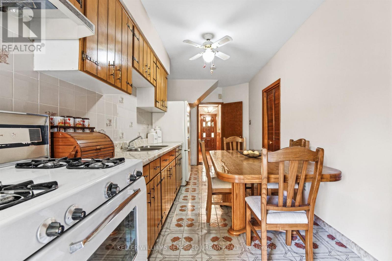
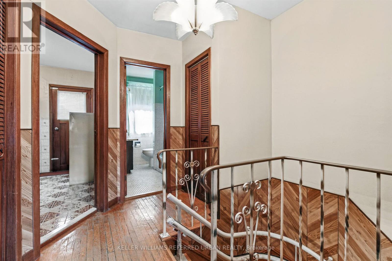
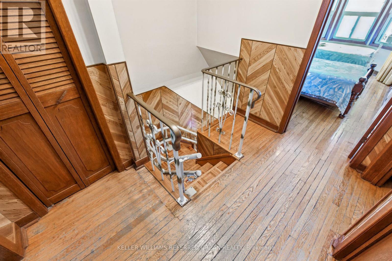
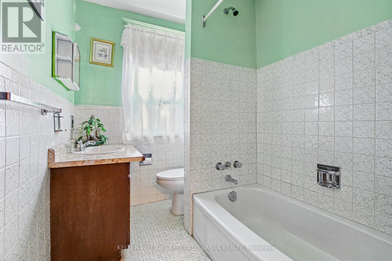
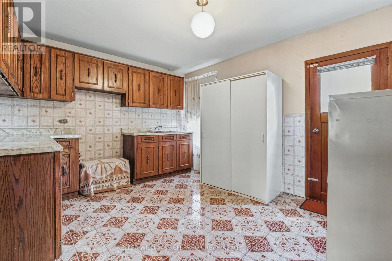
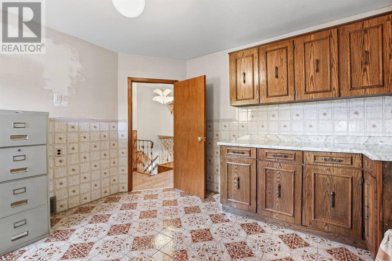
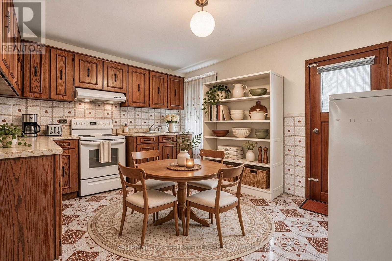
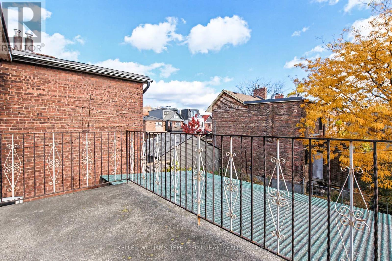
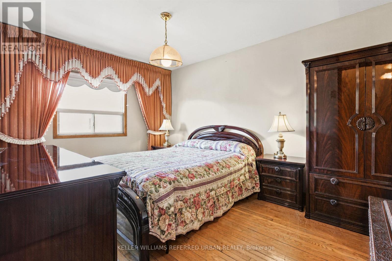
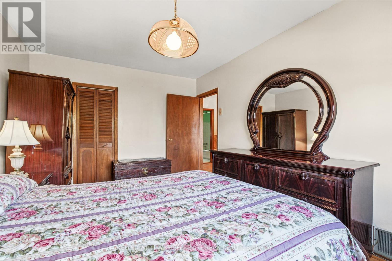
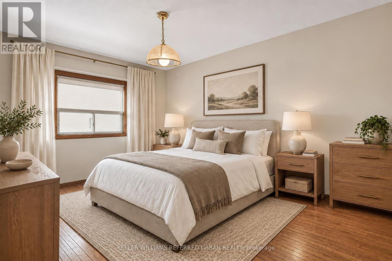
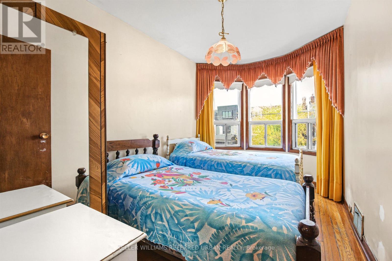
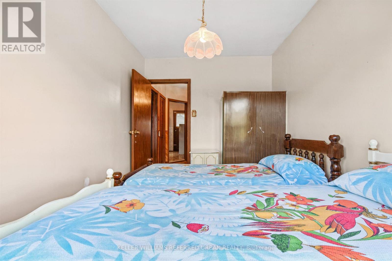
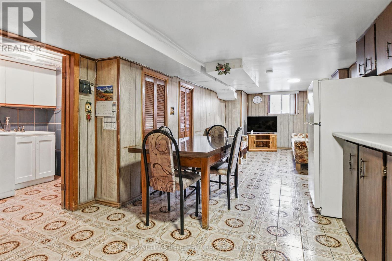
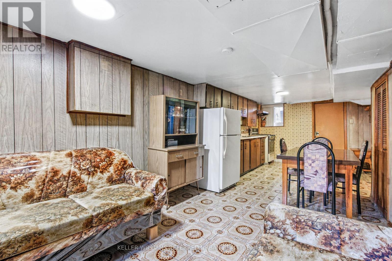
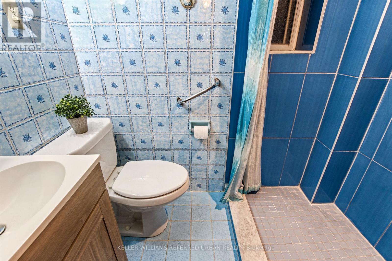
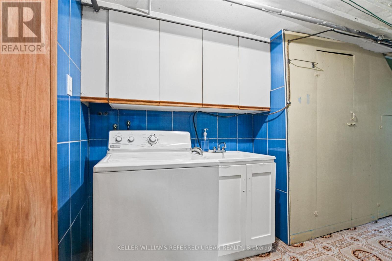
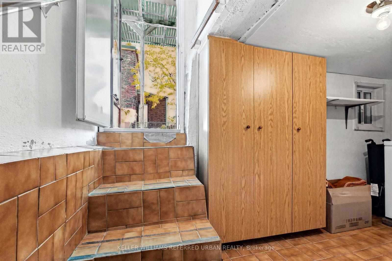
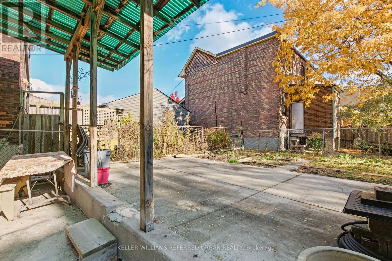
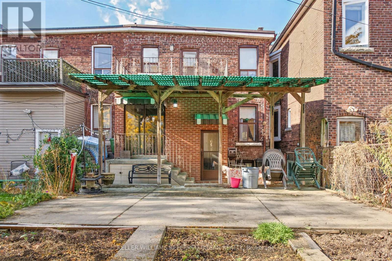
An exceptional opportunity to create your dream home in the heart of Dovercourt Village. Offered for the first time in over 60 years, this Large, Brick, Two-Storey Home has been lovingly maintained by the same family for generations and is ready for its next chapter. The size, layout, and location offers flexibility for growing families, renovators, investors or buyers looking to create a home tailored to their vision while unlocking long-term value. The living and dining areas are perfect for entertaining offering an open concept layout and the family size eat-in kitchen offers ample room to design your dream culinary space complete with w-out to patio. Two full bathrooms and Three-kitchen layout offers flexibility for a variety of living arrangements. The 2nd floor features 3 generously sized bedrooms. Rear Bdrm was used as a kitchen many years ago and offers a w-out to patio. The finished basement offers a kitchen, oversize windows, tons of storage, mud room and w-out to beautiful Backyard. Hi-Eff Furnace (2020). Everyday essentials are a hop skip away - Transit at your door, A Short Walk to Ossington subway station, top rated schools, Christie Pitts, trendy cafes, shopping and so much more! Truly One of Toronto's most convenient and central locations with a real community feel. Plenty of on-Street Permit Parking, including overnight. (id:43681)
Open House
现在这个房屋大家可以去Open House参观了!
2:00 pm
结束于:4:00 pm
房源概要
| MLS® Number | W14162294 |
| 房源类型 | 民宅 |
| 社区名字 | Dovercourt-Wallace Emerson-Junction |
| 设备类型 | 热水器 |
| 租赁设备类型 | 热水器 |
详 情
| 浴室 | 2 |
| 地上卧房 | 3 |
| 总卧房 | 3 |
| Age | 100+ Years |
| 家电类 | Water Heater, 烘干机, Freezer, Furniture, 炉子, 洗衣机, 窗帘, 冰箱 |
| 地下室进展 | 已装修 |
| 地下室功能 | Walk Out |
| 地下室类型 | N/a (finished), N/a |
| 施工种类 | Semi-detached |
| 空调 | 中央空调 |
| 外墙 | 砖 |
| Flooring Type | Hardwood, Ceramic |
| 地基类型 | 水泥, 混凝土 |
| 供暖方式 | 天然气 |
| 供暖类型 | 压力热风 |
| 储存空间 | 2 |
| 内部尺寸 | 1100 - 1500 Sqft |
| 类型 | 独立屋 |
| 设备间 | 市政供水 |
车 位
| 没有车库 |
土地
| 英亩数 | 无 |
| 污水道 | Sanitary Sewer |
| 土地深度 | 84 Ft |
| 土地宽度 | 21 Ft ,6 In |
| 不规则大小 | 21.5 X 84 Ft |
房 间
| 楼 层 | 类 型 | 长 度 | 宽 度 | 面 积 |
|---|---|---|---|---|
| 二楼 | 主卧 | 3.04 m | 4.38 m | 3.04 m x 4.38 m |
| 二楼 | 卧室 | 2.53 m | 4.05 m | 2.53 m x 4.05 m |
| 二楼 | 厨房 | 3.81 m | 3.37 m | 3.81 m x 3.37 m |
| 地下室 | Cold Room | 3.45 m | 2.05 m | 3.45 m x 2.05 m |
| 地下室 | 娱乐,游戏房 | 2.95 m | 4.31 m | 2.95 m x 4.31 m |
| 地下室 | 厨房 | 3.27 m | 3.94 m | 3.27 m x 3.94 m |
| 地下室 | Mud Room | 3.59 m | 1.66 m | 3.59 m x 1.66 m |
| 一楼 | 门厅 | 2.08 m | 4.2 m | 2.08 m x 4.2 m |
| 一楼 | 客厅 | 3.54 m | 4.84 m | 3.54 m x 4.84 m |
| 一楼 | 餐厅 | 3.04 m | 3.84 m | 3.04 m x 3.84 m |
| 一楼 | 厨房 | 2.72 m | 6.35 m | 2.72 m x 6.35 m |
设备间
| 有线电视 | 可用 |
| 配电箱 | 已安装 |
| 污水道 | 已安装 |

The trademarks REALTOR®, REALTORS®, and the REALTOR® logo are controlled by The Canadian Real Estate Association (CREA) and identify real estate professionals who are members of CREA. The trademarks MLS®, Multiple Listing Service® and the associated logos are owned by The Canadian Real Estate Association (CREA) and identify the quality of services provided by real estate professionals who are members of CREA. The trademark DDF® is owned by The Canadian Real Estate Association (CREA) and identifies CREA's Data Distribution Facility (DDF®)
Toronto Real Estate Board
Keller Williams Referred Urban Realty
November 15 2026 05:41:00
