
2713 - 101 John Street N Hamilton (Beasley), Ontario L8R 1H7



$2,250 Monthly
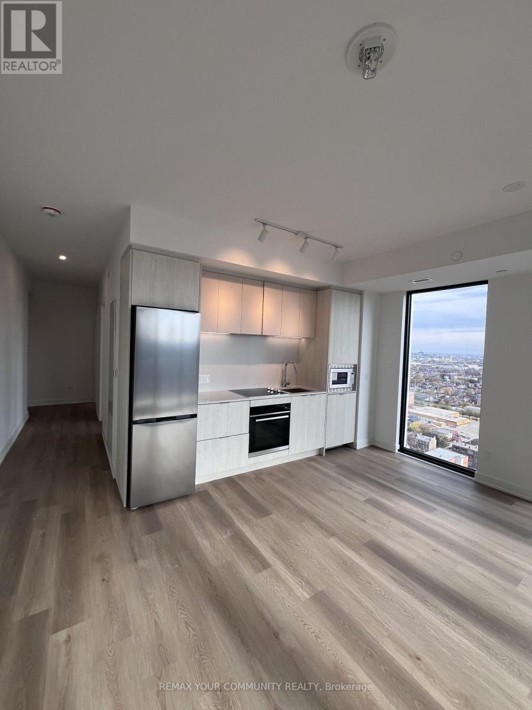
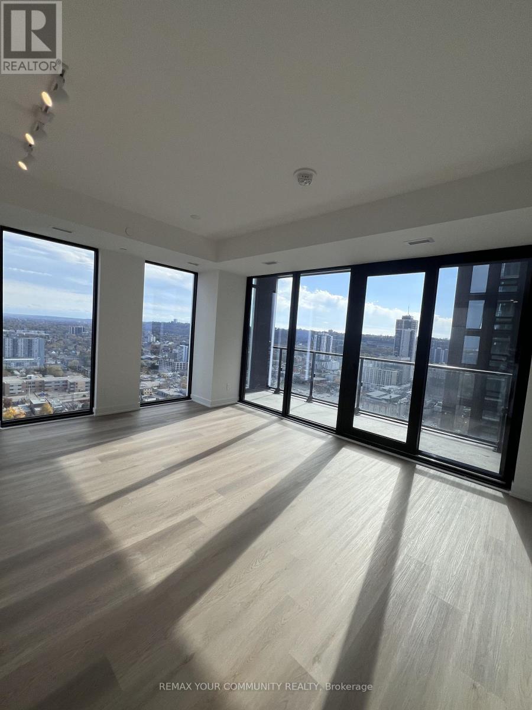
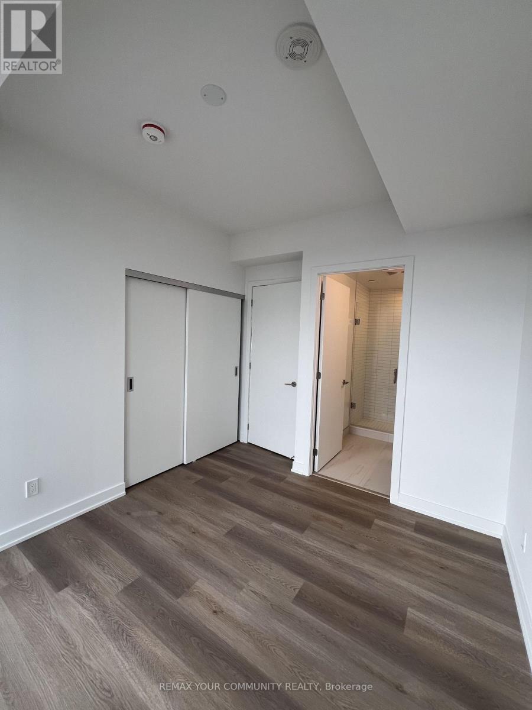
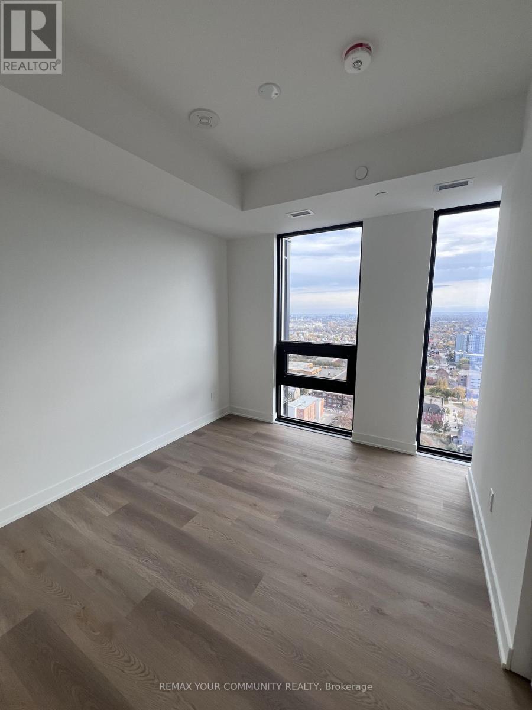
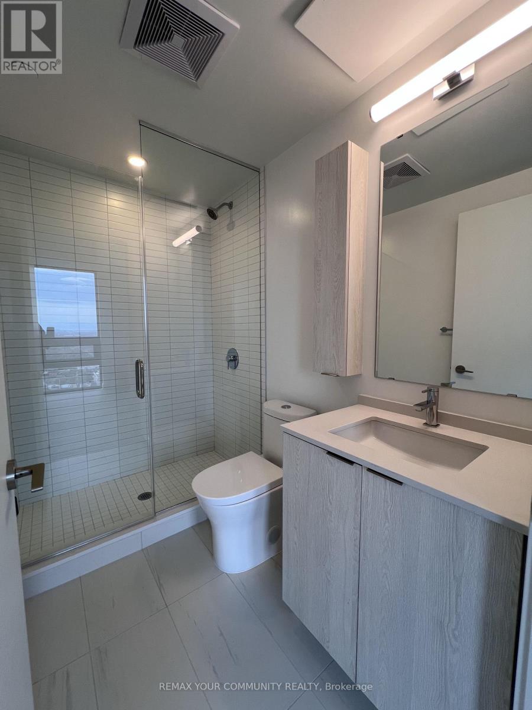
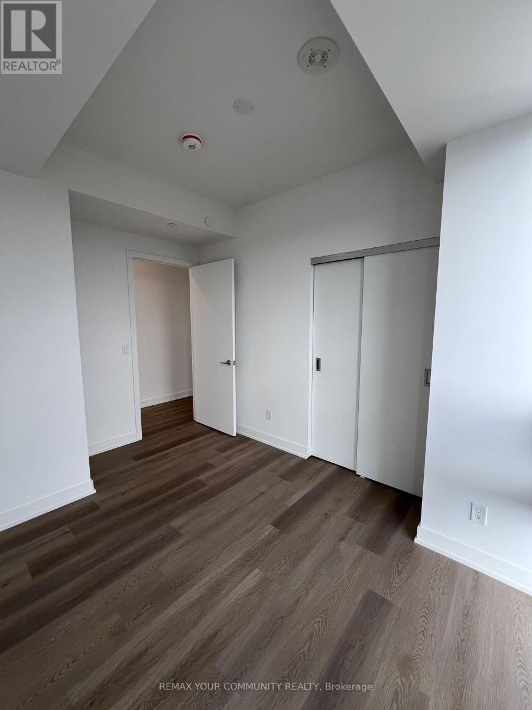
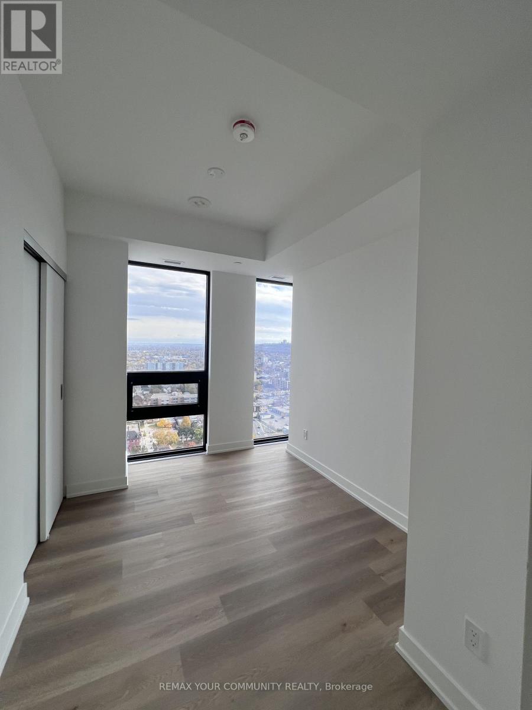
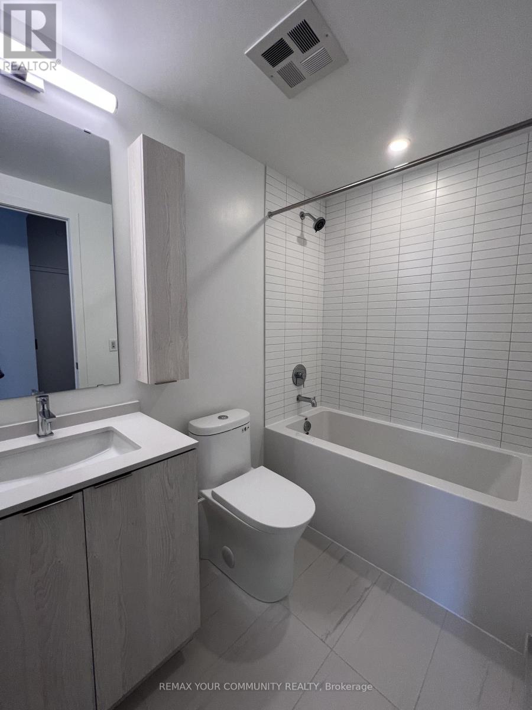
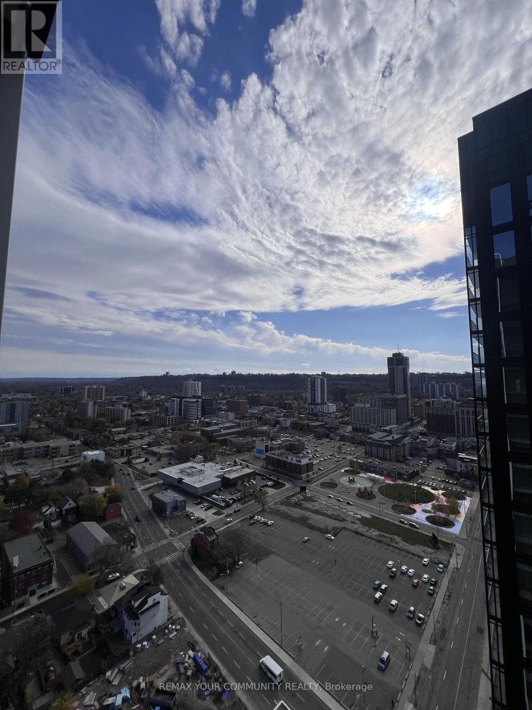
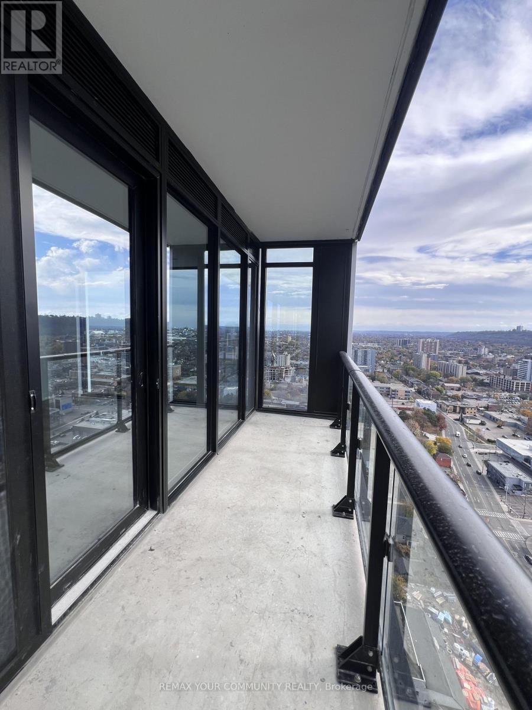
Welcome to The Design District, Tower B! This brand-new, never-lived-in corner suite offers approximately 787 sq. ft. of thoughtfully designed living space, featuring 2 bedrooms, 2 bathrooms, and an 81 sq. ft. private balcony showcasing breathtaking, unobstructed views stretching to the Hamilton Escarpment. Floor-to-ceiling windows flood the space with natural light, complemented by 9-ft ceilings and a bright, open-concept layout. The contemporary kitchen features sleek quartz countertops, a built-in oven, cooktop, and integrated dishwasher, combining modern style with everyday functionality. Complete with 1 parking space and 1 locker, this suite offers both comfort and convenience. Residents enjoy an impressive collection of amenities, including concierge service, a fitness centre, outdoor pool, co-working and party spaces, bike storage, and outdoor BBQ and lounge areas. Perfectly situated in the heart of downtown Hamilton, just steps from restaurants, shops, transit, and everyday essentials. Experience elevated urban living with a view that truly sets this condo apart! (id:43681)
房源概要
| MLS® Number | X14162358 |
| 房源类型 | 民宅 |
| 社区名字 | Beasley |
| 社区特征 | Pets Allowed With Restrictions |
| 特征 | 阳台, 无地毯 |
| 总车位 | 1 |
| 泳池类型 | Outdoor Pool |
详 情
| 浴室 | 2 |
| 地上卧房 | 2 |
| 总卧房 | 2 |
| 公寓设施 | Security/concierge, 健身房, Storage - Locker |
| 家电类 | 烤箱 - Built-in, Cooktop, 微波炉, 烤箱, Hood 电扇, 冰箱 |
| 地下室类型 | 没有 |
| 空调 | 中央空调 |
| 供暖方式 | 天然气 |
| 供暖类型 | 压力热风 |
| 内部尺寸 | 700 - 799 Sqft |
| 类型 | 公寓 |
车 位
| 地下 | |
| Garage |
土地
| 英亩数 | 无 |
https://www.realtor.ca/real-estate/30493849/2713-101-john-street-n-hamilton-beasley-beasley

The trademarks REALTOR®, REALTORS®, and the REALTOR® logo are controlled by The Canadian Real Estate Association (CREA) and identify real estate professionals who are members of CREA. The trademarks MLS®, Multiple Listing Service® and the associated logos are owned by The Canadian Real Estate Association (CREA) and identify the quality of services provided by real estate professionals who are members of CREA. The trademark DDF® is owned by The Canadian Real Estate Association (CREA) and identifies CREA's Data Distribution Facility (DDF®)
Toronto Real Estate Board
RE/MAX Your Community Realty
November 09 2026 04:08:05
