
659 Woodview Road Burlington, Ontario L7N 3A4


$1,055,000
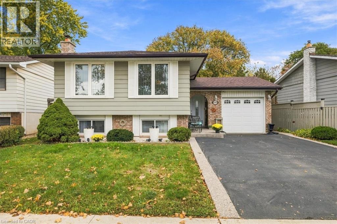
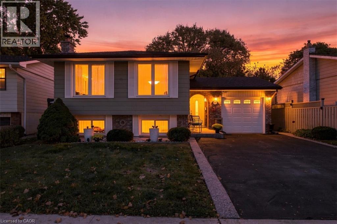
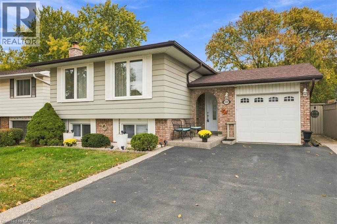
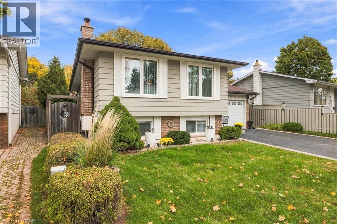
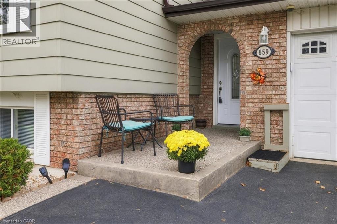
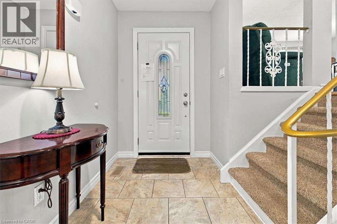
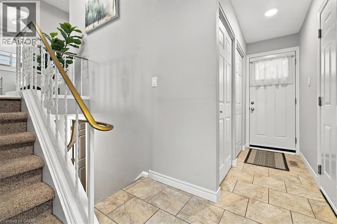
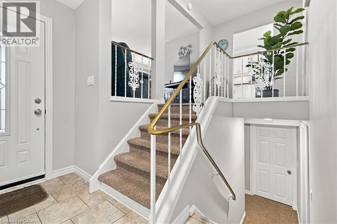
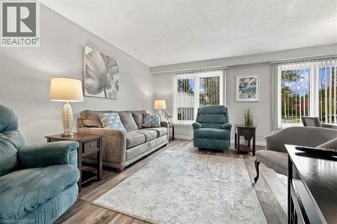
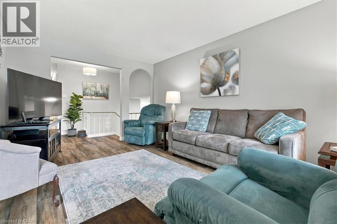
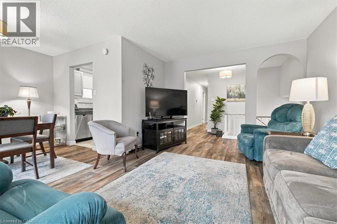
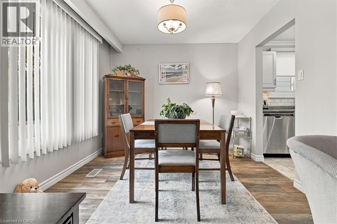
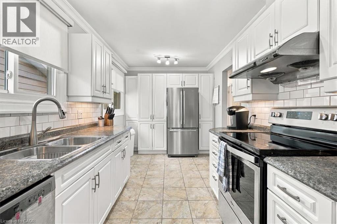
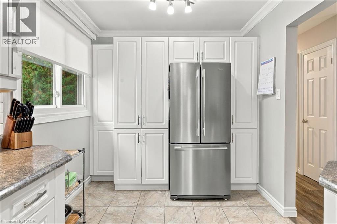
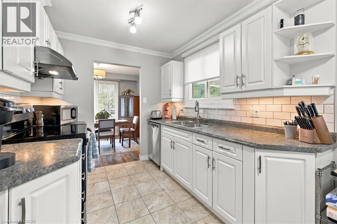
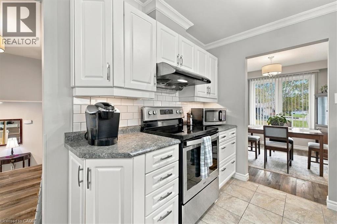
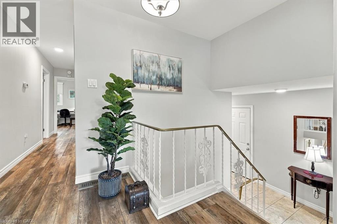
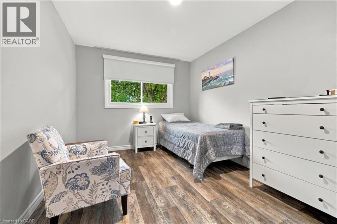
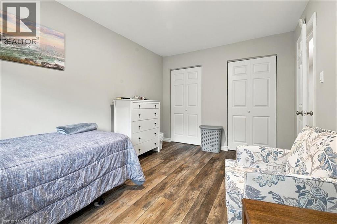
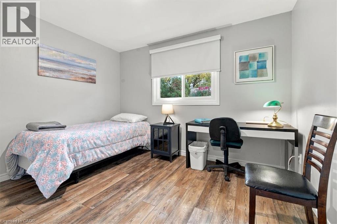
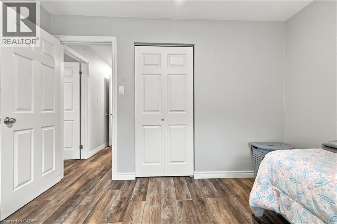
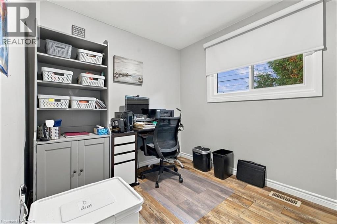
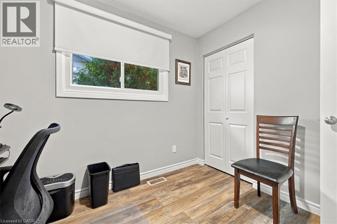
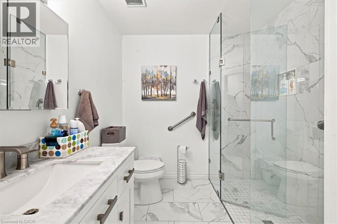
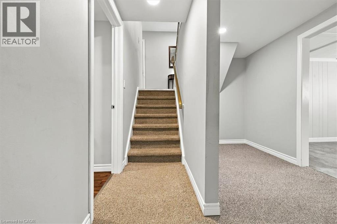
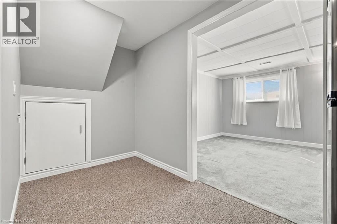
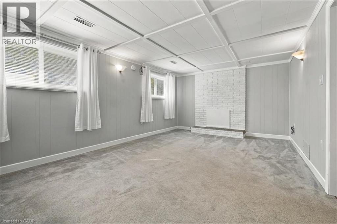
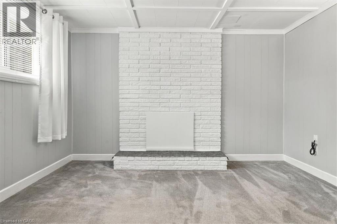
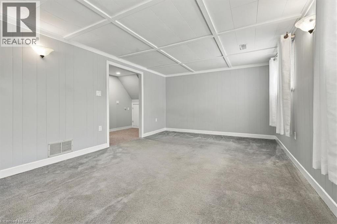
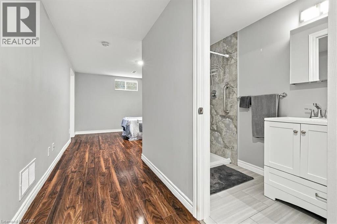
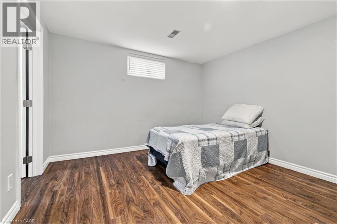
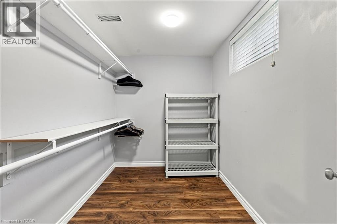
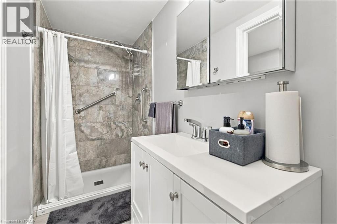
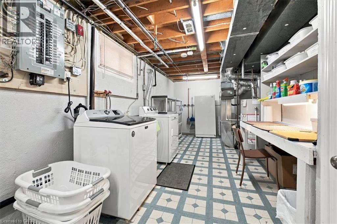
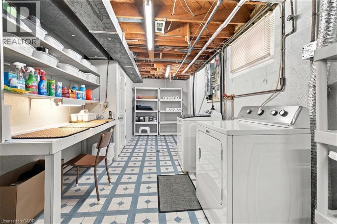
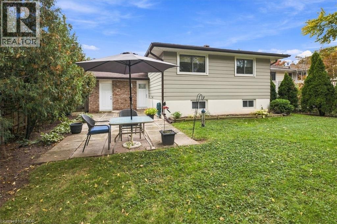
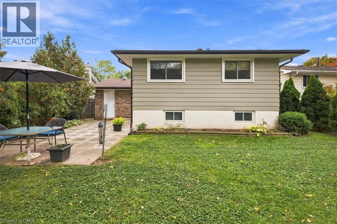
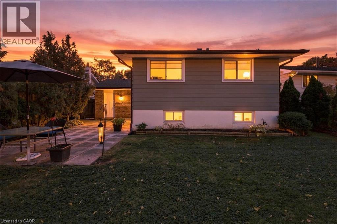
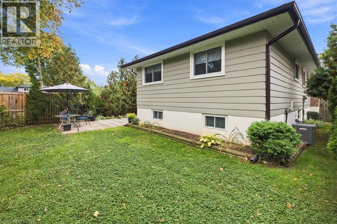
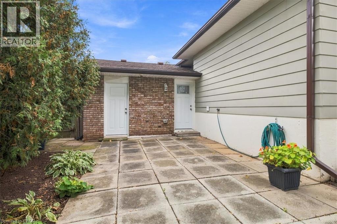
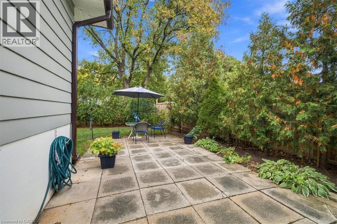
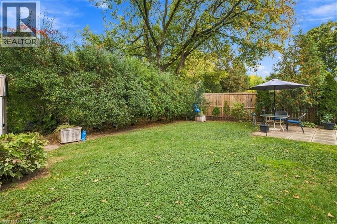
Well maintained 3+1 Bedroom raised bungalow in sought after South Burlington location. This home offers bright and inviting updated living spaces. The main level offers a sun filled living/dining area a large updated kitchen with wall to wall pantry cupboard and counter lighting, soft close drawers and doors. 3 spacious bedrooms with lots of cupboard space and an updated bathroom with ceramic tile flooring and surround and custom glass enclosure and door. The spacious lower level is also very bright and cheery as all the windows are above grade. The Rec. Room features a wood burning fireplace. There is also a large 4th with walk-in closet and access to a three piece bathroom which could be an ideal Nanny or In-Law suite. The laundry/workshop/hobby room offers a built-in workbench/hobby desk with shelving and loads of storage space. There is also additional storage under the front foyer. Updates include the windows, roof shingles, appliances, furnace and A/C, Luxury Vinyl Plank flooring thru-out most of the main living space, updated entry doors and much more. (SEE LIST OF MAINTENANCE AND UPDATES IN ATTACHMENTS). The private fenced rear yard features a large patio area and a tool shed. This home is conveniently located just steps from shopping, schools and transportation being just minutes from the GO Train and Q.E.W. Walk to excellent schools, parks, rec. centre, and Burlington Mall with its weekly Farmer's Market. The nearby trail/bike path offers a scenic route to Downtown Burlington and its restaurants, shops, stunning waterfront park, Art Centre and the Burlington Beach Strip. This is a lovingly cared for home in a great location and is move in ready. (id:43681)
房源概要
| MLS® Number | 40873812 |
| 房源类型 | 民宅 |
| 附近的便利设施 | 公园, 礼拜场所, 公共交通, 学校, 购物 |
| 社区特征 | 社区活动中心 |
| 设备类型 | 热水器 |
| 特征 | 自动车库门, Private Yard |
| 总车位 | 4 |
| 租赁设备类型 | 热水器 |
| 结构 | 棚 |
详 情
| 浴室 | 2 |
| 地上卧房 | 3 |
| 地下卧室 | 1 |
| 总卧房 | 4 |
| 家电类 | 洗碗机, 烘干机, Freezer, 冰箱, 洗衣机, Hood 电扇, 窗帘, Garage Door Opener |
| 建筑风格 | Raised Bungalow |
| 地下室进展 | 已装修 |
| 地下室类型 | 全完工 |
| 施工日期 | 1972 |
| 施工种类 | 独立屋 |
| 空调 | 中央空调 |
| 外墙 | 砖 Veneer, Metal |
| Fire Protection | Smoke Detectors |
| 壁炉 | 有 |
| Fireplace Total | 1 |
| 地基类型 | 混凝土浇筑 |
| 客人卫生间(不包含洗浴) | 1 |
| 供暖方式 | 天然气 |
| 供暖类型 | 压力热风 |
| 储存空间 | 1 |
| 内部尺寸 | 2020 Sqft |
| 类型 | 独立屋 |
| 设备间 | 市政供水 |
车 位
| 附加车库 |
土地
| 入口类型 | Road Access |
| 英亩数 | 无 |
| 土地便利设施 | 公园, 宗教场所, 公共交通, 学校, 购物 |
| 污水道 | 城市污水处理系统 |
| 土地深度 | 100 Ft |
| 土地宽度 | 50 Ft |
| 规划描述 | R3.2 |
房 间
| 楼 层 | 类 型 | 长 度 | 宽 度 | 面 积 |
|---|---|---|---|---|
| Lower Level | 洗衣房 | 26'0'' x 9'2'' | ||
| Lower Level | 三件套卫生间 | 11'6'' x 4'0'' | ||
| Lower Level | 卧室 | 11'2'' x 11'1'' | ||
| Lower Level | 娱乐室 | 18'8'' x 11'10'' | ||
| 一楼 | 门厅 | 9'0'' x 5'0'' | ||
| 一楼 | 两件套卫生间 | 8'0'' x 7'5'' | ||
| 一楼 | 卧室 | 9'7'' x 8'1'' | ||
| 一楼 | 卧室 | 11'8'' x 9'3'' | ||
| 一楼 | 主卧 | 13'8'' x 9'7'' | ||
| 一楼 | 厨房 | 15'0'' x 8'0'' | ||
| 一楼 | 餐厅 | 9'9'' x 8'5'' | ||
| 一楼 | 客厅 | 15'10'' x 11'0'' |
https://www.realtor.ca/real-estate/30493469/659-woodview-road-burlington

The trademarks REALTOR®, REALTORS®, and the REALTOR® logo are controlled by The Canadian Real Estate Association (CREA) and identify real estate professionals who are members of CREA. The trademarks MLS®, Multiple Listing Service® and the associated logos are owned by The Canadian Real Estate Association (CREA) and identify the quality of services provided by real estate professionals who are members of CREA. The trademark DDF® is owned by The Canadian Real Estate Association (CREA) and identifies CREA's Data Distribution Facility (DDF®)
REALTORS® Association of Hamilton-Burlington
Royal LePage Burloak Real Estate Services
November 09 2026 03:09:18
