
102 Goldie Court Blue Mountains, Ontario N0H 1J0


$1,199,000
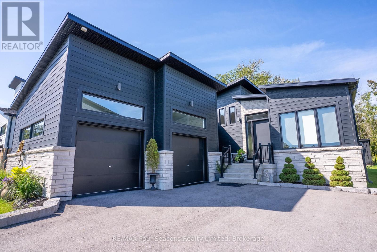
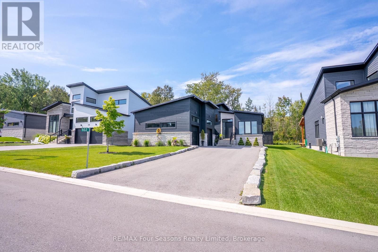
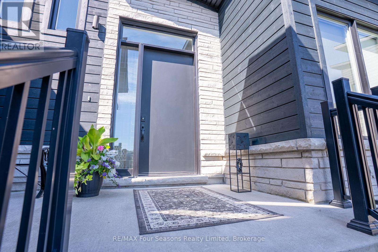
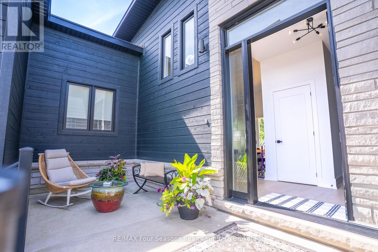
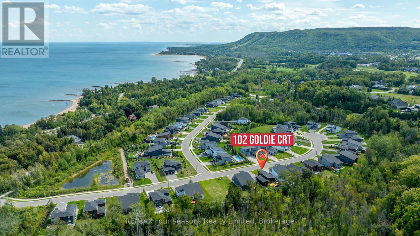
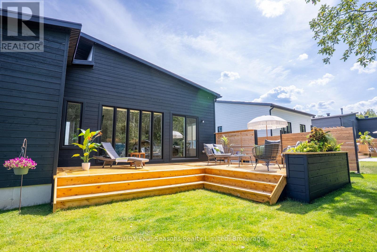
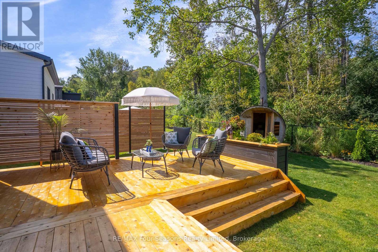
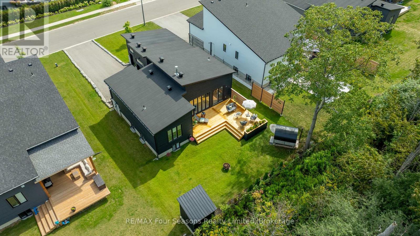
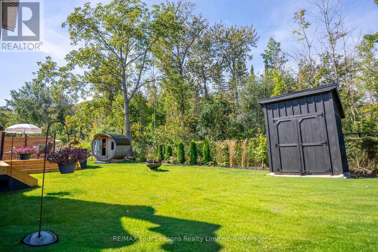
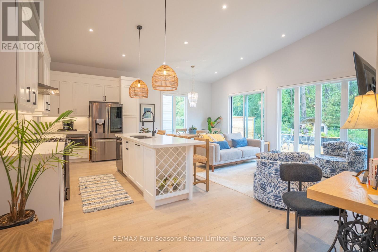
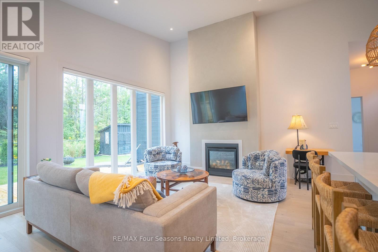
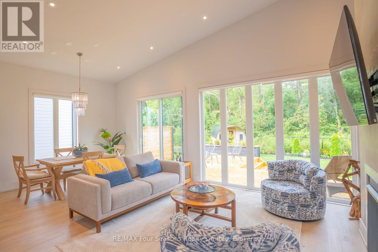
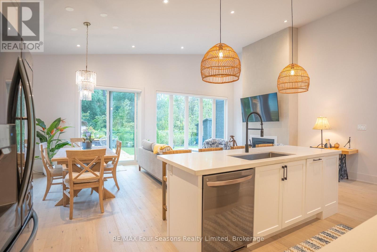
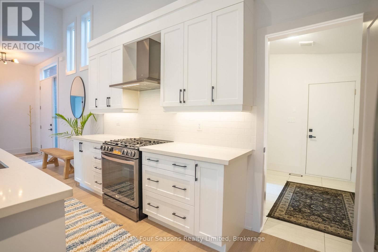
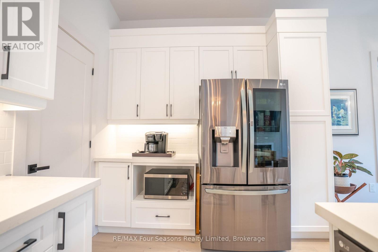
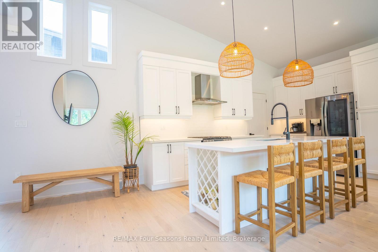
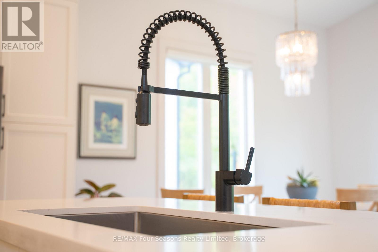
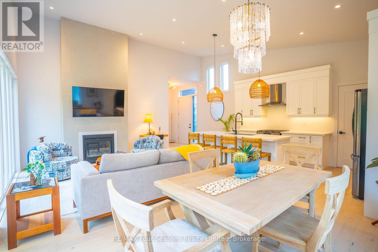
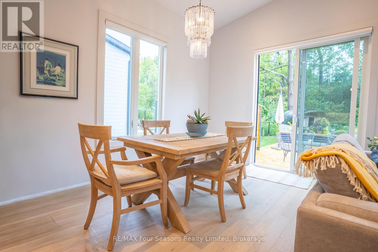
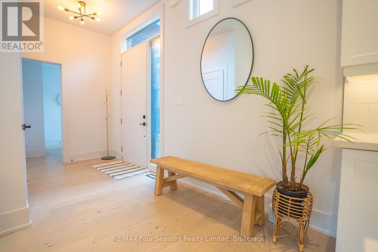
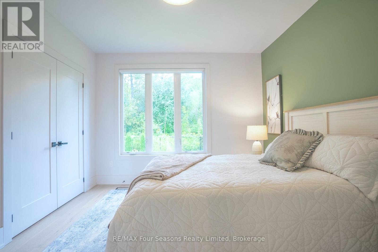
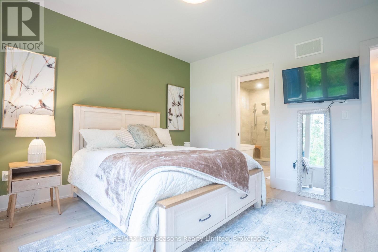
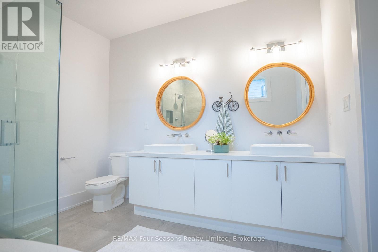
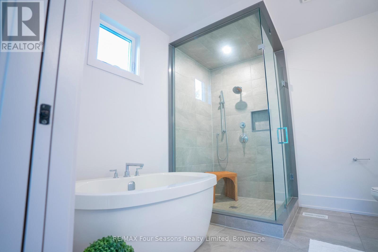
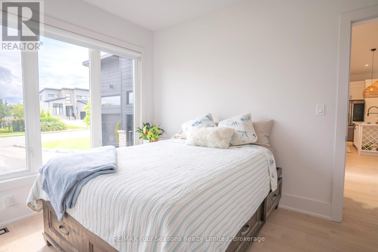
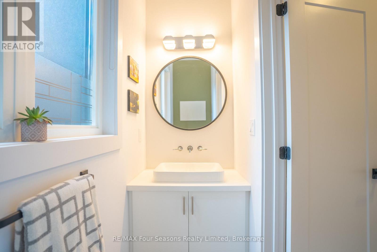
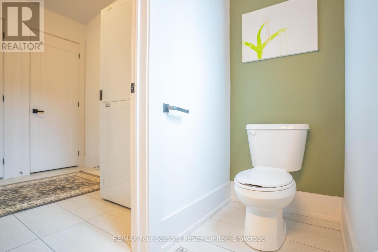
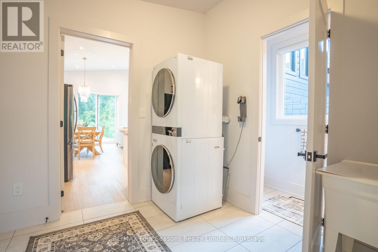
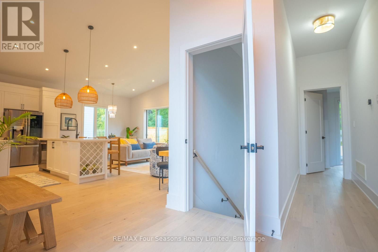
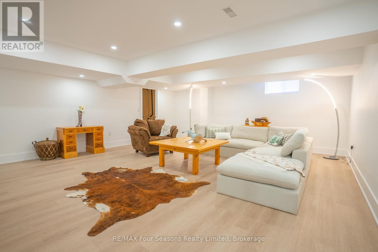
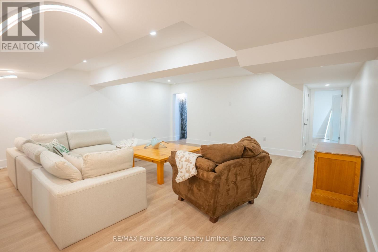
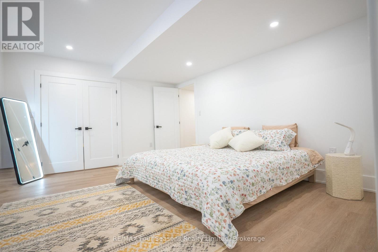
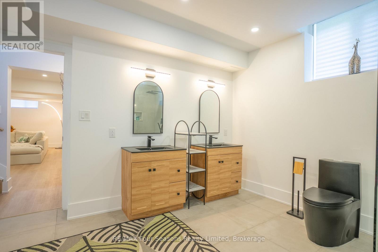
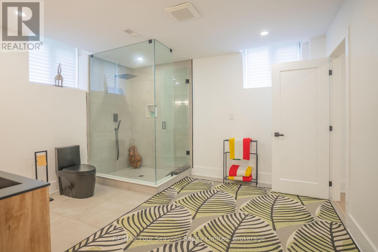
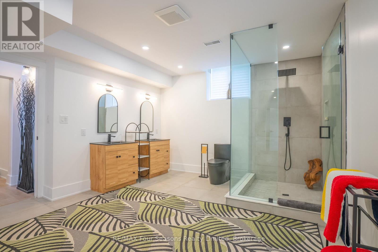
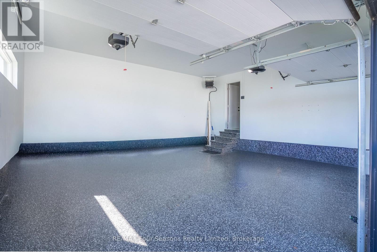
Imagine coming home to soaring ceilings, extraordinary architectural details and the tranquility of protected green space in your own backyard. This stunning bungalow, ideally situated between Collingwood and Thornbury, offers the perfect balance of sophisticated living, exceptional privacy and four season recreation, just minutes from Georgian Bay and the Georgian Trail.Step inside to an extraordinary open concept living space featuring dramatic 25 foot vaulted ceilings, expansive windows, white oak hardwood floors and a stunning Venetian plaster central feature wall with a gas fireplace. Floor to ceiling powered blinds provide effortless control of natural light and privacy. The chef inspired kitchen impresses with stone countertops, a generous breakfast bar, premium appliances and a gas range, perfect for everyday living and entertaining.The main floor primary suite overlooks the peaceful forest and features a luxurious ensuite with double vanities, glass shower and deep soaker tub. A second bedroom, powder room, laundry and mudroom complete the main level, with direct access to the heated double garage featuring beautiful epoxy floors.The fully finished lower level offers a spacious great room, third bedroom and full bathroom, providing exceptional flexibility for guests or extended family.Outside, discover your own private oasis. The beautifully landscaped backyard features a custom cedar entertainer's deck, wood fired sauna and custom garden shed, all backing onto protected green space for a rare sense of tranquility and seclusion.With the balance of its Tarion warranty, outstanding craftsmanship and convenient access to beaches, golf, skiing, wineries and charming downtown destinations, this exceptional home offers a remarkable combination of architectural elegance, modern comfort and outdoor living in Southern Georgian Bay. (id:43681)
房源概要
| MLS® Number | X14161938 |
| 房源类型 | 民宅 |
| 社区名字 | Blue Mountains |
| 特征 | Backs On Greenbelt, Flat Site, Sauna |
| 总车位 | 6 |
| 结构 | Deck, 棚 |
详 情
| 浴室 | 3 |
| 地上卧房 | 3 |
| 总卧房 | 3 |
| Age | 0 To 5 Years |
| 公寓设施 | Fireplace(s) |
| 家电类 | 洗碗机, 烘干机, Freezer, Garage Door Opener, Gas 炉子(s), 洗衣机, 窗帘 |
| 建筑风格 | Raised Bungalow |
| 地下室进展 | 已装修 |
| 地下室类型 | N/a (finished) |
| 施工种类 | 独立屋 |
| 空调 | 中央空调 |
| 外墙 | Hardboard, 混凝土 |
| 壁炉 | 有 |
| Fireplace Total | 1 |
| 地基类型 | 混凝土, 混凝土浇筑 |
| 客人卫生间(不包含洗浴) | 1 |
| 供暖方式 | 天然气 |
| 供暖类型 | 压力热风 |
| 储存空间 | 1 |
| 内部尺寸 | 1100 - 1500 Sqft |
| 类型 | 独立屋 |
| 设备间 | 市政供水 |
车 位
| 附加车库 | |
| Garage |
土地
| 英亩数 | 无 |
| 污水道 | Sanitary Sewer |
| 土地深度 | 37.3 M |
| 土地宽度 | 18.3 M |
| 不规则大小 | 18.3 X 37.3 M |
| 规划描述 | R3-h1 |
房 间
| 楼 层 | 类 型 | 长 度 | 宽 度 | 面 积 |
|---|---|---|---|---|
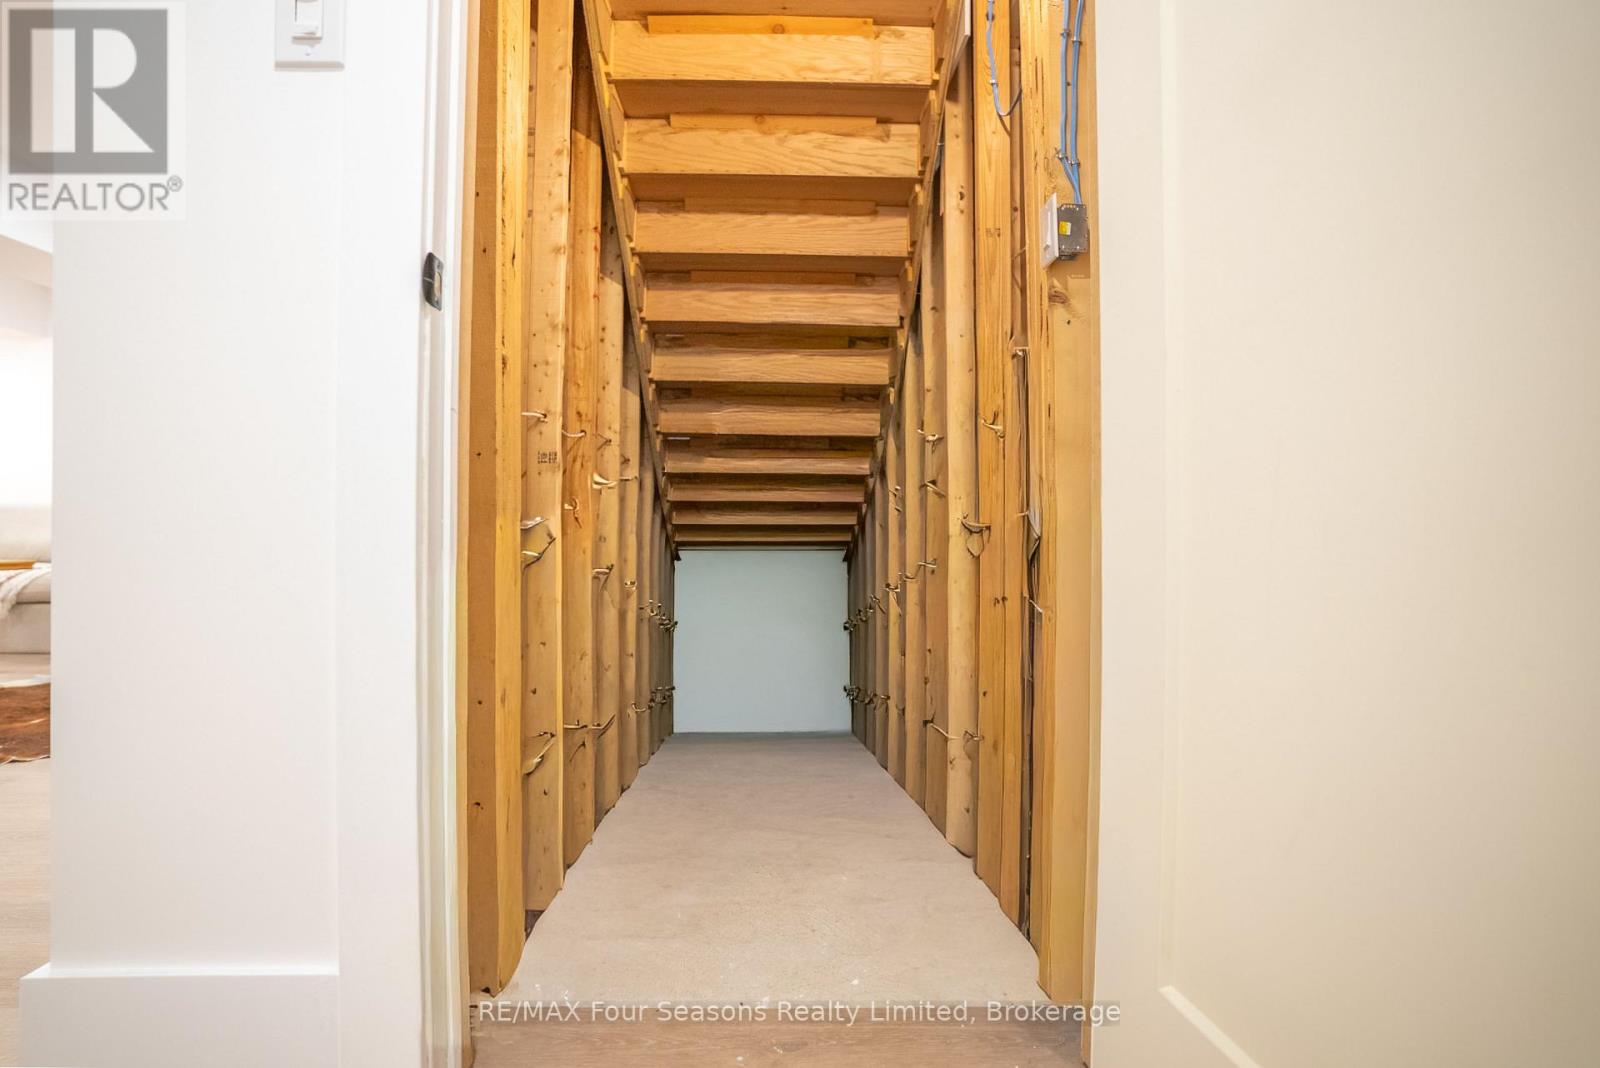
| 地下室 | 其它 | 2.62 m | 1.73 m | 2.62 m x 1.73 m |
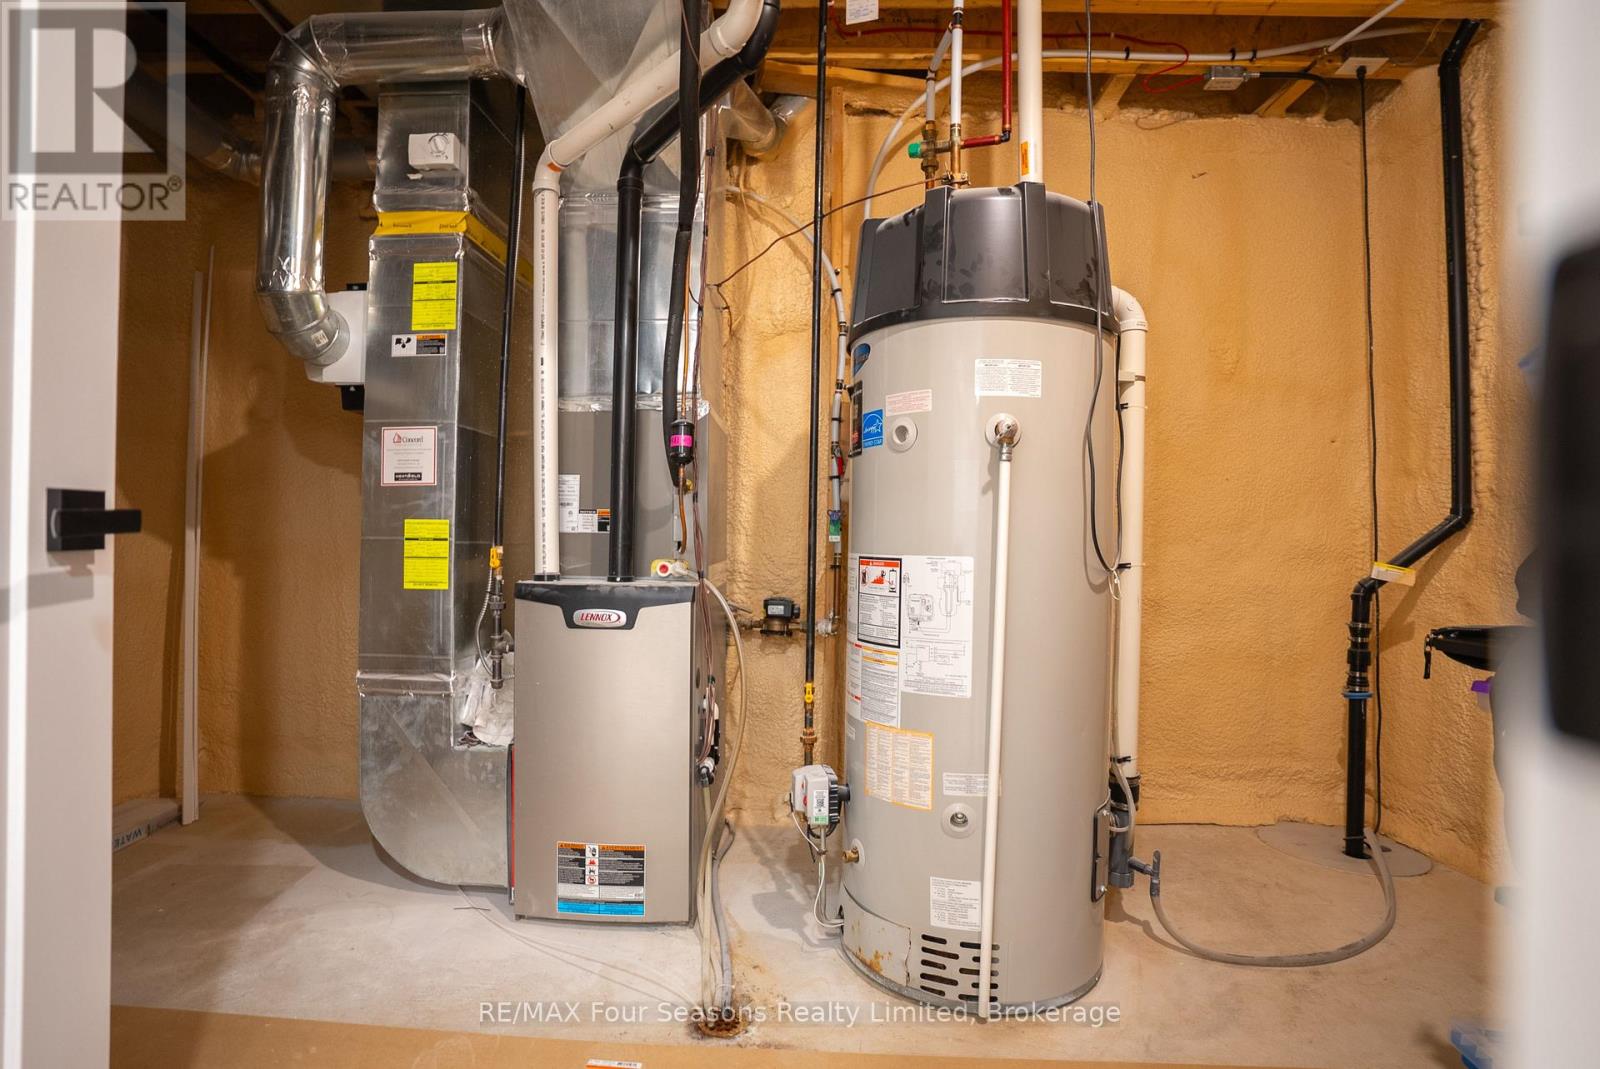
| 地下室 | 设备间 | 4.32 m | 2.74 m | 4.32 m x 2.74 m |
| 地下室 | 卧室 | 4.67 m | 3.89 m | 4.67 m x 3.89 m |
| 地下室 | 大型活动室 | 7.95 m | 6.2 m | 7.95 m x 6.2 m |
| 一楼 | 洗衣房 | 2.69 m | 2.64 m | 2.69 m x 2.64 m |
| 一楼 | 厨房 | 6.81 m | 2.77 m | 6.81 m x 2.77 m |
| 一楼 | 餐厅 | 3.12 m | 3.78 m | 3.12 m x 3.78 m |
| 一楼 | 客厅 | 3.71 m | 3.78 m | 3.71 m x 3.78 m |
| 一楼 | 主卧 | 4.24 m | 3.68 m | 4.24 m x 3.68 m |
| 一楼 | 其它 | 3.05 m | 3.2 m | 3.05 m x 3.2 m |
| 一楼 | 第二卧房 | 3.05 m | 3.84 m | 3.05 m x 3.84 m |
| 一楼 | 门厅 | 2.44 m | 2.88 m | 2.44 m x 2.88 m |
https://www.realtor.ca/real-estate/30493270/102-goldie-court-blue-mountains-blue-mountains

The trademarks REALTOR®, REALTORS®, and the REALTOR® logo are controlled by The Canadian Real Estate Association (CREA) and identify real estate professionals who are members of CREA. The trademarks MLS®, Multiple Listing Service® and the associated logos are owned by The Canadian Real Estate Association (CREA) and identify the quality of services provided by real estate professionals who are members of CREA. The trademark DDF® is owned by The Canadian Real Estate Association (CREA) and identifies CREA's Data Distribution Facility (DDF®)
Muskoka Haliburton Orillia – The Lakelands Association of REALTORS®
RE/MAX Four Seasons Realty Limited
November 09 2026 02:28:09
