
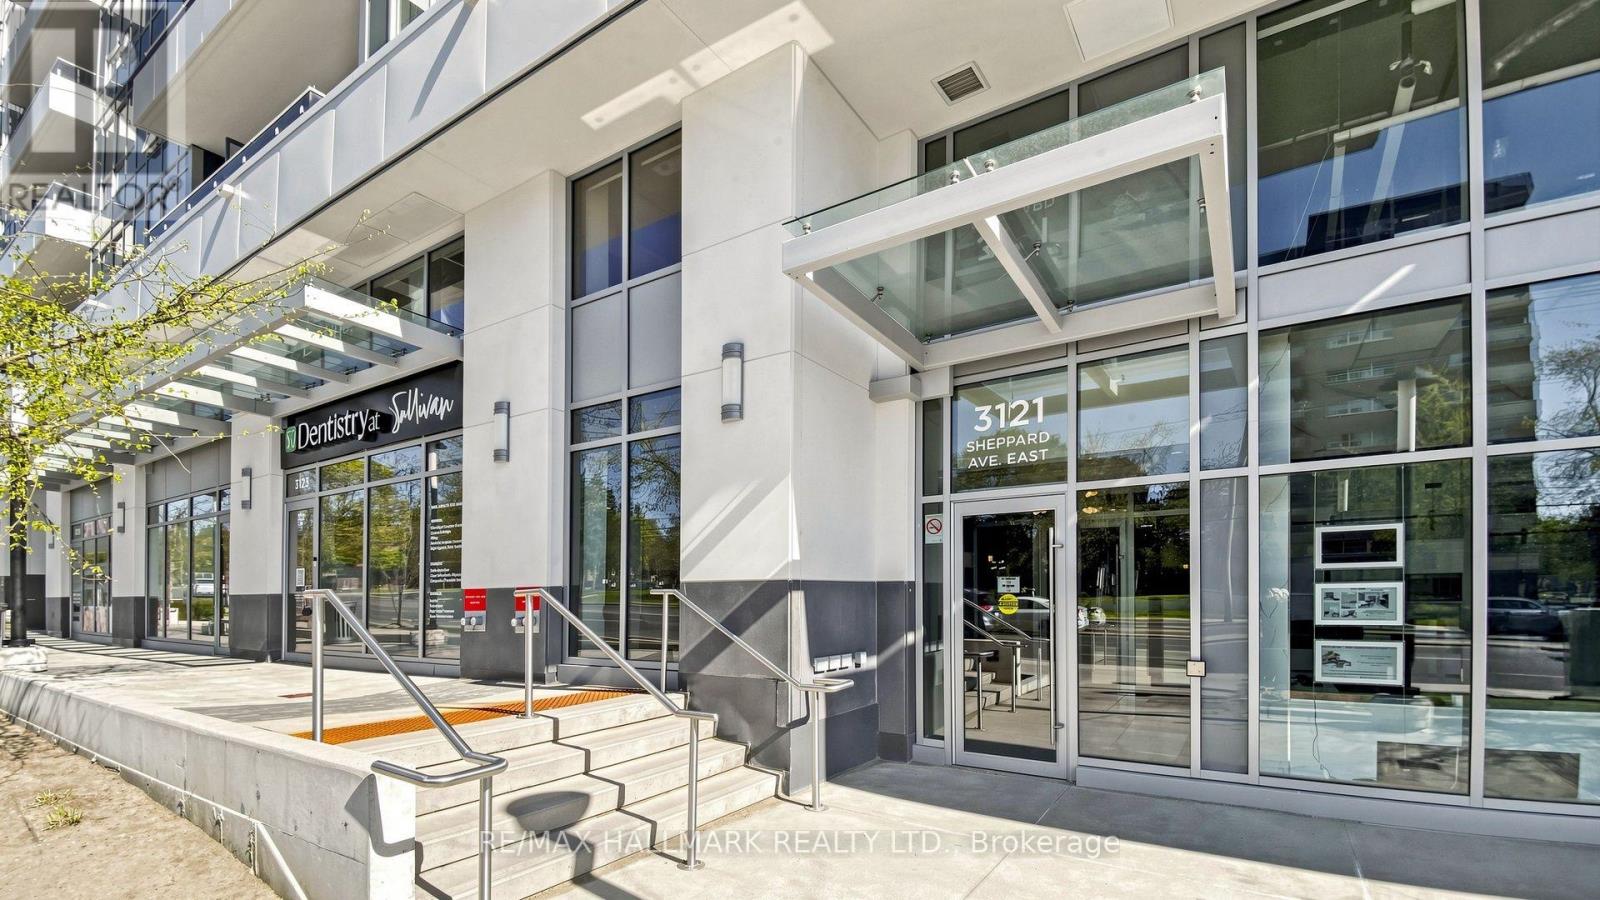
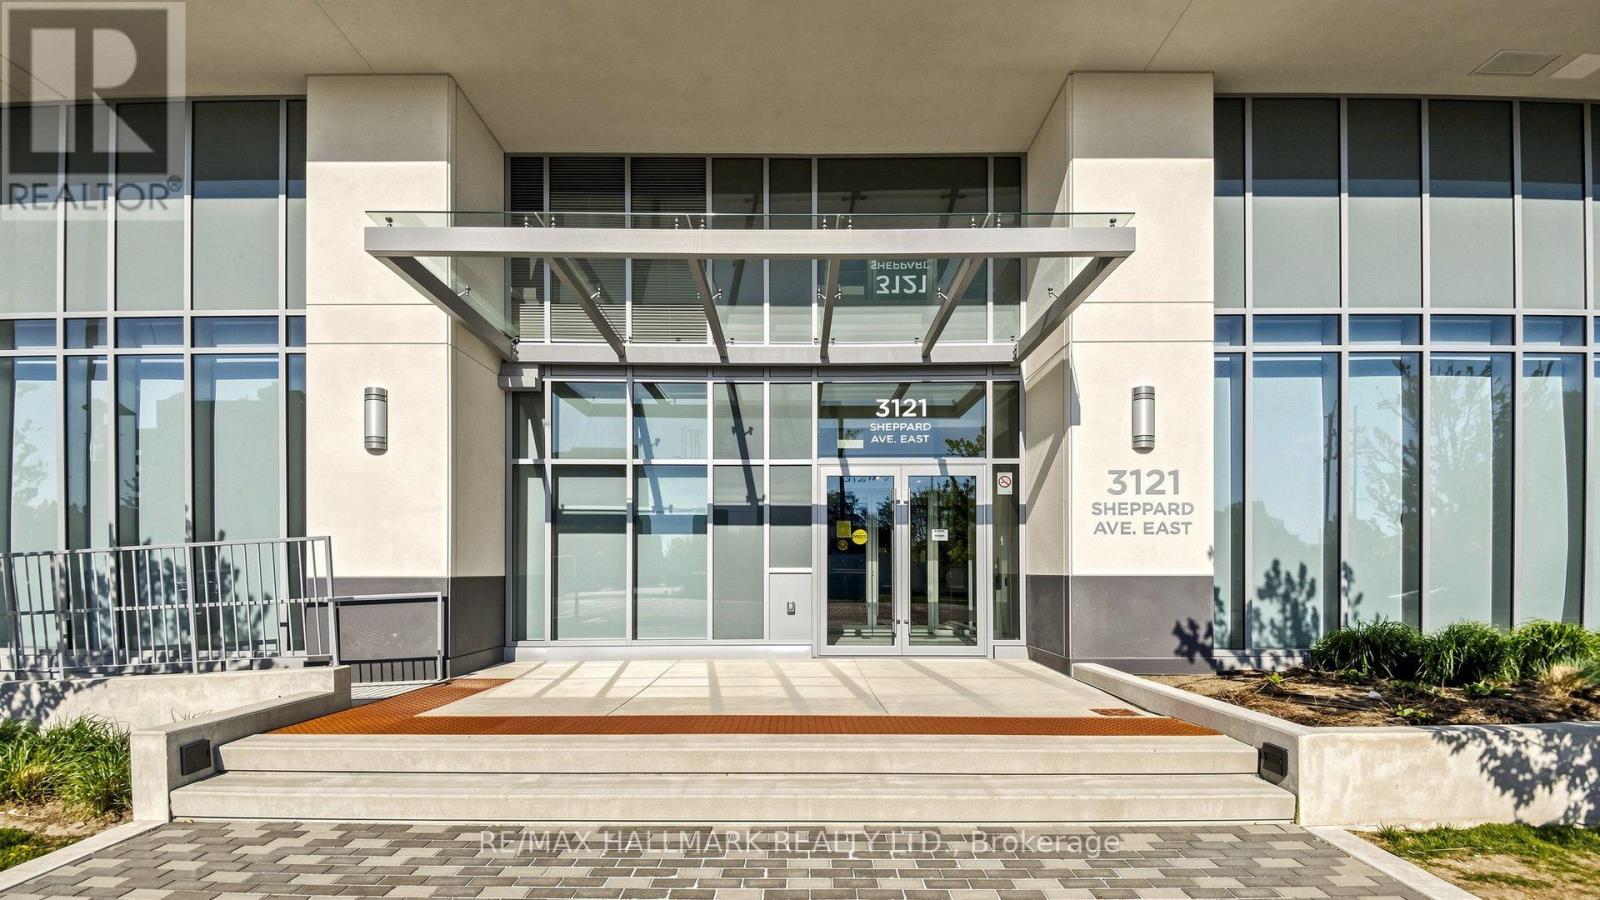
1205 - 3121 Sheppard Avenue E Toronto (Tam O'shanter-Sullivan), Ontario M1T 0B6


$2,650 Monthly
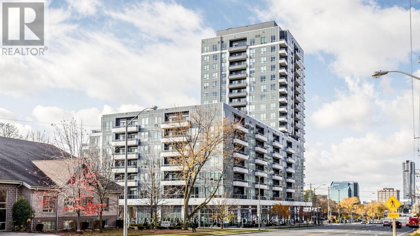
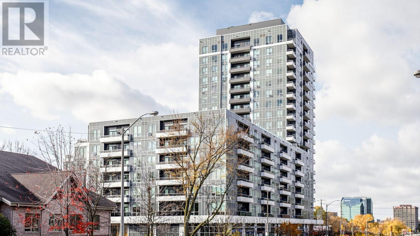
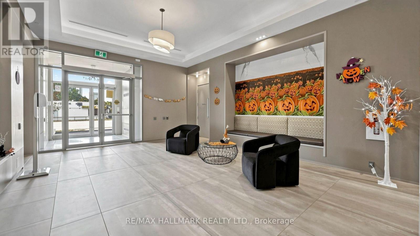
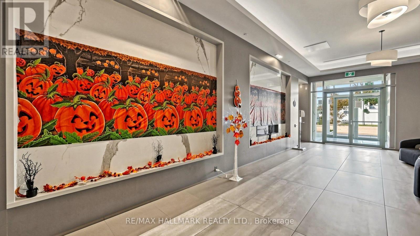
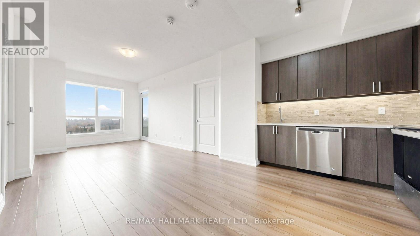
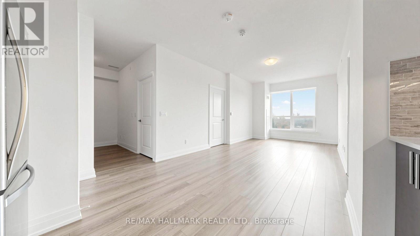
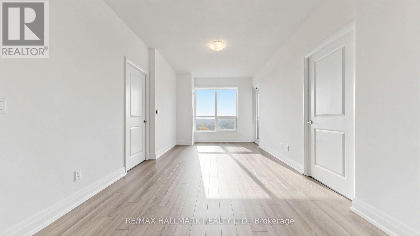
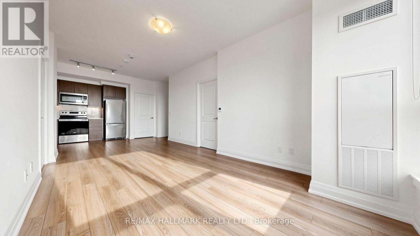
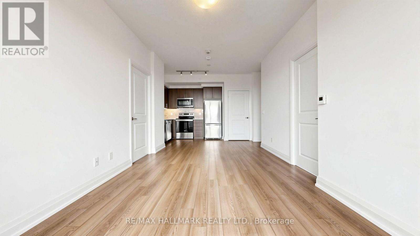
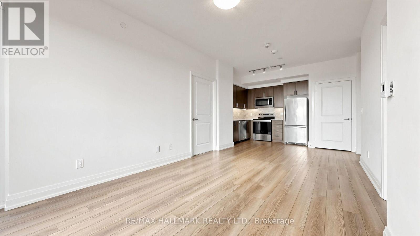
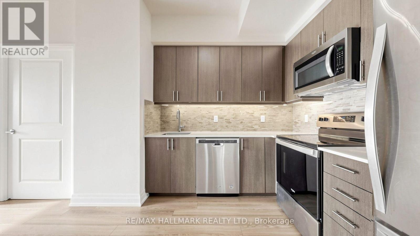
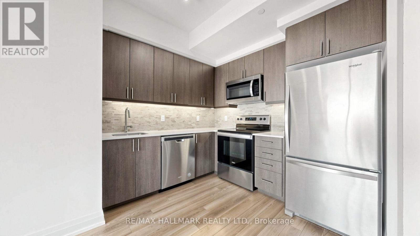
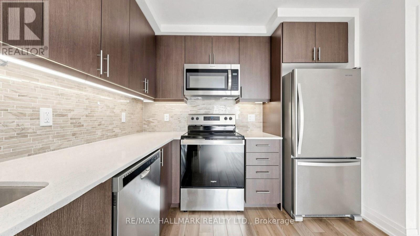
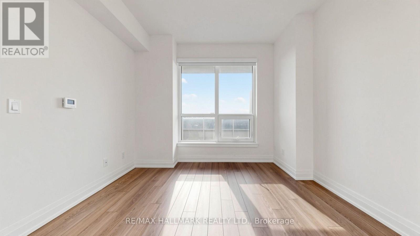
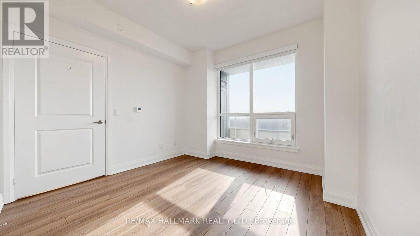
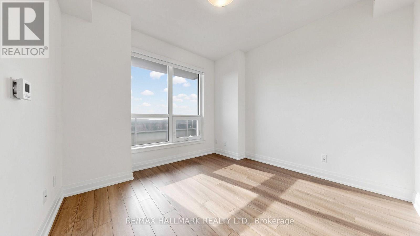
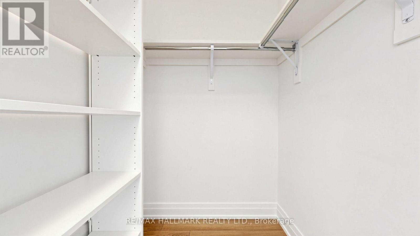
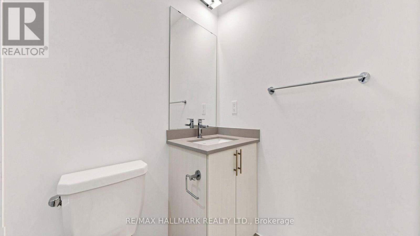
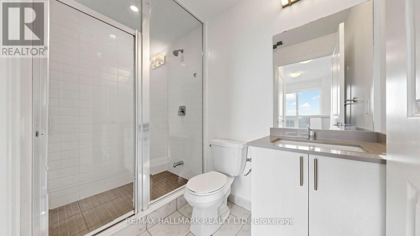
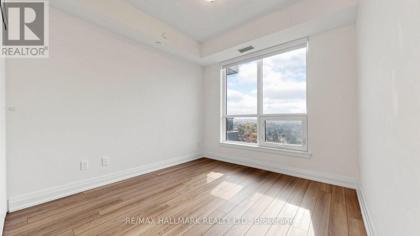
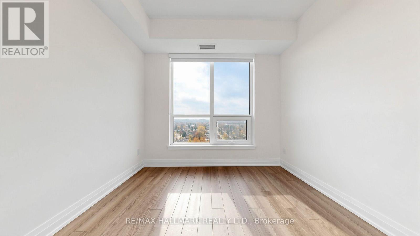
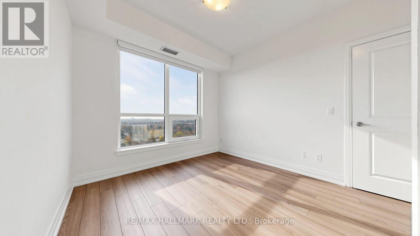
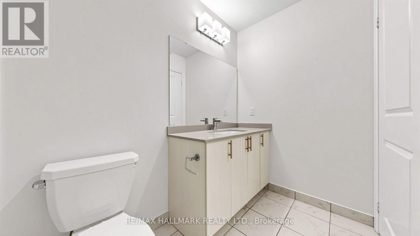
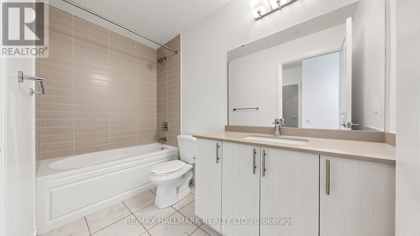
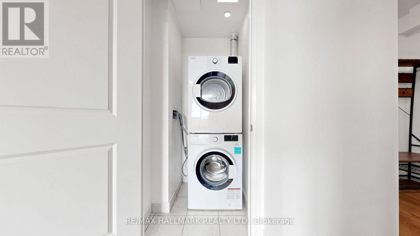
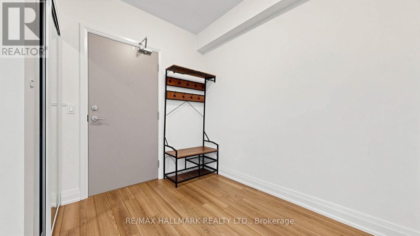
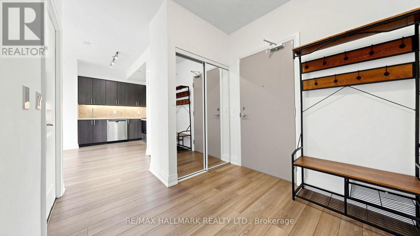
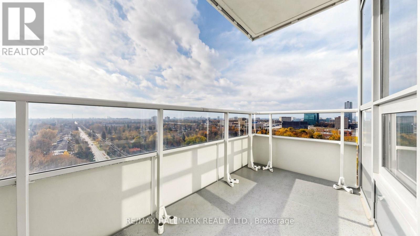
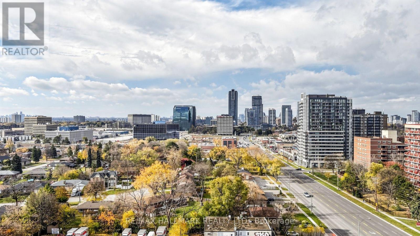
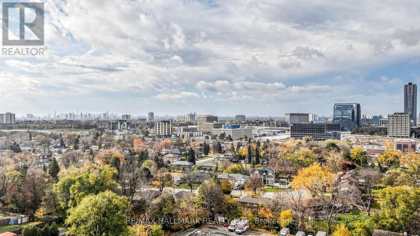
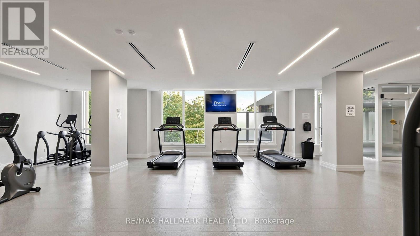
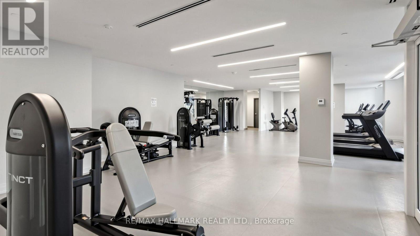
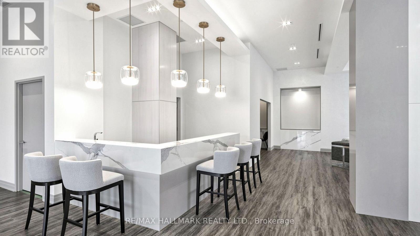
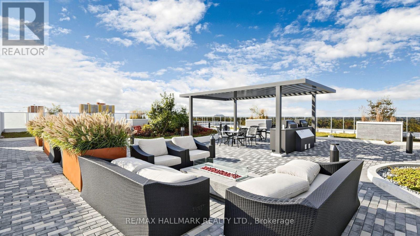
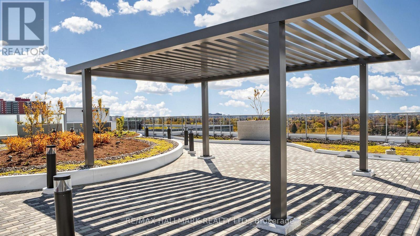
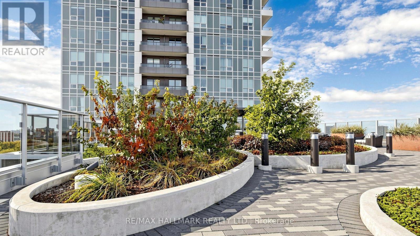
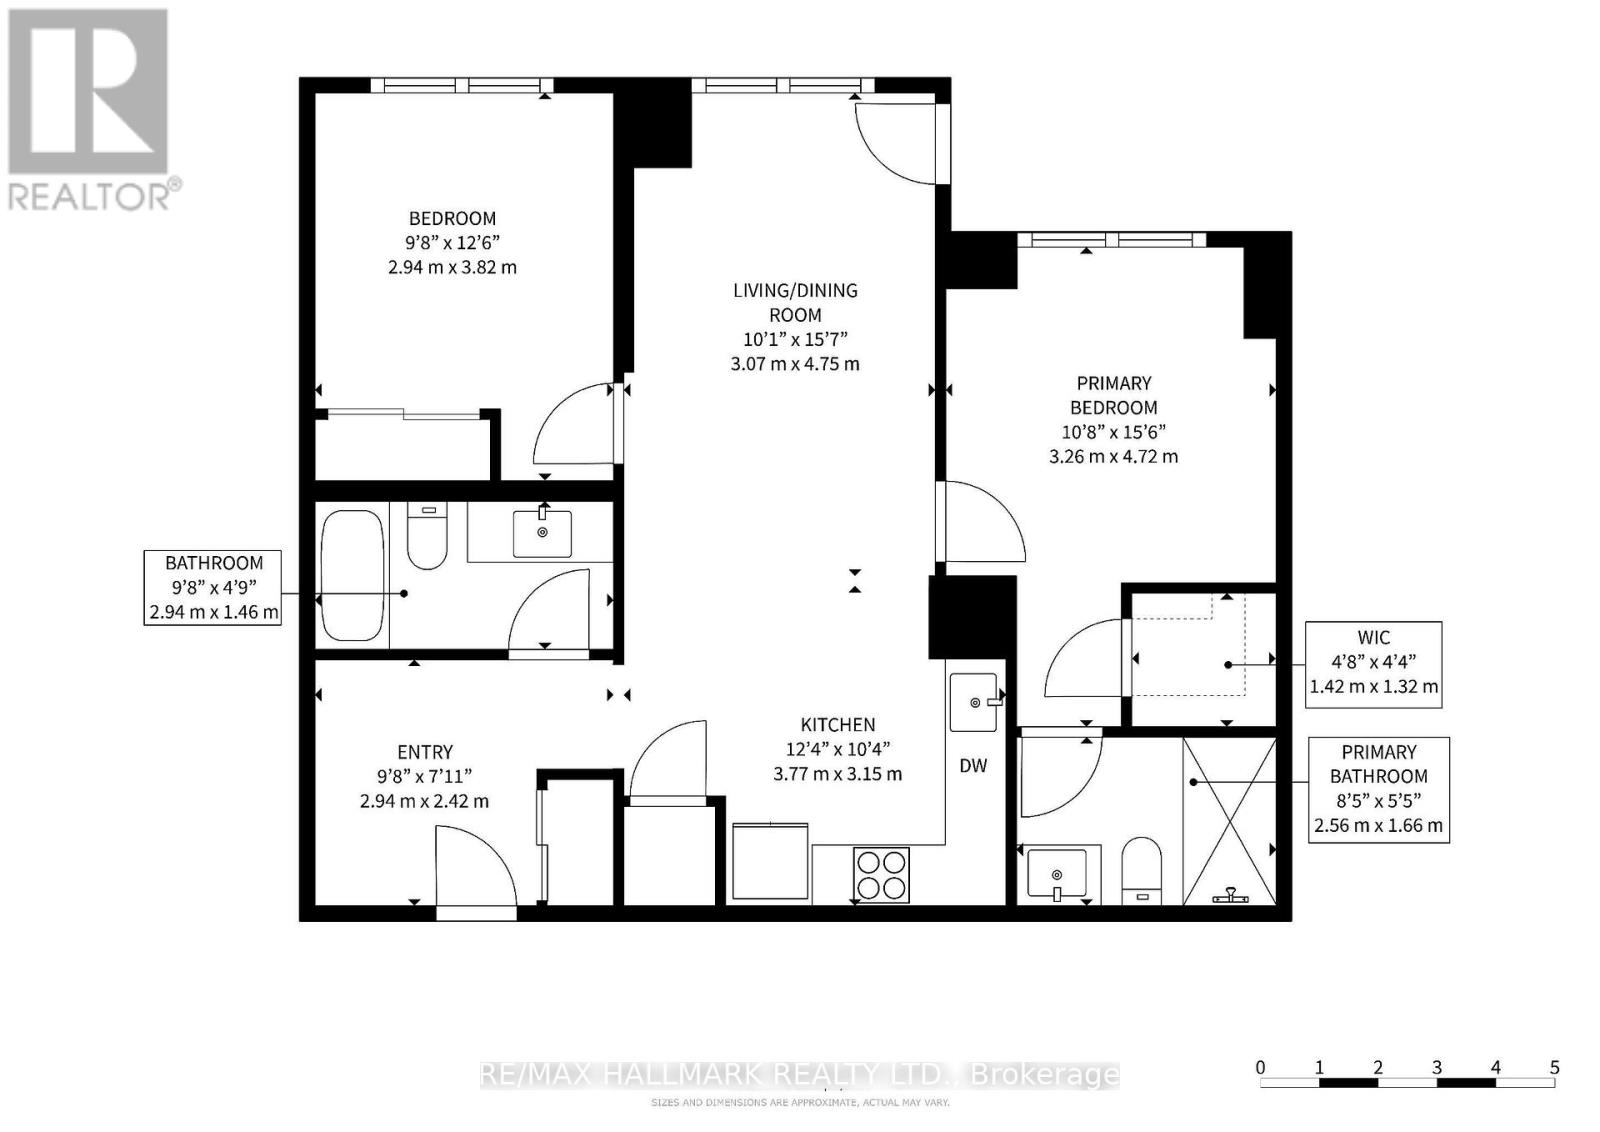
Welcome home to this gorgeous, sun-drenched corner unit featuring breathtaking south views. Enjoy all-day natural light overlooking the lush backdrop of trees at Wishing Well Woods, where you can watch the leaves transition from vibrant green to rich reds and oranges each season. This unit features 2 bedrooms, a den, 2 full bathrooms, and 1 parking space. The open-concept living and dining area flows seamlessly out to a private balcony. In the kitchen, you'll find sleek quartz countertops and stainless steel appliances. The primary suite offers a 3-piece ensuite and a walk-in closet with built-in shelves, while the second bedroom and den share the additional 4-piece bathroom. Residents enjoy building amenities including a 24/7 concierge, gym, party room, rooftop deck/garden with BBQs, guest suites, pet wash station, bike storage, and visitor parking. Transit is right outside your door, and you're just minutes from Highways 401, 404 & DVP, Don Mills Subway Station, Fairview Mall, Scarborough Town Centre, and Shops at Don Mills. Total convenience, stunning views, and effortless modern living! (id:43681)
房源概要
| MLS® Number | E14162024 |
| 房源类型 | 民宅 |
| 社区名字 | Tam O'Shanter-Sullivan |
| 附近的便利设施 | 医院, 公园, 礼拜场所, 公共交通, 学校 |
| 社区特征 | Pets Allowed With Restrictions, 社区活动中心 |
| 特征 | 阳台, 无地毯, In Suite Laundry |
| 总车位 | 1 |
| View Type | City View |
详 情
| 浴室 | 2 |
| 地上卧房 | 2 |
| 地下卧室 | 1 |
| 总卧房 | 3 |
| Age | 0 To 5 Years |
| 公寓设施 | 健身房, 宴会厅, Visitor Parking, Security/concierge |
| 家电类 | Garage Door Opener Remote(s), 洗碗机, 烘干机, 微波炉, 炉子, 洗衣机, 窗帘, 冰箱 |
| 地下室类型 | 没有 |
| 空调 | 中央空调 |
| 外墙 | 混凝土 |
| Fire Protection | Monitored Alarm, Smoke Detectors |
| Flooring Type | Laminate |
| 供暖方式 | 天然气 |
| 供暖类型 | 压力热风 |
| 内部尺寸 | 800 - 899 Sqft |
| 类型 | 公寓 |
车 位
| 地下 | |
| Garage |
土地
| 英亩数 | 无 |
| 土地便利设施 | 医院, 公园, 宗教场所, 公共交通, 学校 |
房 间
| 楼 层 | 类 型 | 长 度 | 宽 度 | 面 积 |
|---|---|---|---|---|
| Flat | 客厅 | 4.75 m | 3.07 m | 4.75 m x 3.07 m |
| Flat | 餐厅 | 4.75 m | 3.07 m | 4.75 m x 3.07 m |
| Flat | 厨房 | 3.77 m | 3.15 m | 3.77 m x 3.15 m |
| Flat | 主卧 | 4.72 m | 3.26 m | 4.72 m x 3.26 m |
| Flat | 第二卧房 | 3.82 m | 2.94 m | 3.82 m x 2.94 m |
| Flat | 衣帽间 | 2.94 m | 2.42 m | 2.94 m x 2.42 m |

The trademarks REALTOR®, REALTORS®, and the REALTOR® logo are controlled by The Canadian Real Estate Association (CREA) and identify real estate professionals who are members of CREA. The trademarks MLS®, Multiple Listing Service® and the associated logos are owned by The Canadian Real Estate Association (CREA) and identify the quality of services provided by real estate professionals who are members of CREA. The trademark DDF® is owned by The Canadian Real Estate Association (CREA) and identifies CREA's Data Distribution Facility (DDF®)
Toronto Real Estate Board
RE/MAX Hallmark Realty Ltd.
November 09 2026 03:00:43
