
322 Ridley Crescent Southgate, Ontario N0C 1B0


$2,300 Monthly
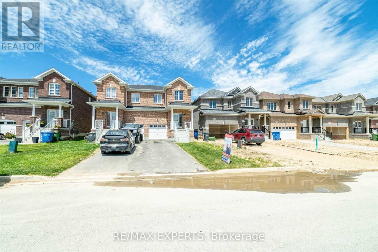
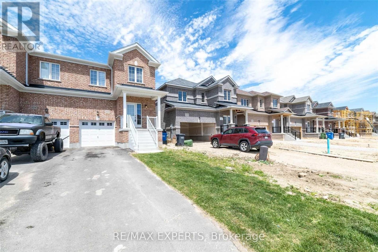
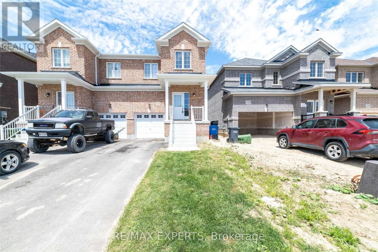
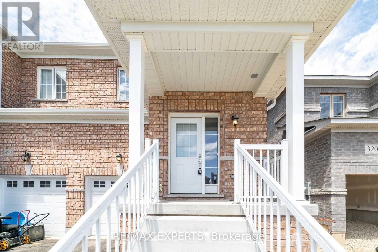
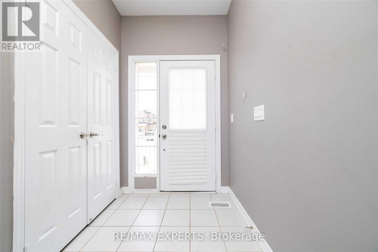
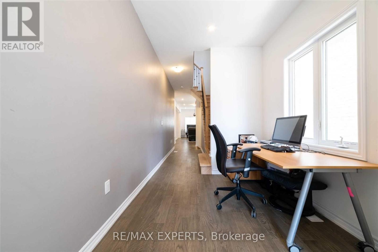
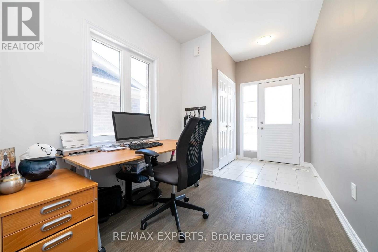
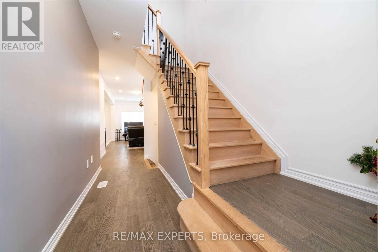
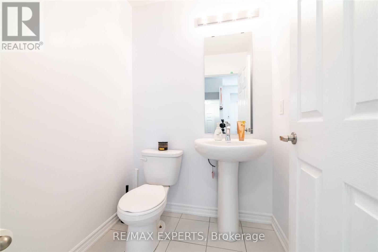
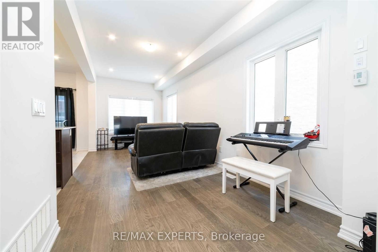
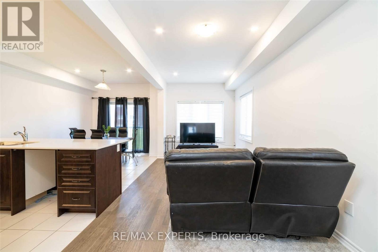
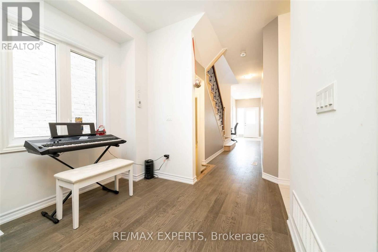
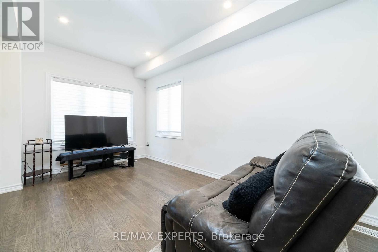
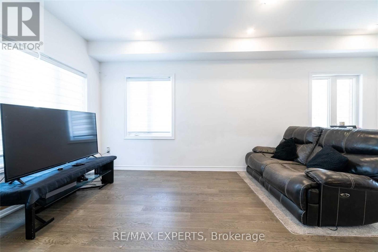
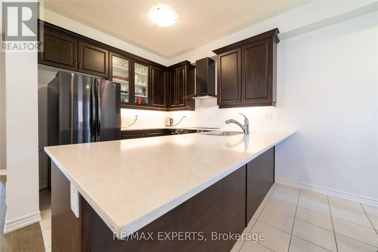
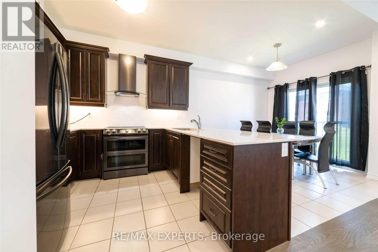
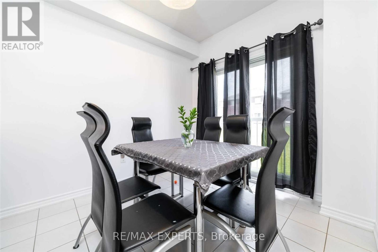
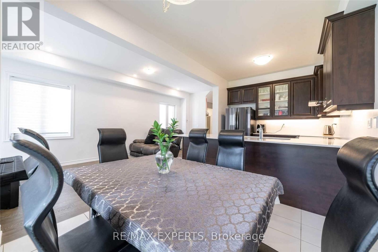
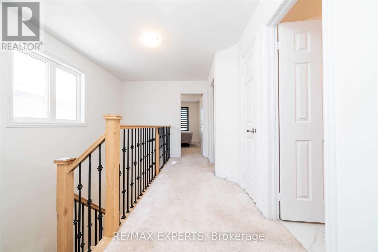
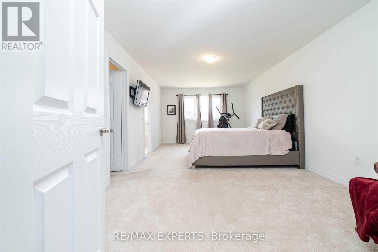
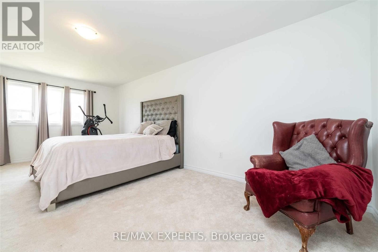
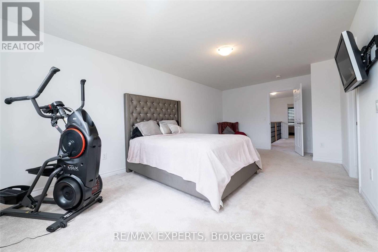
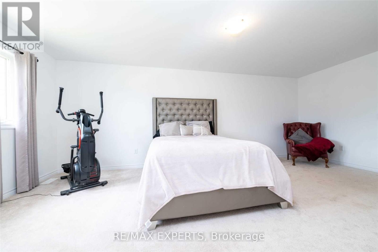
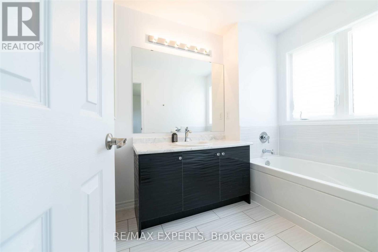
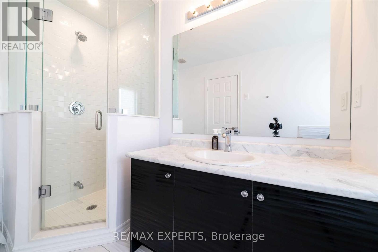
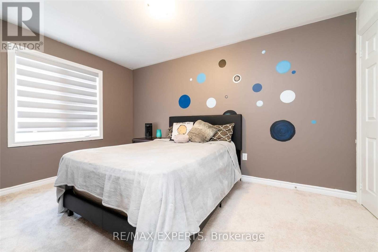
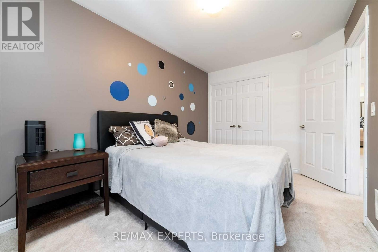
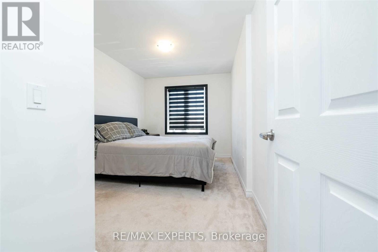
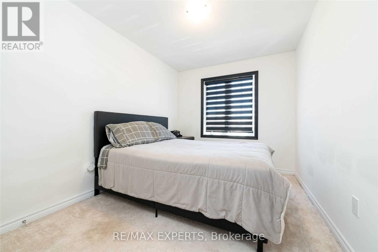
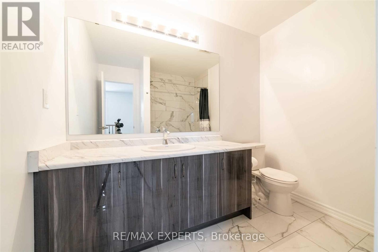
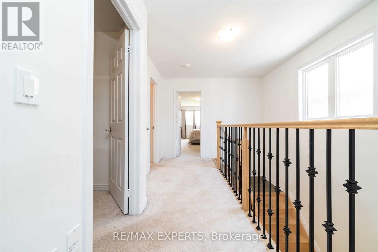
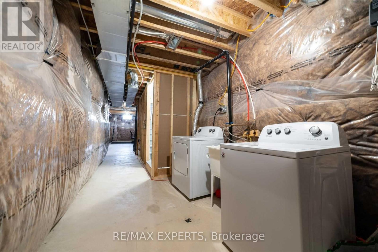
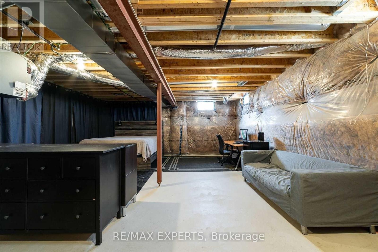
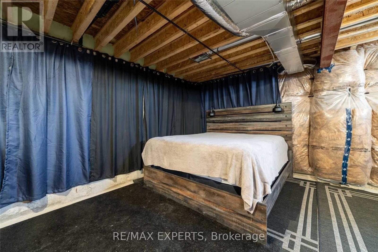
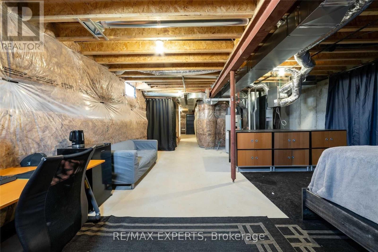
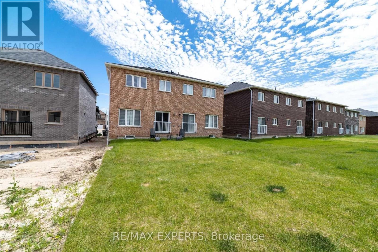
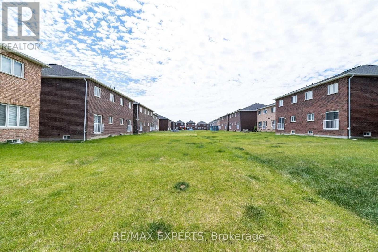
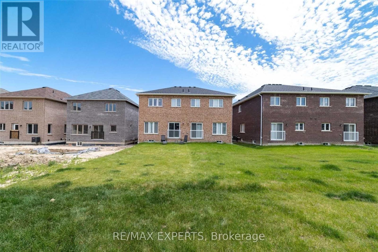
Welcome to this beautiful fully brick 3 bed & 2.5 bath home in Flato's master-planned community of Dundalk! The popular Stanley Model sits on a deep lot and offers a spacious, functional layout with quality upgrades throughout. Featuring 9-ft ceilings, hardwood floors on the main level, smooth ceilings, pot lights and an elegant oak staircase with iron pickets. The mainfloor offers a parlor/office, ideal for working from home, and an open-concept great room and dining area overlooking the backyard. Upgraded eat-in kitchen features stainless steel appliances, chimney-style range hood, quartz countertops, undermount sink, valance lighting, under-cabinet lighting and breakfast bar. The second level boasts a spacious primary bedroom with walk-in closet and 5-piece ensuite, plus two generously sized bedrooms, one featuring closet organizers, and a 4-piece main bathroom. Large unfinished basement for extra storage ora play area. Additional features include direct garage access from the home, large driveway with no sidewalk and gas BBQ hookup. Conveniently located close to schools, parks, shopping and Highway 10. A fantastic opportunity to own a beautiful upgraded home in a growing Dundalk community (id:43681)
房源概要
| MLS® Number | X14162064 |
| 房源类型 | 民宅 |
| 社区名字 | Southgate |
| 附近的便利设施 | 礼拜场所, 学校 |
| 设备类型 | 热水器 |
| 总车位 | 4 |
| 租赁设备类型 | 热水器 |
详 情
| 浴室 | 3 |
| 地上卧房 | 3 |
| 总卧房 | 3 |
| Age | 0 To 5 Years |
| 家电类 | 烘干机, Water Heater, Hood 电扇, 炉子, 洗衣机, 冰箱 |
| 地下室进展 | 已完成 |
| 地下室类型 | Full (unfinished) |
| 施工种类 | Semi-detached |
| 空调 | 没有 |
| 外墙 | 砖 |
| Flooring Type | Ceramic, Hardwood, Carpeted |
| 地基类型 | 混凝土 |
| 客人卫生间(不包含洗浴) | 1 |
| 供暖方式 | 天然气 |
| 供暖类型 | 压力热风 |
| 储存空间 | 2 |
| 内部尺寸 | 1500 - 2000 Sqft |
| 类型 | 独立屋 |
| 设备间 | 市政供水 |
车 位
| Garage |
土地
| 英亩数 | 无 |
| 土地便利设施 | 宗教场所, 学校 |
| 污水道 | Sanitary Sewer |
| 土地深度 | 128 Ft |
| 土地宽度 | 24 Ft ,7 In |
| 不规则大小 | 24.6 X 128 Ft |
房 间
| 楼 层 | 类 型 | 长 度 | 宽 度 | 面 积 |
|---|---|---|---|---|
| 二楼 | 主卧 | 6.4 m | 3.61 m | 6.4 m x 3.61 m |
| 二楼 | 第二卧房 | 4.11 m | 2.69 m | 4.11 m x 2.69 m |
| 二楼 | 第三卧房 | 3.71 m | 2.74 m | 3.71 m x 2.74 m |
| 二楼 | 浴室 | 2.57 m | 2.26 m | 2.57 m x 2.26 m |
| 一楼 | 门厅 | 2.44 m | 1.52 m | 2.44 m x 1.52 m |
| 一楼 | Office | 2.59 m | 2.39 m | 2.59 m x 2.39 m |
| 一楼 | 大型活动室 | 6.4 m | 2.64 m | 6.4 m x 2.64 m |
| 一楼 | 厨房 | 2.74 m | 2.74 m | 2.74 m x 2.74 m |
| 一楼 | 餐厅 | 3.15 m | 2.74 m | 3.15 m x 2.74 m |
设备间
| 有线电视 | 可用 |
| 配电箱 | 可用 |
| 污水道 | 可用 |
https://www.realtor.ca/real-estate/30493461/322-ridley-crescent-southgate-southgate

The trademarks REALTOR®, REALTORS®, and the REALTOR® logo are controlled by The Canadian Real Estate Association (CREA) and identify real estate professionals who are members of CREA. The trademarks MLS®, Multiple Listing Service® and the associated logos are owned by The Canadian Real Estate Association (CREA) and identify the quality of services provided by real estate professionals who are members of CREA. The trademark DDF® is owned by The Canadian Real Estate Association (CREA) and identifies CREA's Data Distribution Facility (DDF®)
Toronto Real Estate Board
RE/MAX Experts
November 09 2026 03:08:05
