
41 Stonebridge Court Peterborough, Ontario K9K 1K2


$629,000
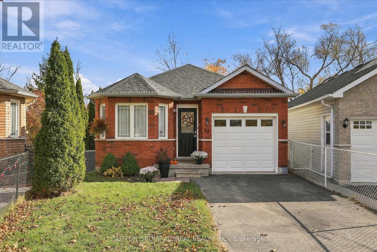
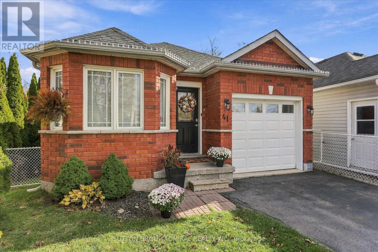
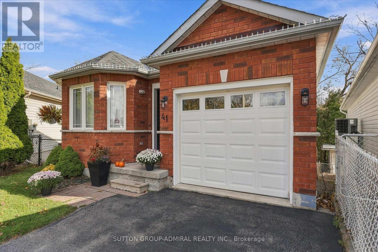
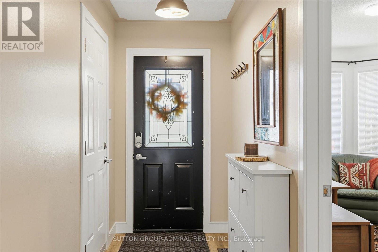
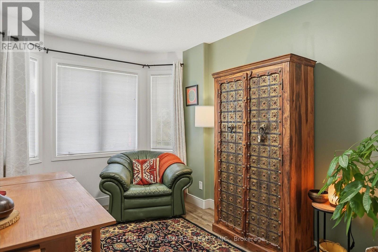
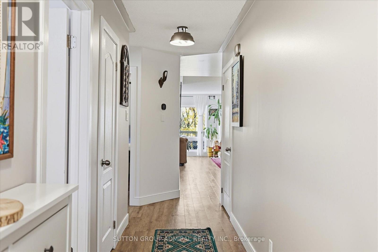
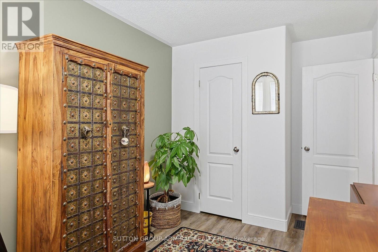
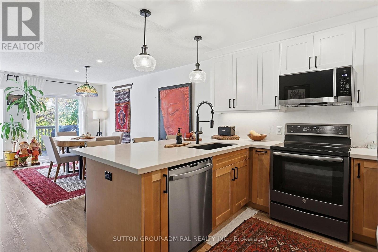
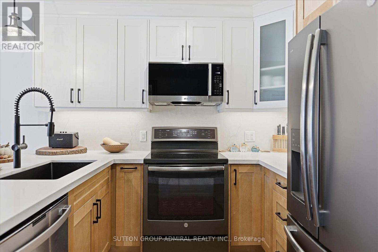
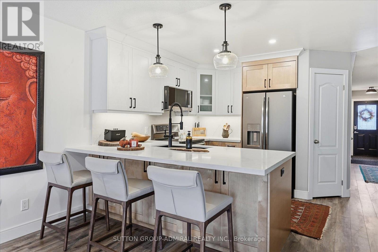
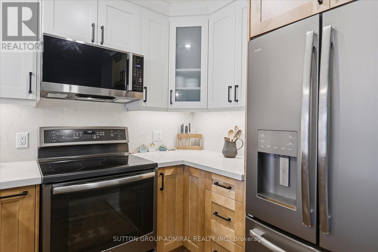
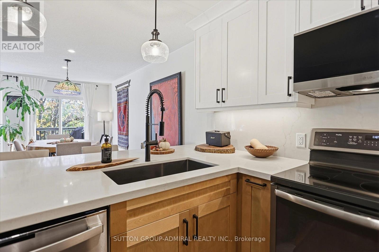
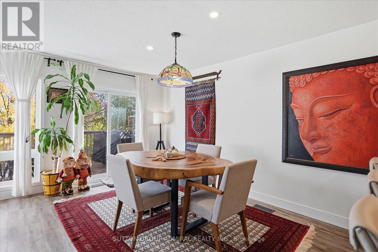
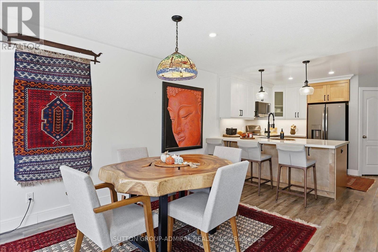
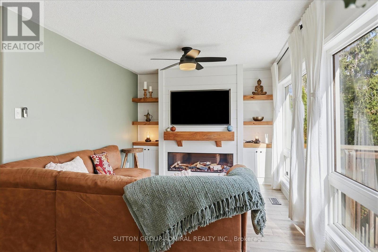
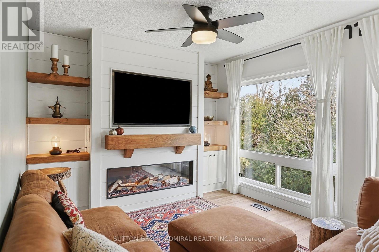
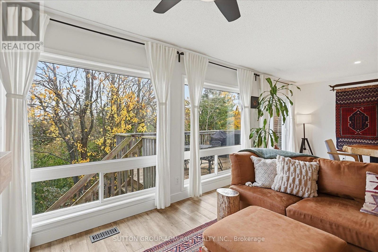
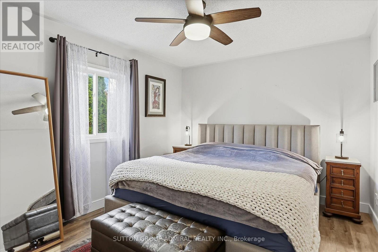
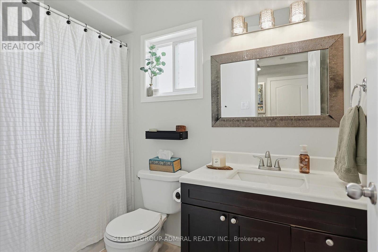
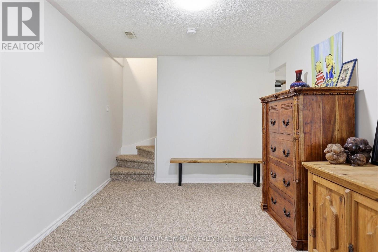
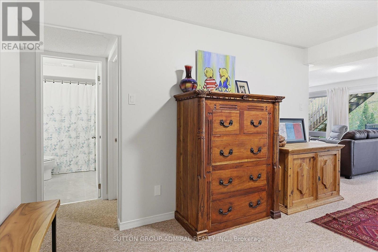
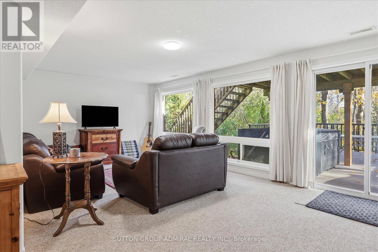
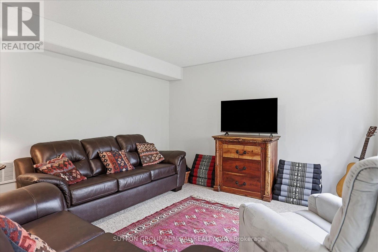
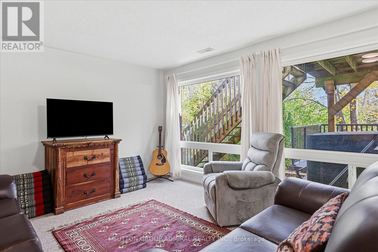
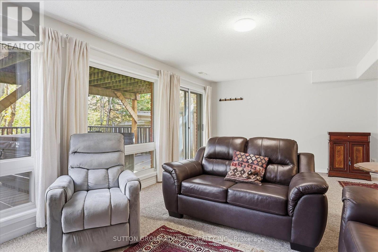
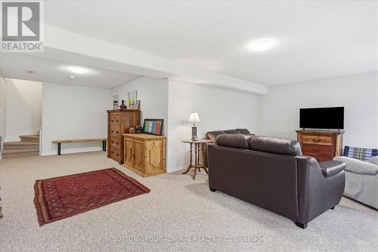
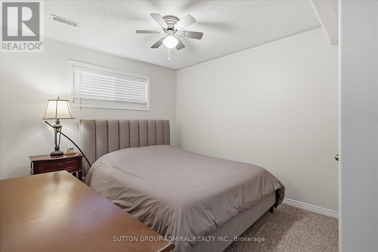
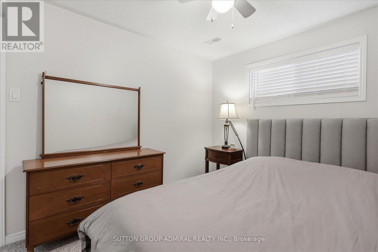
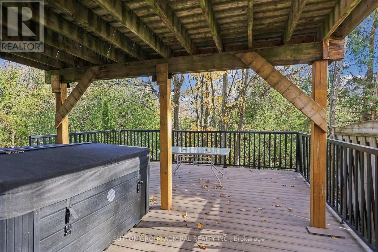
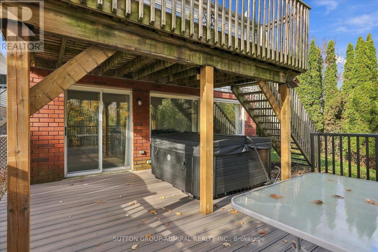
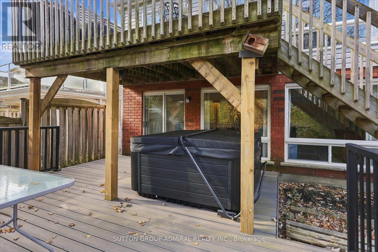
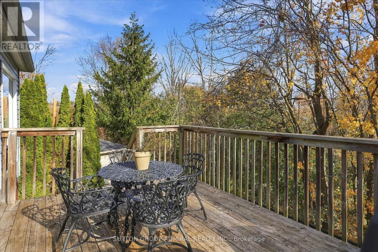
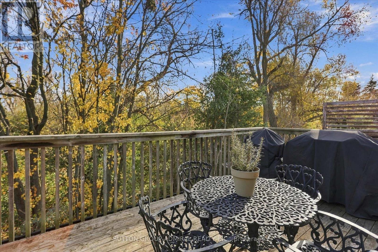
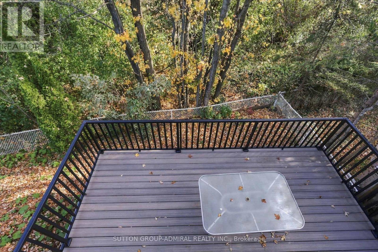
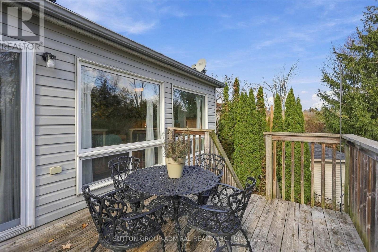
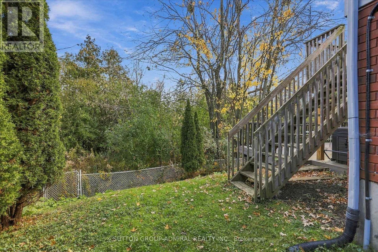
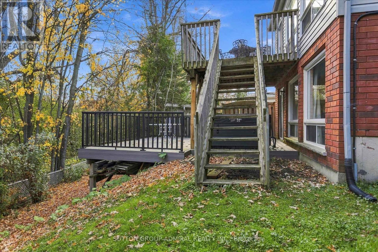
Exceptionally Clean, Bright And Move In Ready 2+1 Bungalow, With A Walk Out Basement, On A Child Safe Court Location! Nestled In A Family Oriented Neighborhood With Super Convenient Access To The 115, All Possible Amenities & Sir Sanford Flemming College! Prepare To Be Impressed By This Cozy, Turn-Key Home Backing Onto A Mature, Quiet, Wooded Oasis! The Airy Open Concept Layout Flows Naturally Into The Newly Renovated, Expansive Kitchen With Premium Finishes Including Quartz Counters & Backsplash, Stainless Steel Appliances, Ample Counter Space & Open To The Large Dining Area - Perfect For Both Daily Living & Effortless Entertaining! Unwind & Relax In The Serene Living Room, Anchored By A Stunning Custom Wall Unit W/Built Ins & Electric Fireplace, Adding Warmth & Sophisticated Ambiance! The Oversized Wall Of Windows Frame The Peaceful Tree-Lined Backdrop, Flooding The Space W/Bright Natural Light! The Exceptional Living Space Extends To The Fully Finished & Bright Walk Out Basement, Boasting Massive Above Grade Windows, Completely Eliminating The Basement Feel. Additional Features Include A Brand New Hot Tub & Composite Deck (Lower Deck Only). An Absolute Gem! (id:43681)
房源概要
| MLS® Number | X14161750 |
| 房源类型 | 民宅 |
| 总车位 | 3 |
详 情
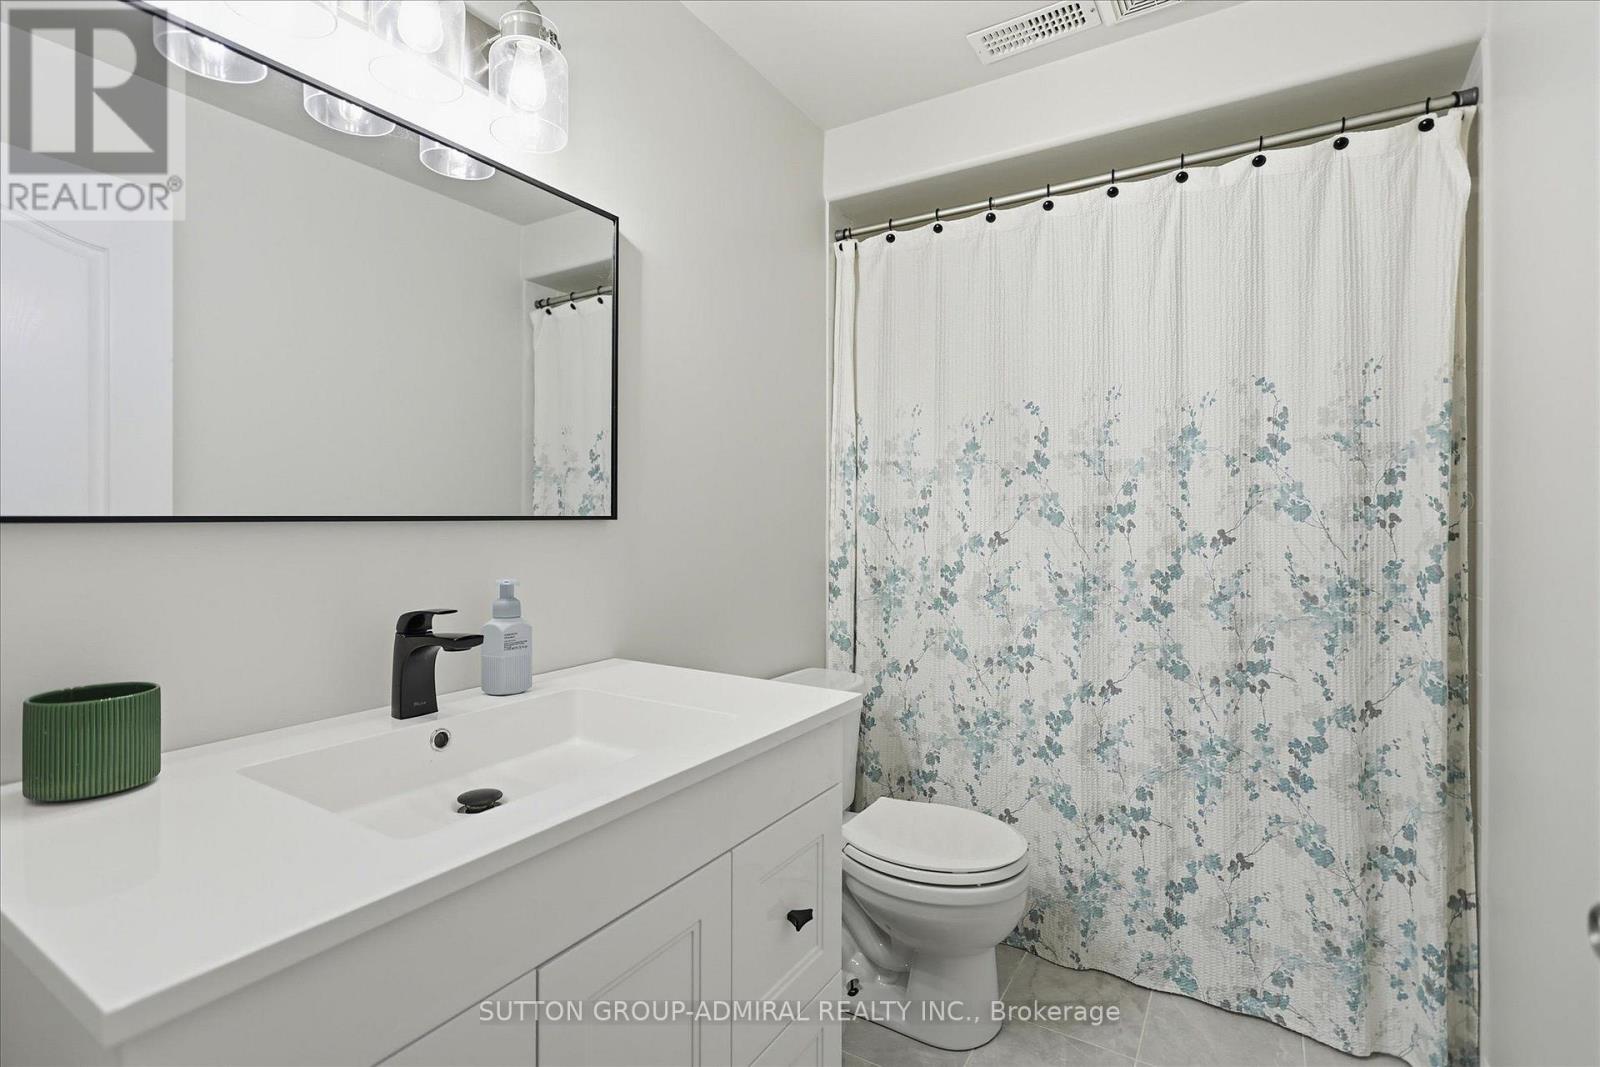
| 浴室 | 2 |
| 地上卧房 | 2 |
| 地下卧室 | 1 |
| 总卧房 | 3 |
| 公寓设施 | Fireplace(s) |
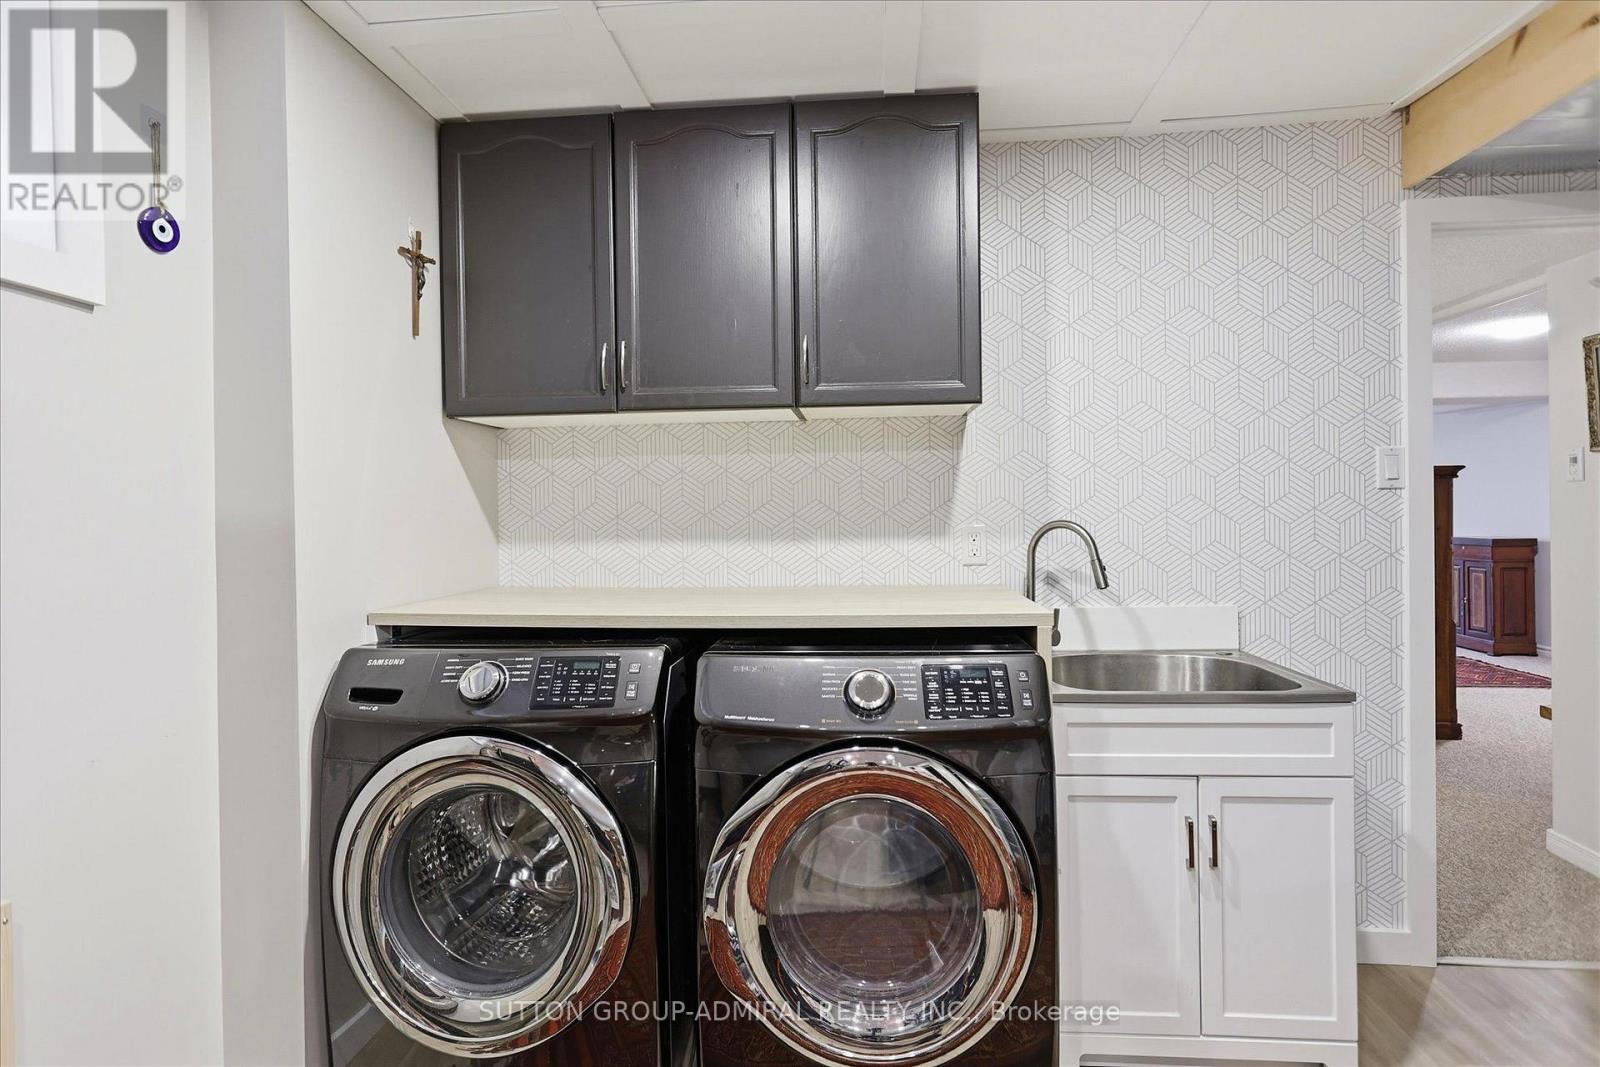
| 家电类 | 洗碗机, 烘干机, Hood 电扇, 微波炉, 炉子, 洗衣机, 冰箱 |
| 建筑风格 | 平房 |
| 地下室进展 | 已装修 |
| 地下室功能 | Walk Out |
| 地下室类型 | N/a (finished) |
| 施工种类 | 独立屋 |
| 空调 | 中央空调 |
| 外墙 | 砖, 铝壁板 |
| 壁炉 | 有 |
| 地基类型 | 混凝土浇筑 |
| 供暖方式 | 天然气 |
| 供暖类型 | 压力热风 |
| 储存空间 | 1 |
| 内部尺寸 | 700 - 1100 Sqft |
| 类型 | 独立屋 |
| 设备间 | 市政供水 |
车 位
| 附加车库 | |
| Garage |
土地
| 英亩数 | 无 |
| 污水道 | Sanitary Sewer |
| 土地深度 | 107 Ft |
| 土地宽度 | 21 Ft ,1 In |
| 不规则大小 | 21.1 X 10⁷ Ft |
房 间
| 楼 层 | 类 型 | 长 度 | 宽 度 | 面 积 |
|---|---|---|---|---|
| 地下室 | 娱乐,游戏房 | 7.7 m | 6.73 m | 7.7 m x 6.73 m |
| 地下室 | 卧室 | 2.84 m | 3.72 m | 2.84 m x 3.72 m |
| 一楼 | 厨房 | 3.43 m | 3.66 m | 3.43 m x 3.66 m |
| 一楼 | 餐厅 | 4.37 m | 3.66 m | 4.37 m x 3.66 m |
| 一楼 | 客厅 | 3.14 m | 3.334 m | 3.14 m x 3.334 m |
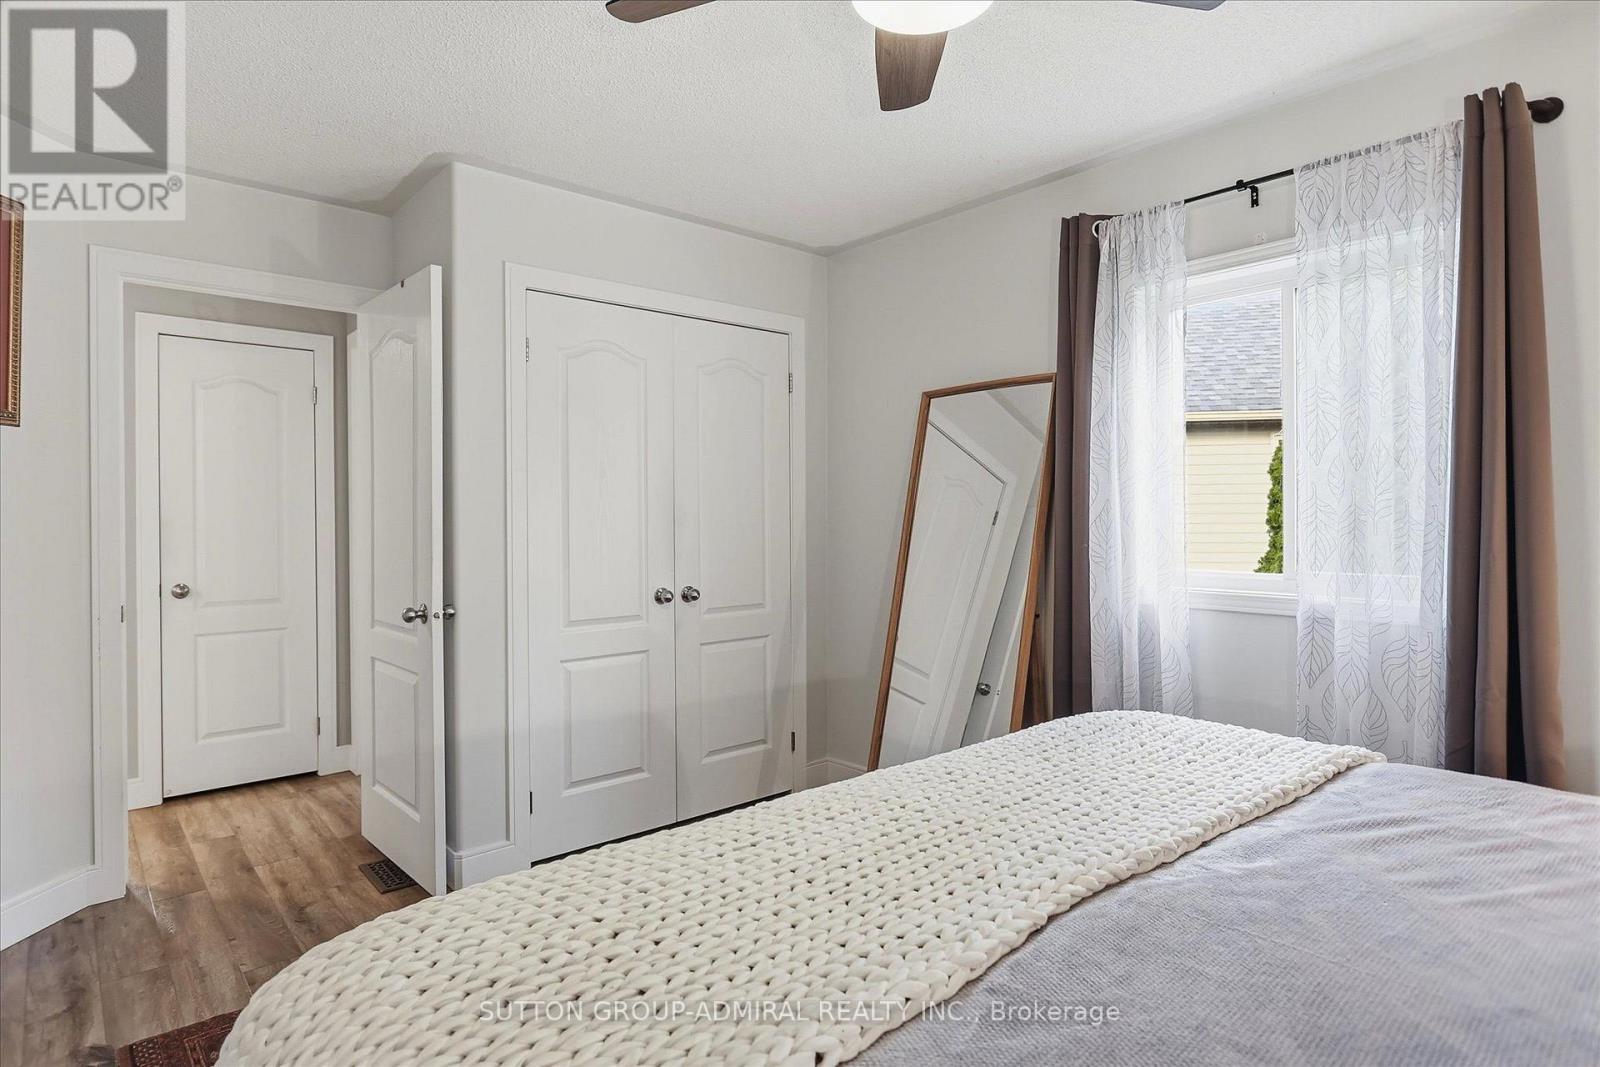
| 一楼 | 主卧 | 4.65 m | 3.21 m | 4.65 m x 3.21 m |
| 一楼 | 第二卧房 | 4.33 m | 2.53 m | 4.33 m x 2.53 m |
https://www.realtor.ca/real-estate/30493083/41-stonebridge-court-peterborough

The trademarks REALTOR®, REALTORS®, and the REALTOR® logo are controlled by The Canadian Real Estate Association (CREA) and identify real estate professionals who are members of CREA. The trademarks MLS®, Multiple Listing Service® and the associated logos are owned by The Canadian Real Estate Association (CREA) and identify the quality of services provided by real estate professionals who are members of CREA. The trademark DDF® is owned by The Canadian Real Estate Association (CREA) and identifies CREA's Data Distribution Facility (DDF®)
Toronto Real Estate Board
Sutton Group-Admiral Realty Inc.
November 09 2026 01:02:44
