
7941 Sarah Street Niagara Falls (Chippawa), Ontario L2G 6T6


$649,900
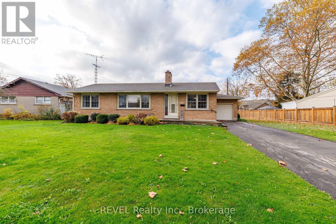
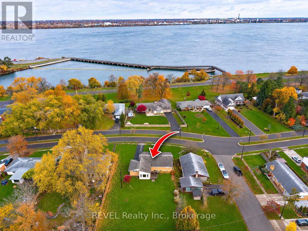
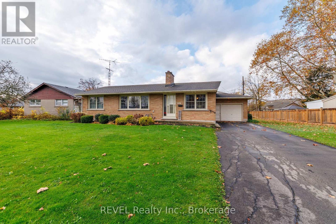
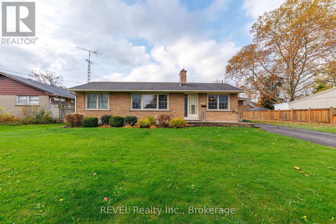
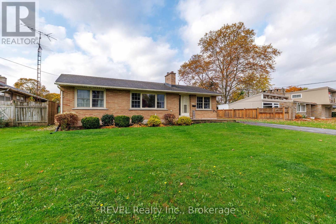
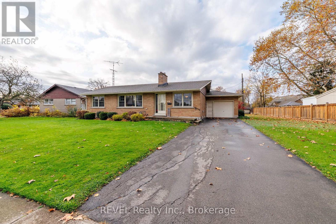
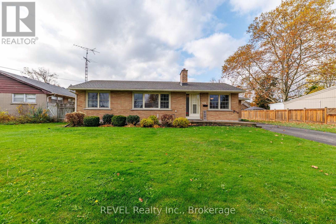
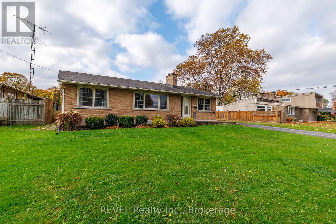
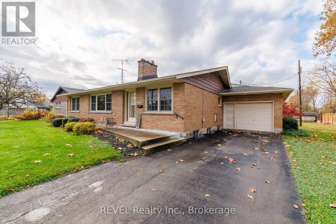
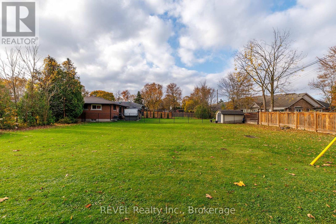
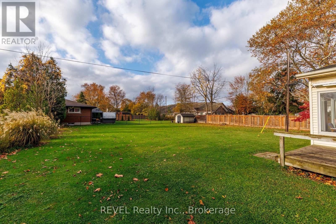
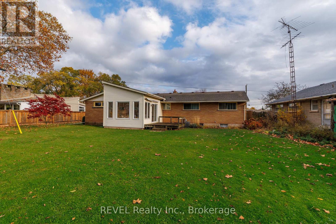
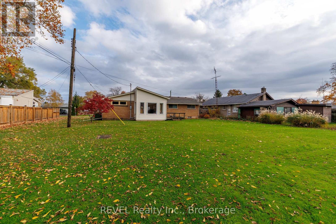
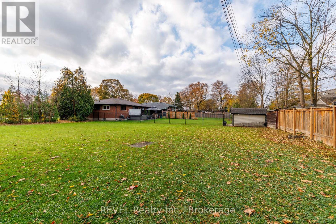
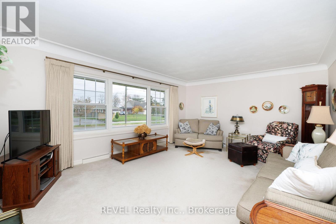
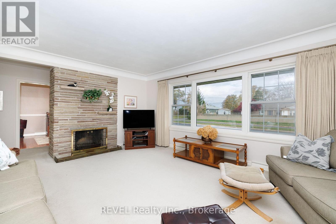
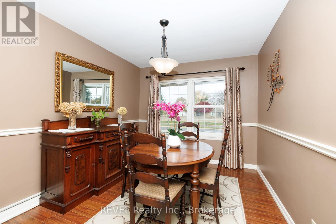
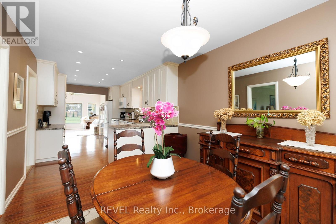
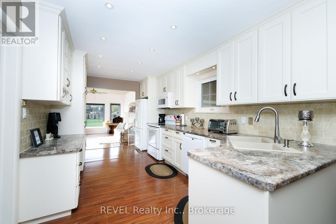
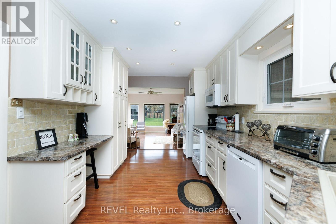
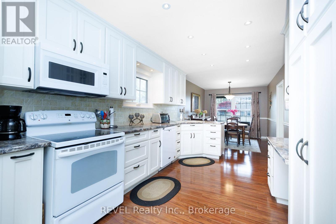
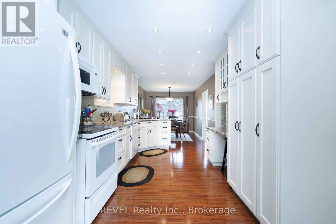
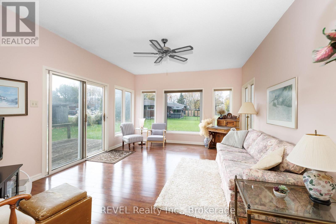
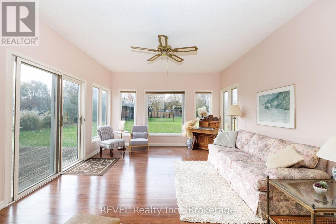
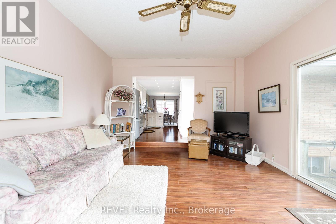
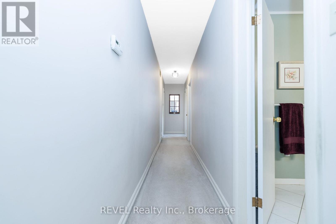
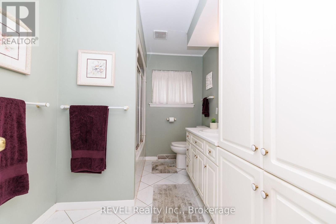
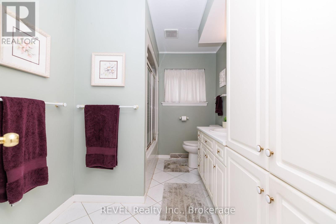
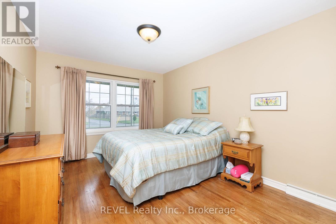
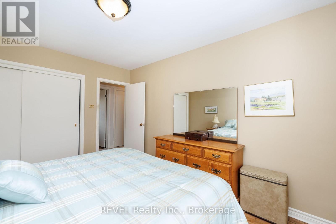
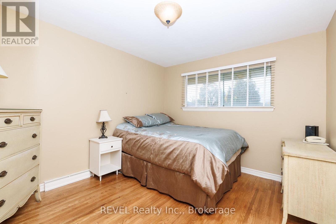
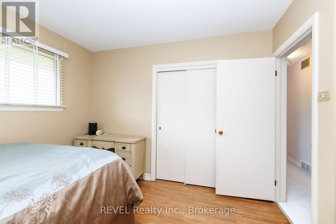
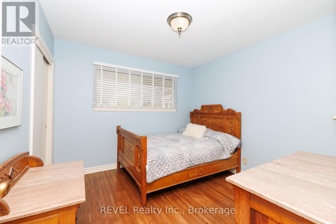
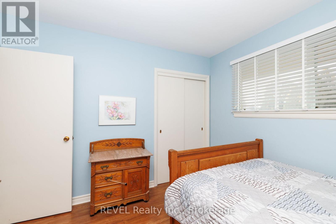
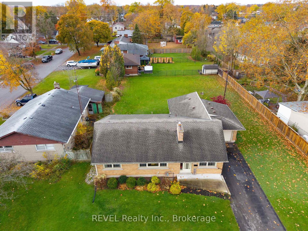
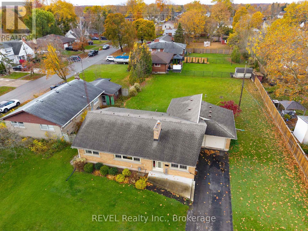
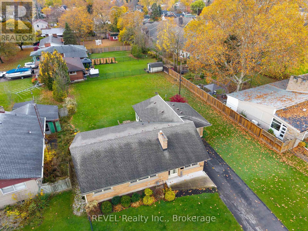
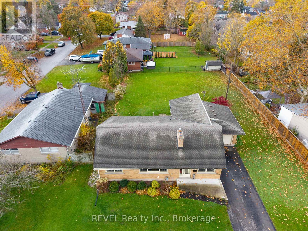
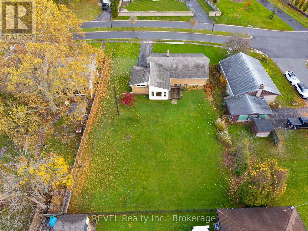
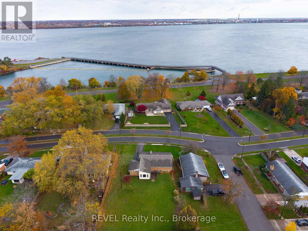
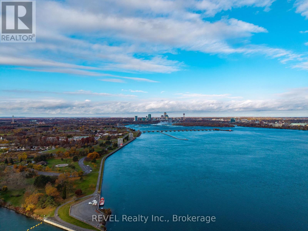
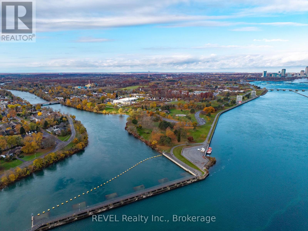
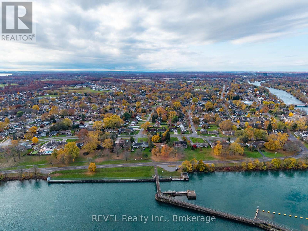
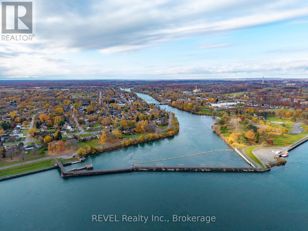
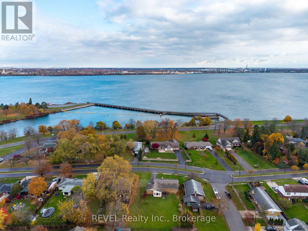
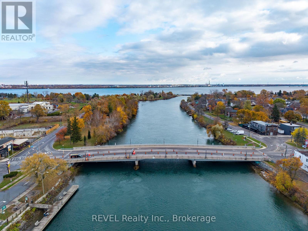
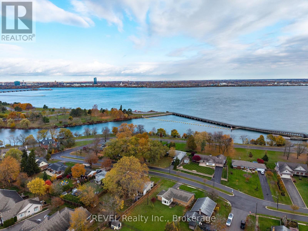
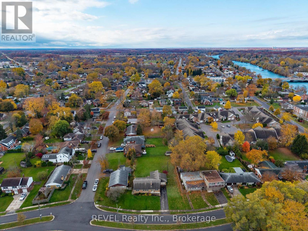
Welcome to 7941 Sarah Street, nestled in the charming community of Chippawa! This spacious 1,640 sq. ft. bungalow sits on an impressive 90' x 169' lot, offering plenty of room to enjoy both inside and out. Featuring 3+1 bedrooms, 2 bathrooms and a 1.5-car garage, this home is ideal for families, downsizers or anyone looking for the convenience of bungalow living without sacrificing space.The inviting living room features a cozy wood-burning fireplace, while the open-concept kitchen and dining area flow beautifully into the amazing sunroom/family room, creating a bright and welcoming space for entertaining or simply relaxing. Downstairs, the recreation room offers additional living space complete with a second wood-burning fireplace, perfect for family gatherings or quiet evenings at home.Location is another outstanding feature! Enjoy being just a 5-minute walk from the beautiful Niagara River, scenic walking trails, Chippawa Creek and the shops and amenities of historic downtown Chippawa Square. With its generous lot, spacious layout and fantastic location, this property offers a wonderful opportunity to enjoy everything this sought-after community has to offer. Appliances included! (id:43681)
Open House
现在这个房屋大家可以去Open House参观了!
2:00 pm
结束于:4:00 pm
房源概要
| MLS® Number | X14161738 |
| 房源类型 | 民宅 |
| 社区名字 | 223 - Chippawa |
| 设备类型 | 热水器 |
| 总车位 | 4 |
| 租赁设备类型 | 热水器 |
详 情
| 浴室 | 2 |
| 地上卧房 | 3 |
| 地下卧室 | 1 |
| 总卧房 | 4 |
| 公寓设施 | Fireplace(s) |
| 家电类 | 洗碗机, 烘干机, 微波炉, 炉子, 洗衣机, 冰箱 |
| 建筑风格 | 平房 |
| 地下室进展 | 部分完成 |
| 地下室类型 | N/a (partially Finished) |
| 施工种类 | 独立屋 |
| 空调 | 中央空调 |
| 外墙 | 砖 |
| 壁炉 | 有 |
| Fireplace Total | 2 |
| 地基类型 | 水泥 |
| 供暖方式 | 天然气 |
| 供暖类型 | 压力热风 |
| 储存空间 | 1 |
| 内部尺寸 | 1500 - 2000 Sqft |
| 类型 | 独立屋 |
| 设备间 | 市政供水 |
车 位
| 附加车库 | |
| Garage |
土地
| 英亩数 | 无 |
| 污水道 | Sanitary Sewer |
| 土地深度 | 163 Ft ,7 In |
| 土地宽度 | 90 Ft ,3 In |
| 不规则大小 | 90.3 X 163.6 Ft |
房 间
| 楼 层 | 类 型 | 长 度 | 宽 度 | 面 积 |
|---|---|---|---|---|
| 地下室 | 设备间 | 9.35 m | 4.25 m | 9.35 m x 4.25 m |
| 地下室 | Workshop | 4.888 m | 3.383 m | 4.888 m x 3.383 m |
| 地下室 | 娱乐,游戏房 | 4.202 m | 3.993 m | 4.202 m x 3.993 m |
| 地下室 | Bedroom 4 | 4.208 m | 2.64 m | 4.208 m x 2.64 m |
| 地下室 | 洗衣房 | 4.27 m | 2.915 m | 4.27 m x 2.915 m |
| 一楼 | 客厅 | 6.125 m | 4.186 m | 6.125 m x 4.186 m |
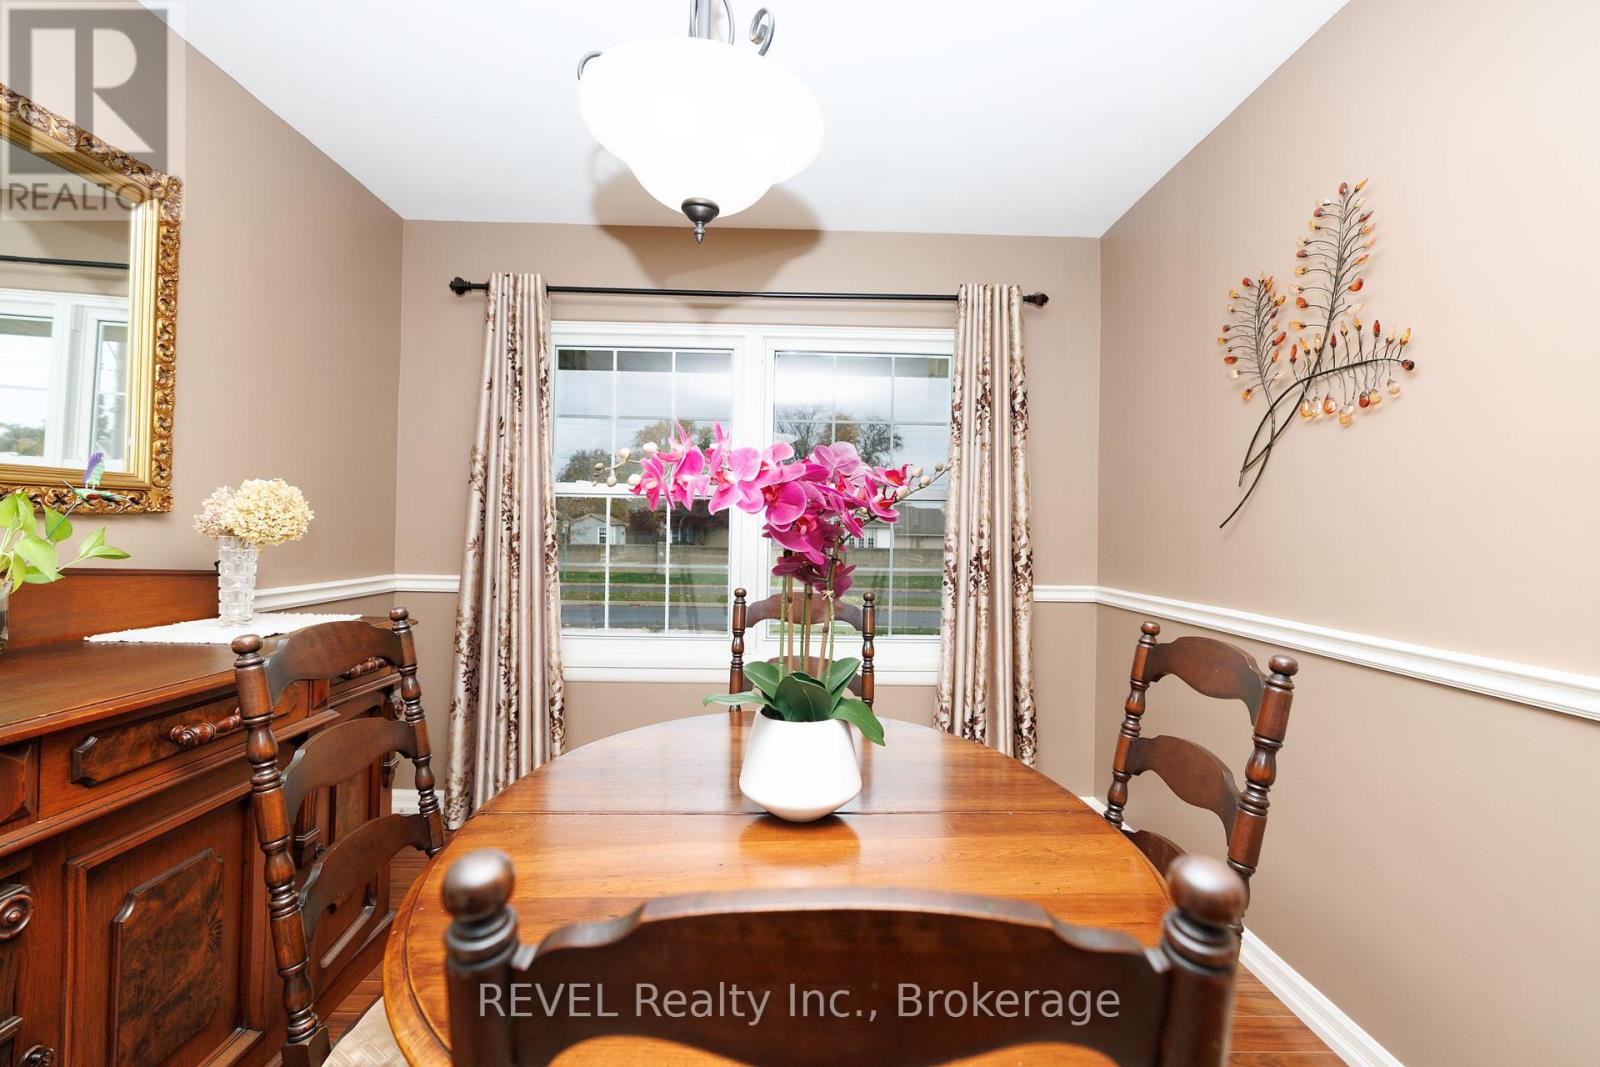
| 一楼 | 餐厅 | 3.652 m | 2.89 m | 3.652 m x 2.89 m |
| 一楼 | 厨房 | 5.617 m | 3.65 m | 5.617 m x 3.65 m |
| 一楼 | Sunroom | 5.274 m | 4.019 m | 5.274 m x 4.019 m |
| 一楼 | 主卧 | 4.175 m | 3.183 m | 4.175 m x 3.183 m |
| 一楼 | 第二卧房 | 3.626 m | 3.196 m | 3.626 m x 3.196 m |
| 一楼 | 第三卧房 | 3.181 m | 3.098 m | 3.181 m x 3.098 m |
https://www.realtor.ca/real-estate/30493048/7941-sarah-street-niagara-falls-chippawa-223-chippawa

The trademarks REALTOR®, REALTORS®, and the REALTOR® logo are controlled by The Canadian Real Estate Association (CREA) and identify real estate professionals who are members of CREA. The trademarks MLS®, Multiple Listing Service® and the associated logos are owned by The Canadian Real Estate Association (CREA) and identify the quality of services provided by real estate professionals who are members of CREA. The trademark DDF® is owned by The Canadian Real Estate Association (CREA) and identifies CREA's Data Distribution Facility (DDF®)
Niagara Association of REALTORS®
Revel Realty Inc., Brokerage
November 09 2026 12:53:51
