
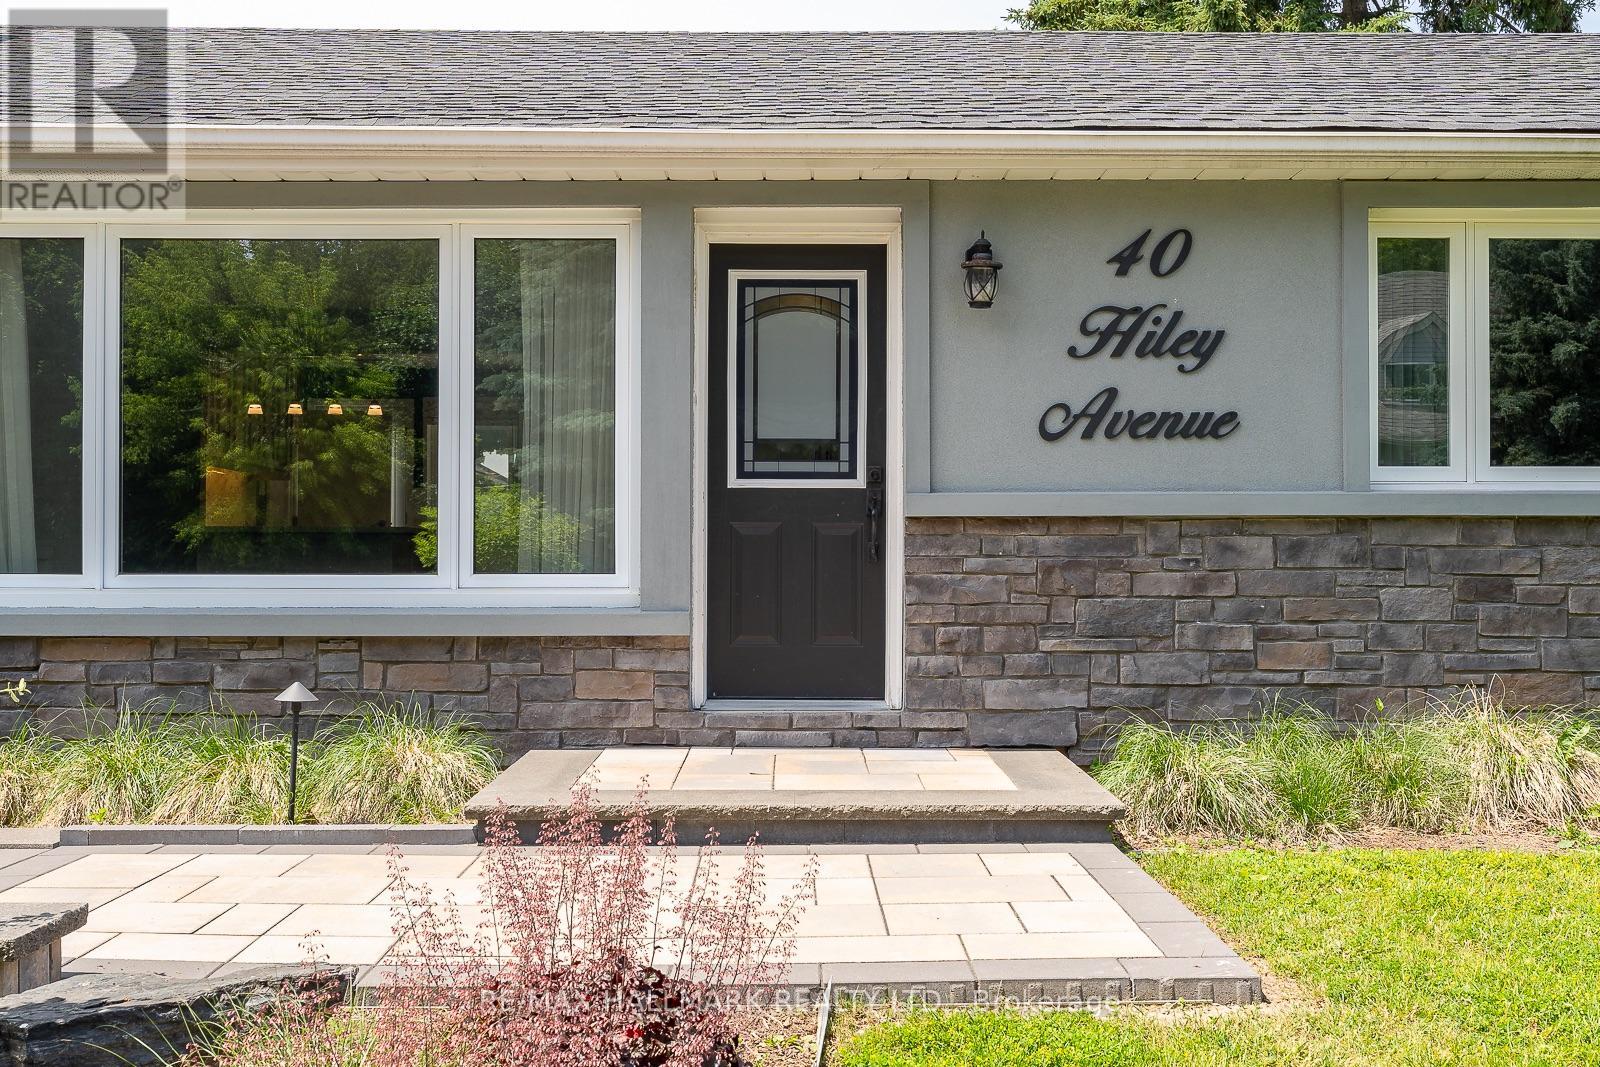
Upper - 40 Hiley Avenue Ajax (Central West), Ontario L1S 6H5


$2,750 Monthly
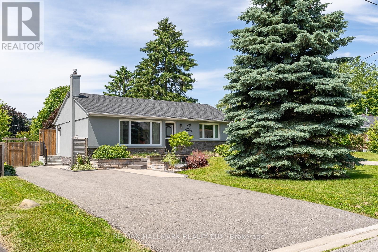
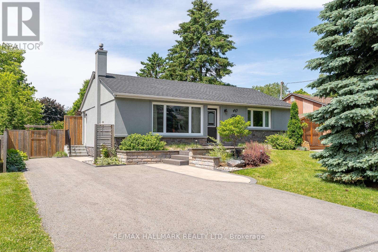
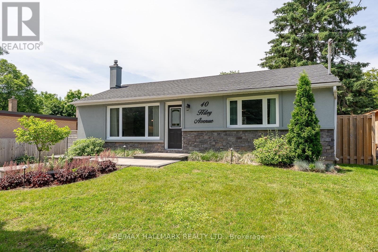
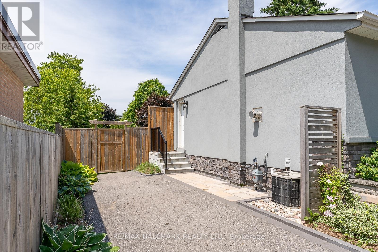
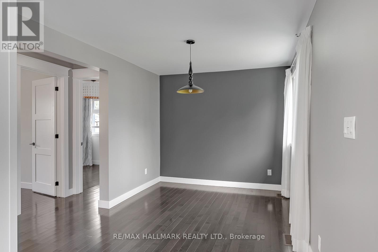
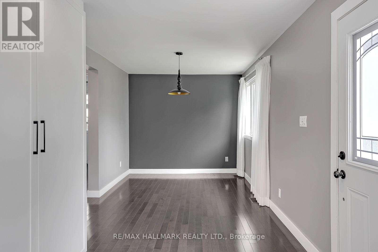
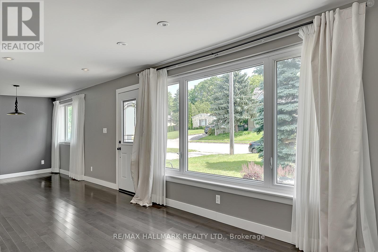
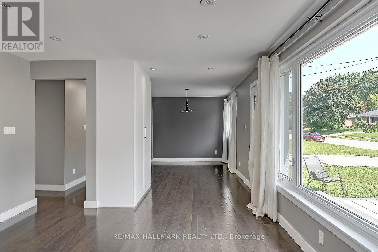
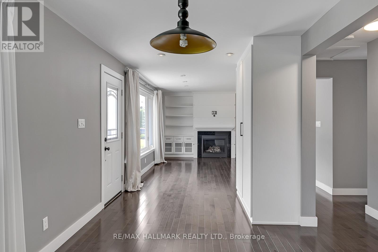
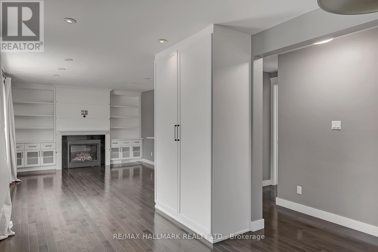
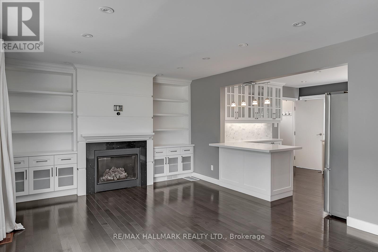
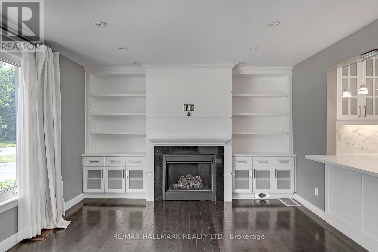
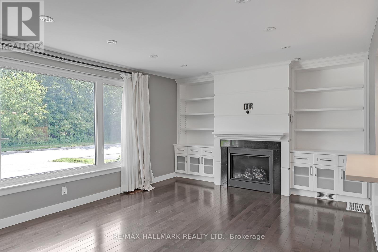
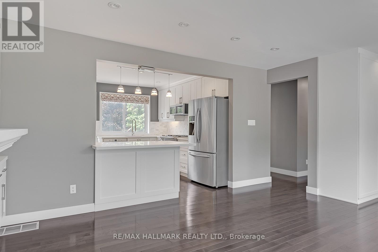
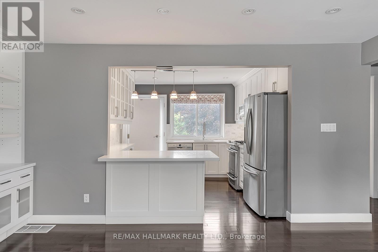
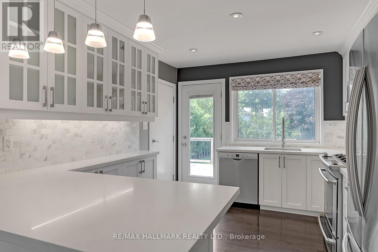
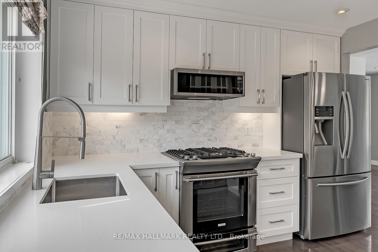
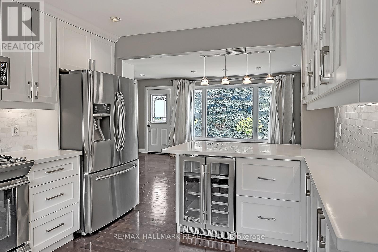
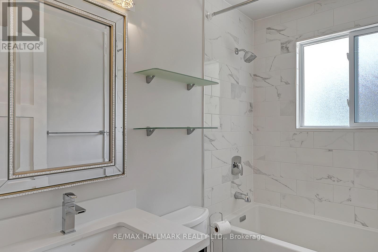
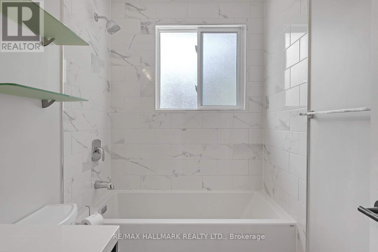
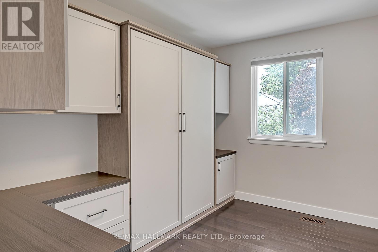
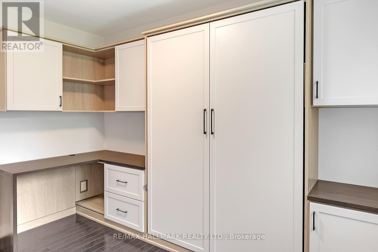
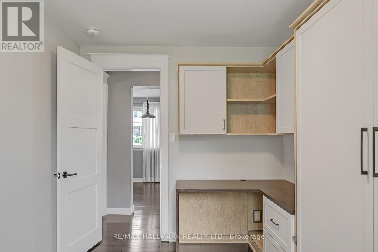
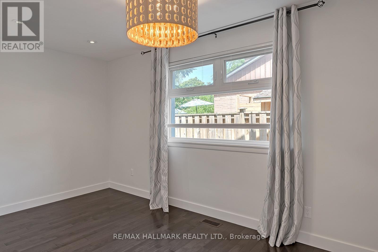
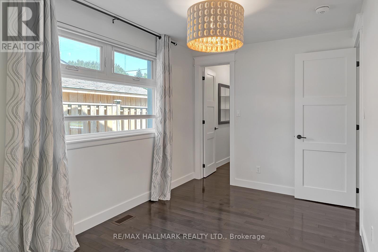
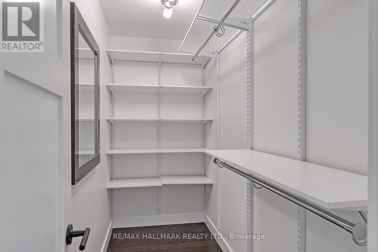
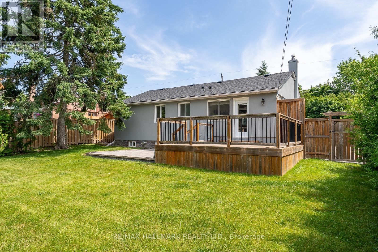
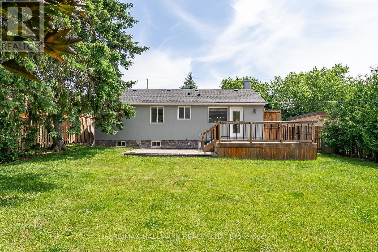
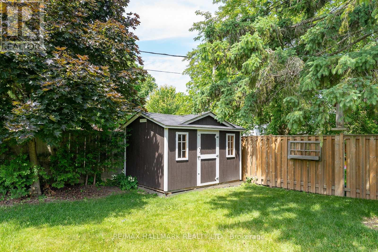
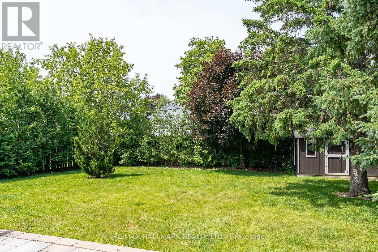
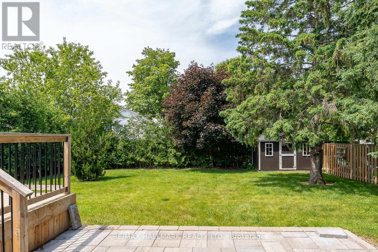
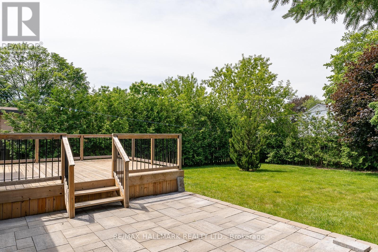
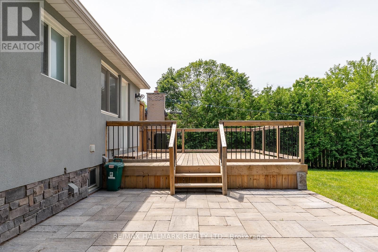
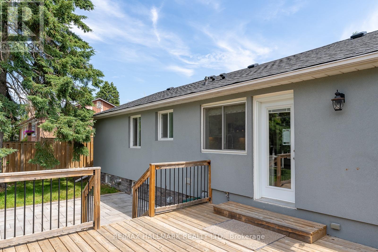
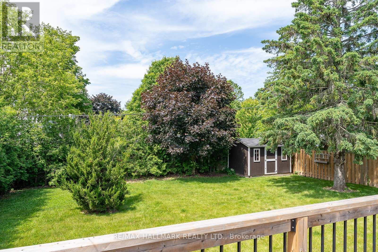
Rarely offered this outstanding bungalow underwent a high end renovation from top to bottom not too long ago. Featuring: a stunning kitchen with Quartz counters, high end S/S appliances, plenty of storage and a breakfast bar. Living area has beautiful custom built-ins and includes a gas fireplace and a large picture window filled with light. Spacious primary bedroom with a huge walk-in closet and a large window. 2nd bedroom has a built in murphy bed and a built-in desk with cabinetry - perfect for working from home/ guest bedroom. Spa-like bathroom with heated floors. Hardwood floors throughout. Step out back to a private lush oasis! Fully fenced in, extra large back yard with an amazing deck for entertaining. Stunning stucco & stone exterior complimented by custom interlock & gardens with landscape lighting. Spacious laundry room W/ lots of storage, folding cabinet, Quartz counters & drying racks. Must see! (id:43681)
房源概要
| MLS® Number | E14161740 |
| 房源类型 | 民宅 |
| 社区名字 | Central West |
| 总车位 | 2 |
详 情
| 浴室 | 1 |
| 地上卧房 | 2 |
| 总卧房 | 2 |
| 建筑风格 | 平房 |
| 地下室功能 | Apartment In Basement |
| 地下室类型 | N/a |
| 施工种类 | 独立屋 |
| 空调 | 中央空调 |
| 外墙 | 灰泥 |
| 壁炉 | 有 |
| Flooring Type | Hardwood |
| 地基类型 | 砖 |
| 供暖方式 | 天然气 |
| 供暖类型 | 压力热风 |
| 储存空间 | 1 |
| 内部尺寸 | 700 - 1100 Sqft |
| 类型 | 独立屋 |
| 设备间 | 市政供水 |
车 位
| 没有车库 |
土地
| 英亩数 | 无 |
| 污水道 | Sanitary Sewer |
| 土地深度 | 125 Ft |
| 土地宽度 | 60 Ft |
| 不规则大小 | 60 X 125 Ft |
房 间
| 楼 层 | 类 型 | 长 度 | 宽 度 | 面 积 |
|---|---|---|---|---|
| 一楼 | 客厅 | 4.94 m | 3.84 m | 4.94 m x 3.84 m |
| 一楼 | 餐厅 | 3.65 m | 2.74 m | 3.65 m x 2.74 m |
| 一楼 | 厨房 | 3.52 m | 3.14 m | 3.52 m x 3.14 m |
| 一楼 | 主卧 | 4.45 m | 2.56 m | 4.45 m x 2.56 m |
| 一楼 | 第二卧房 | 3.38 m | 2.53 m | 3.38 m x 2.53 m |
设备间
| 有线电视 | 可用 |
| 配电箱 | 可用 |
| 污水道 | 可用 |
https://www.realtor.ca/real-estate/30493062/upper-40-hiley-avenue-ajax-central-west-central-west

The trademarks REALTOR®, REALTORS®, and the REALTOR® logo are controlled by The Canadian Real Estate Association (CREA) and identify real estate professionals who are members of CREA. The trademarks MLS®, Multiple Listing Service® and the associated logos are owned by The Canadian Real Estate Association (CREA) and identify the quality of services provided by real estate professionals who are members of CREA. The trademark DDF® is owned by The Canadian Real Estate Association (CREA) and identifies CREA's Data Distribution Facility (DDF®)
Toronto Real Estate Board
RE/MAX Hallmark Realty Ltd.
November 09 2026 12:56:23
