
555136 Mono-Amaranth Townline Amaranth, Ontario L9W 0T3


$1,299,000
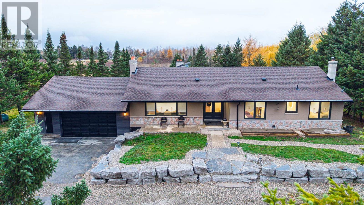
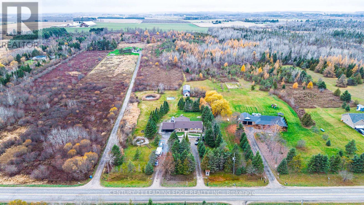
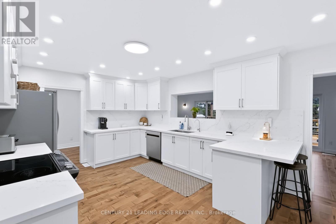
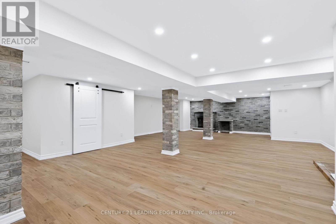
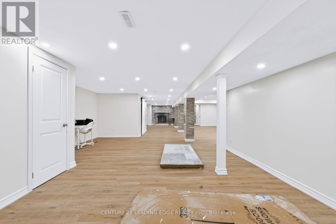
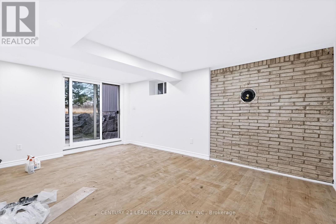
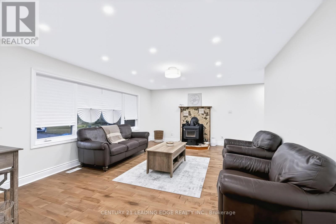
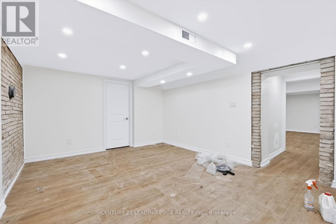
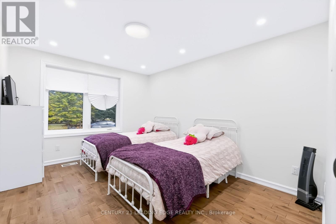
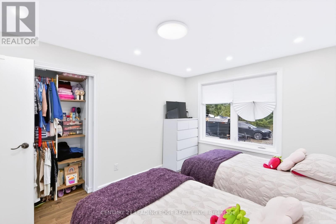
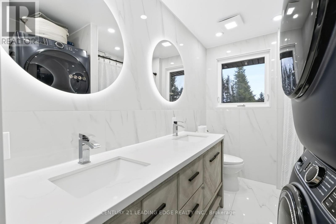
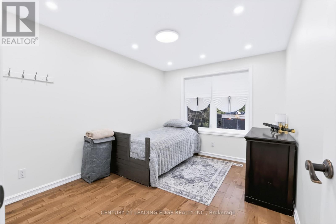
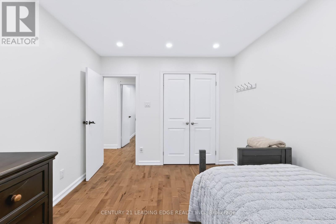
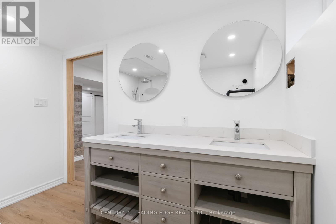
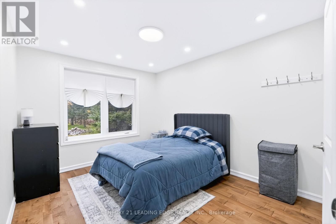
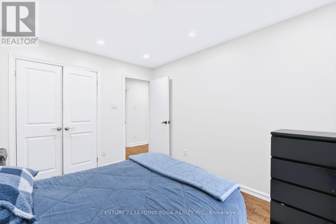
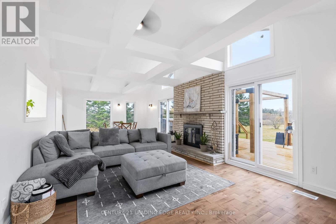
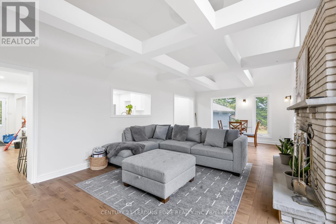
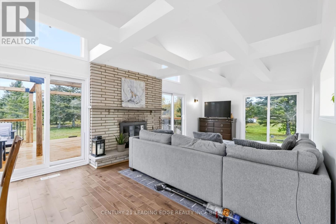
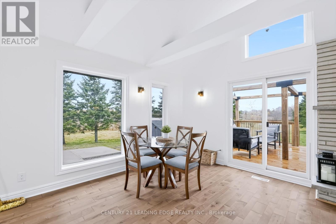
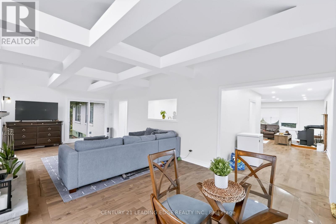
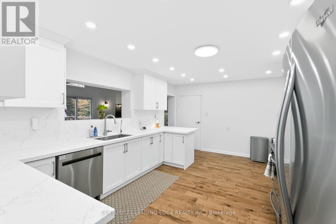
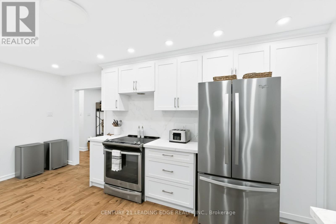
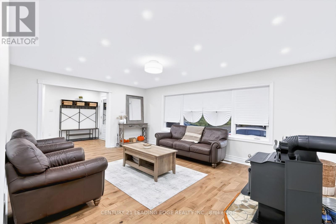
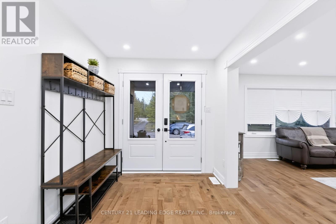
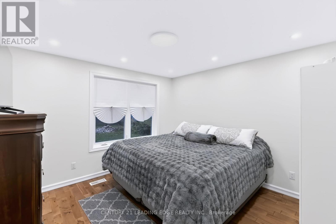
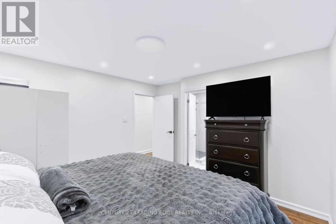
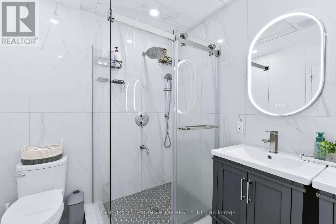
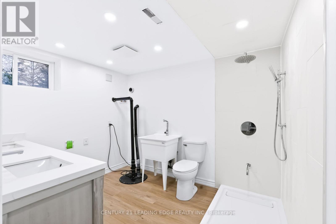
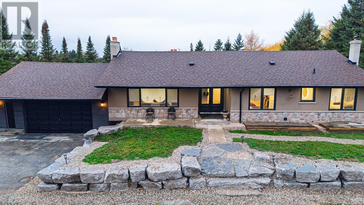
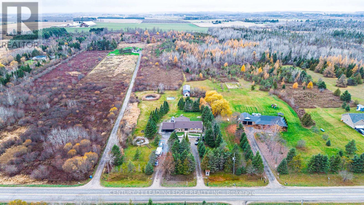
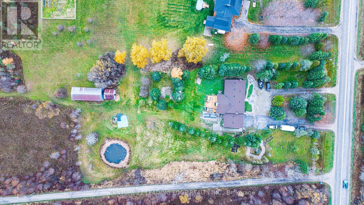
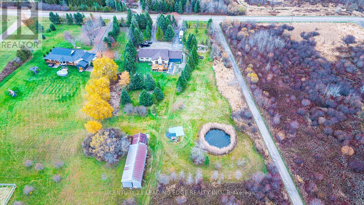
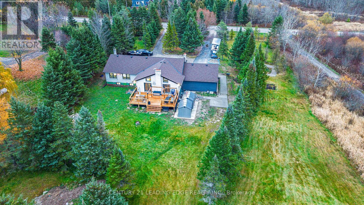
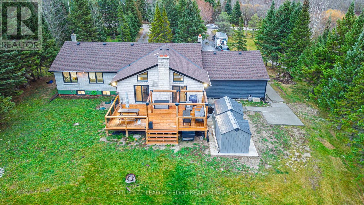
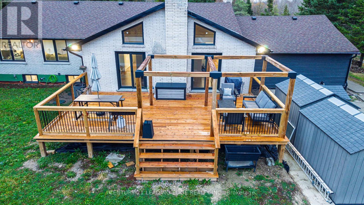
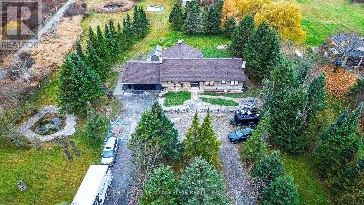
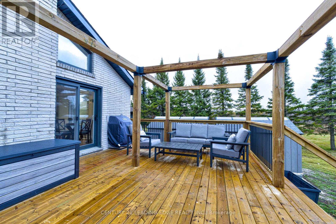
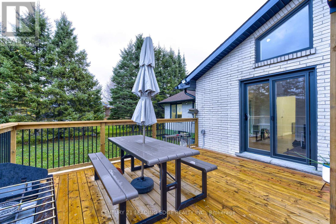
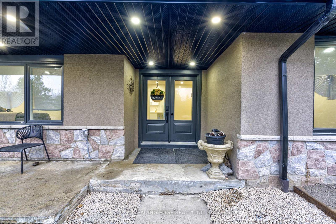
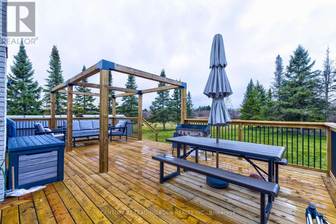
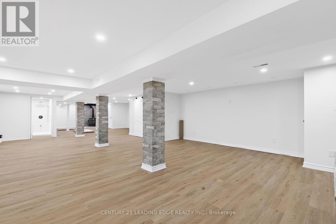
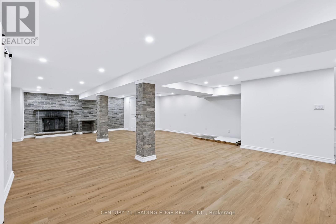
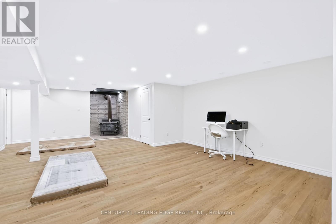
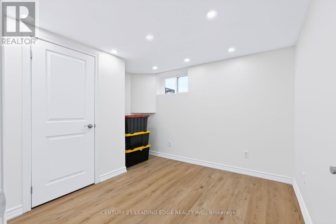
Discover the peace and privacy of country living on almost 10 acres, just 10 minutes from Orangeville! Set on a picturesque mix of open land and trees, this extensively renovated 4-bedroom bungalow offers room to relax, explore and enjoy the outdoors. With 2,052 sq. ft. on the main floor plus a fully finished walkout basement, there's plenty of space for everyday living and entertaining. No room has been left untouched, with updates throughout including a beautiful white kitchen, renovated bathrooms, all new windows and doors, and new pot lights in every room. Exterior soffit lighting adds to the home's welcoming appearance. A large rear addition is a standout feature, with soaring vaulted ceilings, expansive windows and two walkouts that fill the space with natural light and connect the indoors with the outdoors. The primary bedroom features a 4-piece ensuite with double vanity, while the main bathroom also offers a double vanity. Downstairs, the mostly open-concept finished basement provides tremendous flexibility for family living, entertaining or recreation, complete with a full bathroom and a generous walkout to the property. Multiple fireplaces (as-is) and an airtight stove add character and warmth. Outside, enjoy the new deck, two new storage sheds, a spacious double garage that's partially insulated, and a separate large storage building offering additional space and potential. The convenient U-shaped driveway provides easy access and plenty of room to manoeuvre. Whether you're looking for more room for family, hobbies or simply a quieter pace of life, this property offers a wonderful balance of indoor comfort and outdoor freedom. Enjoy the changing seasons, natural surroundings and breathing room of country living, with Orangeville's shopping, restaurants and everyday amenities only about 10 minutes away. A wonderful opportunity to enjoy the space and privacy you've always wanted without giving up the conveniences of town! (id:43681)
房源概要
| MLS® Number | X14161770 |
| 房源类型 | 民宅 |
| 社区名字 | Rural Amaranth |
| 设备类型 | Propane Tank |
| 特征 | 树木繁茂的地区, Partially Cleared |
| 总车位 | 22 |
| 租赁设备类型 | Propane Tank |
| 结构 | Deck |
详 情
| 浴室 | 3 |
| 地上卧房 | 4 |
| 总卧房 | 4 |
| Age | 31 To 50 Years |
| 公寓设施 | Fireplace(s) |
| 家电类 | 洗碗机, 烘干机, 炉子, 洗衣机, 窗帘, 冰箱 |
| 建筑风格 | 平房 |
| 地下室进展 | Finished,partially Finished |
| 地下室功能 | Walk Out |
| 地下室类型 | N/a (finished), N/a (partially Finished) |
| 施工种类 | 独立屋 |
| 空调 | 中央空调 |
| 外墙 | 砖 |
| 壁炉 | 有 |
| Fireplace Total | 3 |
| Flooring Type | Hardwood |
| 地基类型 | 混凝土 |
| 供暖方式 | Propane |
| 供暖类型 | 压力热风 |
| 储存空间 | 1 |
| 内部尺寸 | 2000 - 2500 Sqft |
| 类型 | 独立屋 |
| 设备间 | Drilled Well |
车 位
| 附加车库 | |
| Garage |
土地
| 英亩数 | 有 |
| 污水道 | Septic System |
| 土地深度 | 2233 Ft |
| 土地宽度 | 195 Ft ,2 In |
| 不规则大小 | 195.2 X 2233 Ft |
| 地表水 | Pond Or Stream |
| 规划描述 | R1 |
房 间
| 楼 层 | 类 型 | 长 度 | 宽 度 | 面 积 |
|---|---|---|---|---|
| 地下室 | 娱乐,游戏房 | 4.97 m | 3.78 m | 4.97 m x 3.78 m |
| 地下室 | 娱乐,游戏房 | 5.43 m | 6.69 m | 5.43 m x 6.69 m |
| 地下室 | 娱乐,游戏房 | 8.09 m | 7.63 m | 8.09 m x 7.63 m |
| 一楼 | 客厅 | 5.65 m | 4.14 m | 5.65 m x 4.14 m |
| 一楼 | 餐厅 | 4.02 m | 2.75 m | 4.02 m x 2.75 m |
| 一楼 | 厨房 | 5.25 m | 2.81 m | 5.25 m x 2.81 m |
| 一楼 | 家庭房 | 7.43 m | 3.95 m | 7.43 m x 3.95 m |
| 一楼 | 主卧 | 3.83 m | 3.63 m | 3.83 m x 3.63 m |
| 一楼 | 第二卧房 | 4.01 m | 3.15 m | 4.01 m x 3.15 m |
| 一楼 | 第三卧房 | 3.81 m | 2.98 m | 3.81 m x 2.98 m |
| 一楼 | Bedroom 4 | 3.68 m | 3.02 m | 3.68 m x 3.02 m |
https://www.realtor.ca/real-estate/30493084/555136-mono-amaranth-townline-amaranth-rural-amaranth

The trademarks REALTOR®, REALTORS®, and the REALTOR® logo are controlled by The Canadian Real Estate Association (CREA) and identify real estate professionals who are members of CREA. The trademarks MLS®, Multiple Listing Service® and the associated logos are owned by The Canadian Real Estate Association (CREA) and identify the quality of services provided by real estate professionals who are members of CREA. The trademark DDF® is owned by The Canadian Real Estate Association (CREA) and identifies CREA's Data Distribution Facility (DDF®)
Toronto Real Estate Board
Century 21 Leading Edge Realty Inc.
November 09 2026 01:02:44
