5 卧室
2 浴室
1100 - 1500 sqft
平房
中央空调
风热取暖
$599,000
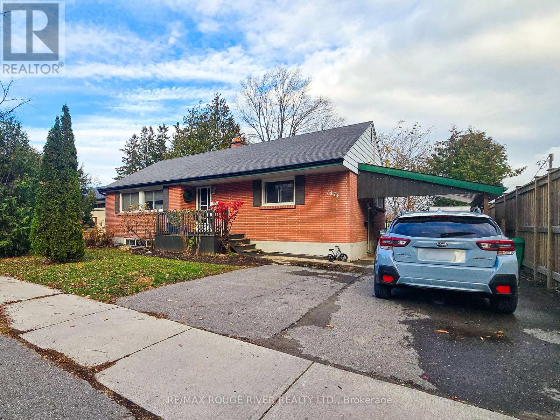
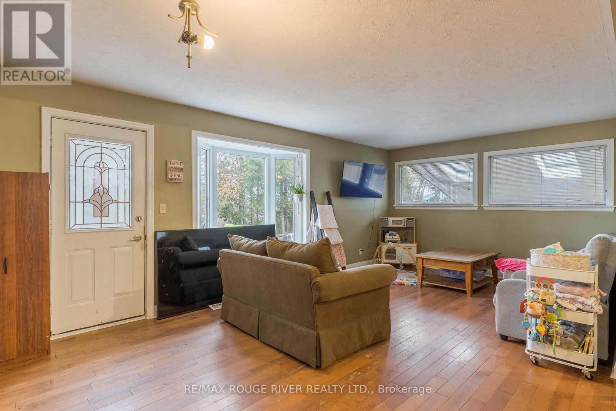
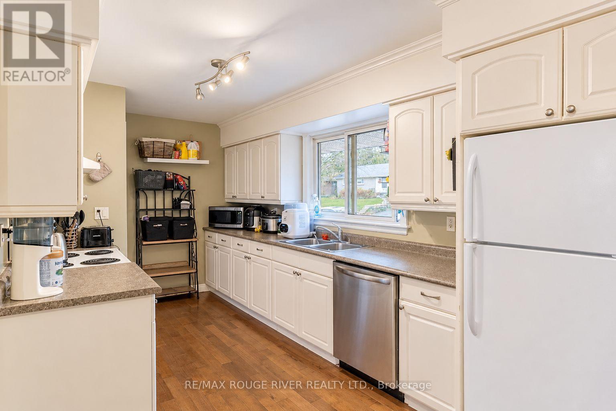
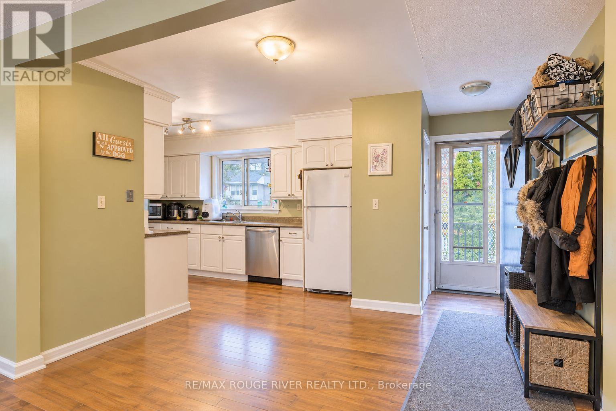
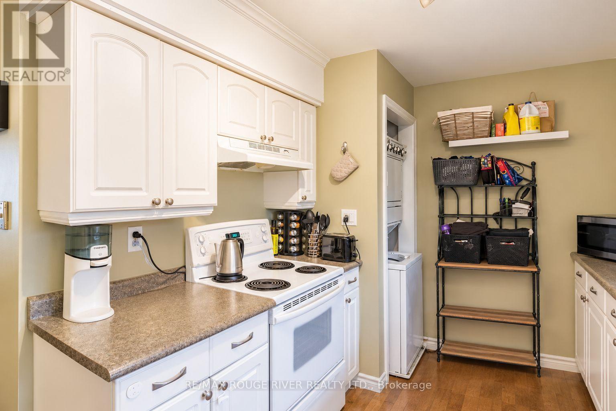
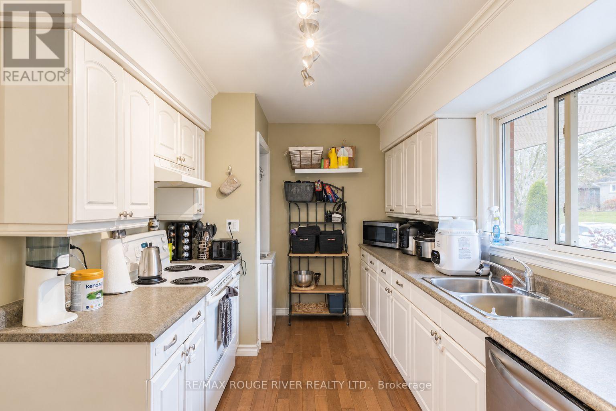
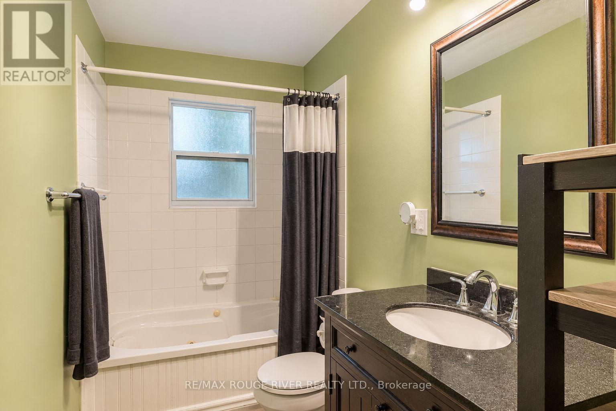
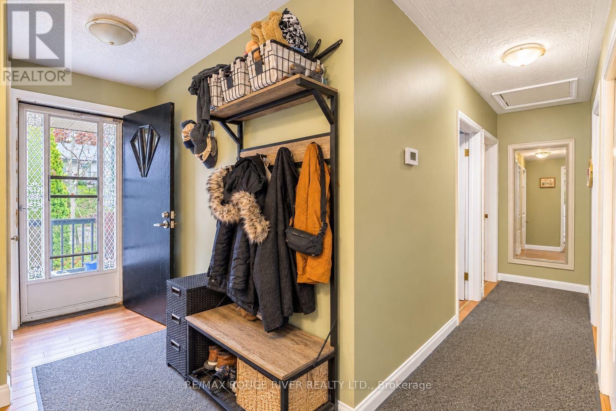
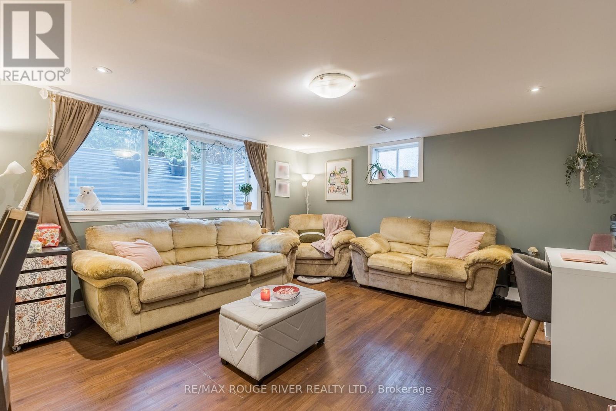
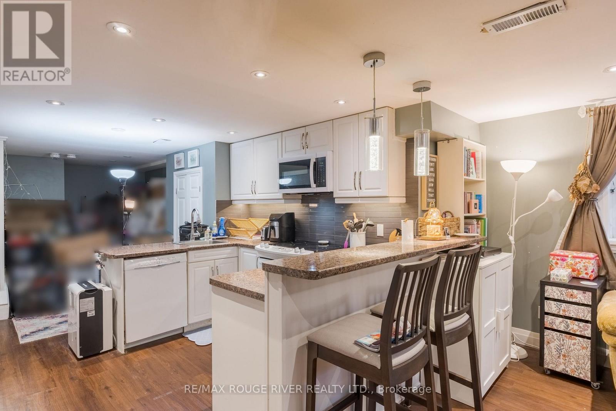
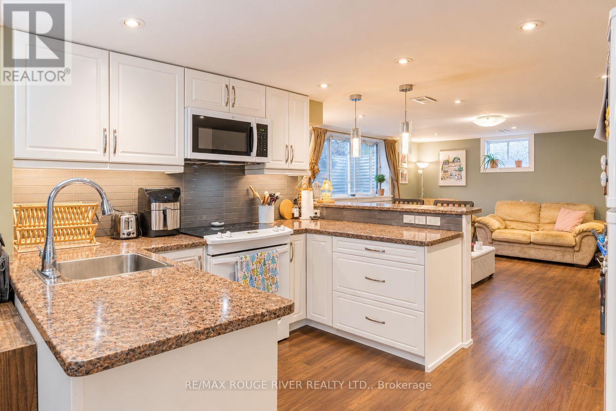
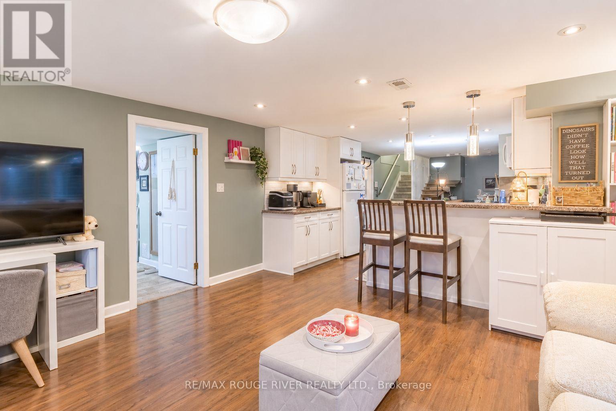
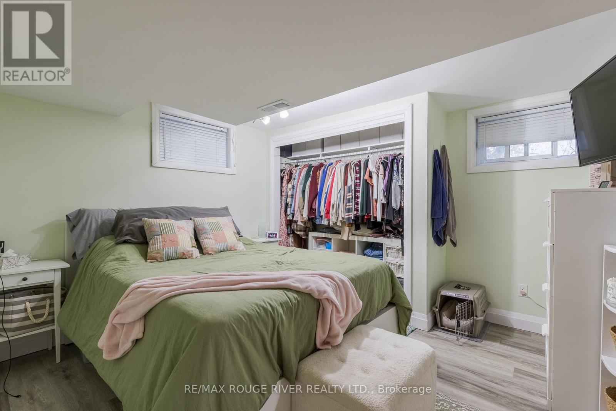
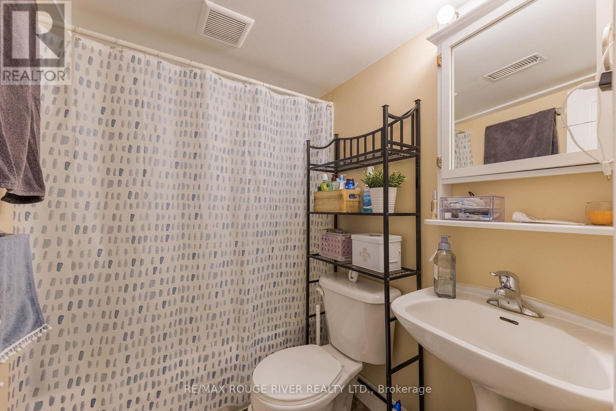
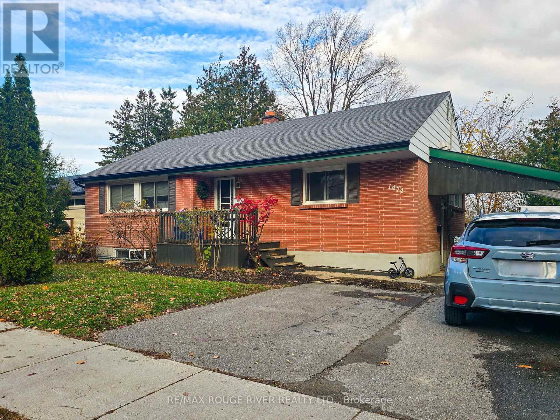
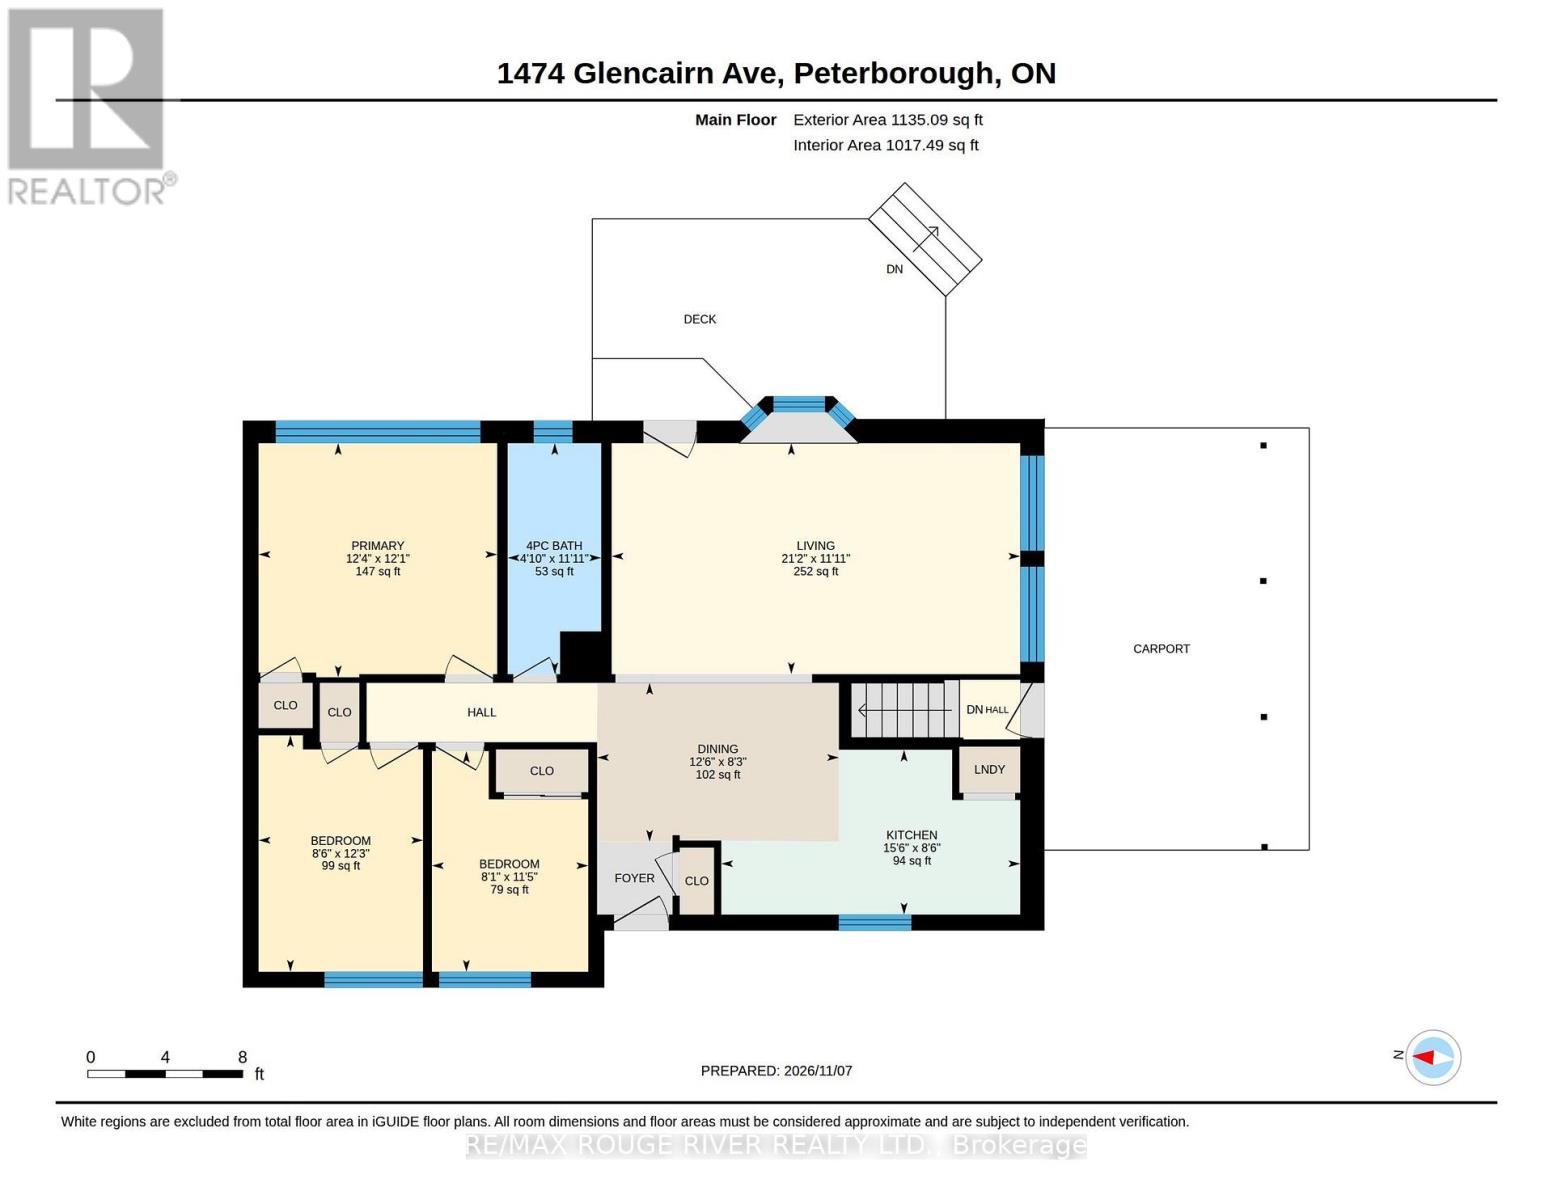
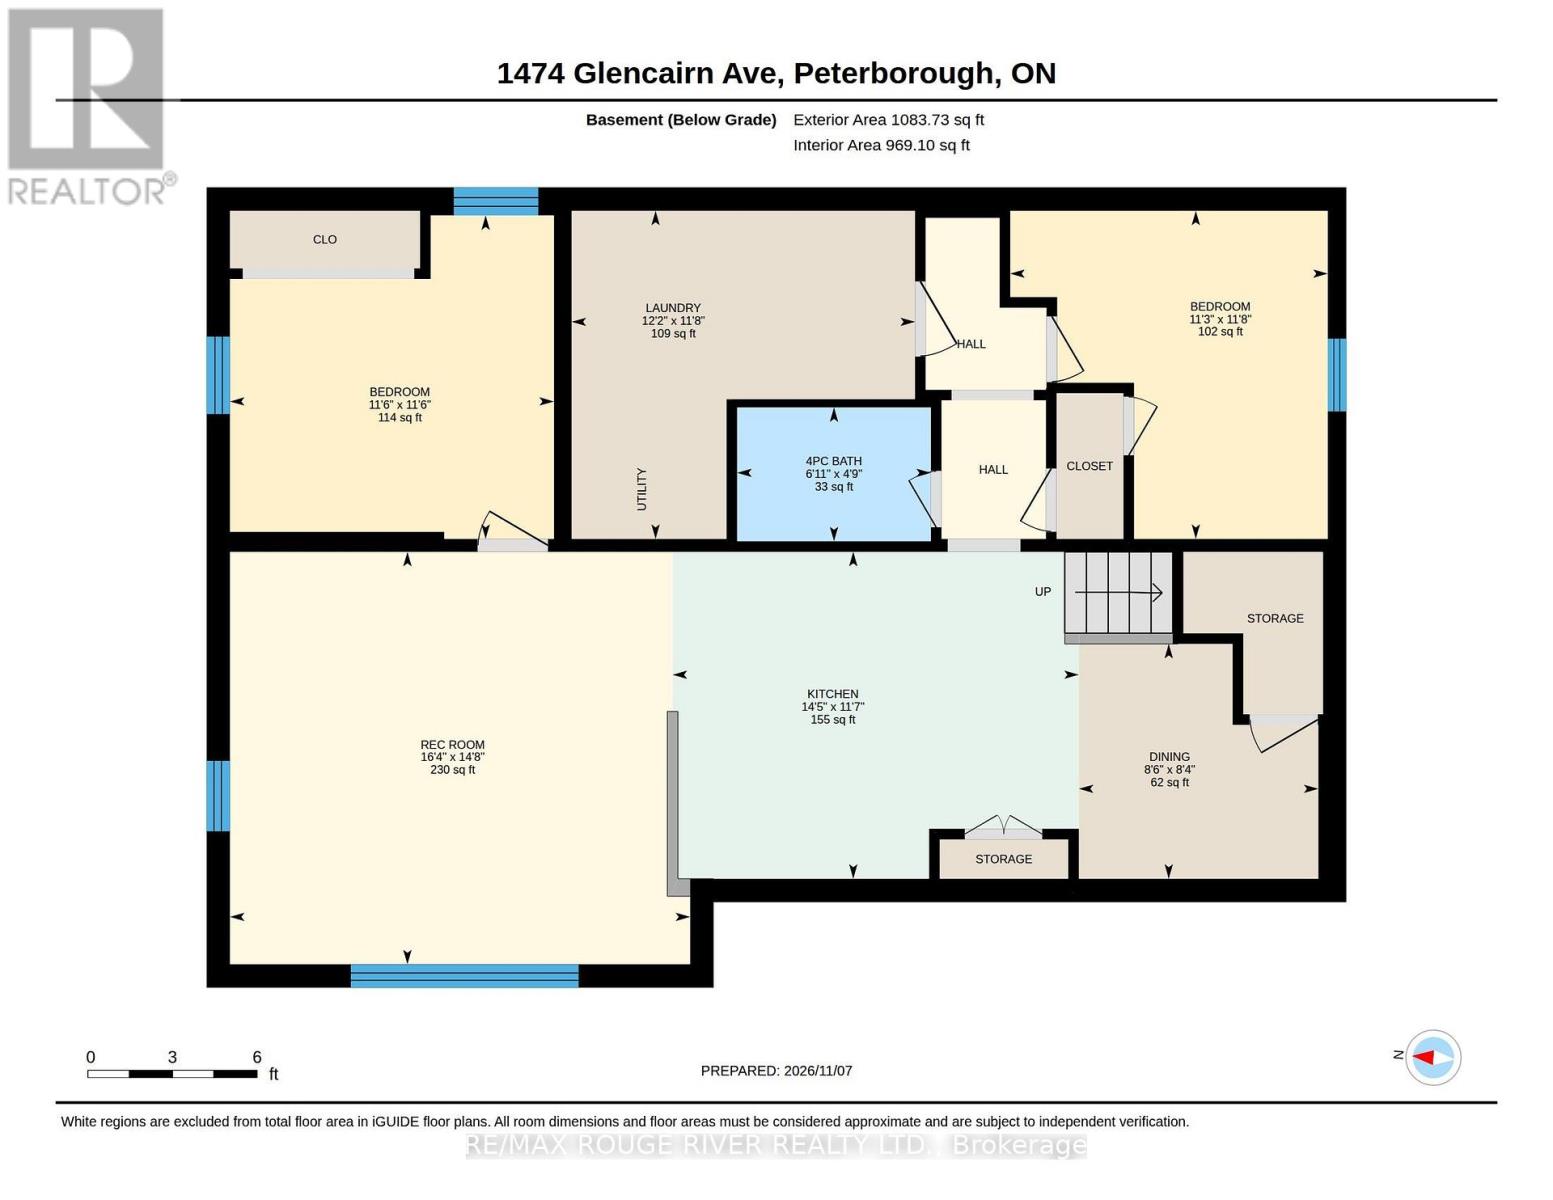
LEGAL DUPLEX a block north of PRHC!! Ideal quiet low traffic location in Westmount Gardens for this lovely all brick bungalow (no siren zone), walking distance to the Hospital, Medical Centre, Westmount, St Teresa's & St Peter's Schools, parks ++ Lots of parking also with a carport + double wide paved drive. Super convenient to Northend or Westend shopping corridors. Large fenced yard, 3 bedroom main floor unit with front & rear entrances, 4pc bath, hardwood floors, each unit has it's own Laundry as well. Downstairs has a side entrance under the carport, large windows for lots of natural light, nicely updated kitchen with breakfast bar, 2 bedrooms, a full 4pc bath & laundry/utility room. 11 appliances included. Gas heat & Central Air. The back deck has been recently resurfaced, new eavestroughs just installed around the house, Hot Water Tank recently replaced. Excellent opportunity here for those looking for multigenerational living arrangements while maintaining your own personal space, Hospital/Local School Staff who prefer to walk to work, first time buyers wanting some assistance with their mortgage, investors, or someone just looking to downsize but doesn't want to give up their own yard/garden etc.... Property will be vacant Feb 1st. Zoning & Fire Inspection Letters on file. (id:43681)
房源概要
|
MLS® Number
|
X14161686 |
|
房源类型
|
民宅 |
|
社区名字
|
Monaghan Ward 2 |
|
附近的便利设施
|
医院, 学校 |
|
设备类型
|
热水器 - Electric, 热水器 |
|
总车位
|
4 |
|
租赁设备类型
|
热水器 - Electric, 热水器 |
|
结构
|
Deck, Porch, 棚 |
详 情
|
浴室
|
2 |
|
地上卧房
|
3 |
|
地下卧室
|
2 |
|
总卧房
|
5 |
|
Age
|
51 To 99 Years |
|
家电类
|
洗碗机, 烘干机, 微波炉, Range, 炉子, 洗衣机, 冰箱 |
|
建筑风格
|
平房 |
|
地下室进展
|
已装修 |
|
地下室功能
|
Apartment In Basement, Walk-up |
|
地下室类型
|
N/a, N/a (finished), N/a |
|
施工种类
|
独立屋 |
|
空调
|
中央空调 |
|
外墙
|
砖 |
|
地基类型
|
混凝土 |
|
供暖方式
|
天然气 |
|
供暖类型
|
压力热风 |
|
储存空间
|
1 |
|
内部尺寸
|
1100 - 1500 Sqft |
|
类型
|
独立屋 |
|
设备间
|
市政供水 |
车 位
土地
|
英亩数
|
无 |
|
围栏类型
|
Fenced Yard |
|
土地便利设施
|
医院, 学校 |
|
污水道
|
Sanitary Sewer |
|
土地深度
|
110 Ft |
|
土地宽度
|
59 Ft |
|
不规则大小
|
59 X 110 Ft |
|
规划描述
|
R2 Duplex |
房 间
| 楼 层 |
类 型 |
长 度 |
宽 度 |
面 积 |
|
Lower Level |
餐厅 |
2.59 m |
2.54 m |
2.59 m x 2.54 m |
|
Lower Level |
洗衣房 |
3.72 m |
3.55 m |
3.72 m x 3.55 m |
|
Lower Level |
主卧 |
3.51 m |
3.5 m |
3.51 m x 3.5 m |
|
Lower Level |
第二卧房 |
3.55 m |
3.44 m |
3.55 m x 3.44 m |
|
Lower Level |
浴室 |
2.1 m |
1.45 m |
2.1 m x 1.45 m |
|
Lower Level |
客厅 |
4.98 m |
4.46 m |
4.98 m x 4.46 m |
|
Lower Level |
厨房 |
4.39 m |
3.54 m |
4.39 m x 3.54 m |
|
一楼 |
客厅 |
6.44 m |
3.64 m |
6.44 m x 3.64 m |
|
一楼 |
厨房 |
4.71 m |
2.6 m |
4.71 m x 2.6 m |
|
一楼 |
餐厅 |
3.81 m |
2.5 m |
3.81 m x 2.5 m |
|
一楼 |
洗衣房 |
1 m |
1 m |
1 m x 1 m |
|
一楼 |
主卧 |
3.76 m |
3.69 m |
3.76 m x 3.69 m |
|
一楼 |
第二卧房 |
3.73 m |
2.59 m |
3.73 m x 2.59 m |
|
一楼 |
第三卧房 |
3.48 m |
2.46 m |
3.48 m x 2.46 m |
|
一楼 |
浴室 |
3.64 m |
1.47 m |
3.64 m x 1.47 m |
设备间
https://www.realtor.ca/real-estate/30492984/1474-glencairn-avenue-peterborough-monaghan-ward-2-monaghan-ward-2