
430 Rideau River Street Waterloo, Ontario N2V 2Y4


$1,549,900
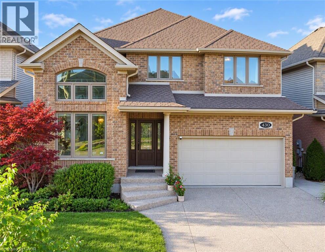
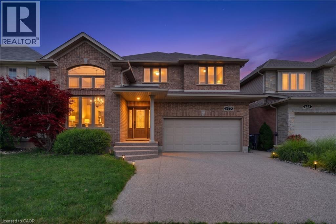
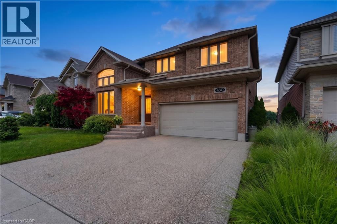
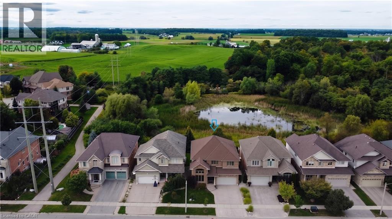
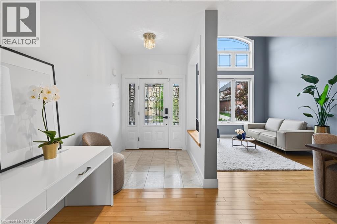
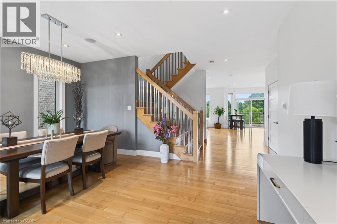
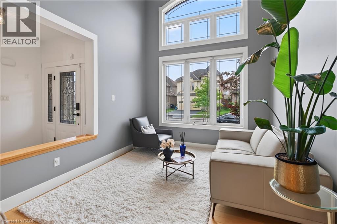
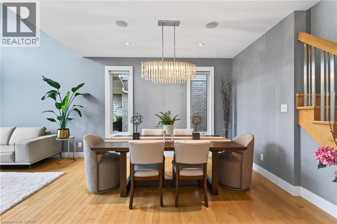
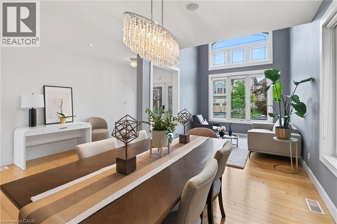
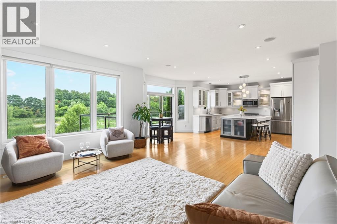
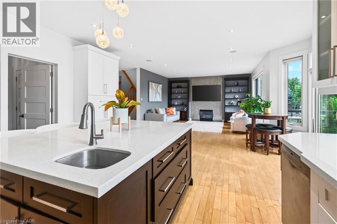
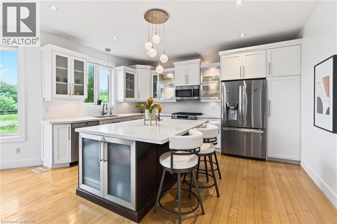
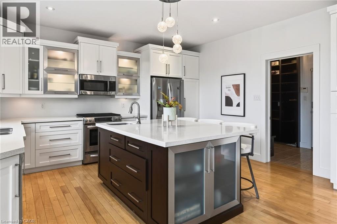
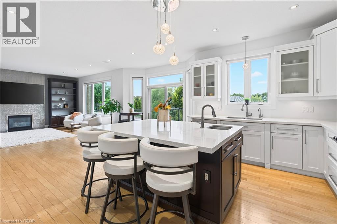
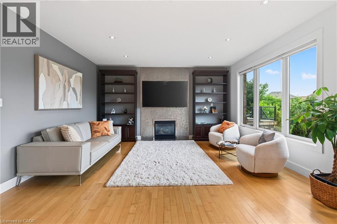
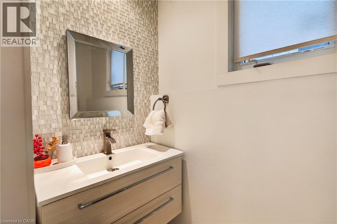
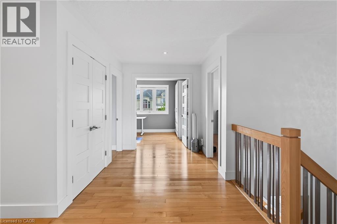
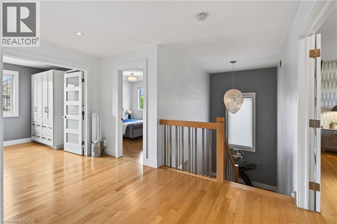
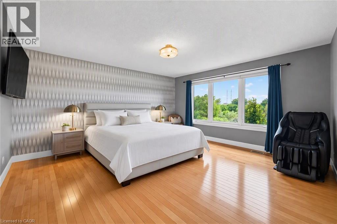
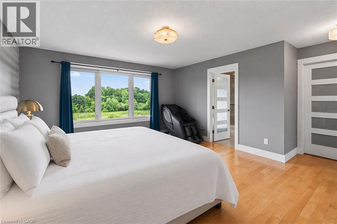
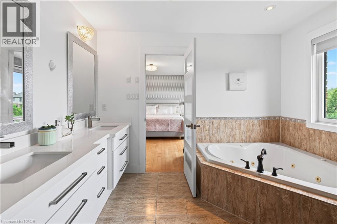
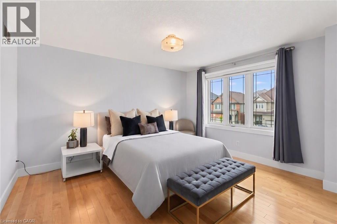
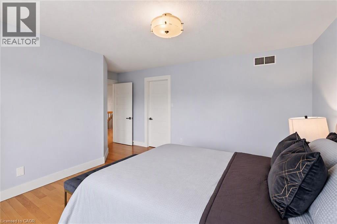
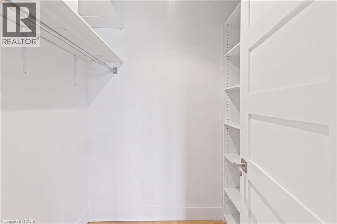
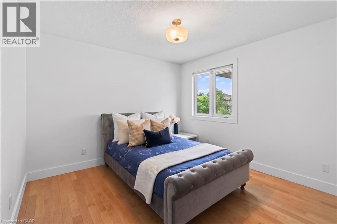
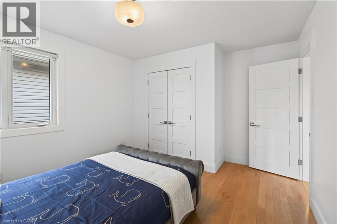
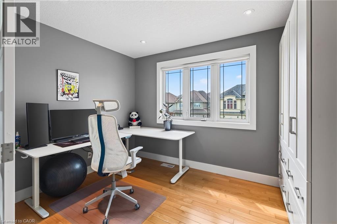
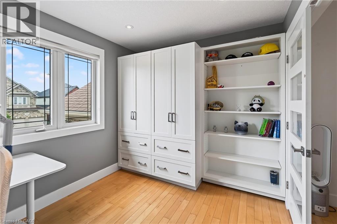
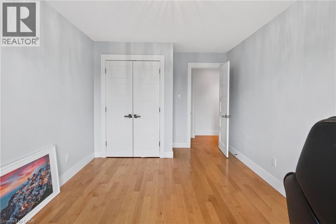
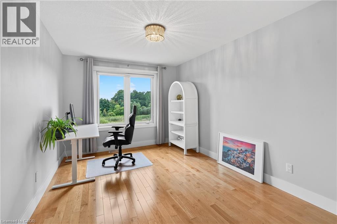
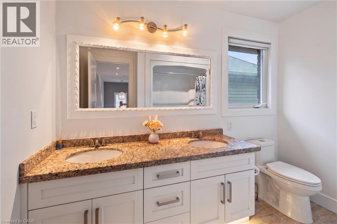
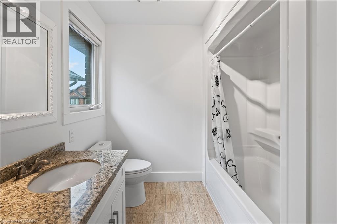
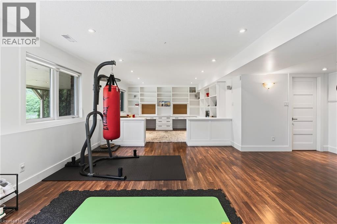
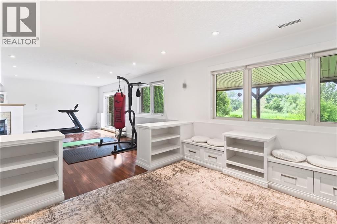
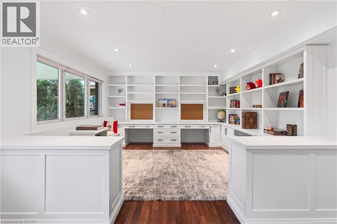
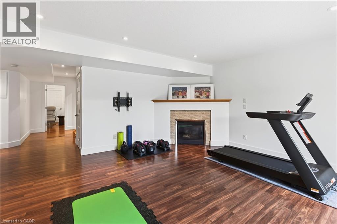
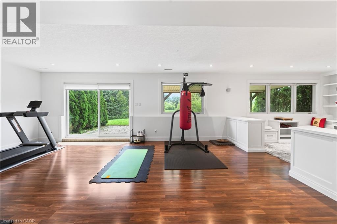
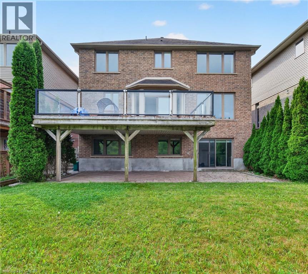
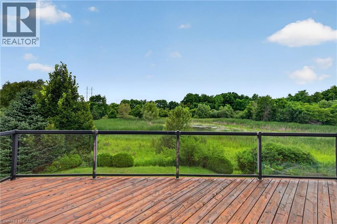
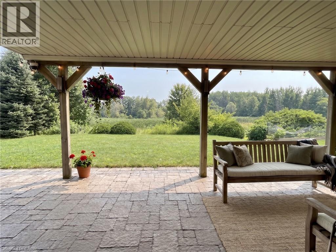
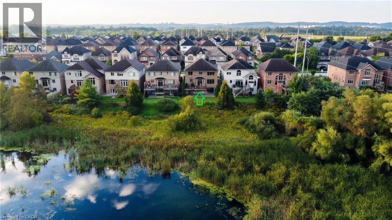
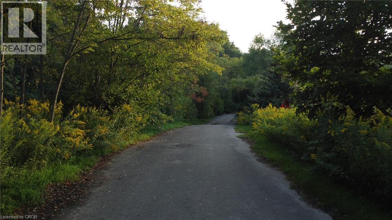
Welcome to 430 Rideau River Street, an elegant custom-built home nestled in the highly sought-after Conservation Meadows community. Offering 5+1 bedrooms, 4 bathrooms, and approximately 4,000 sq. ft. of finished living space, this beautifully maintained residence combines timeless curb appeal, modern elegance, and an exceptional connection to nature. The impressive full-brick exterior creates a classic and distinguished presence, while the completely carpet-free interior offers a clean, contemporary feel throughout. Expansive windows flood the home with natural light and frame unobstructed views of ponds and lush greenery. Designed for both everyday family living and entertaining, the home features bright, spacious principal rooms with an elegant flow between the living, dining, and kitchen areas. Thoughtful design and quality finishes create a warm yet sophisticated atmosphere throughout. The walk-out basement extends the living space and provides a seamless connection to the outdoors, offering excellent flexibility for family recreation, guests, or additional living needs. Step outside to enjoy the peaceful surroundings and spectacular views from multiple vantage points. With no rear neighbors, the property offers an exceptional level of privacy and tranquility rarely found in such a desirable neighborhood. Enjoy the beauty of nature and changing seasons right from your own home. Located in family-friendly Conservation Meadows, this home is close to parks, trails, schools, shopping, and major amenities, while offering a peaceful retreat from the everyday. A rare opportunity to own a sophisticated, full-brick, carpet-free home with abundant natural light, a walk-out basement, exceptional privacy, and breathtaking natural views. (id:43681)
房源概要
| MLS® Number | 40877212 |
| 房源类型 | 民宅 |
| 附近的便利设施 | 公园, 公共交通, 学校 |
| 社区特征 | 安静的区域, 社区活动中心 |
| 设备类型 | 没有 |
| 特征 | Backs On Greenbelt, Conservation/green Belt, Sump Pump, 自动车库门 |
| 总车位 | 4 |
| 租赁设备类型 | 没有 |
详 情
| 浴室 | 4 |
| 地上卧房 | 5 |
| 地下卧室 | 1 |
| 总卧房 | 6 |
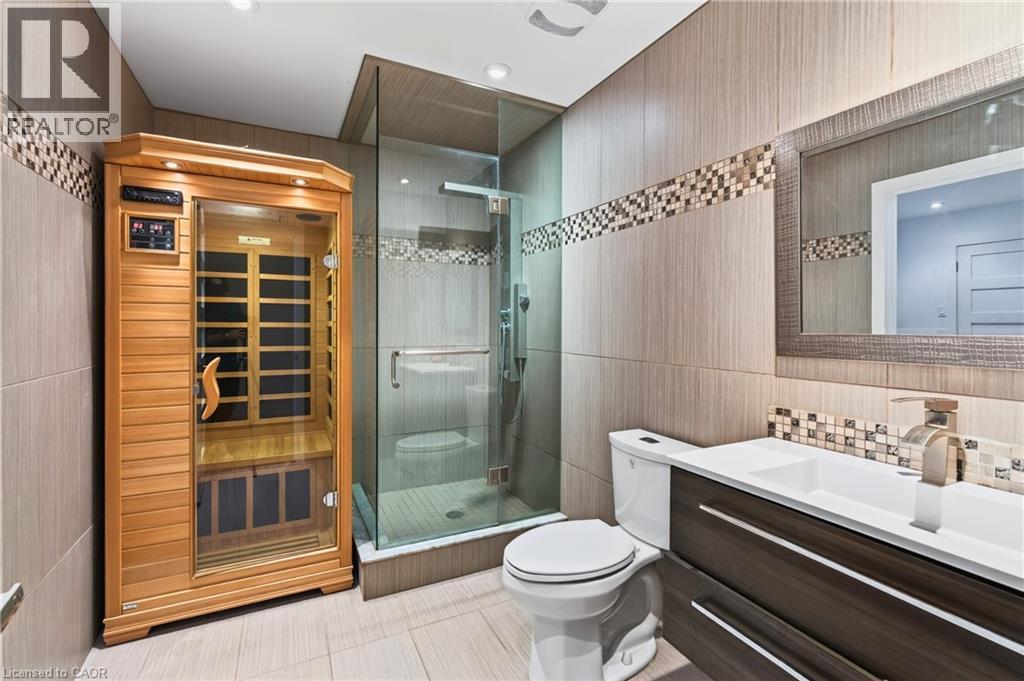
| 家电类 | Central Vacuum, 洗碗机, 烘干机, 冰箱, Sauna, 洗衣机, Range - Gas, 嵌入式微波炉, Gas 炉子(s), Garage Door Opener |
| 建筑风格 | Contemporary |
| 地下室进展 | 已装修 |
| 地下室类型 | 全完工 |
| 施工日期 | 2008 |
| 施工种类 | 独立屋 |
| 空调 | 中央空调 |
| 外墙 | 砖 |
| Fire Protection | Alarm System |
| 壁炉 | 有 |
| Fireplace Total | 2 |
| 地基类型 | 混凝土浇筑 |
| 客人卫生间(不包含洗浴) | 1 |
| 供暖方式 | 天然气 |
| 供暖类型 | 压力热风 |
| 储存空间 | 2 |
| 内部尺寸 | 3942 Sqft |
| 类型 | 独立屋 |
| 设备间 | 市政供水 |
车 位
| 附加车库 |
土地
| 英亩数 | 无 |
| 土地便利设施 | 公园, 公共交通, 学校 |
| 污水道 | 城市污水处理系统 |
| 土地深度 | 109 Ft |
| 土地宽度 | 45 Ft |
| 规划描述 | R4 |
房 间
| 楼 层 | 类 型 | 长 度 | 宽 度 | 面 积 |
|---|---|---|---|---|
| 二楼 | 5pc Bathroom | 9'3'' x 7'6'' | ||
| 二楼 | 卧室 | 11'6'' x 8'7'' | ||
| 二楼 | 卧室 | 13'3'' x 10'11'' | ||
| 二楼 | 卧室 | 16'1'' x 9'10'' | ||
| 二楼 | 卧室 | 16'6'' x 13'6'' | ||
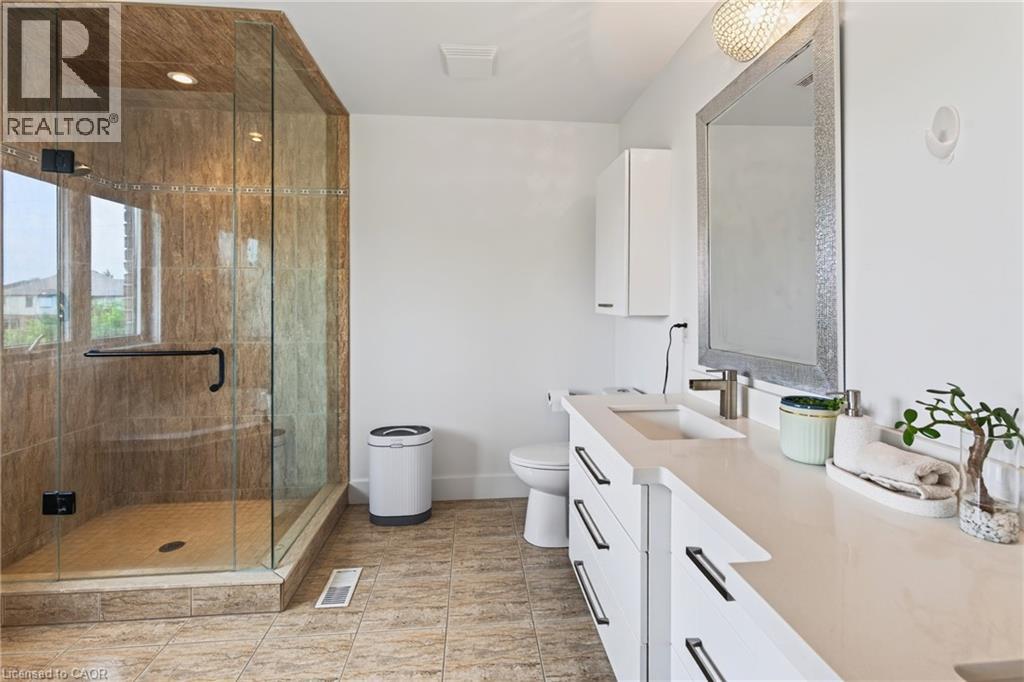
| 二楼 | 5pc Bathroom | 10'7'' x 10'5'' | ||
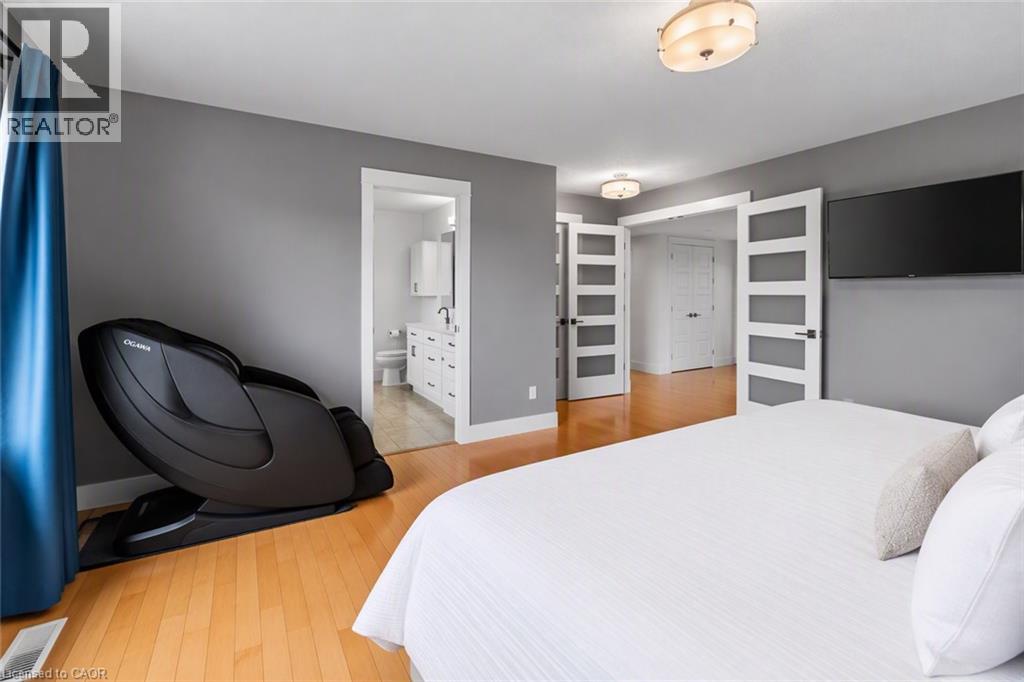
| 二楼 | 主卧 | 16'11'' x 16'1'' | ||
| 地下室 | 设备间 | 14'7'' x 7'5'' | ||
| 地下室 | Storage | 9'8'' x 4'8'' | ||
| 地下室 | Gym | 21'6'' x 15'9'' | ||
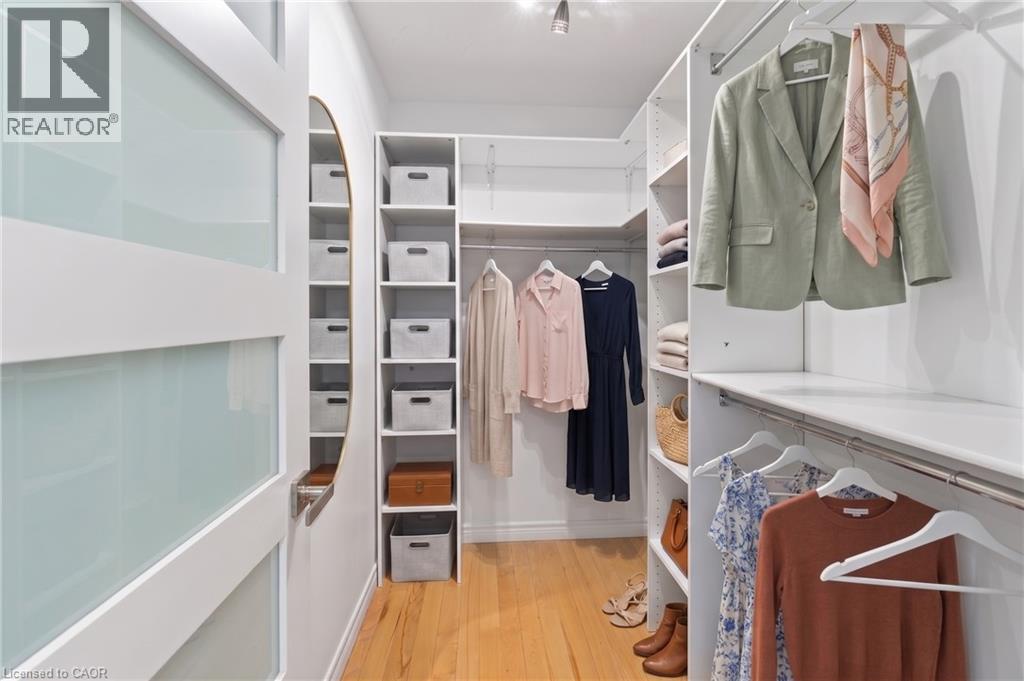
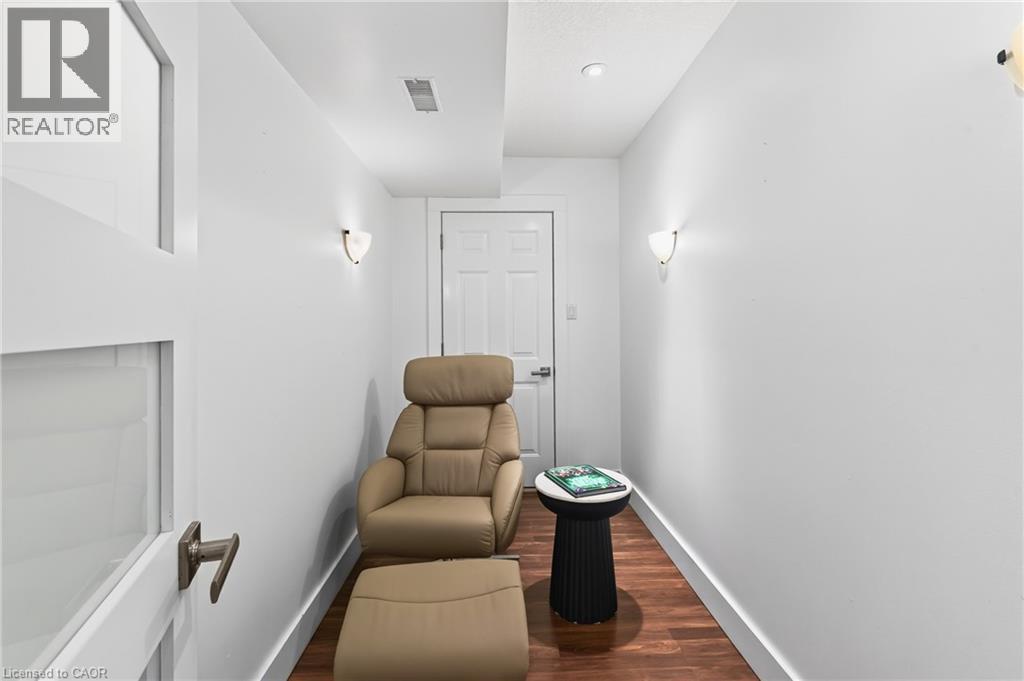
| 地下室 | 衣帽间 | 10'11'' x 5'4'' | ||
| 地下室 | 三件套卫生间 | 10'4'' x 6'7'' | ||
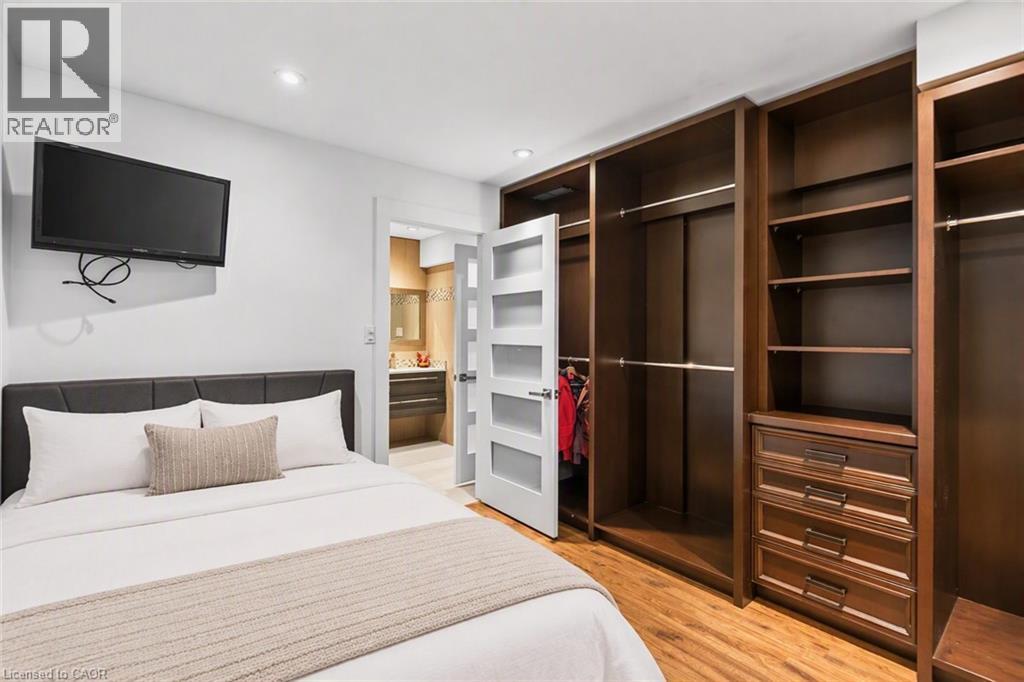
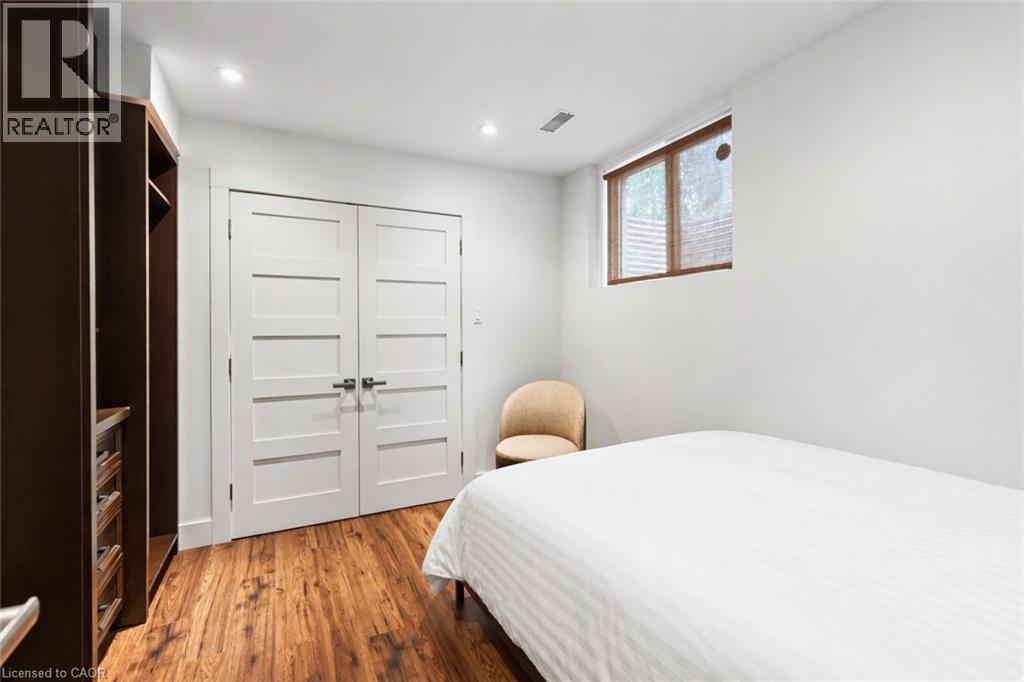
| 地下室 | 卧室 | 10'3'' x 10'2'' | ||
| 地下室 | 娱乐室 | 13'7'' x 12'11'' | ||
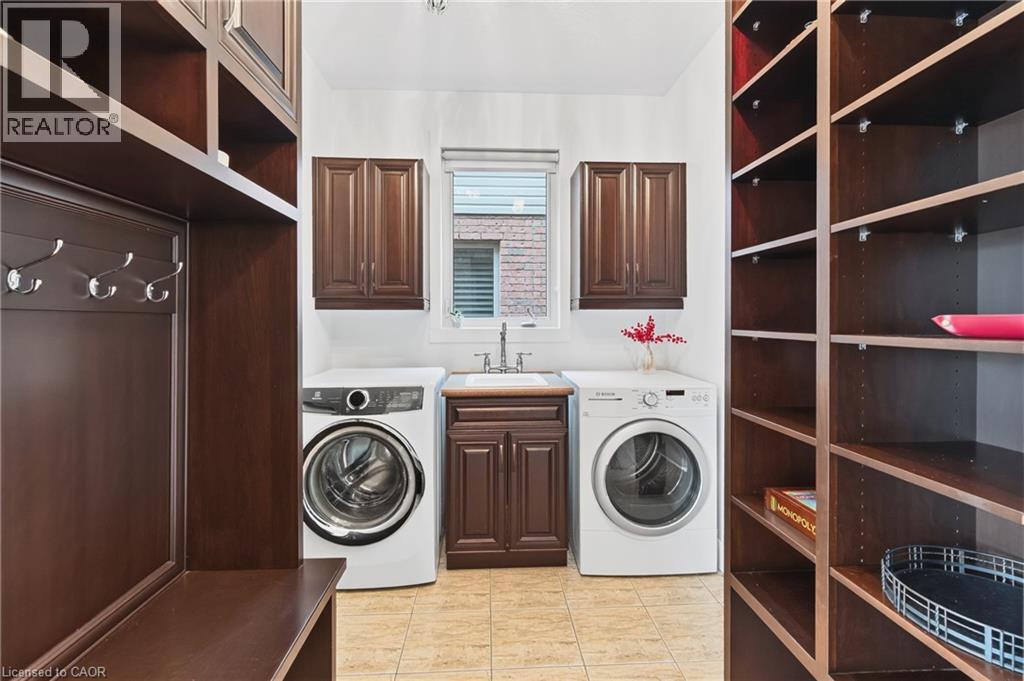
| 一楼 | 洗衣房 | 11'7'' x 7'0'' | ||
| 一楼 | 两件套卫生间 | 6'11'' x 3'2'' | ||
| 一楼 | Breakfast | 10'9'' x 4'5'' | ||
| 一楼 | 客厅 | 12'1'' x 10'3'' | ||
| 一楼 | 家庭房 | 18'8'' x 15'9'' | ||
| 一楼 | 餐厅 | 17'0'' x 10'11'' | ||
| 一楼 | 厨房 | 16'7'' x 15'0'' |
https://www.realtor.ca/real-estate/30492853/430-rideau-river-street-waterloo

The trademarks REALTOR®, REALTORS®, and the REALTOR® logo are controlled by The Canadian Real Estate Association (CREA) and identify real estate professionals who are members of CREA. The trademarks MLS®, Multiple Listing Service® and the associated logos are owned by The Canadian Real Estate Association (CREA) and identify the quality of services provided by real estate professionals who are members of CREA. The trademark DDF® is owned by The Canadian Real Estate Association (CREA) and identifies CREA's Data Distribution Facility (DDF®)
REALTORS® Association of Hamilton-Burlington
Solid State Realty Inc.
November 09 2026 02:29:15
