
46 Orange Crescent Orangeville, Ontario L9W 2K6


$634,900
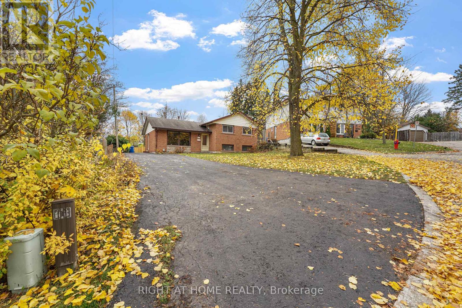
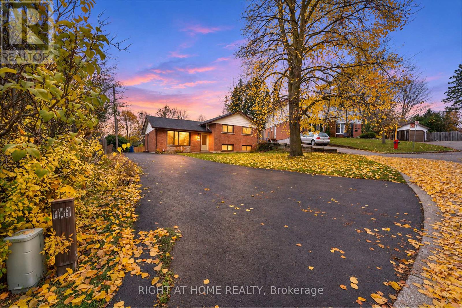
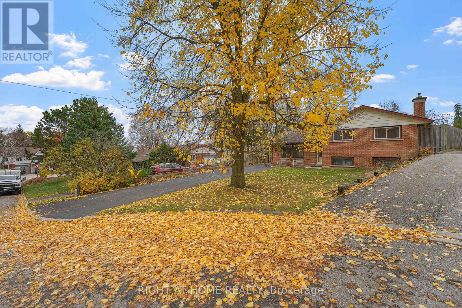
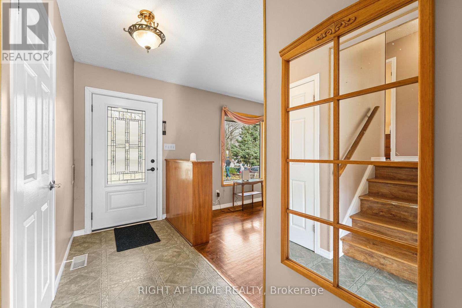
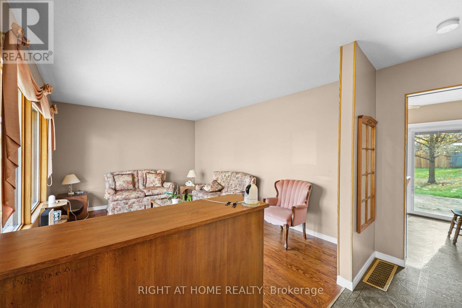
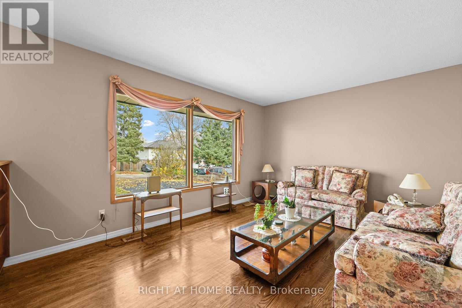
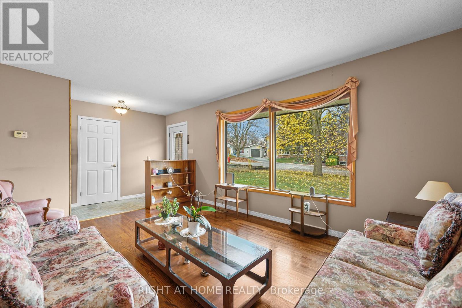
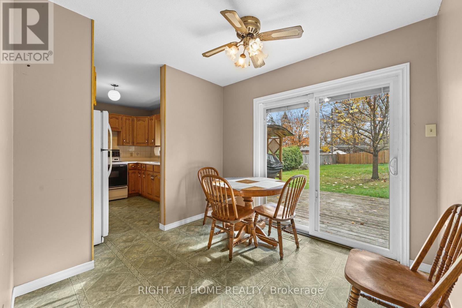
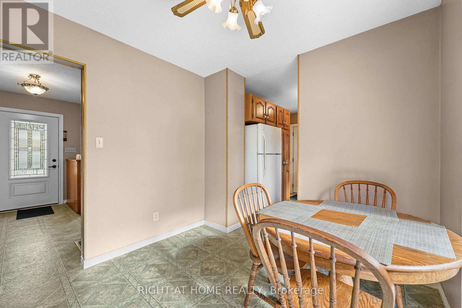
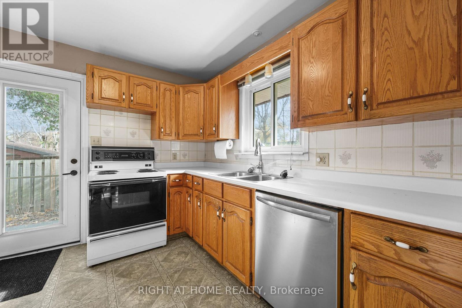
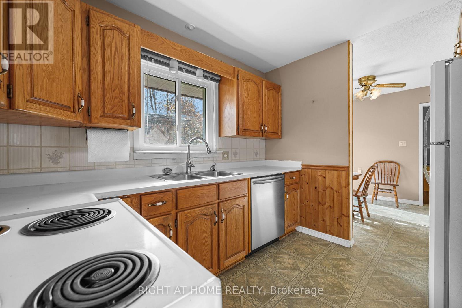
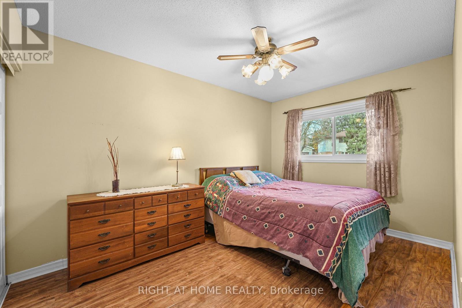
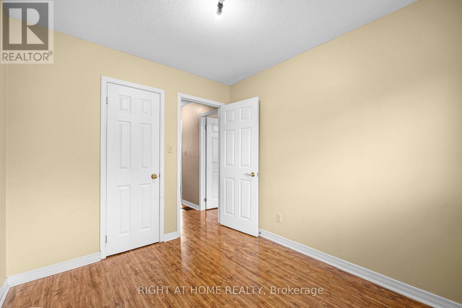
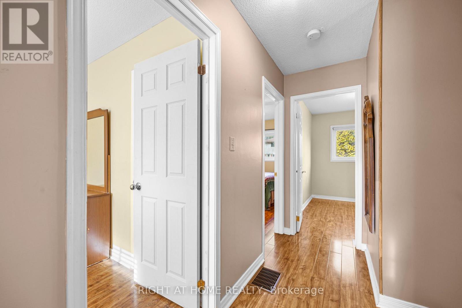
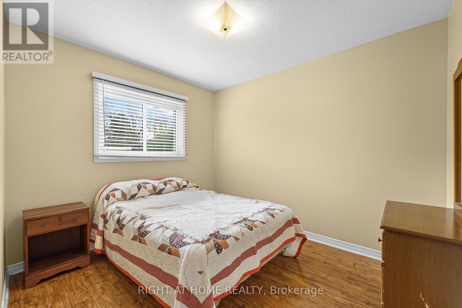
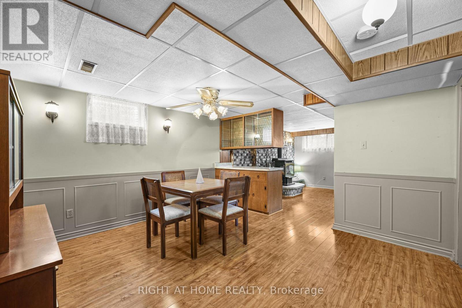
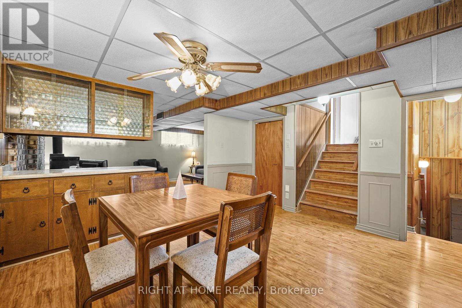
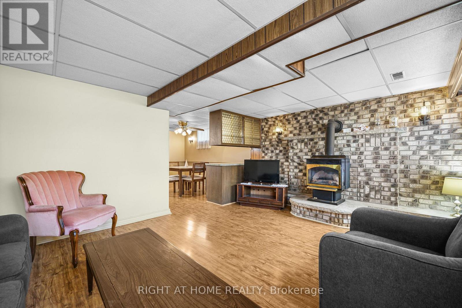
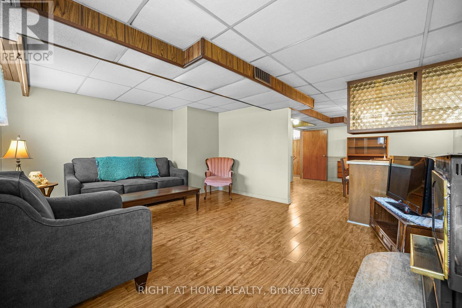
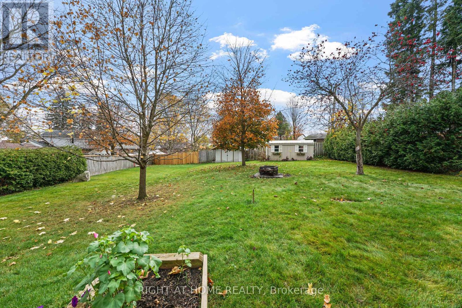
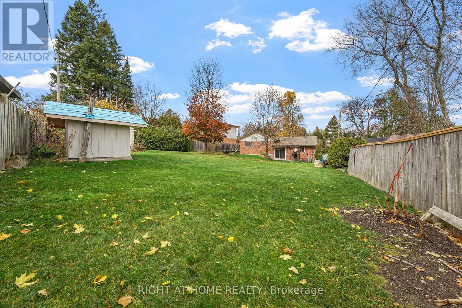
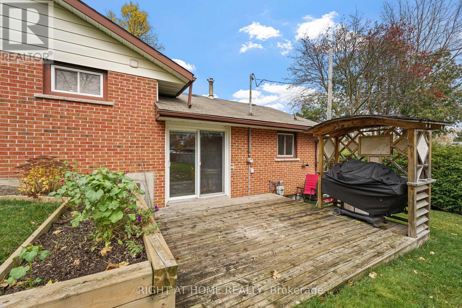
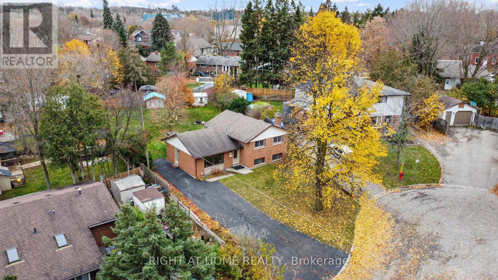
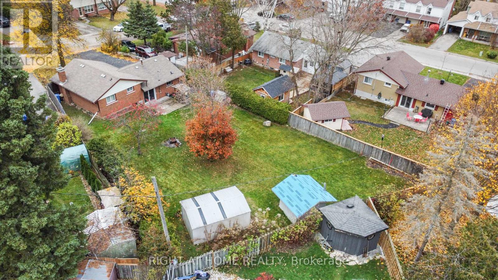
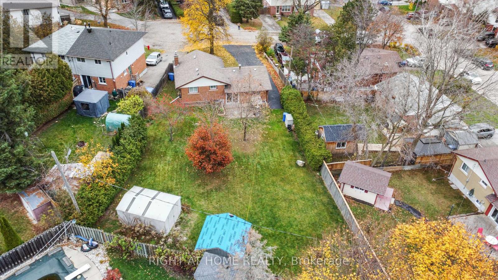
Welcome to your peaceful sanctuary in the heart of Orangeville!Situated at the quiet end of a cul-de-sac, this classic home offers the ideal foundation for first-time home buyers, young families, or savvy investors looking to build equity in a mature, family-friendly neighborhood. Pride of ownership shines throughout its history-having been lovingly cared for by just two owners since it was built.While the home retains much of its original character and is ready for your personal cosmetic updates, the home's potential is almost limitless. The crown jewel of this property is the enormous, deep lot and massive backyard space. Tucked away in a tranquil setting, the expansive yard is a rare find-providing an oasis for children to play, pets to roam, and adults to entertain or garden if they choose. Whether you dream of building a custom deck, installing a pool, or simply enjoying peaceful, tree-lined evenings, this outdoor space offers endless possibilities. Lots of this size in established Orangeville neighborhoods don't come around often! (id:43681)
Open House
现在这个房屋大家可以去Open House参观了!
2:00 pm
结束于:4:00 pm
房源概要
| MLS® Number | W14161496 |
| 房源类型 | 民宅 |
| 社区名字 | Orangeville |
| 附近的便利设施 | 医院, 学校, 公园 |
| 特征 | Cul-de-sac, Irregular Lot Size, Conservation/green Belt |
| 总车位 | 3 |
| 结构 | 棚 |
详 情
| 浴室 | 2 |
| 地上卧房 | 3 |
| 总卧房 | 3 |
| Age | 51 To 99 Years |
| 公寓设施 | Fireplace(s) |
| 家电类 | Water Softener, 洗碗机, 烘干机, 炉子, 洗衣机, 窗帘, 冰箱 |
| 地下室进展 | 已装修 |
| 地下室类型 | N/a (finished) |
| 施工种类 | 独立屋 |
| Construction Style Split Level | Sidesplit |
| 空调 | 中央空调 |
| 外墙 | 砖, 乙烯基壁板 |
| 壁炉 | 有 |
| Flooring Type | Hardwood, Laminate |
| 地基类型 | 水泥 |
| 供暖方式 | 天然气 |
| 供暖类型 | 压力热风 |
| 内部尺寸 | 700 - 1100 Sqft |
| 类型 | 独立屋 |
| 设备间 | 市政供水 |
车 位
| 没有车库 |
土地
| 英亩数 | 无 |
| 围栏类型 | Fenced Yard |
| 土地便利设施 | 医院, 学校, 公园 |
| 污水道 | Sanitary Sewer |
| 土地深度 | 180 Ft |
| 土地宽度 | 50 Ft ,10 In |
| 不规则大小 | 50.9 X 180 Ft |
| 规划描述 | R2 As Per Geowarehouse |
房 间
| 楼 层 | 类 型 | 长 度 | 宽 度 | 面 积 |
|---|---|---|---|---|
| 地下室 | 设备间 | 5.9 m | 3.93 m | 5.9 m x 3.93 m |
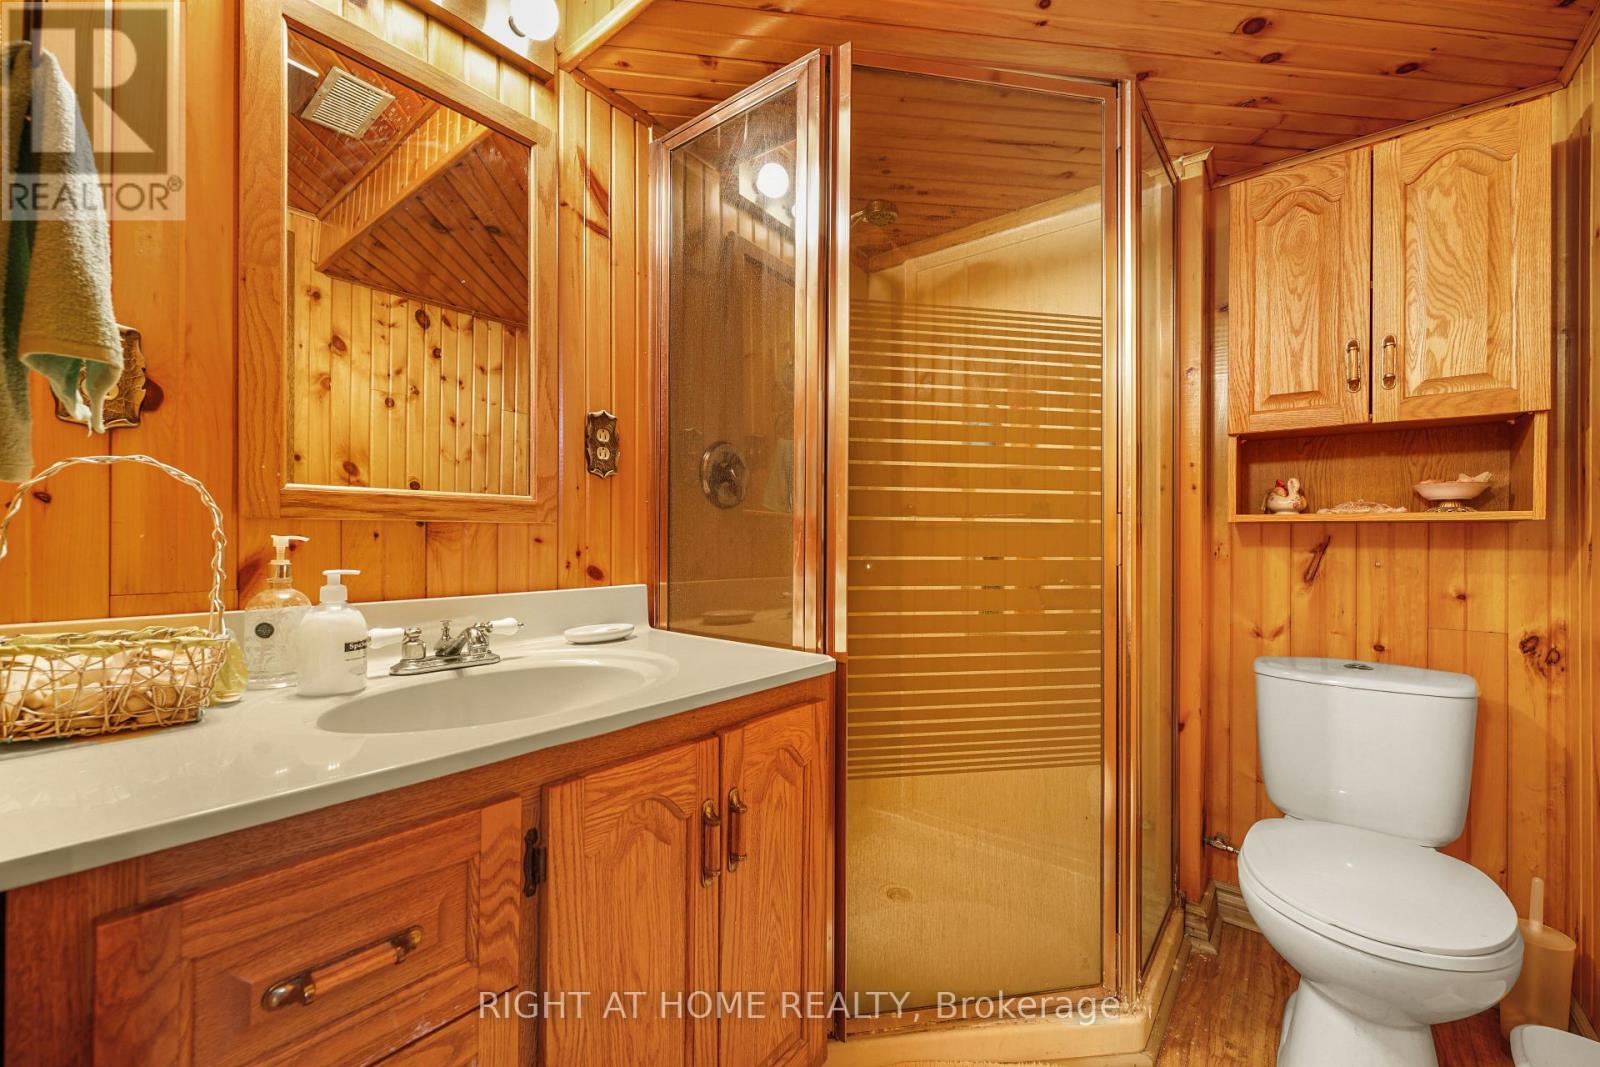
| 地下室 | 浴室 | 1.75 m | 1.99 m | 1.75 m x 1.99 m |
| 地下室 | 洗衣房 | 4.05 m | 1.88 m | 4.05 m x 1.88 m |
| Lower Level | 家庭房 | 5.41 m | 3.89 m | 5.41 m x 3.89 m |
| Lower Level | 其它 | 5.41 m | 3.74 m | 5.41 m x 3.74 m |
| 一楼 | 客厅 | 4.66 m | 3.32 m | 4.66 m x 3.32 m |
| 一楼 | 餐厅 | 2.77 m | 2.6 m | 2.77 m x 2.6 m |
| 一楼 | 厨房 | 3.01 m | 2.5 m | 3.01 m x 2.5 m |
| Upper Level | 主卧 | 2.66 m | 3.8 m | 2.66 m x 3.8 m |
| Upper Level | 第二卧房 | 2.65 m | 2.82 m | 2.65 m x 2.82 m |
| Upper Level | 第三卧房 | 2.66 m | 2.97 m | 2.66 m x 2.97 m |
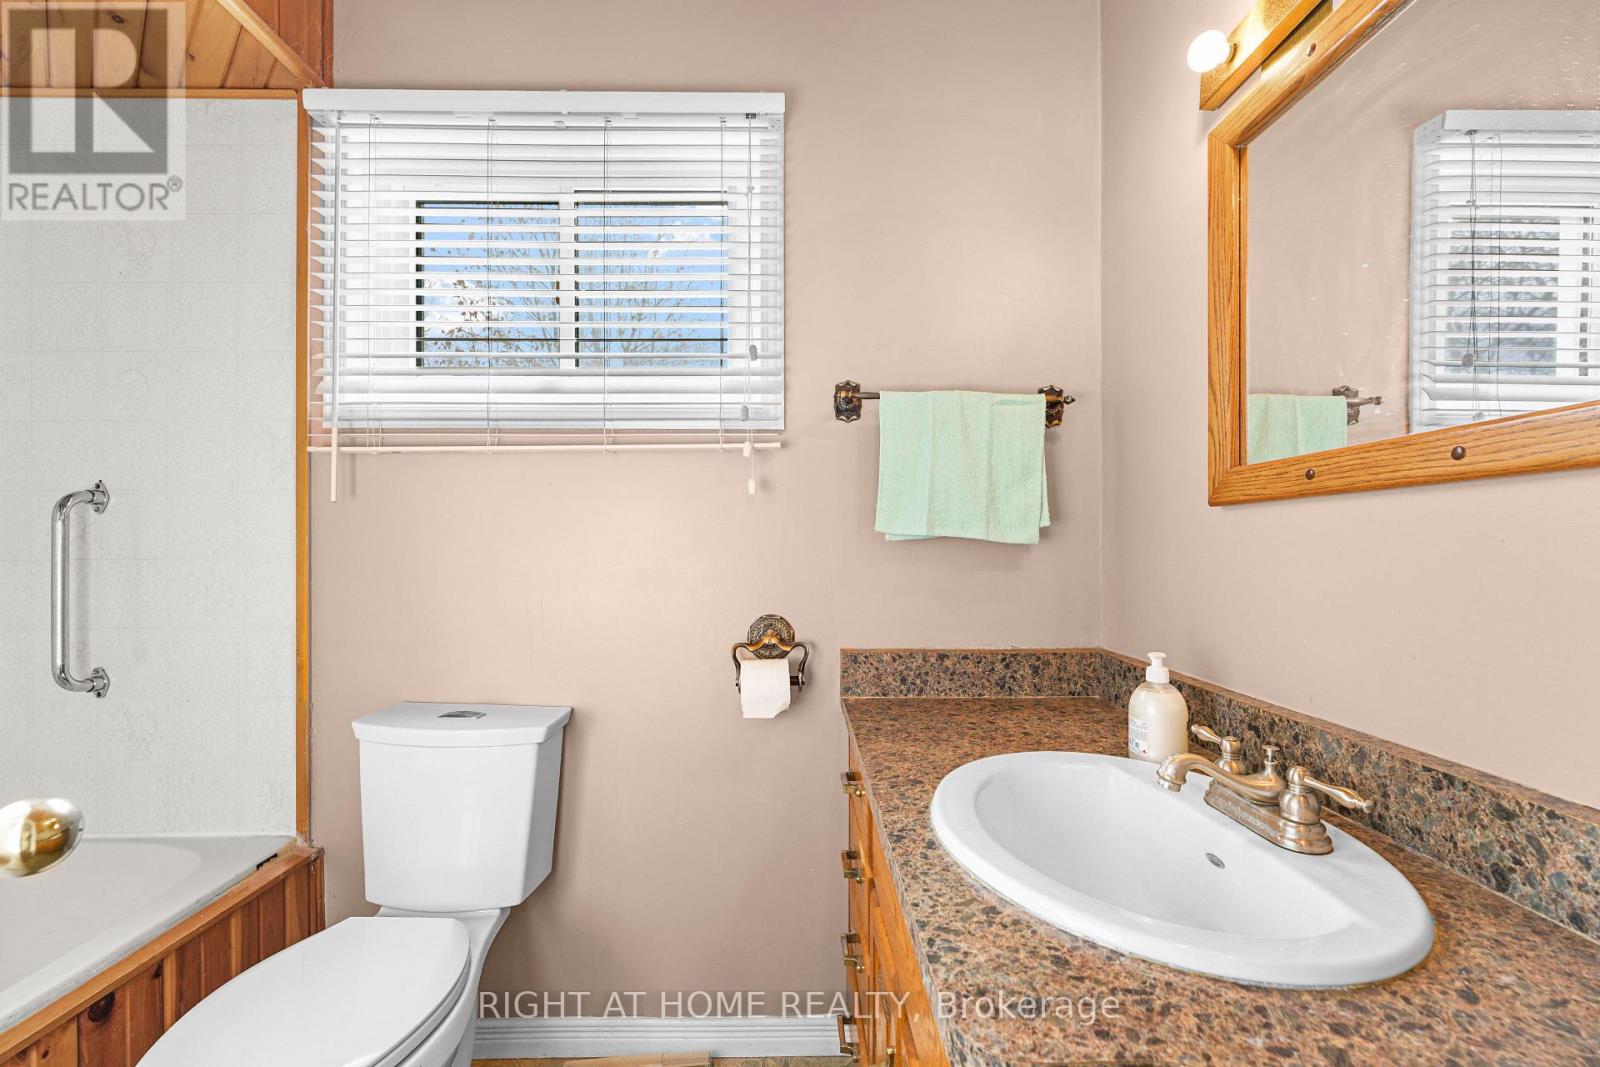
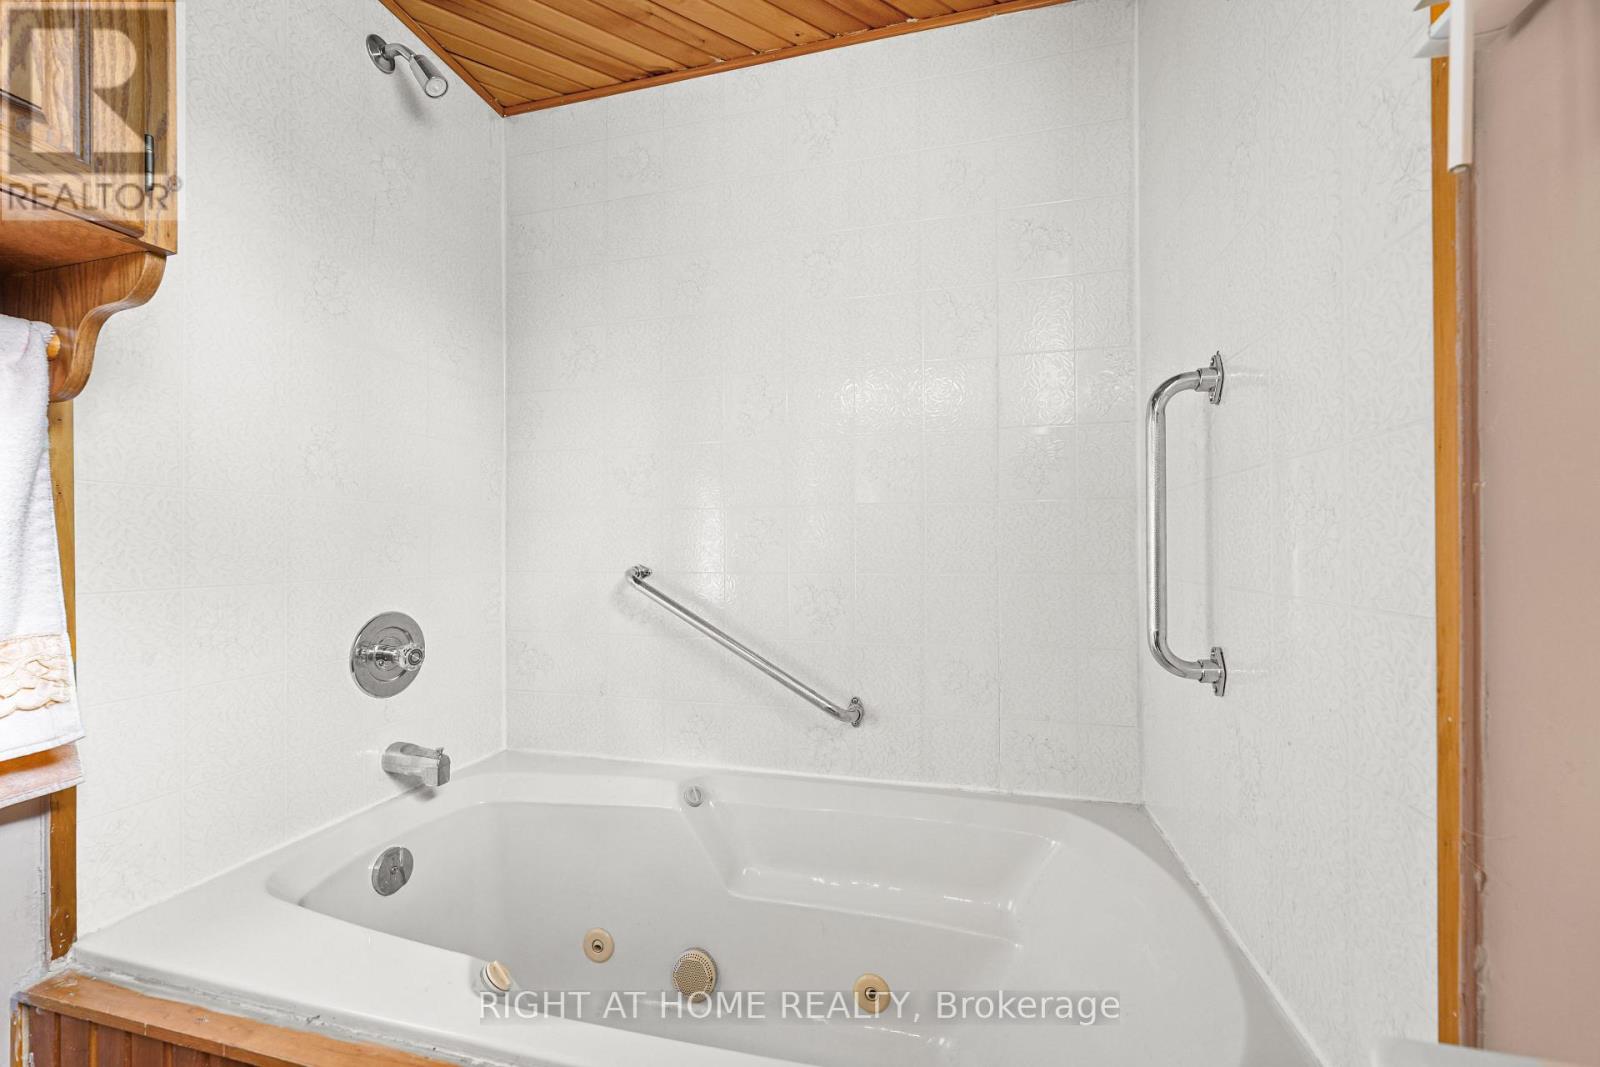
| Upper Level | 浴室 | 2.65 m | 1.38 m | 2.65 m x 1.38 m |
https://www.realtor.ca/real-estate/30492797/46-orange-crescent-orangeville-orangeville

The trademarks REALTOR®, REALTORS®, and the REALTOR® logo are controlled by The Canadian Real Estate Association (CREA) and identify real estate professionals who are members of CREA. The trademarks MLS®, Multiple Listing Service® and the associated logos are owned by The Canadian Real Estate Association (CREA) and identify the quality of services provided by real estate professionals who are members of CREA. The trademark DDF® is owned by The Canadian Real Estate Association (CREA) and identifies CREA's Data Distribution Facility (DDF®)
Toronto Real Estate Board
Right At Home Realty
November 09 2026 12:34:14
